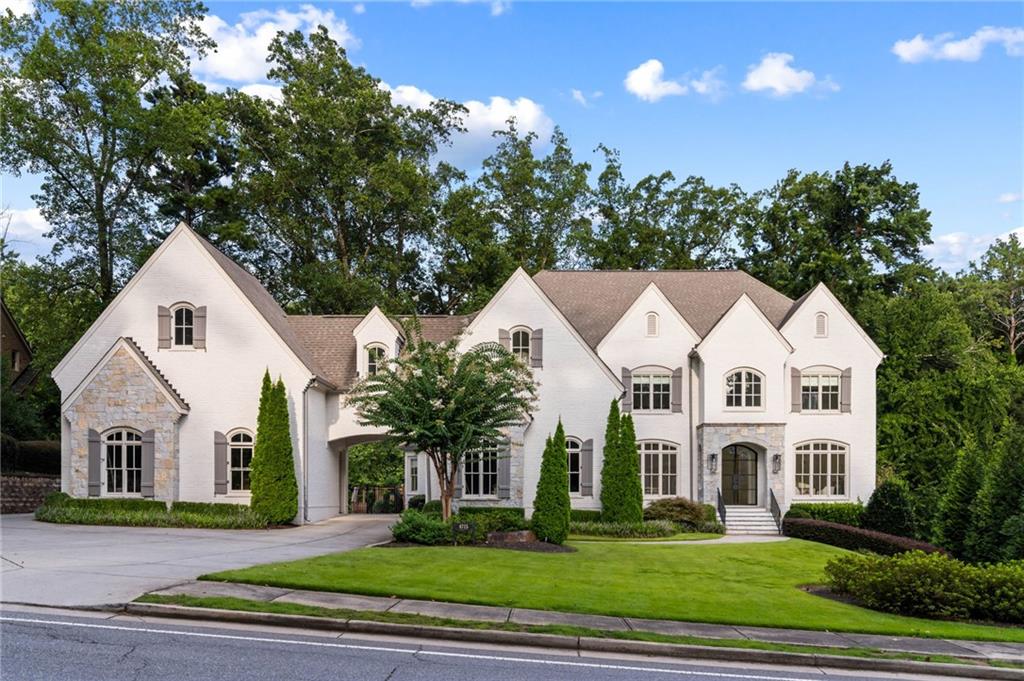
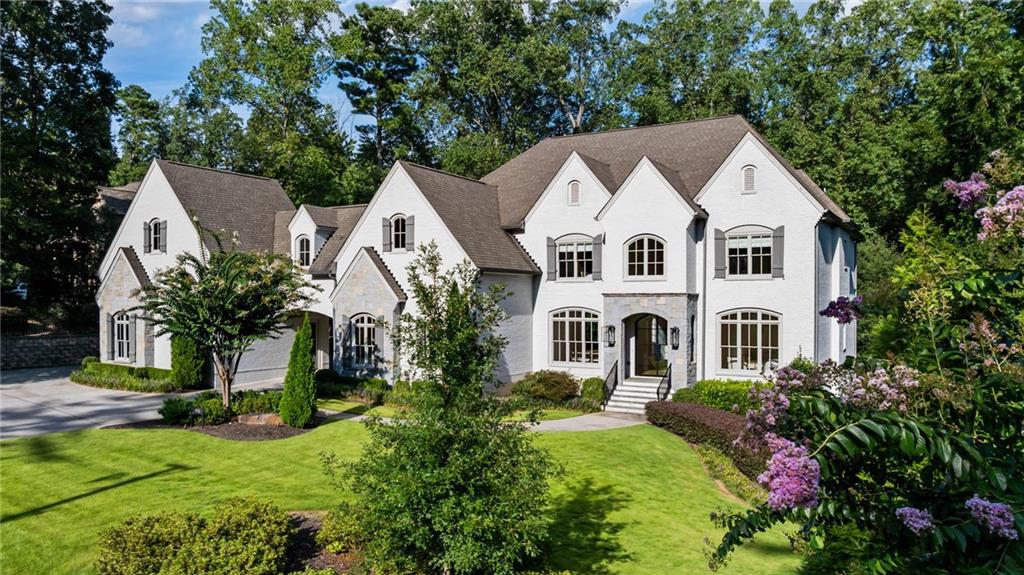
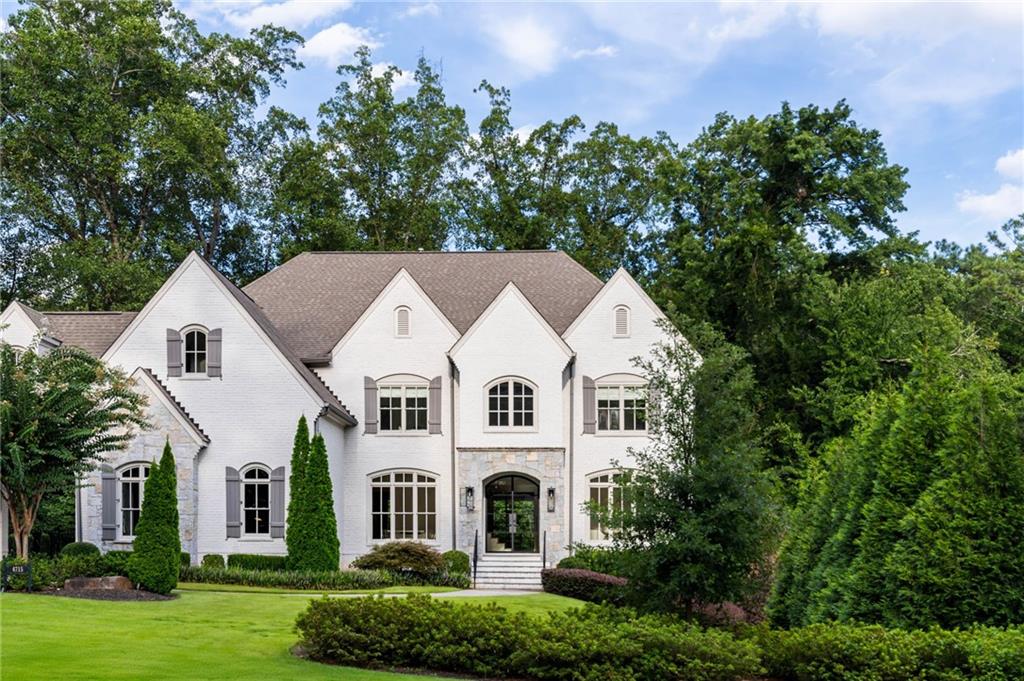
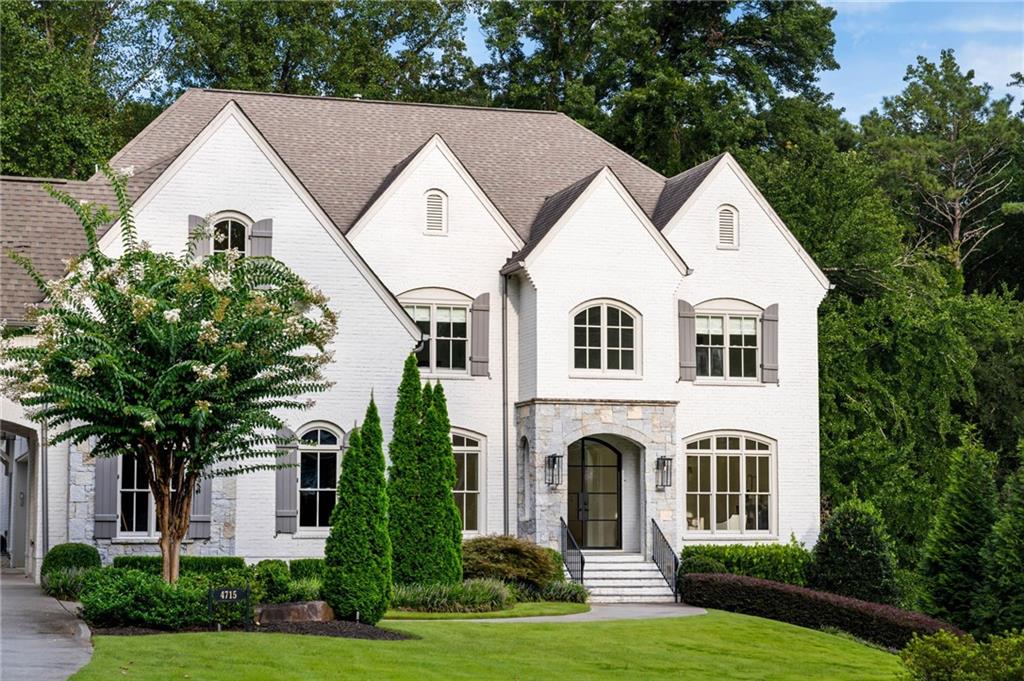
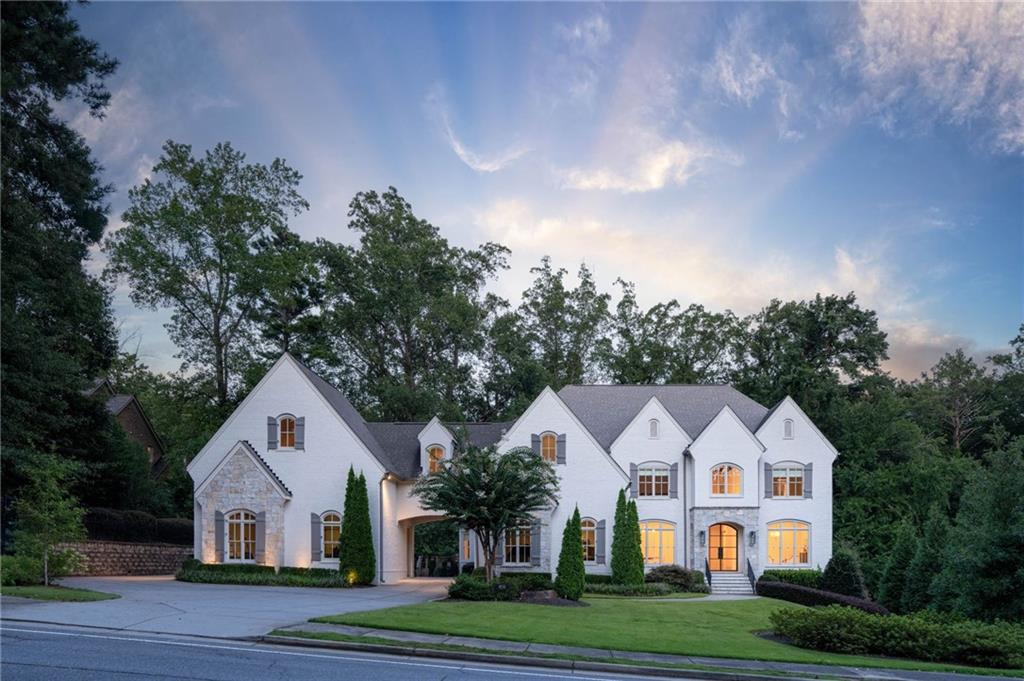
White brick home with stone accents, multiple gables, and a landscaped front lawn.
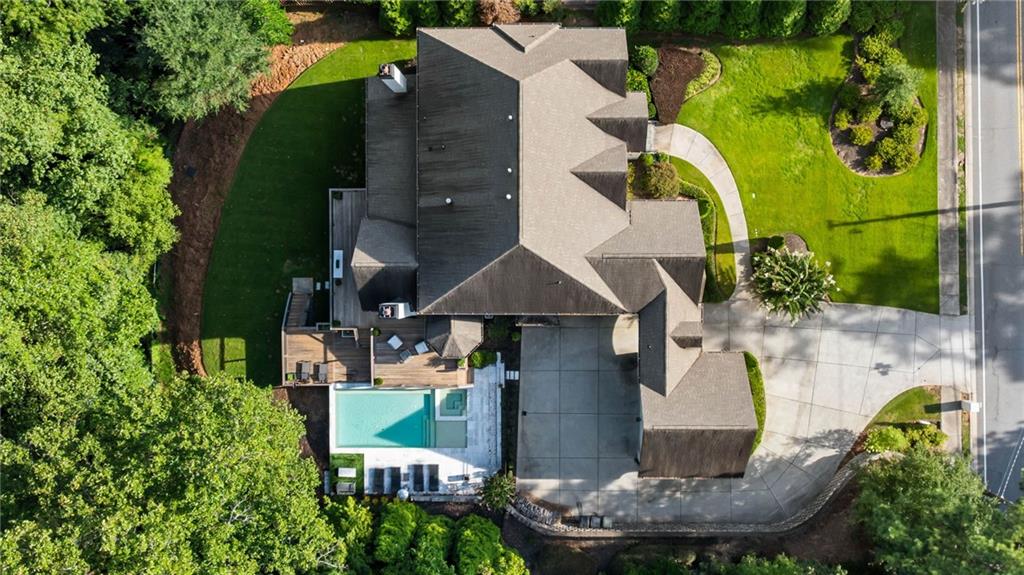
Aerial view of a large home with a turquoise pool, curved driveway, and landscaped lawn.
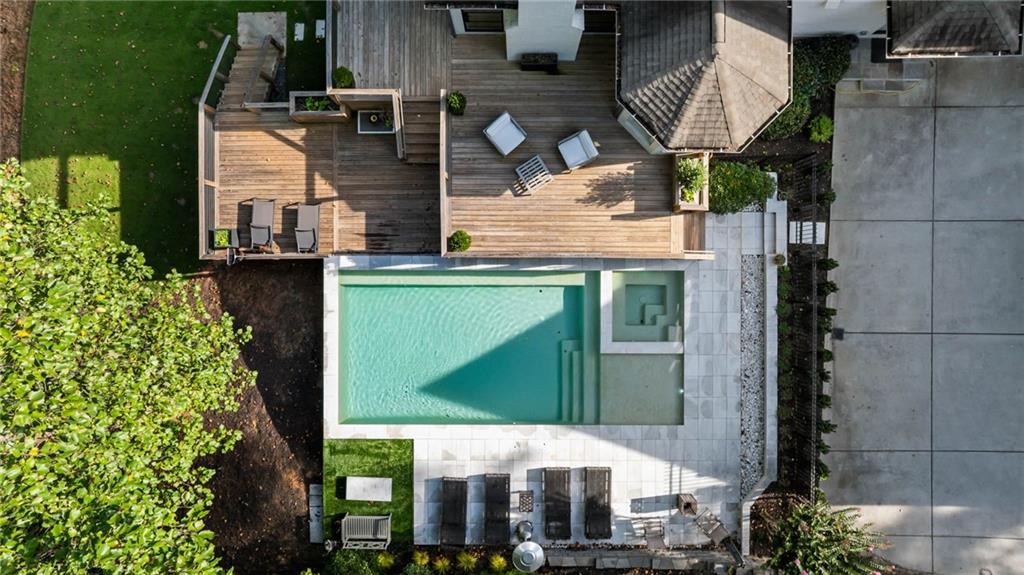
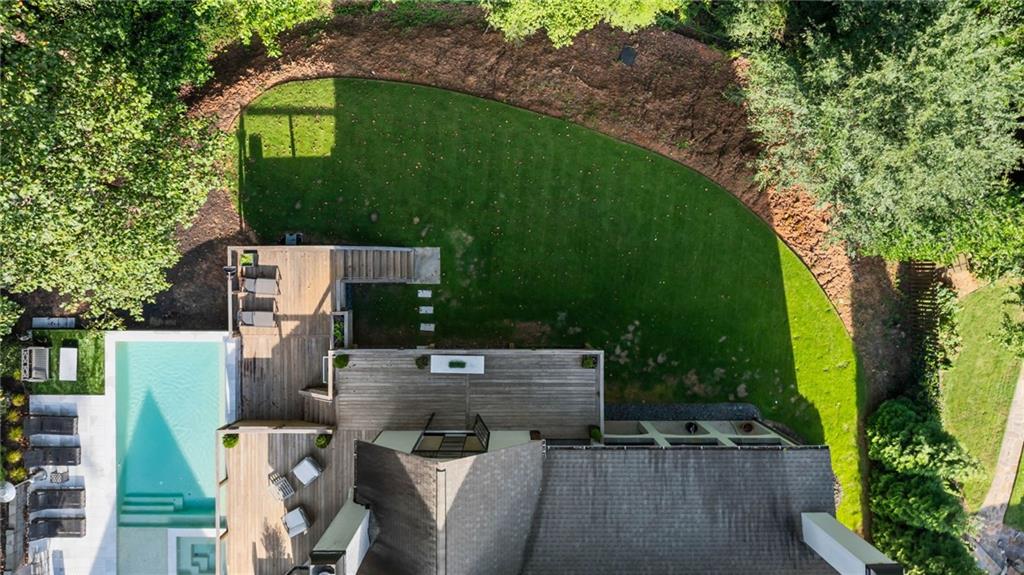
Aerial view of a backyard pool with a sun shelf, stone patio, and spacious wooden deck.
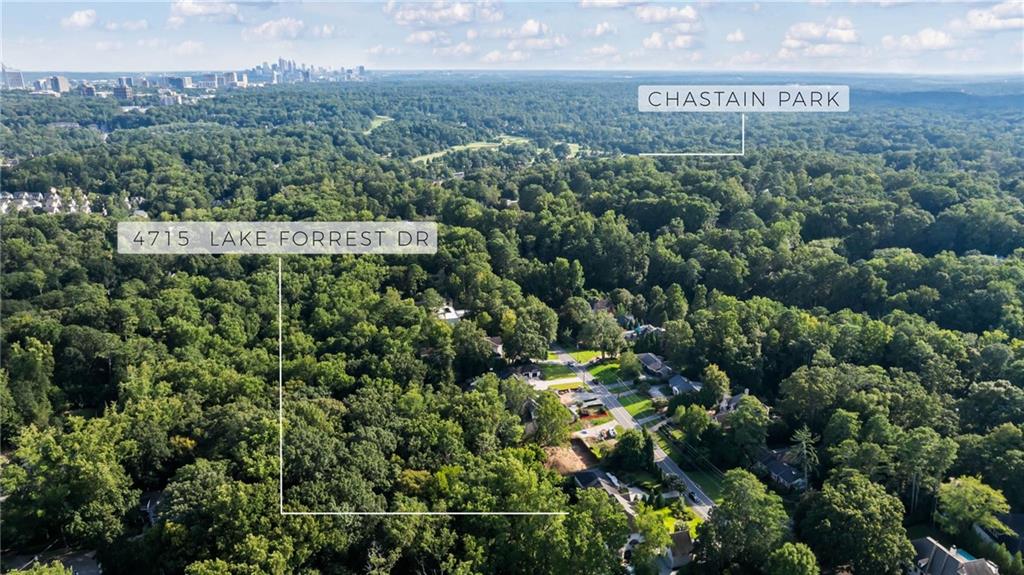
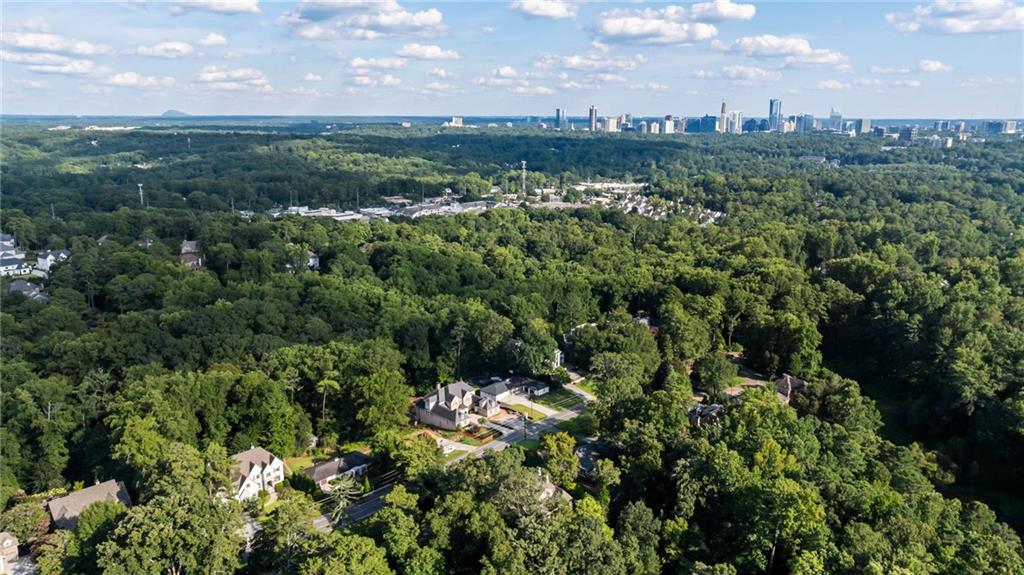
Aerial view of wooded property near Chastain Park, with Atlanta skyline in the distance.
White two-story home with multiple gables, stone accents, landscaped lawn, and mature trees.
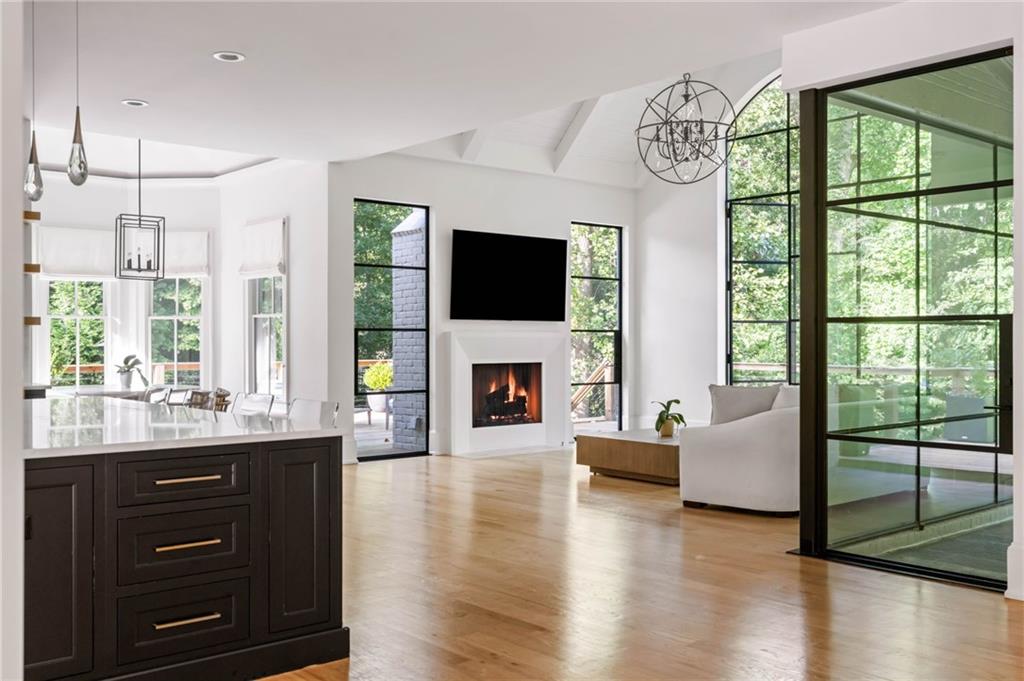
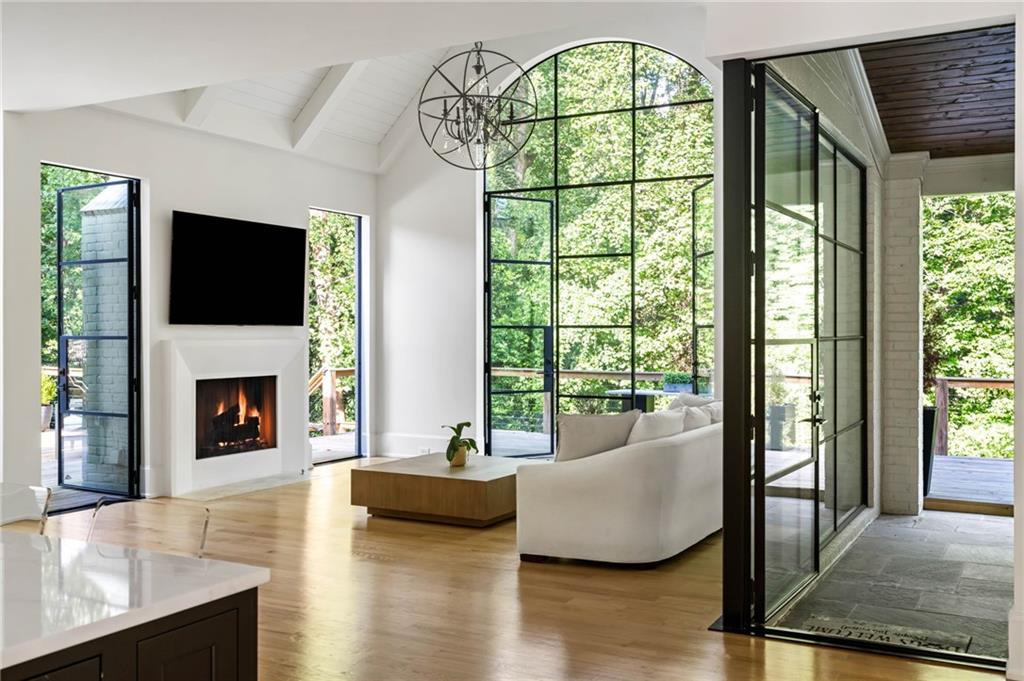
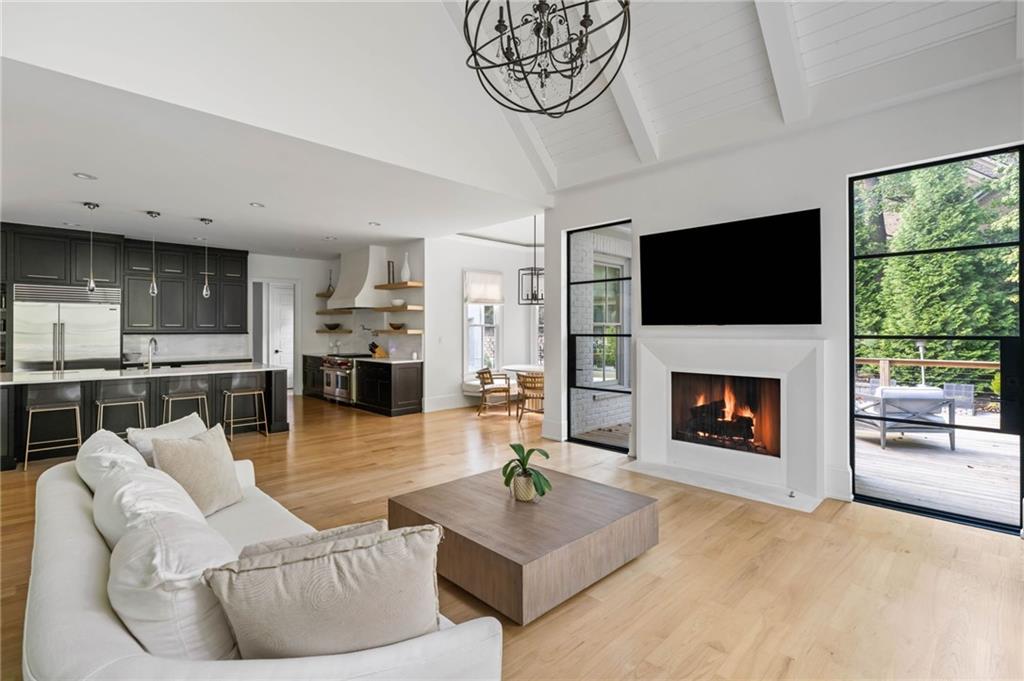
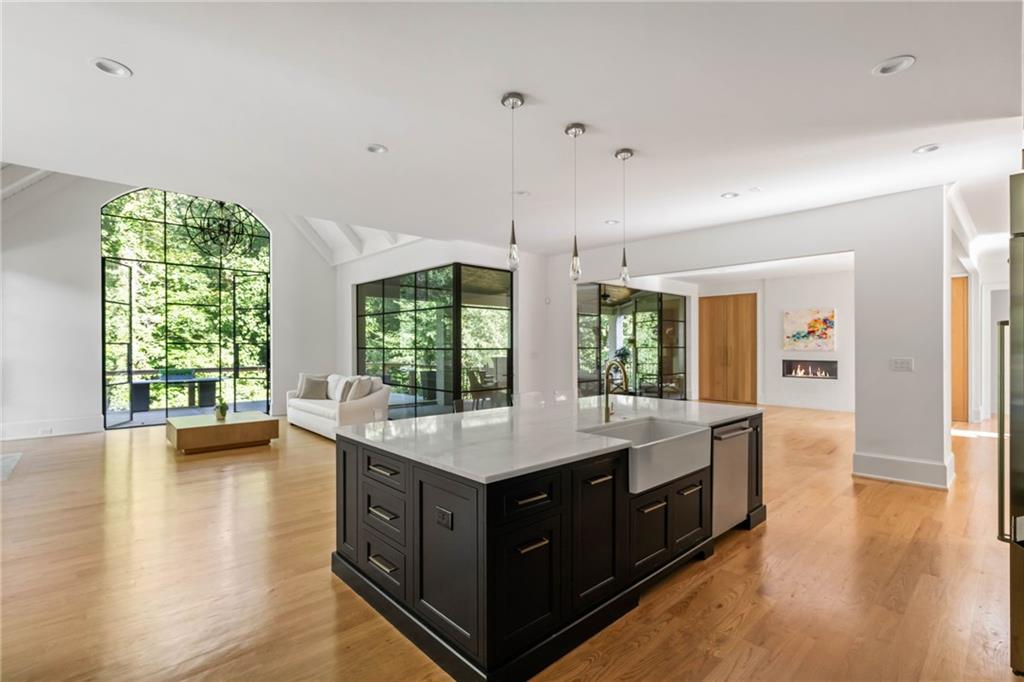
Open-plan kitchen and living room with a fireplace, dark island, and expansive windows.
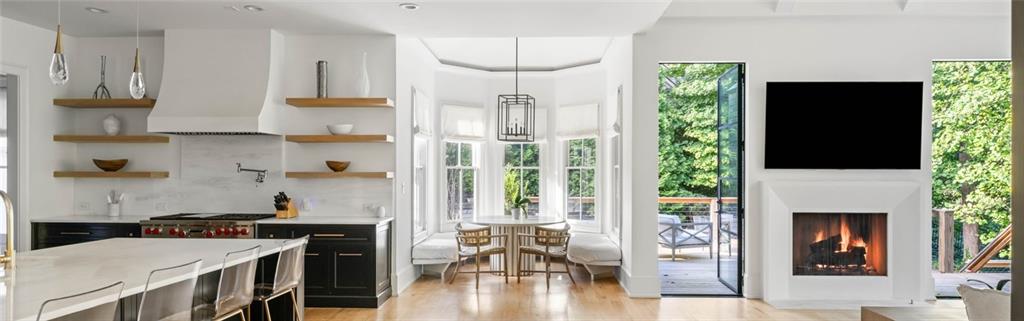
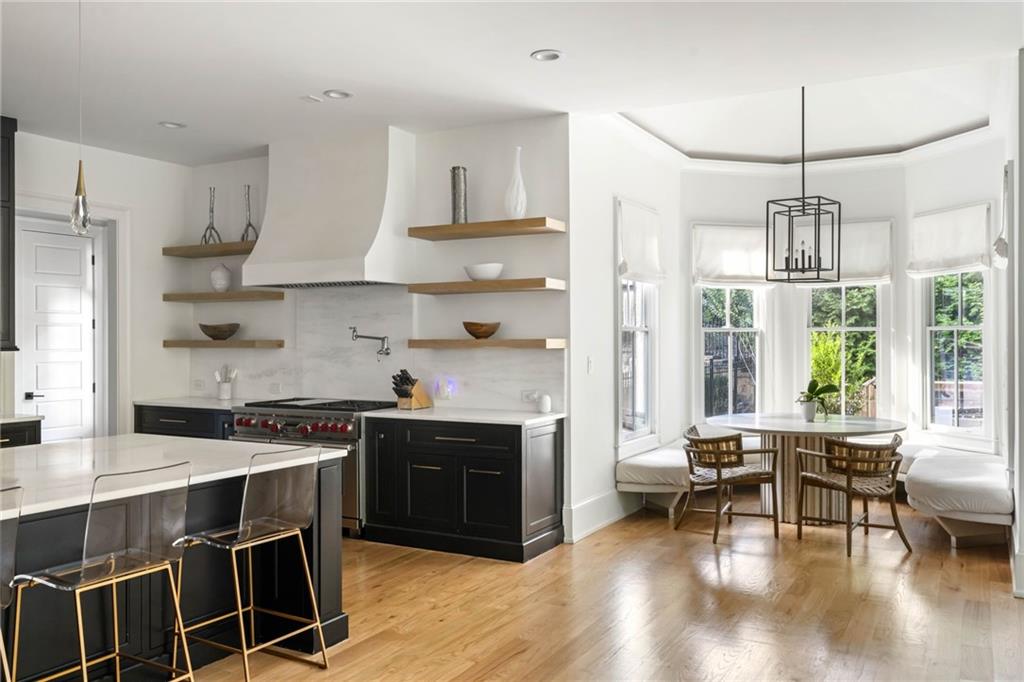
Open kitchen and dining area with dark cabinetry, a bay window, and a fireplace.
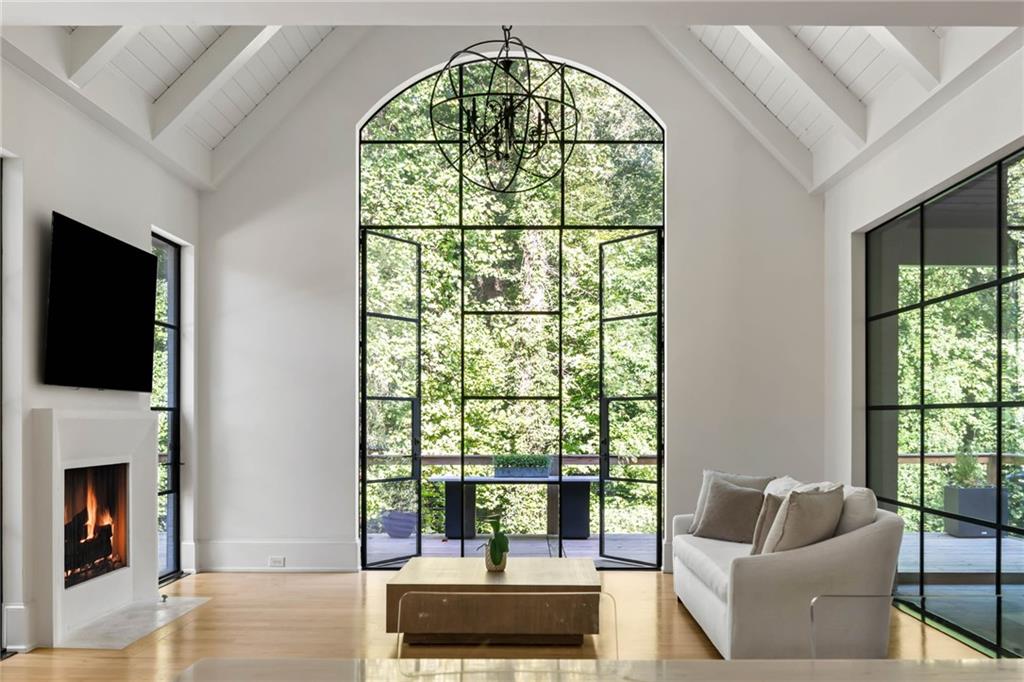
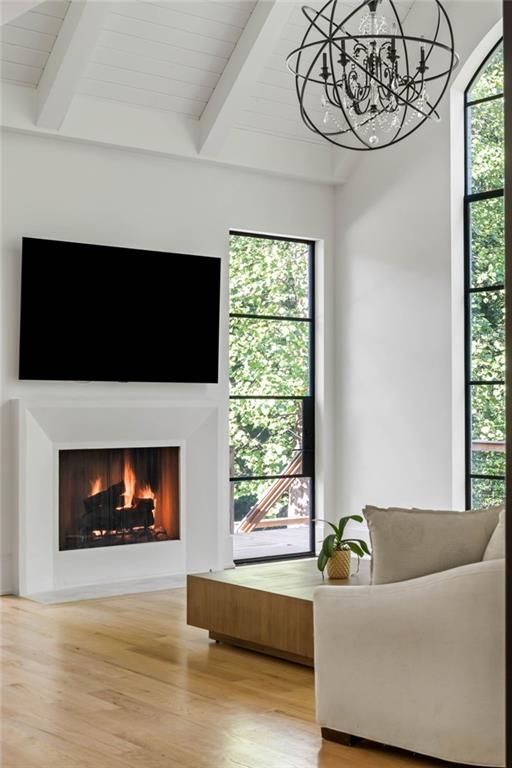
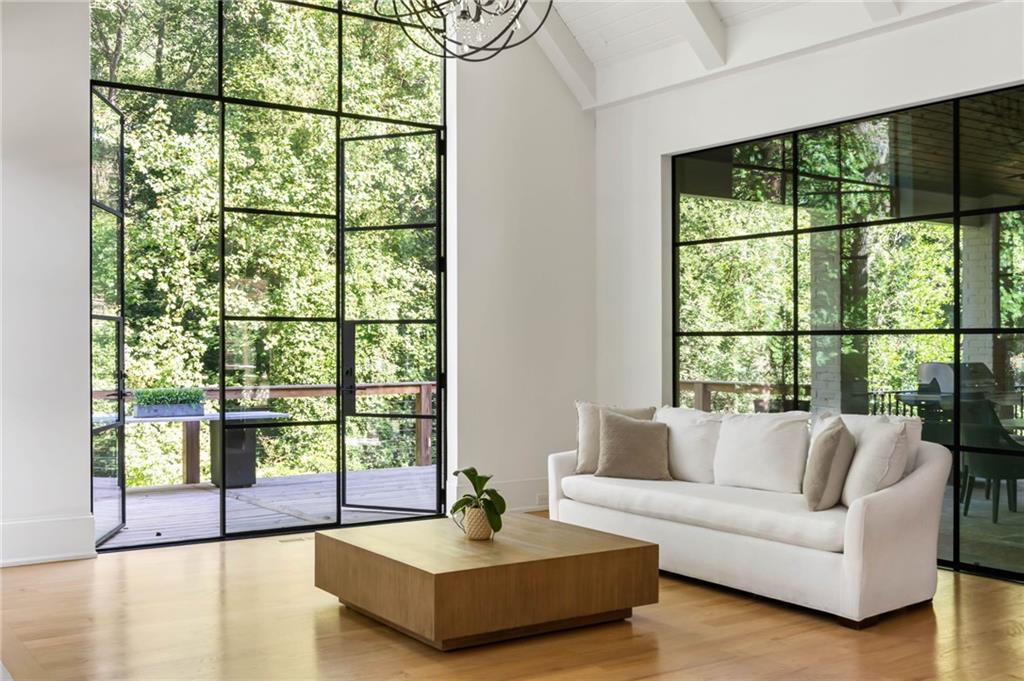
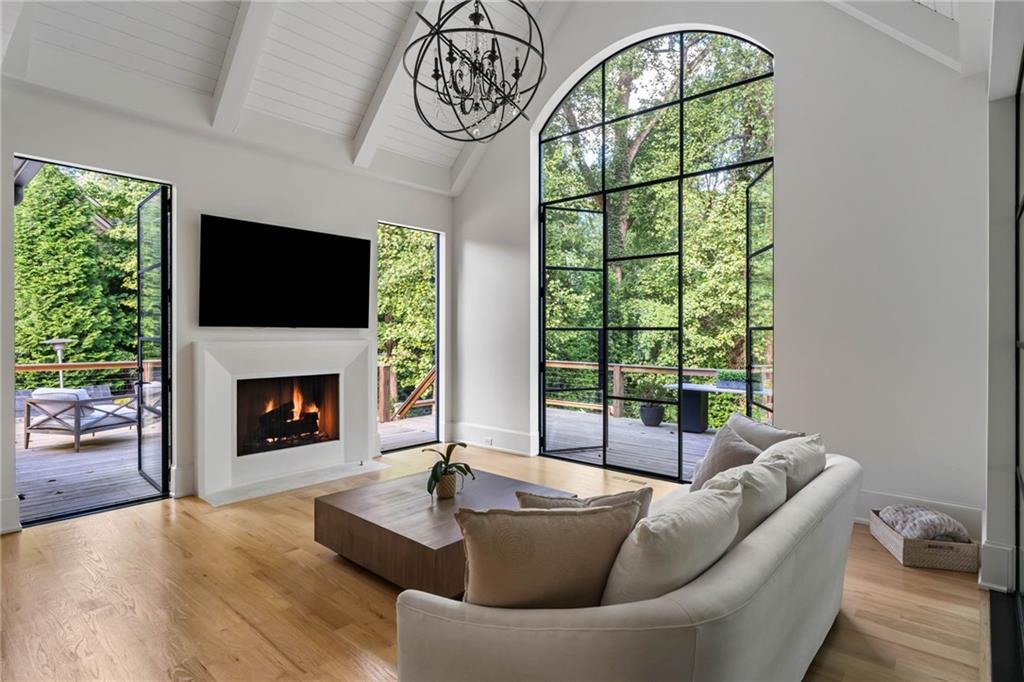
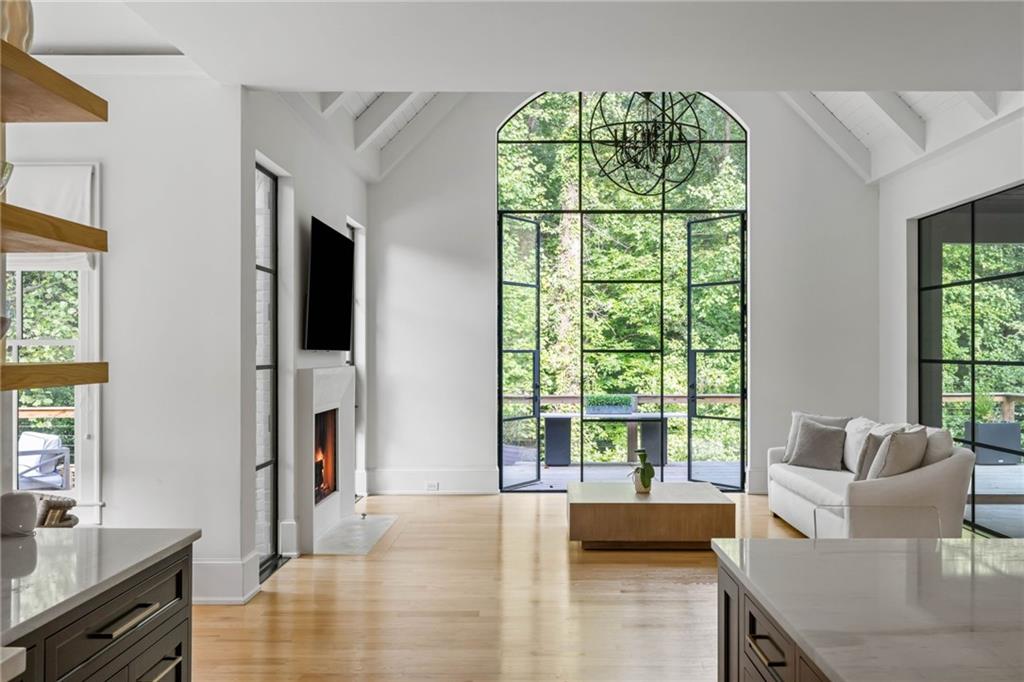
Living room with vaulted white-beam ceiling, fireplace, and tall arched windows overlooking trees.
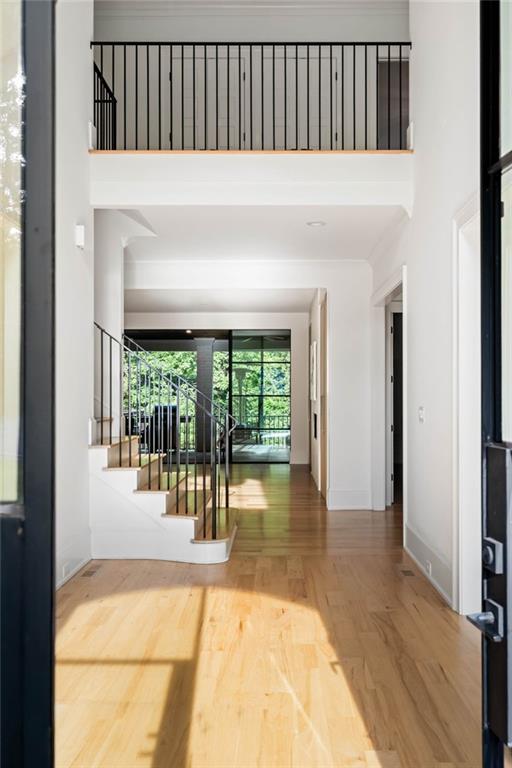
Entry foyer with a staircase, black railings, and sunlit hardwood floors.
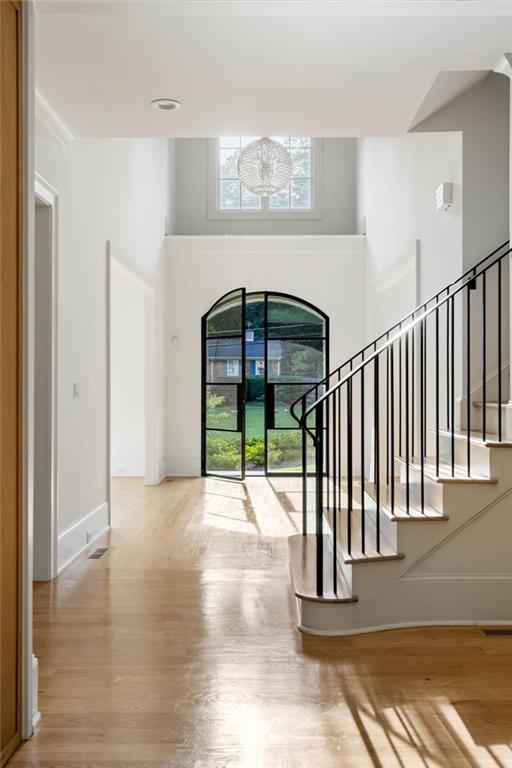
Bright entry foyer with a curved staircase and arched glass door.
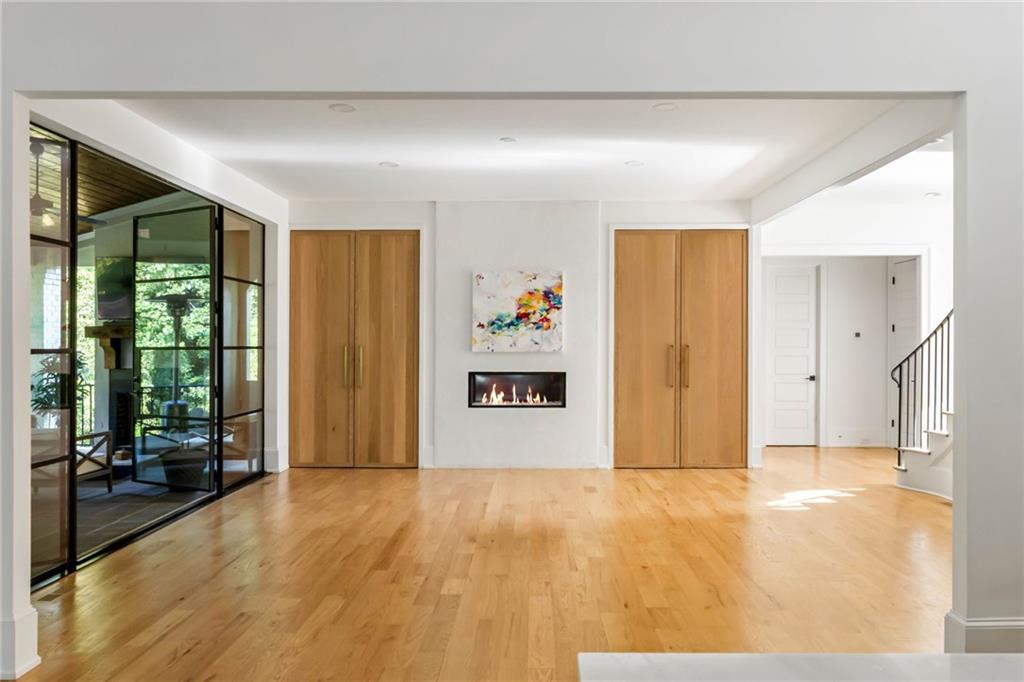
Open living area with hardwood floors, a linear fireplace, and floor-to-ceiling glass doors.
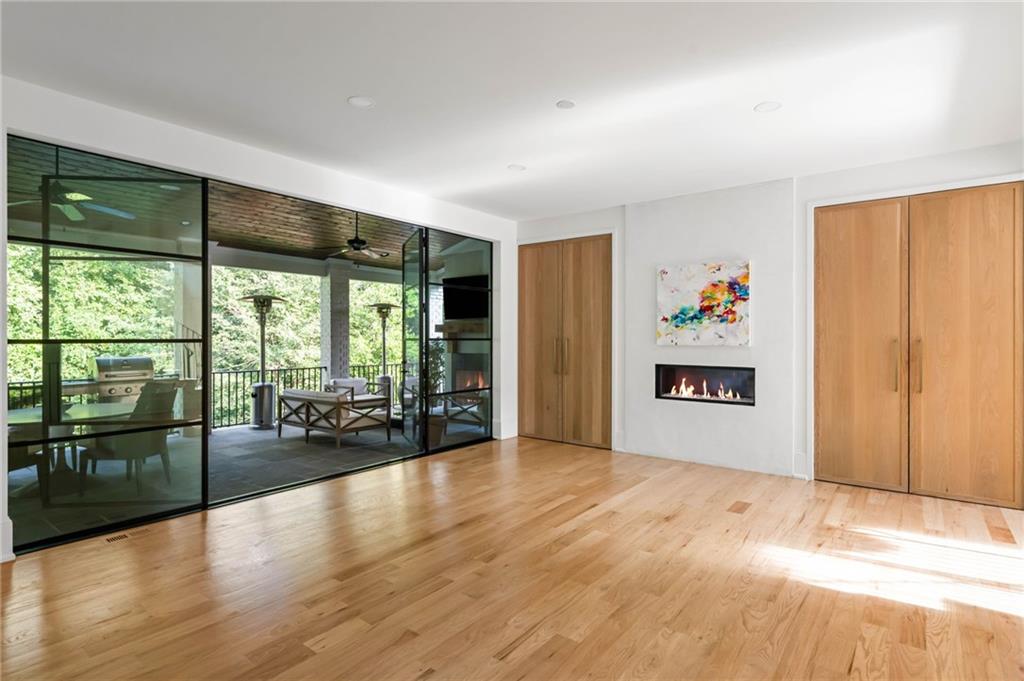
Bright living room with hardwood floors, built-in fireplace, and glass doors opening to a covered patio.
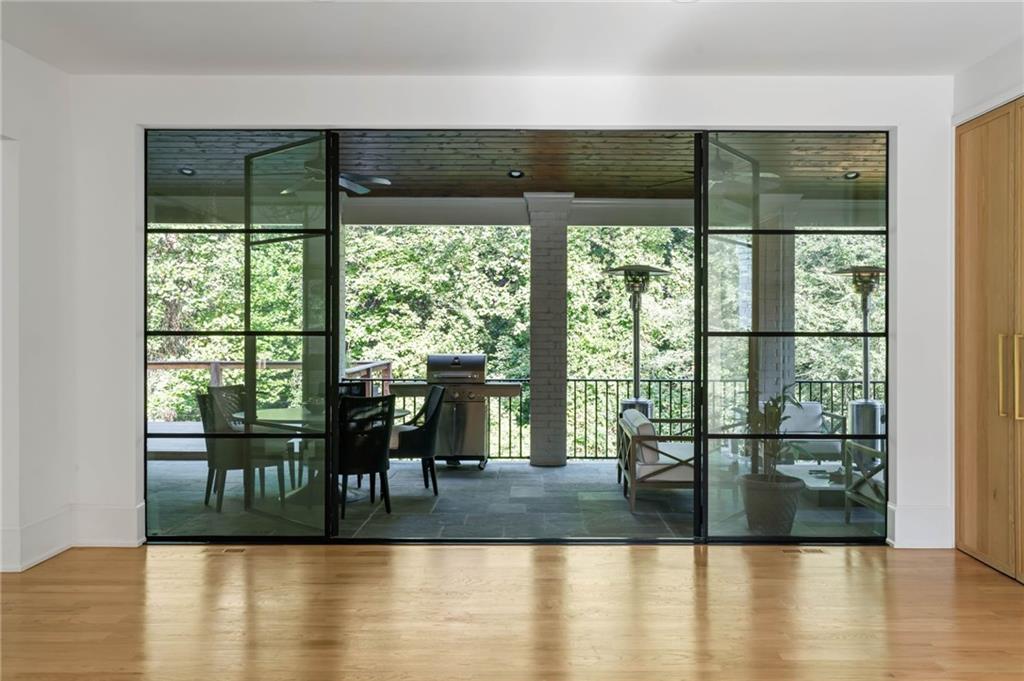
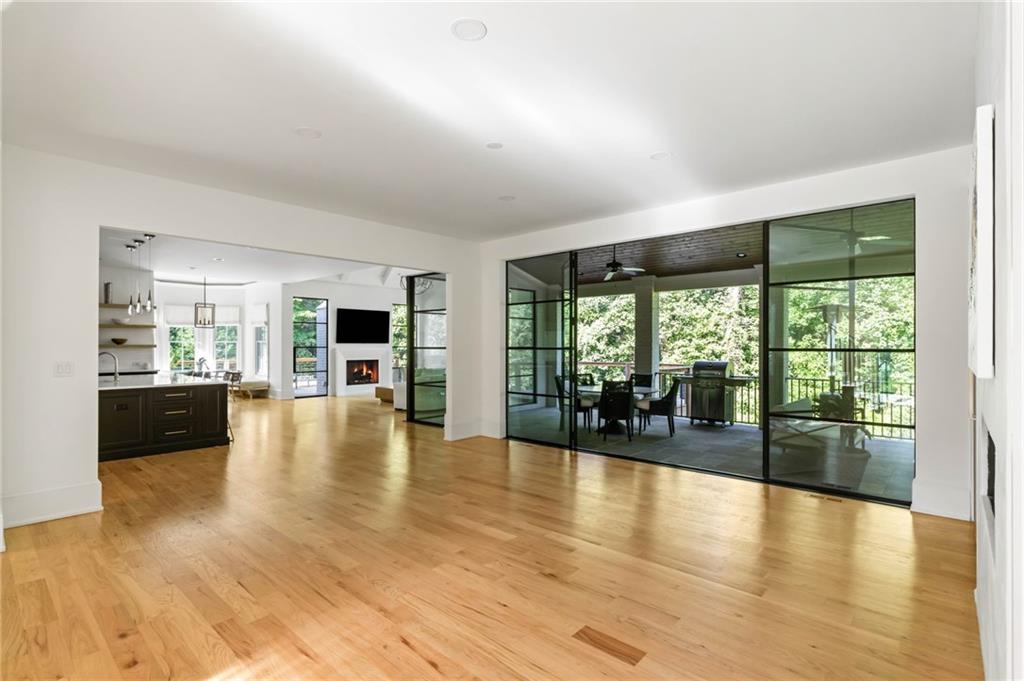
Interior with black-framed glass doors opening onto a covered, furnished patio overlooking trees.
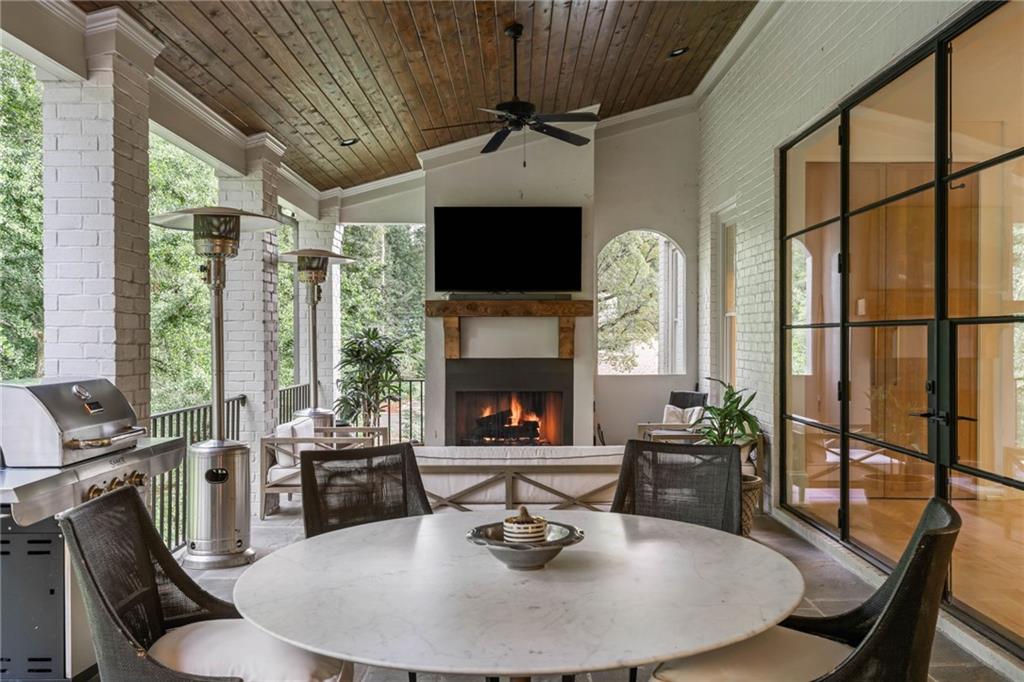
Covered patio with fireplace, round dining table, grill, and wooded surroundings.
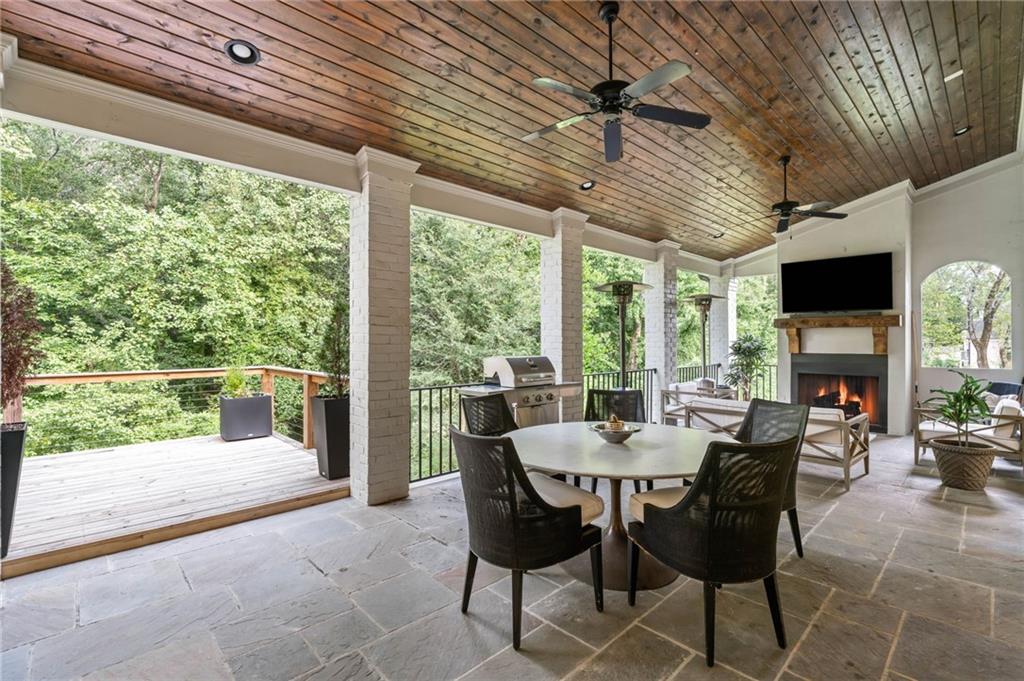
Covered patio with dining area, fireplace, ceiling fans, and wooded views
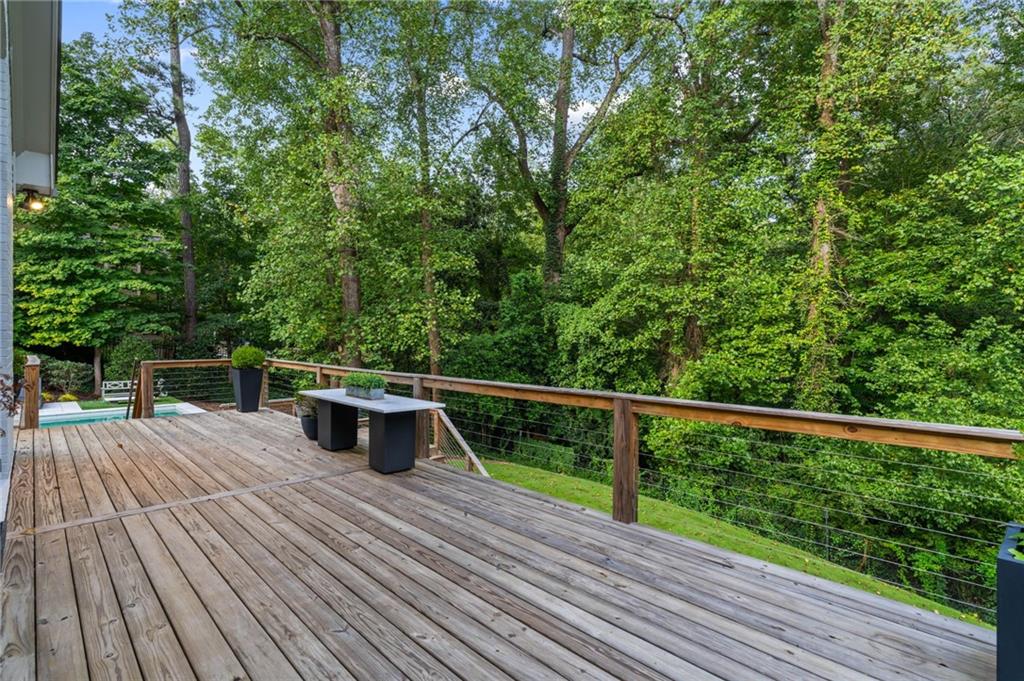
Wooden deck with cable railing and table overlooking a leafy wooded yard.
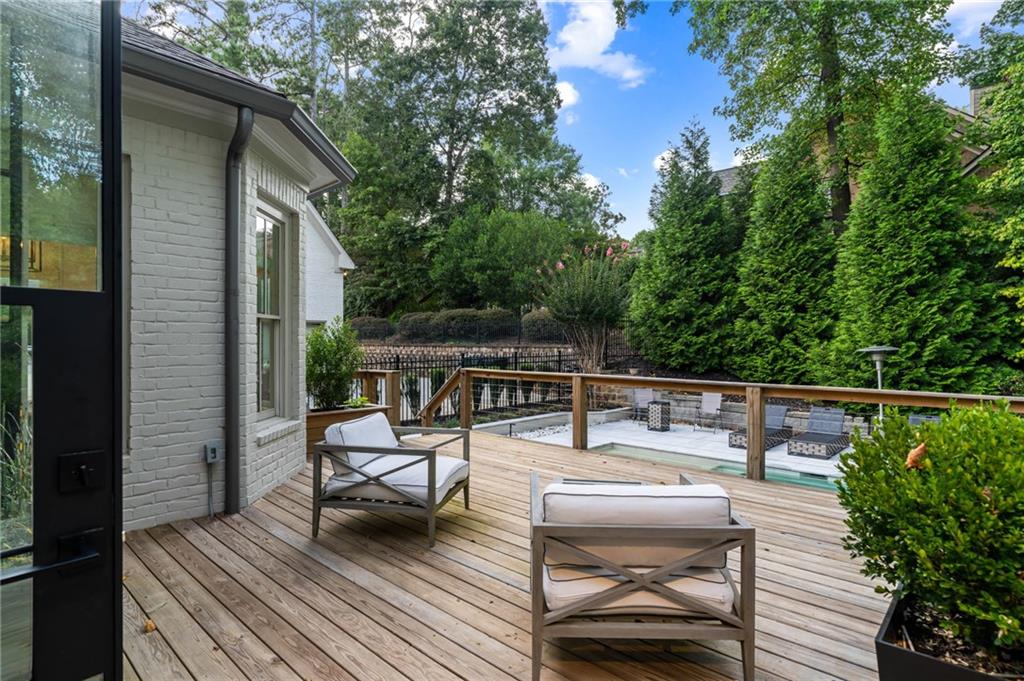
Wooden deck with two cushioned chairs beside a small pool, surrounded by trees and hedges.
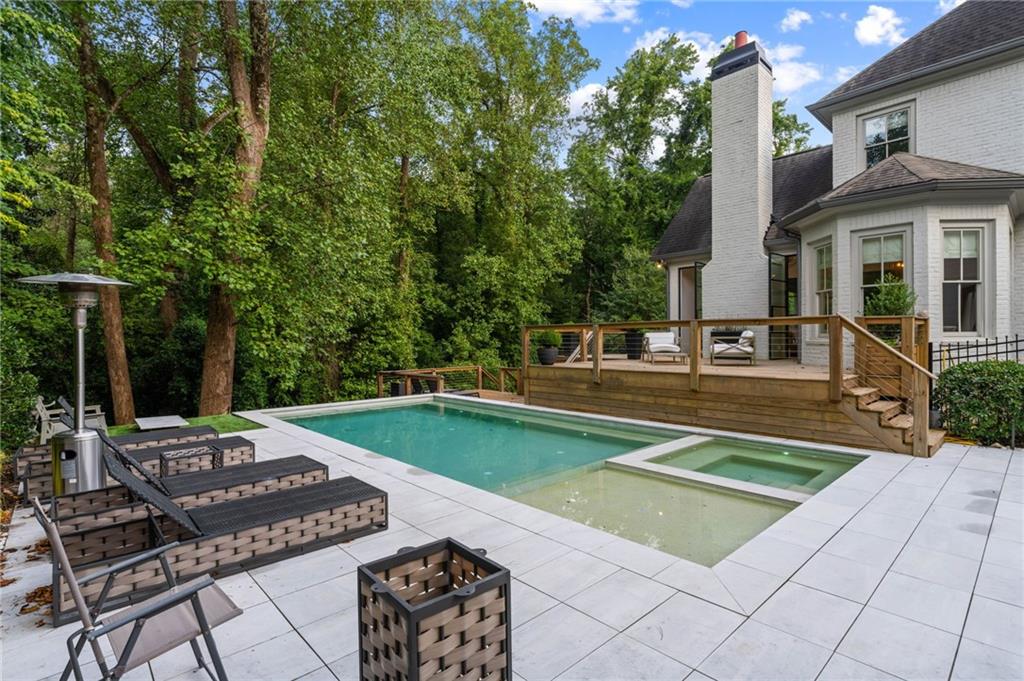
Backyard pool and spa beside a white house, with a wood deck and lounge seating.
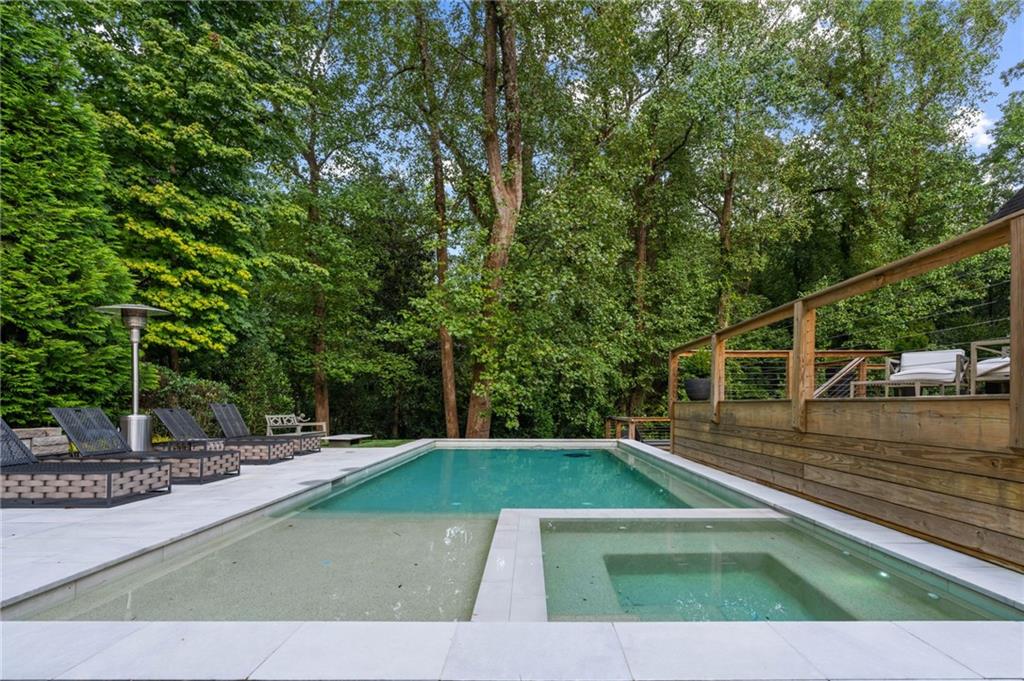
Backyard swimming pool with shallow tanning ledge, lounge chairs, and wooded surroundings.
Open living area with hardwood floors, a fireplace, and glass doors to a leafy patio.
Living room with a fireplace, vaulted ceiling, and expansive black-framed windows overlooking trees.
Living room with a lit fireplace, tall windows, and a sculptural chandelier.
Living room with a white sofa, tall black-framed windows, and wooded views.
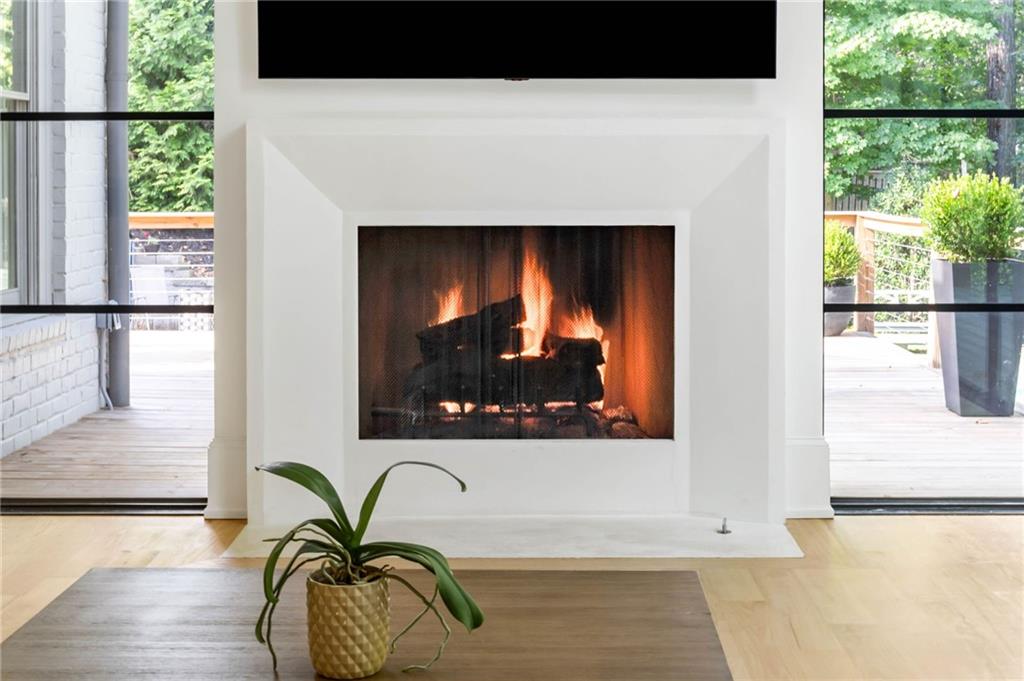
Living room fireplace with a lit fire, framed by large windows opening onto a deck.
Living room with a fireplace, vaulted ceiling, and tall windows opening onto a wooded deck.
Open living room with a fireplace, vaulted ceiling, and adjoining dark-cabinet kitchen.
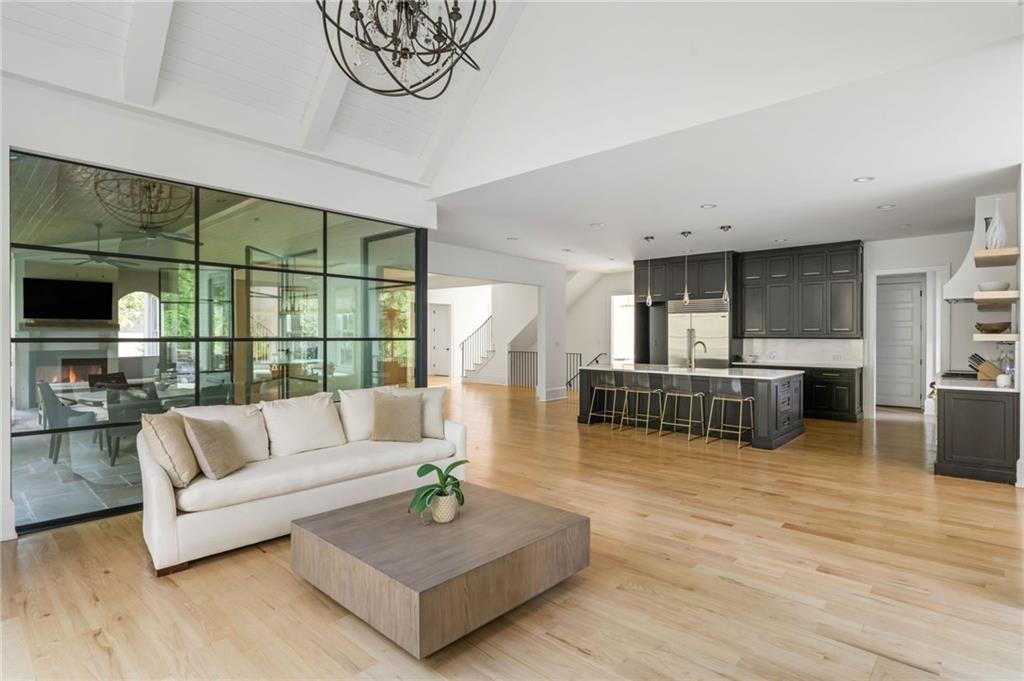
Open living room and kitchen with a glass-walled dining area, white sofa, and dark cabinetry.
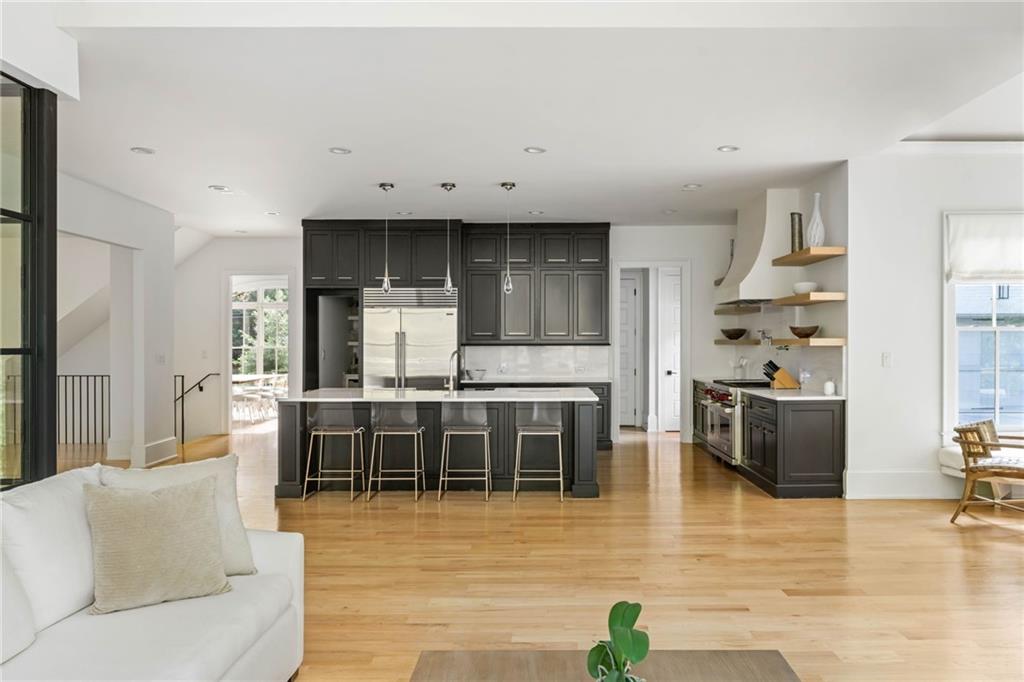
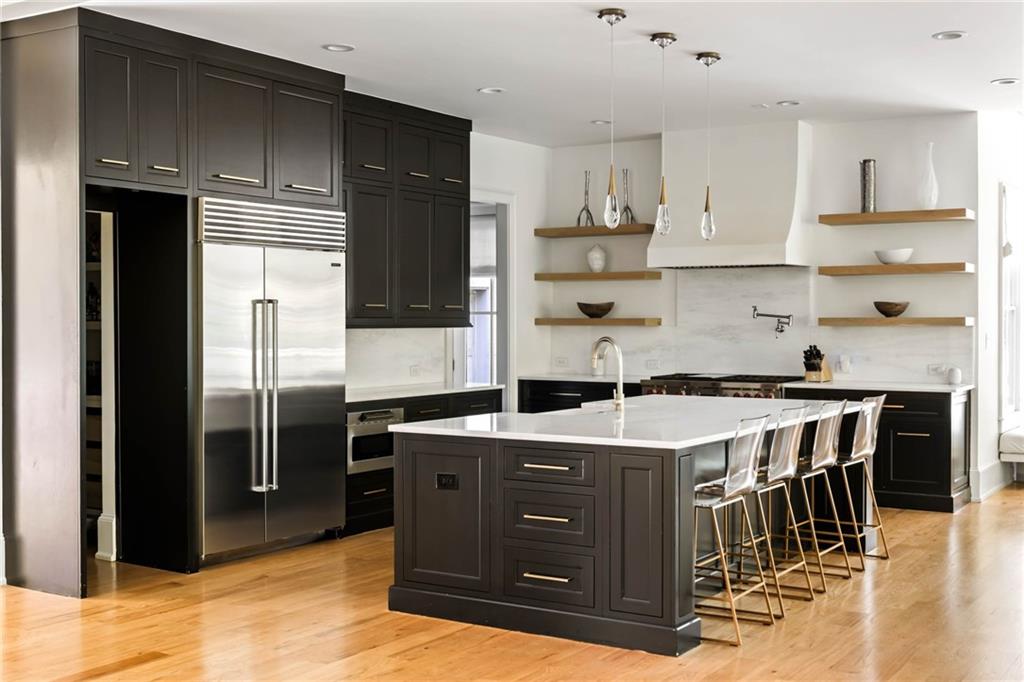
Kitchen with charcoal cabinetry, stainless steel appliances, a large island, and hardwood floors.
Kitchen with dark cabinetry, a large island, stainless steel appliances, and hardwood floors.
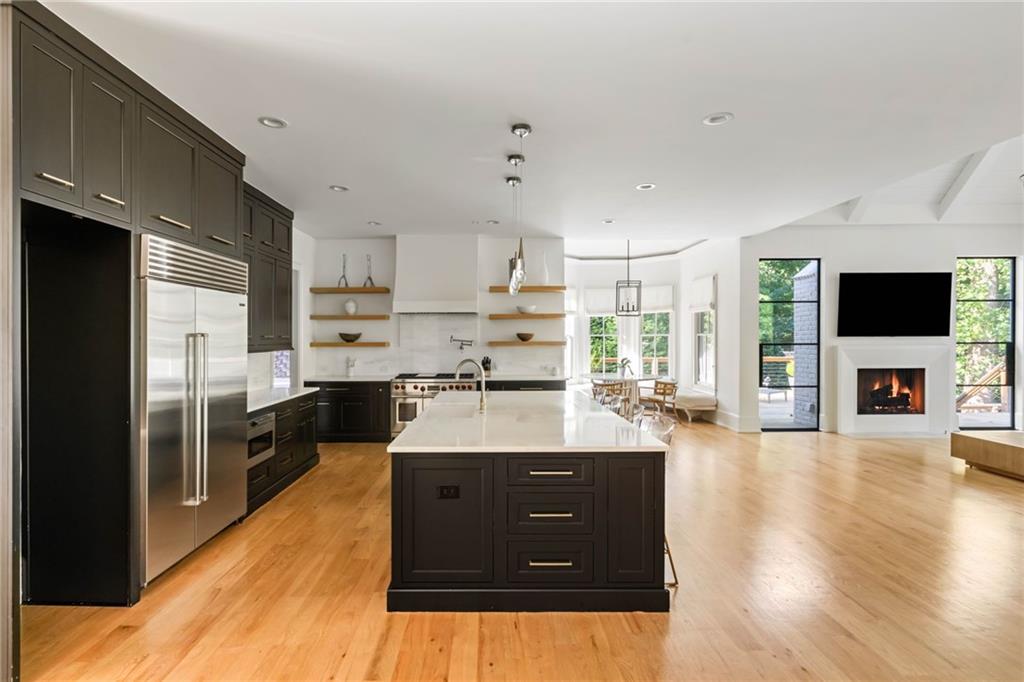
Open kitchen with dark cabinetry, a large island, stainless appliances, and an adjoining dining area.
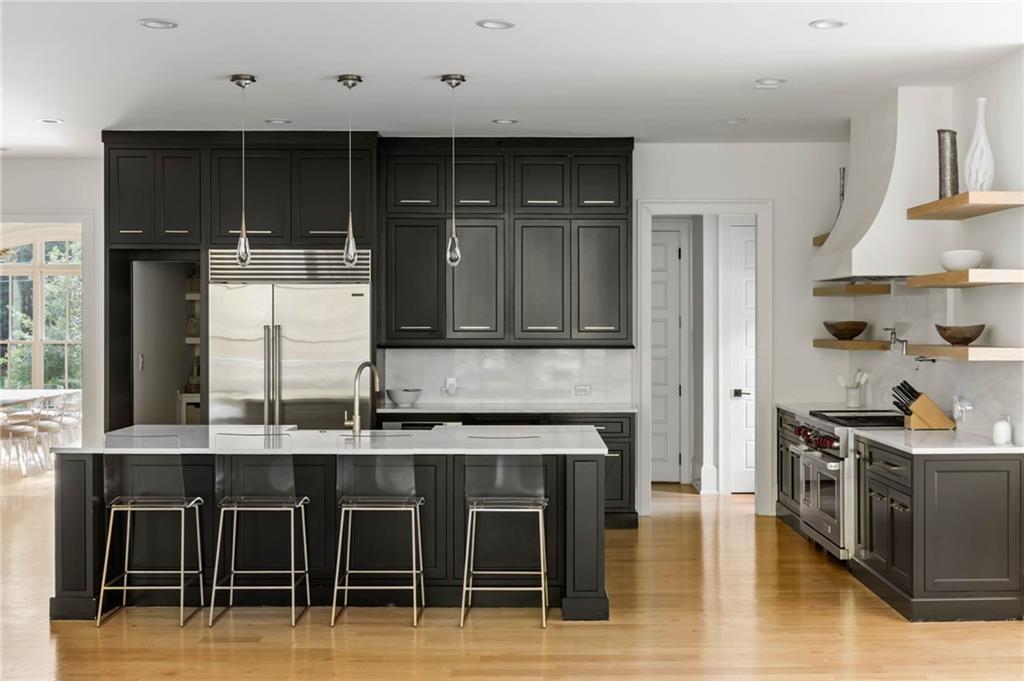
Kitchen with dark cabinetry, stainless steel appliances, and a large island with seating.
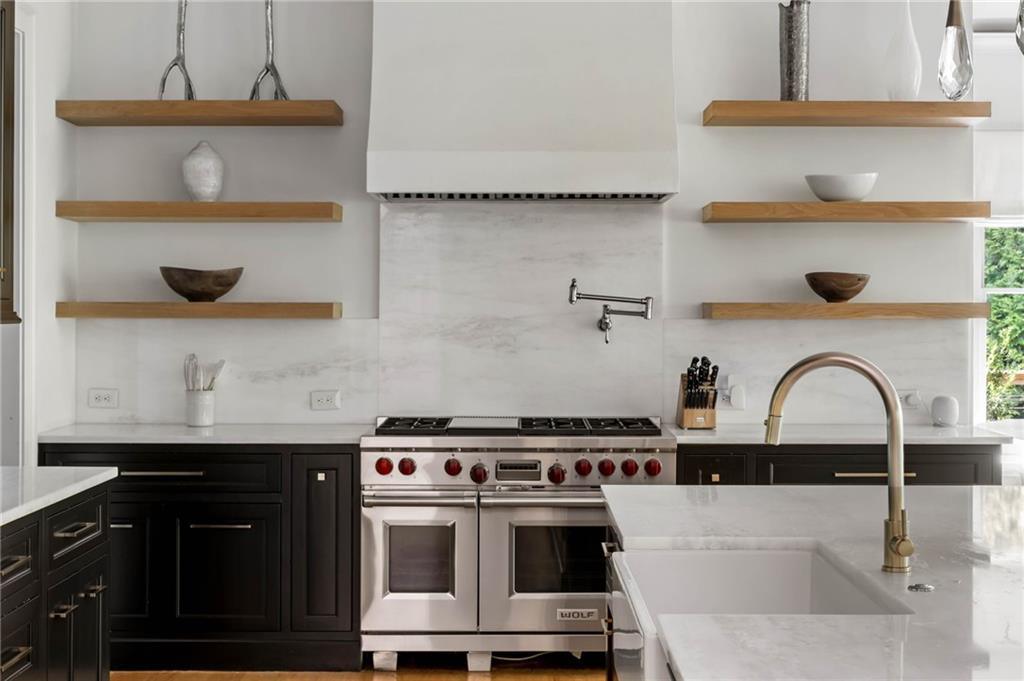
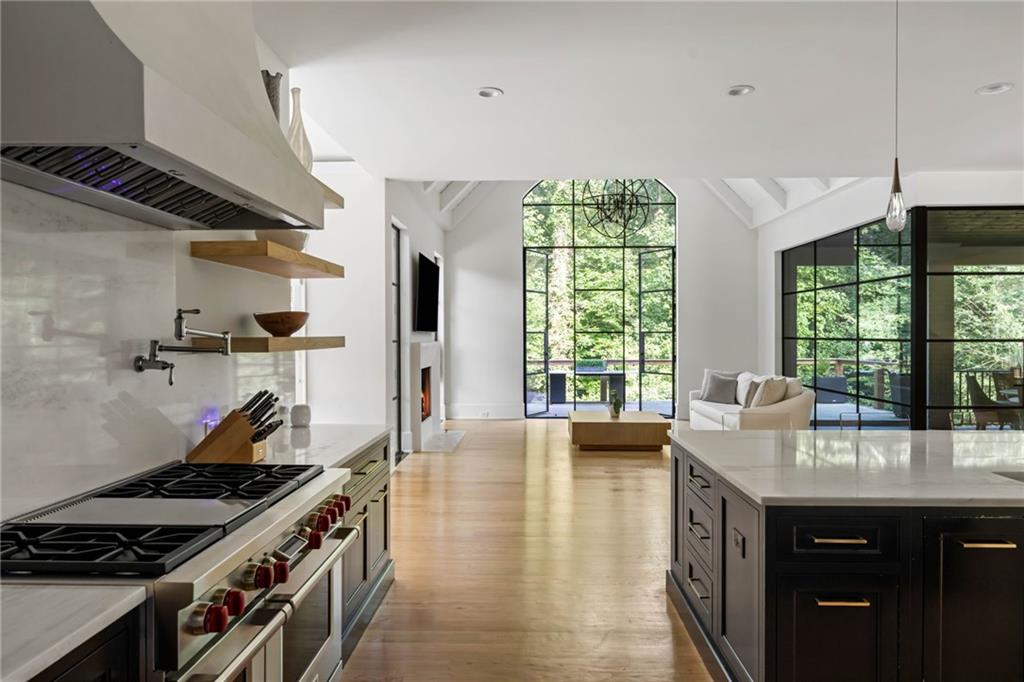
Kitchen with a stainless steel range, dark cabinetry, marble backsplash, and a large island sink.
Open kitchen with a dark island, light wood floors, and tall arched windows overlooking trees.
Open kitchen and living area with dark cabinetry, marble counters, and tall windows overlooking trees.
Bright living room with soaring arched windows, a fireplace, and views of leafy trees.
Bright kitchen with a large island, black cabinetry, and a sunny breakfast nook.
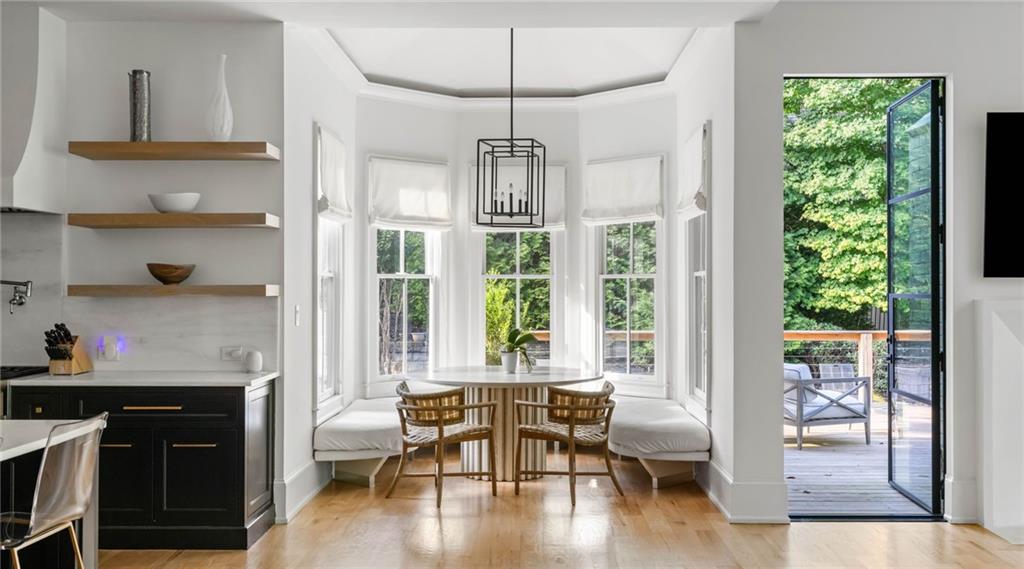
Breakfast nook with built-in window seating, a round table, and an open door to the deck.
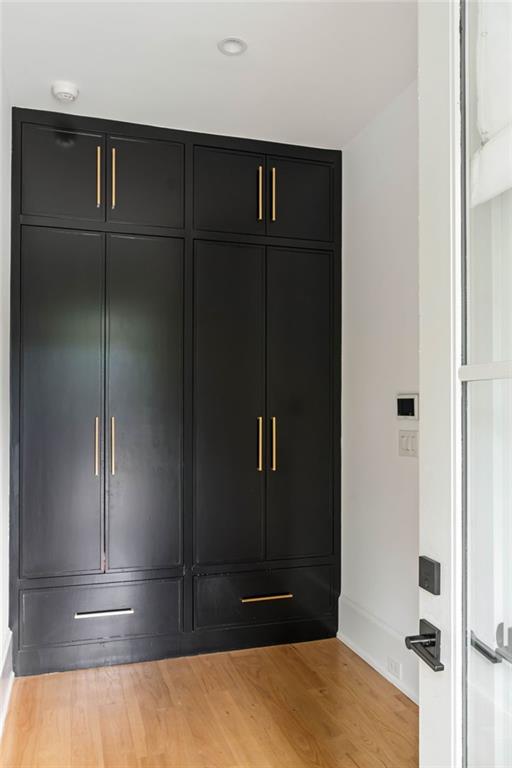
Built-in black cabinets with brass pulls beside a glass door and hardwood floor.
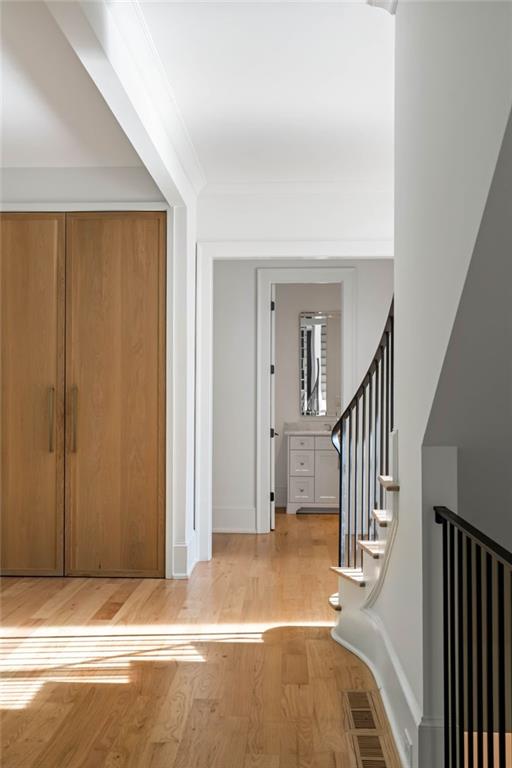
Bright hallway with hardwood floors, tall wood cabinets, and a staircase with black railing.
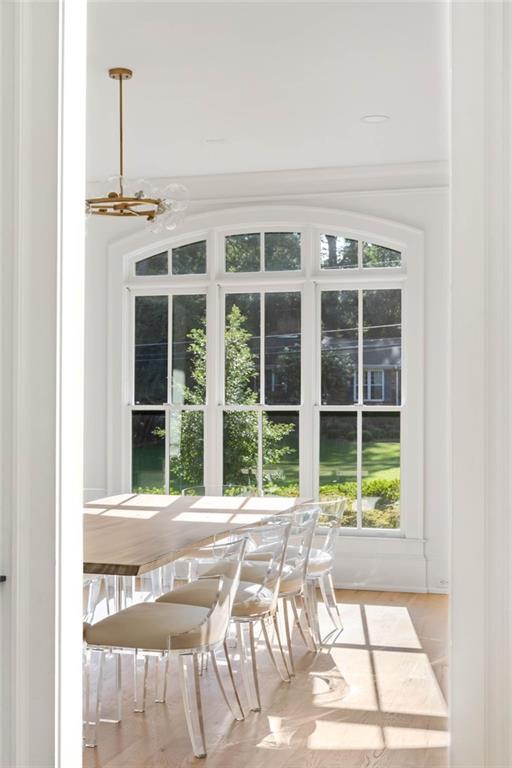
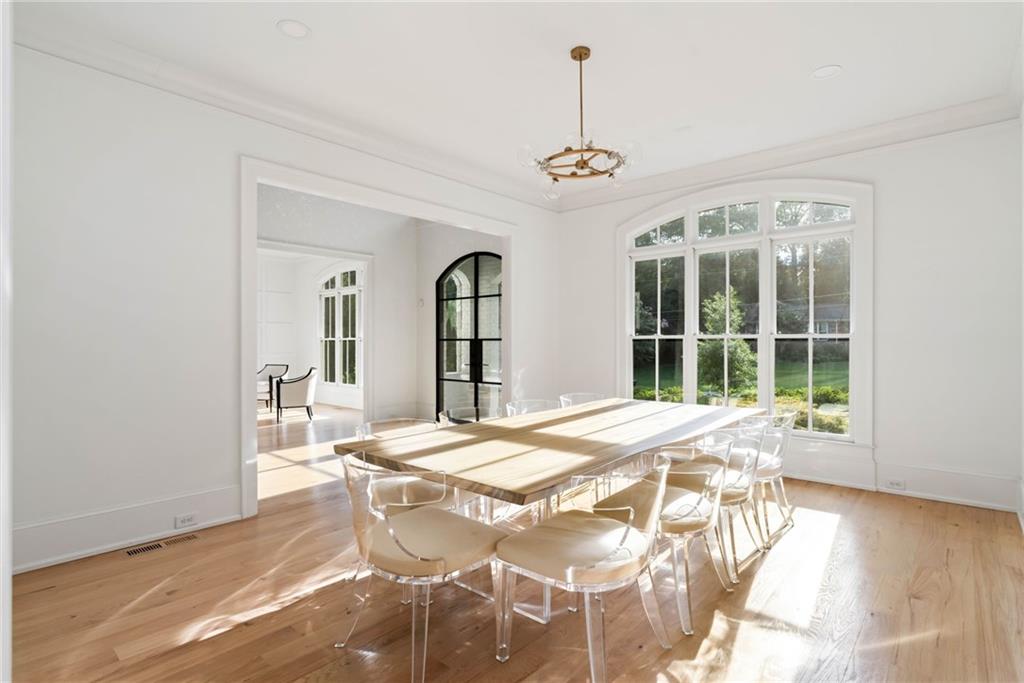
Dining room with a long table and clear chairs beside a large arched window.
Bright dining room with a long table, clear chairs, and large garden-facing windows.
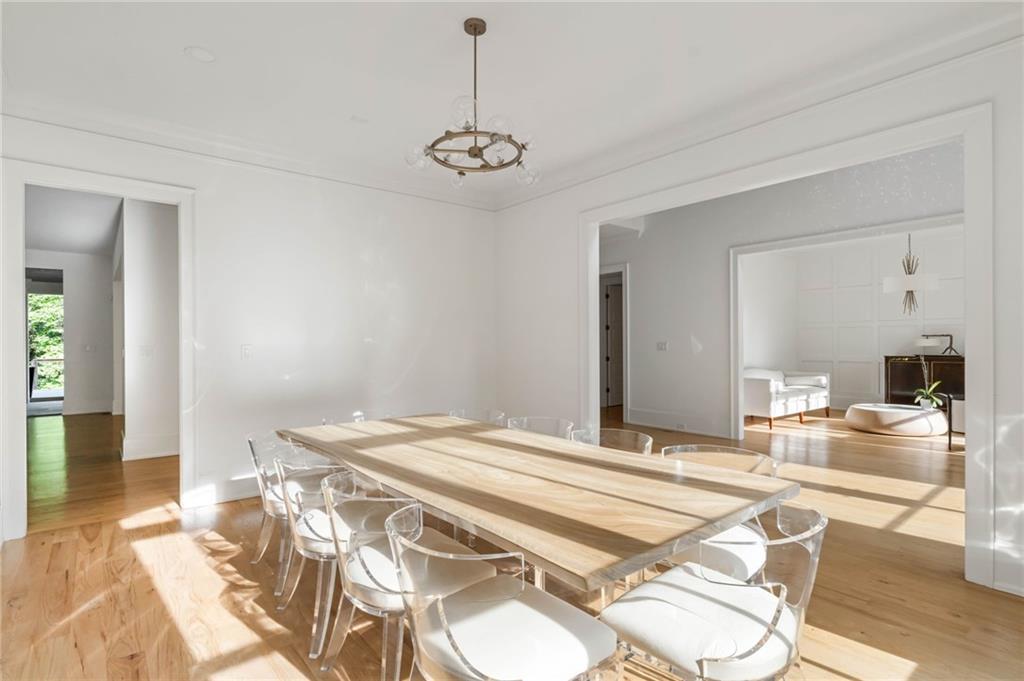
Dining room with a long wooden table, clear chairs, hardwood floors, and a chandelier.
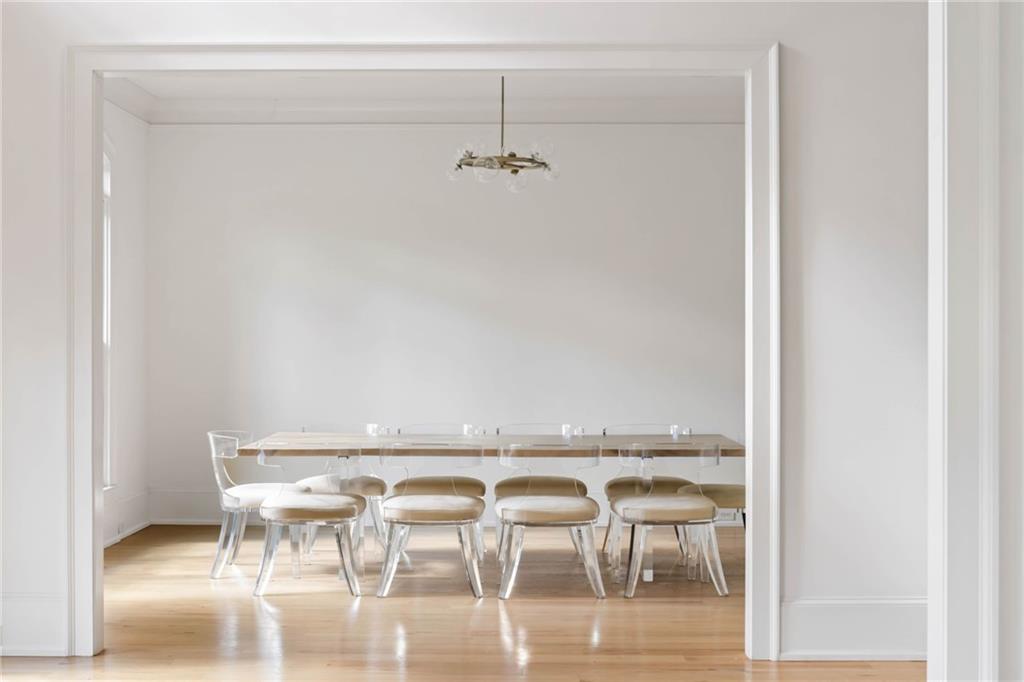
Dining room with a long table, clear chairs, and a sculptural pendant light.
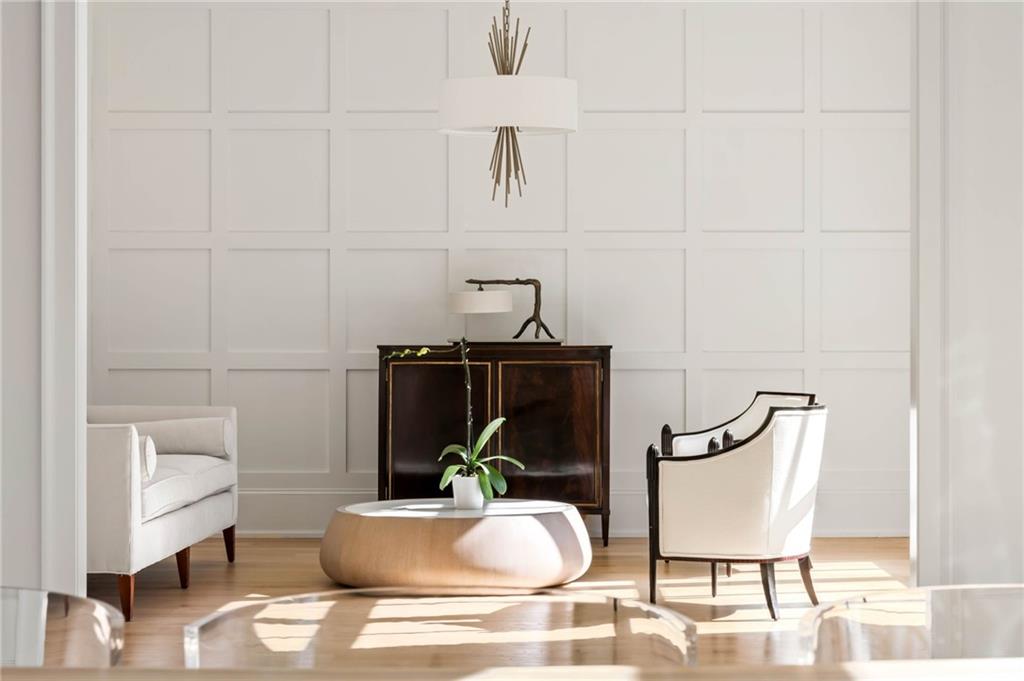
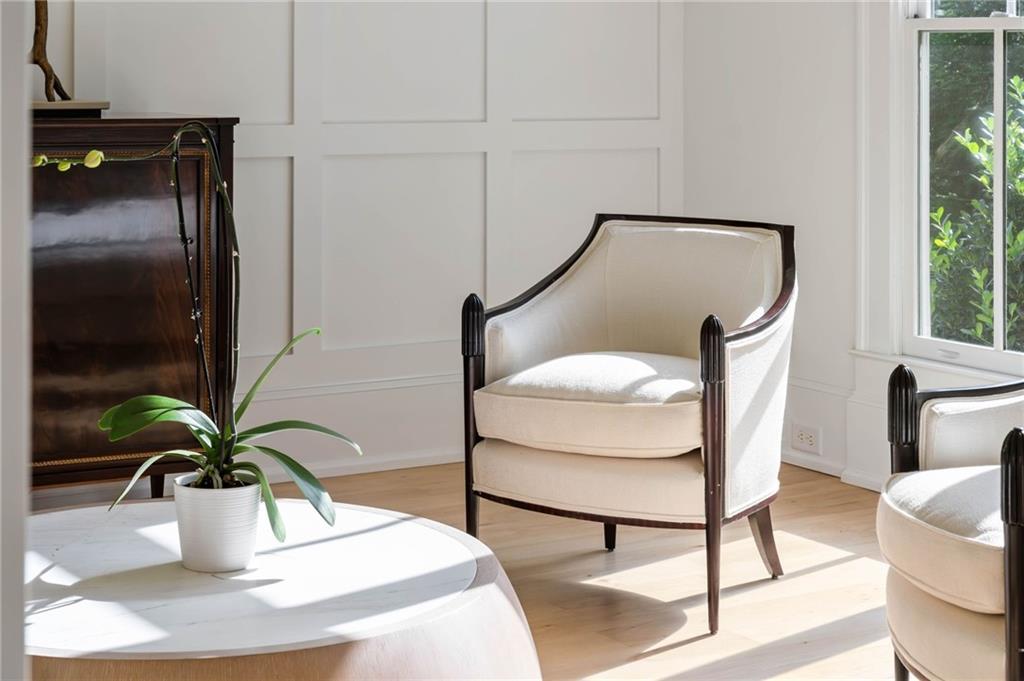
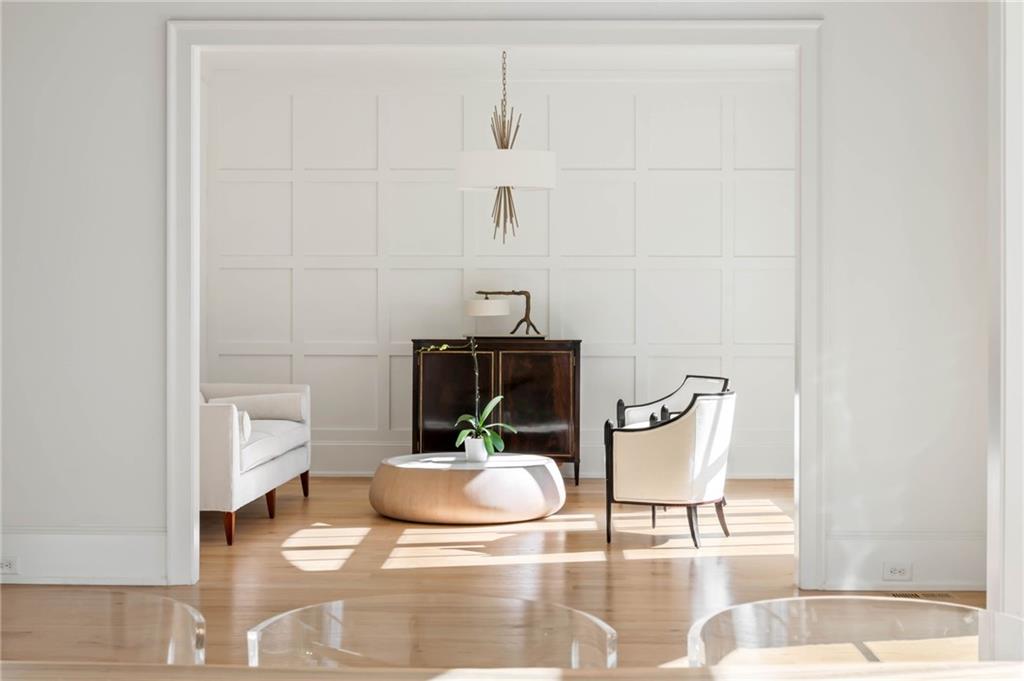
Living room with paneled walls, cream chairs, a dark wood cabinet, and a sculptural coffee table.
Bright sitting area with cream upholstered chairs, a round white table, and a large window.
Bright sitting room with paneled walls, sculptural coffee table, and two upholstered chairs.
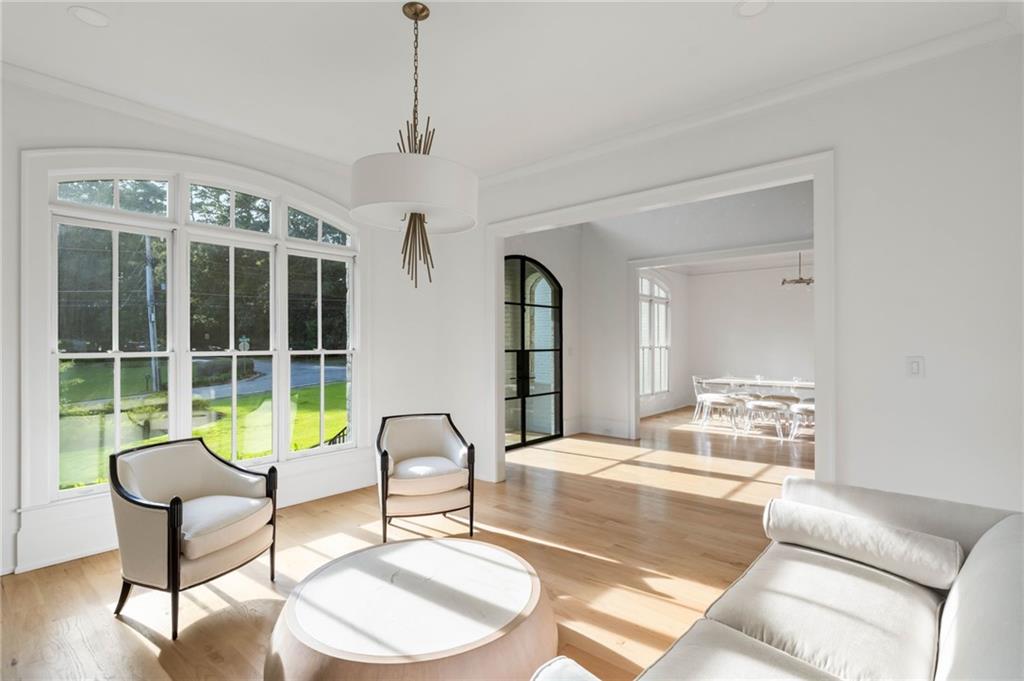
Bright living room with curved bay windows, hardwood floors, and a view into the dining room.
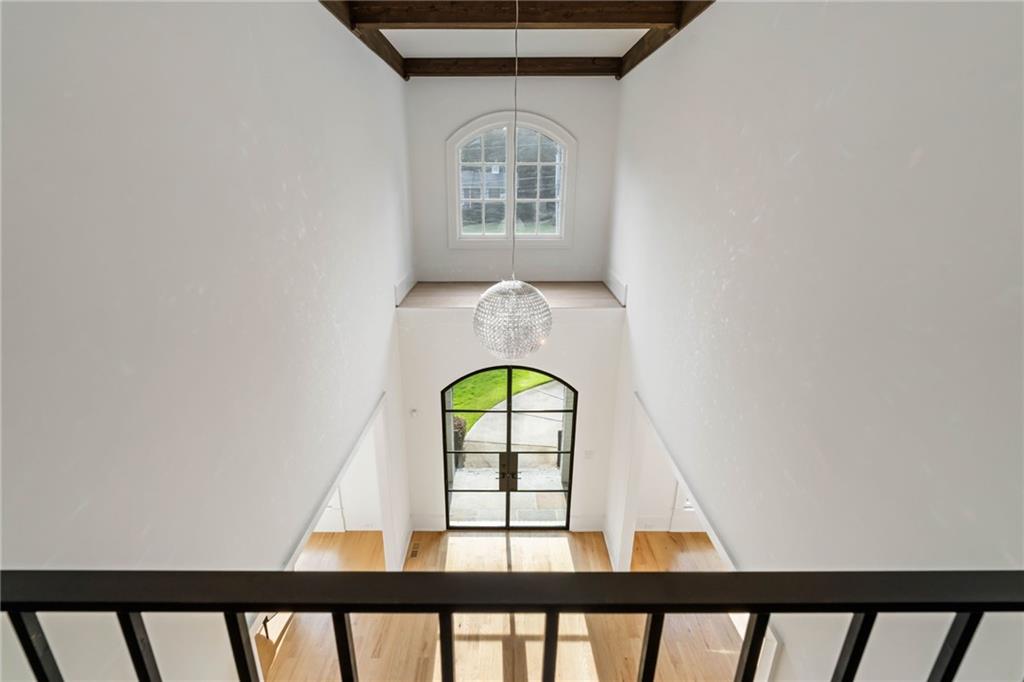
Two-story foyer with a crystal chandelier, dark ceiling beams, and an arched glass entry door.
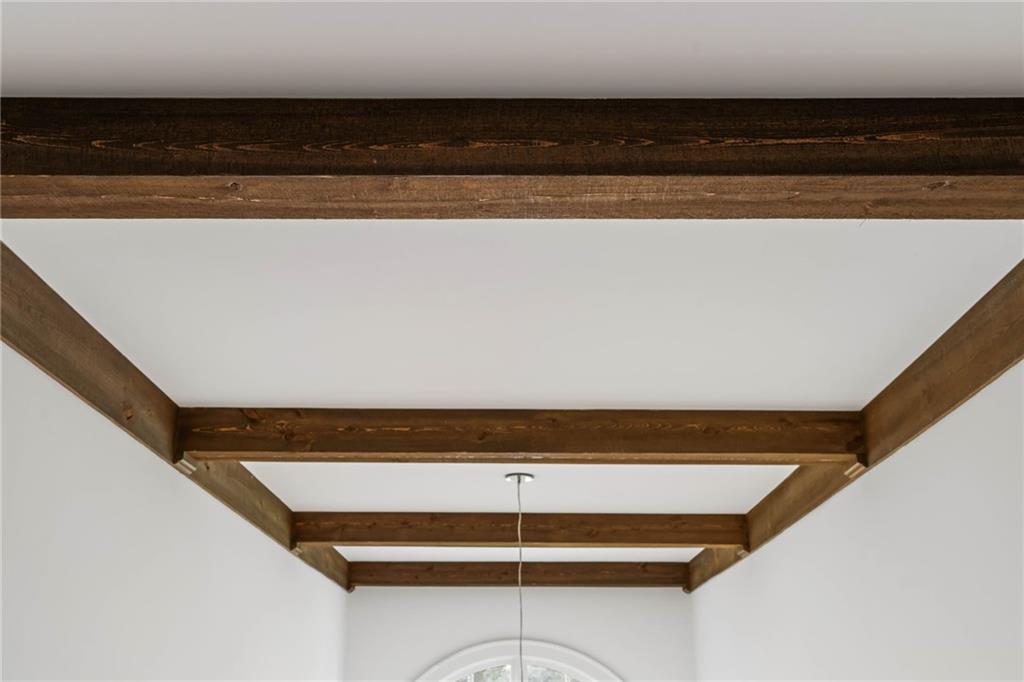
Interior ceiling with exposed dark wood beams and a hanging light cord.
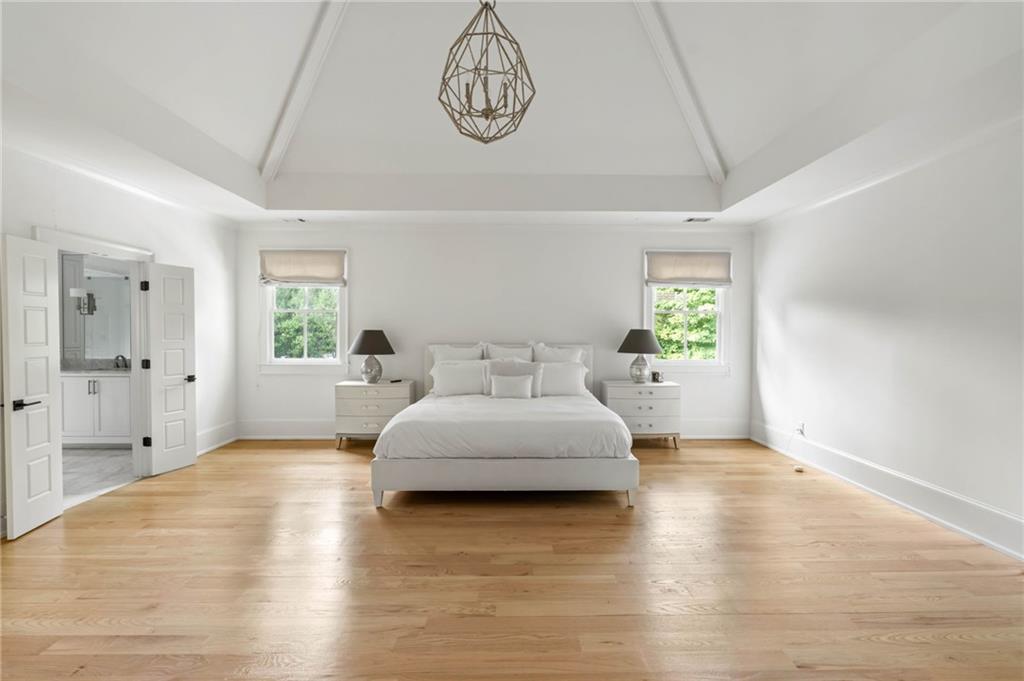
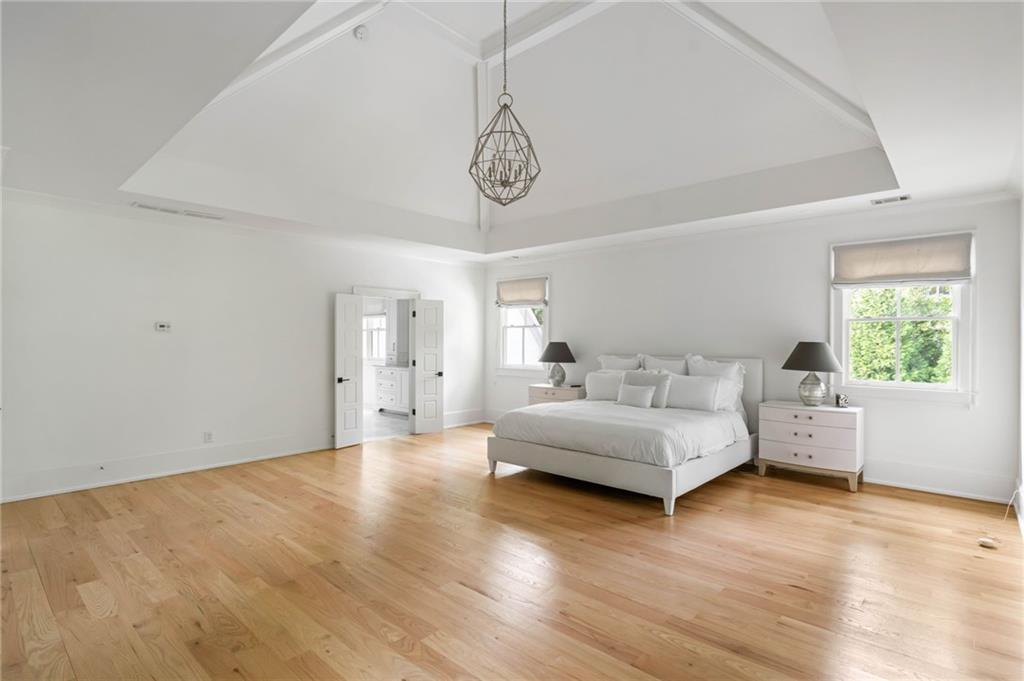
Bright bedroom with a vaulted ceiling, hardwood floors, and a centered bed.
Bright bedroom with a white bed, vaulted ceiling, geometric pendant light, and hardwood floors.
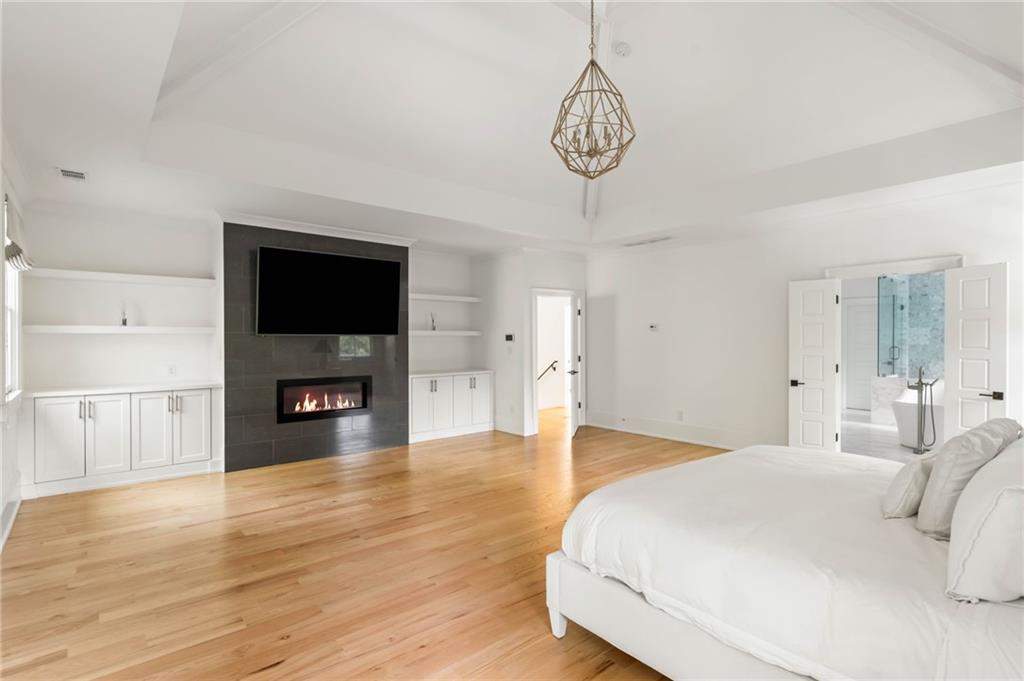
Bright bedroom with a white bed, built-in cabinetry, and a dark fireplace wall.
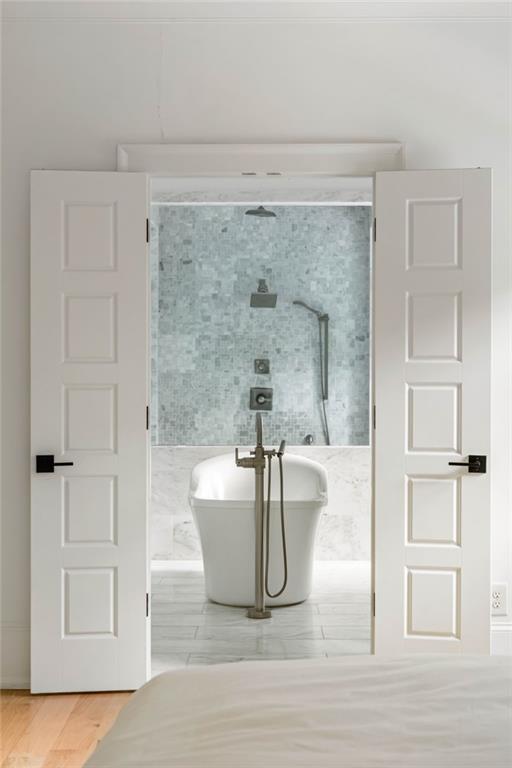
Bathroom with a freestanding tub centered before a pale blue tiled shower.
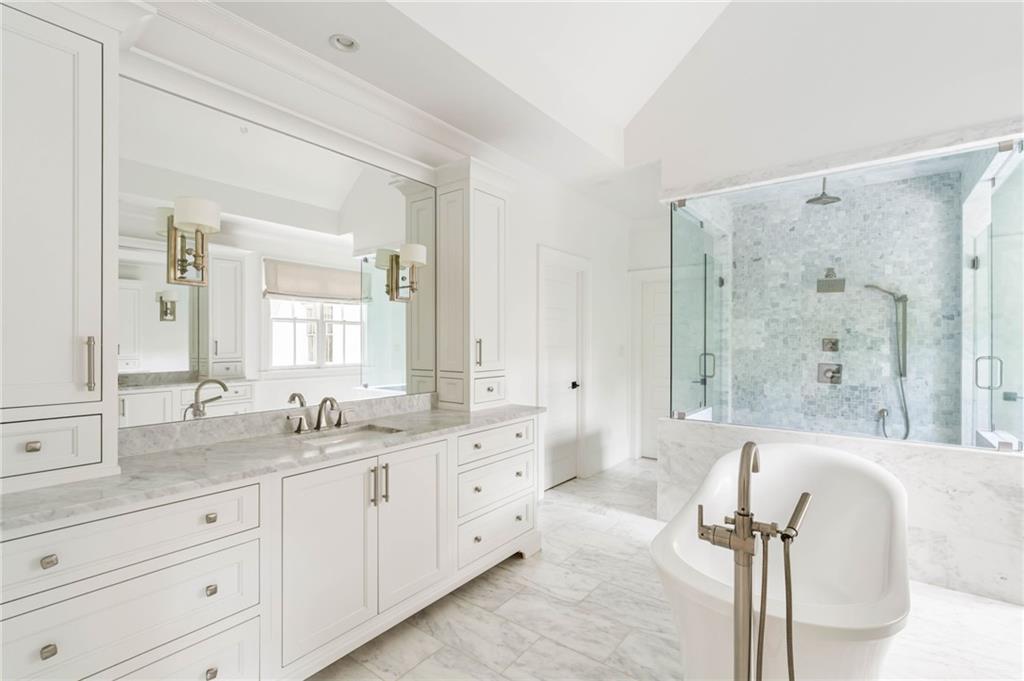
Bright bathroom with a marble vanity, freestanding tub, and glass-enclosed shower.
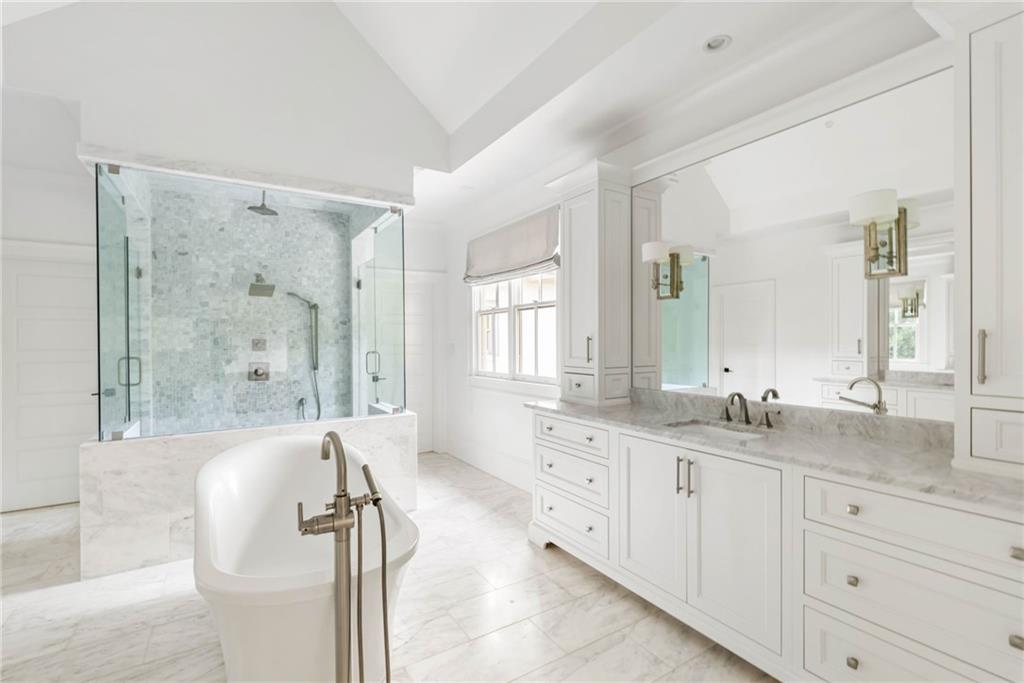
Bright white bathroom with a freestanding tub, glass-enclosed shower, and long marble vanity.
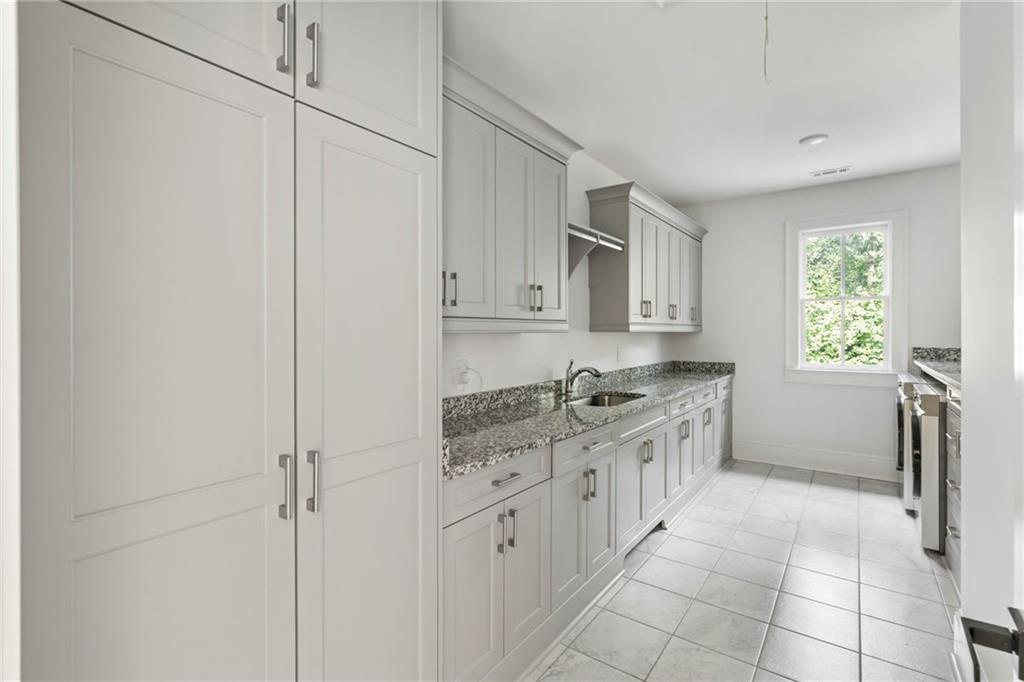
Laundry room with white cabinetry, granite counters, a sink, and a window overlooking greenery.
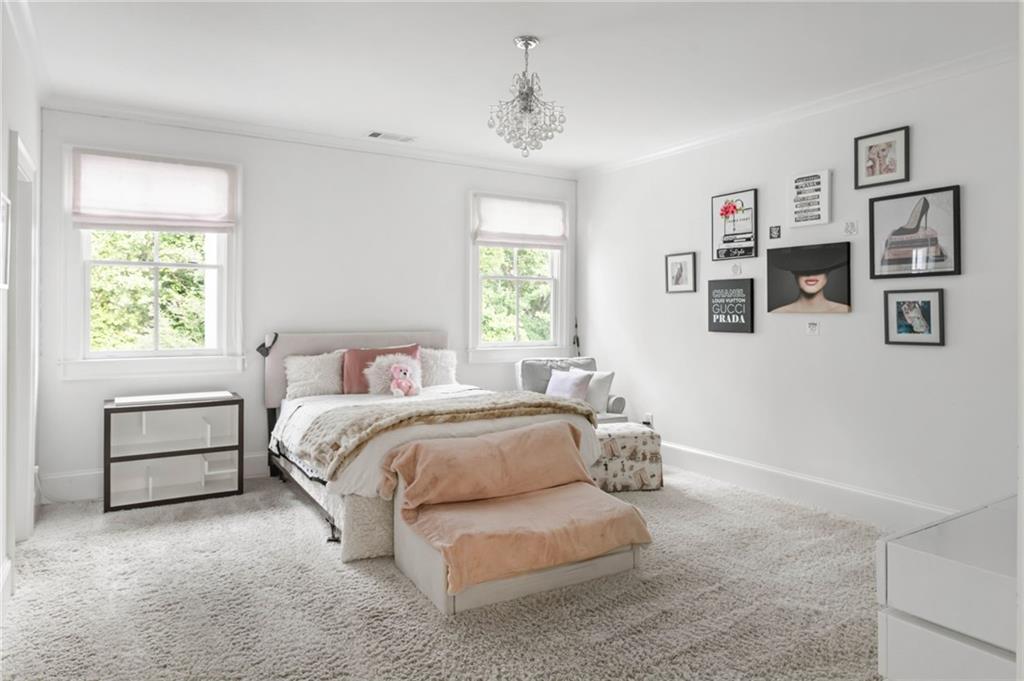
Bright bedroom with a tufted bed, chandelier, gallery wall, and plush cream rug.
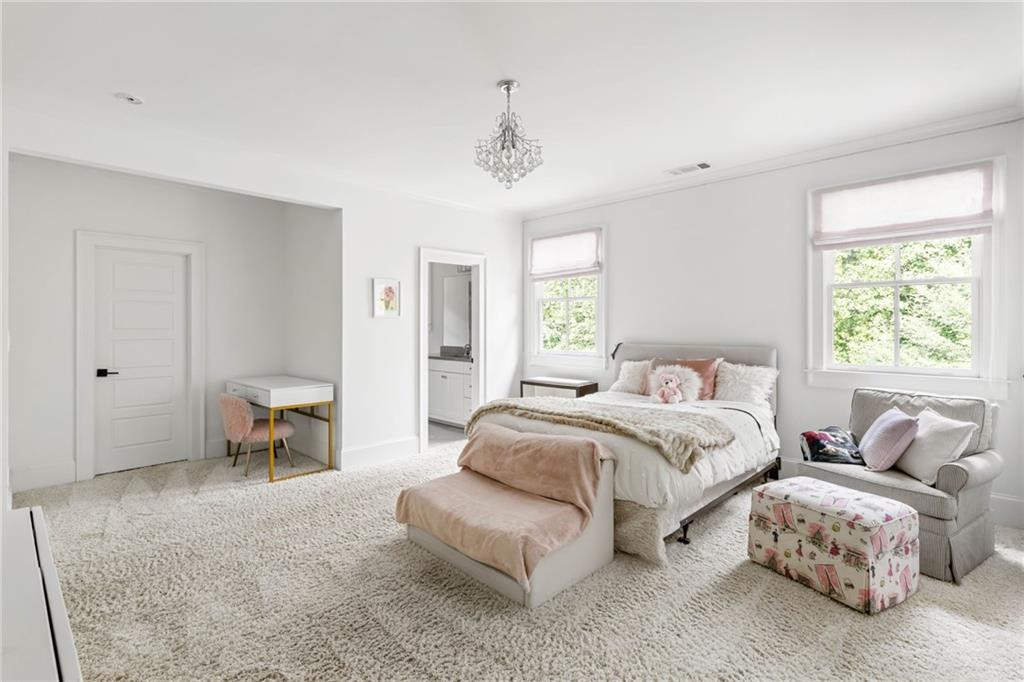
Bright bedroom with a tufted bed, chandelier, writing desk, and sitting area by large windows.
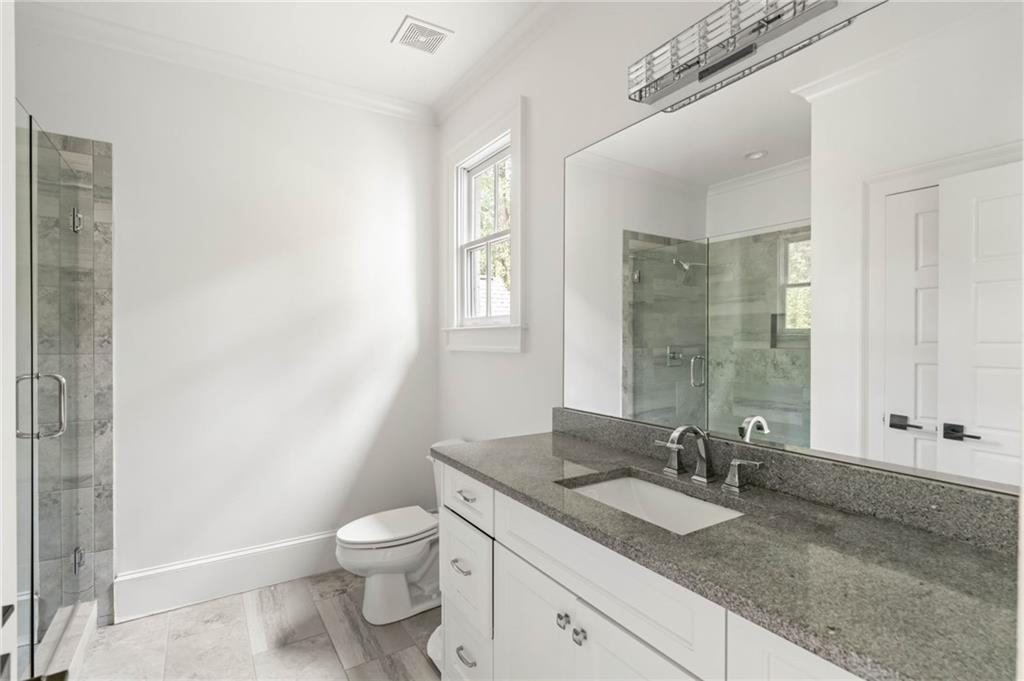
Bathroom with a long gray stone vanity, large mirror, and glass-enclosed tiled shower.
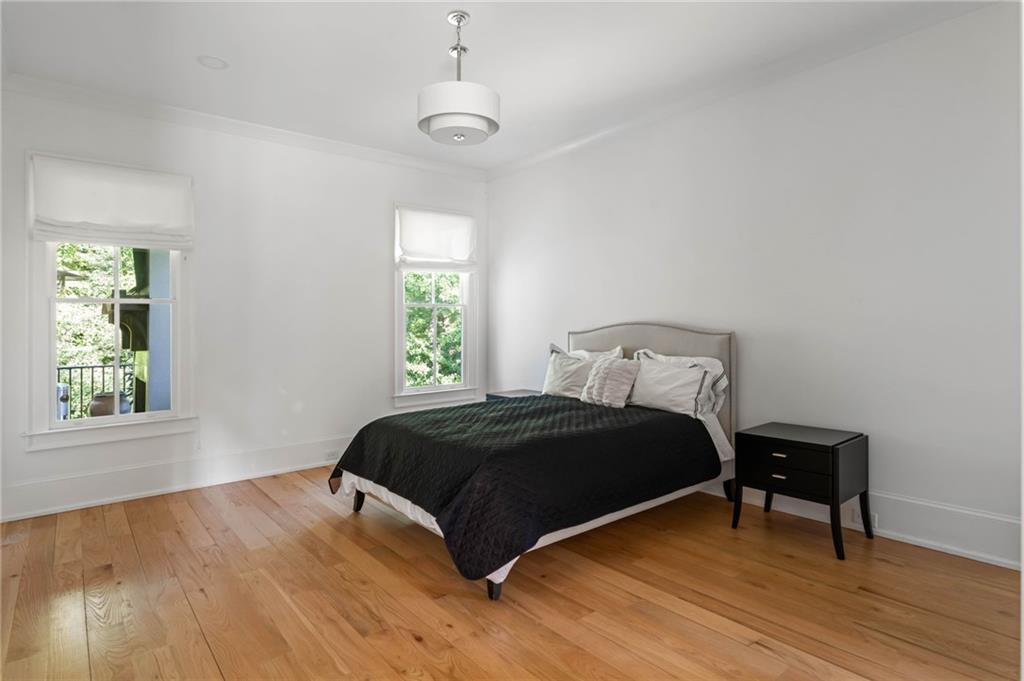
Bedroom with a black-covered bed, hardwood floors, and two windows overlooking greenery.
Bathroom with a white vanity, large window, and glass-enclosed tiled shower.
White brick home with multiple gables, a stone entry, and a landscaped front lawn.
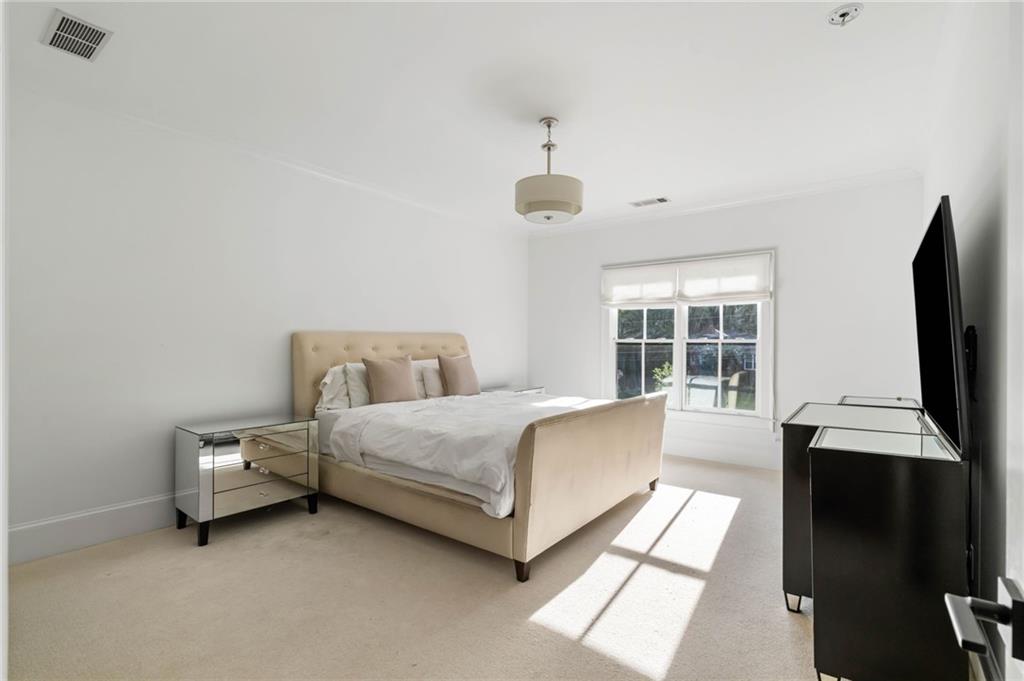
Bedroom with a beige upholstered bed, mirrored nightstand, and sunlight through a large window.
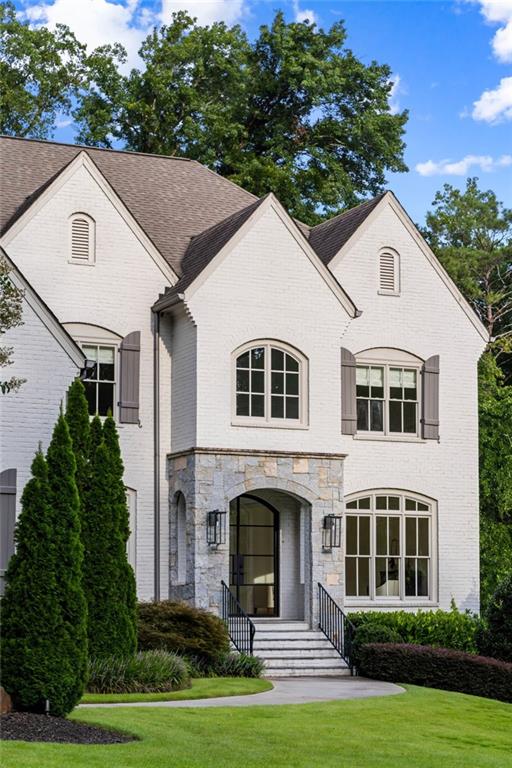
White brick home with peaked gables, stone entryway, and landscaped front lawn.
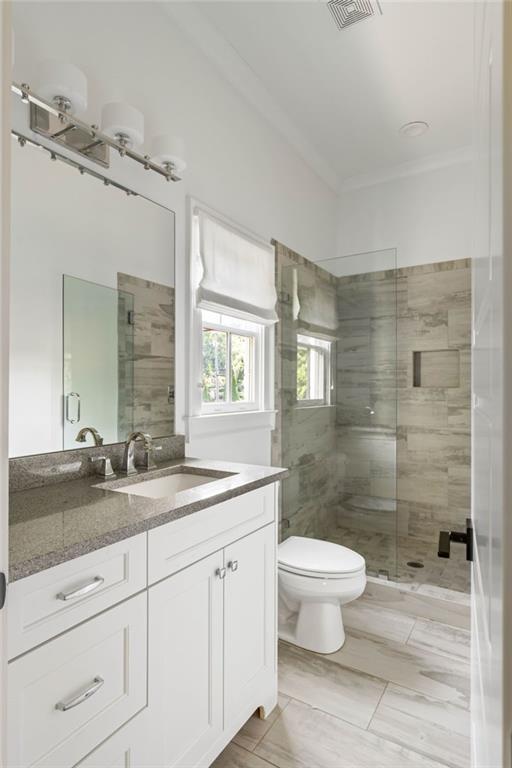
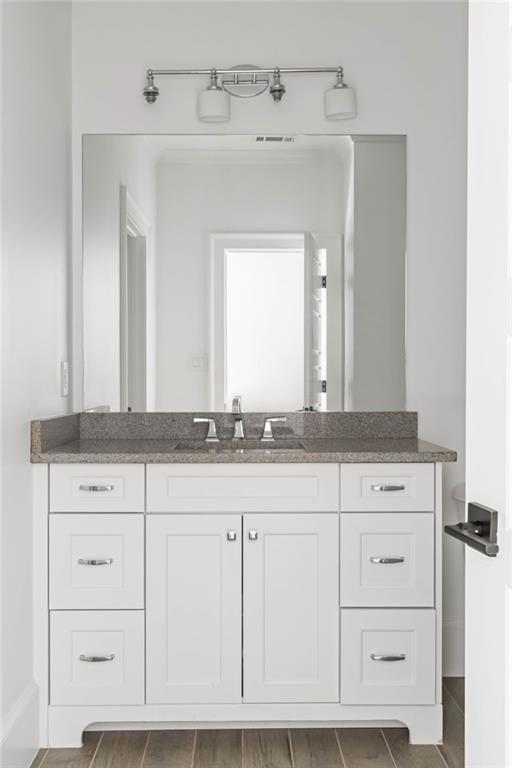
Bathroom vanity with white cabinetry, granite countertop, large mirror, and two-light fixture.
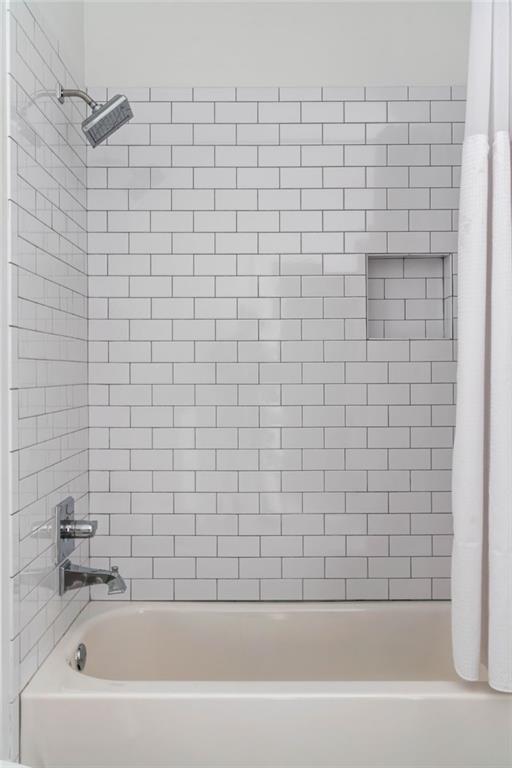
White bathtub and shower with tiled walls and a recessed niche.
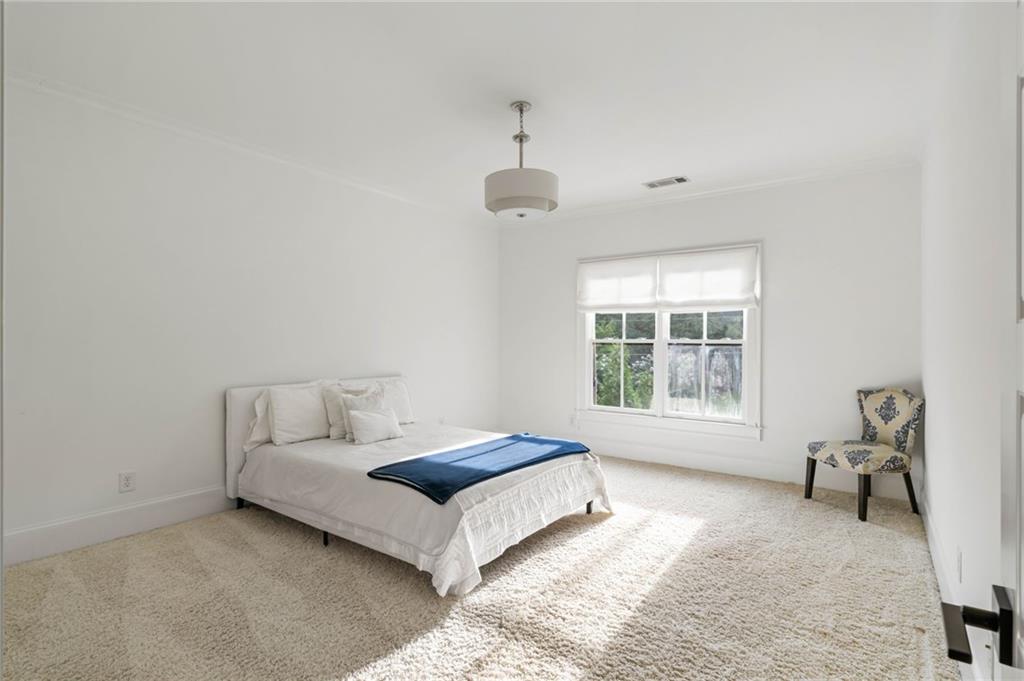
Bright bedroom with a white bed, blue throw, large window, and patterned accent chair.
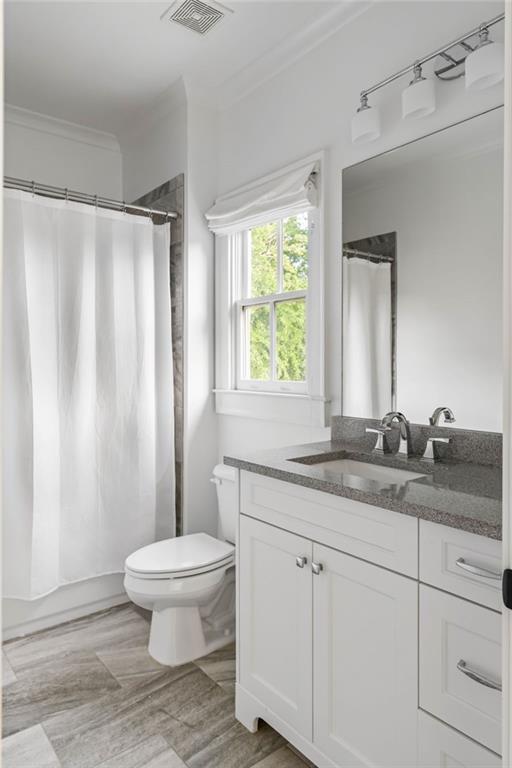
Bright bathroom with a white vanity, gray countertop, shower curtain, and window overlooking greenery.
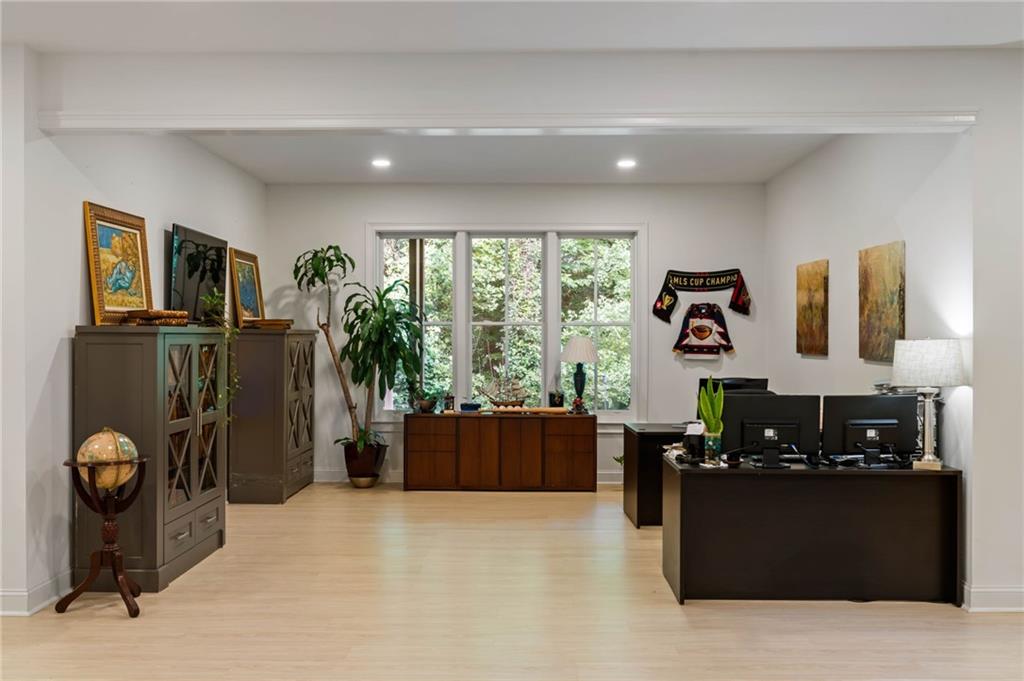
Furnished home office with dark desks, glass-front cabinets, plants, and a broad garden-facing window.
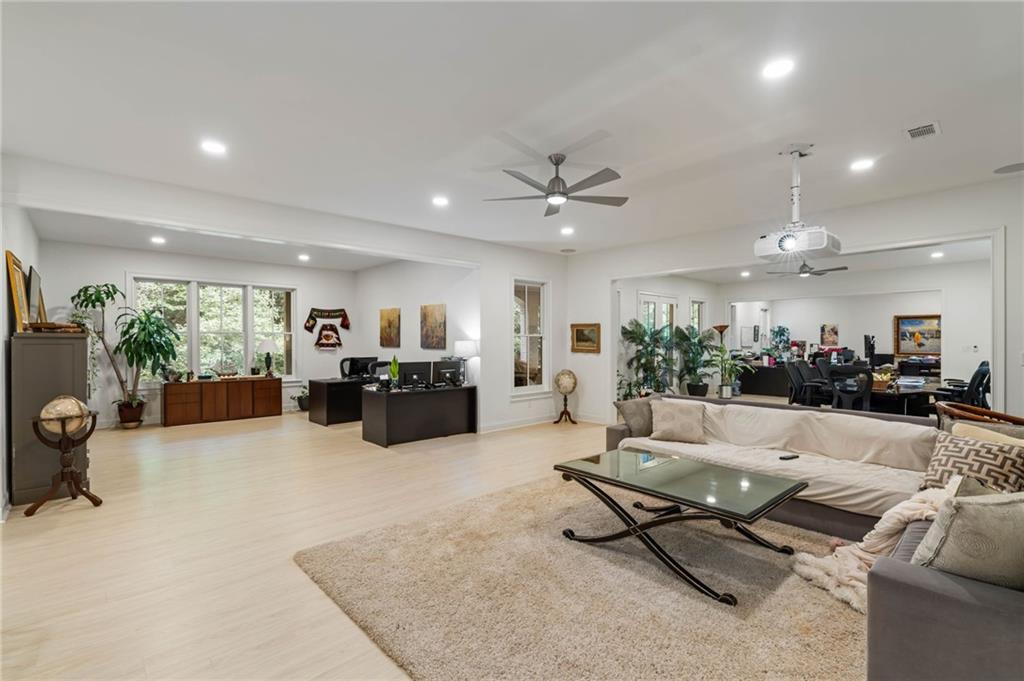
Open living room and office with a cream sectional, glass coffee table, and desks by the windows.
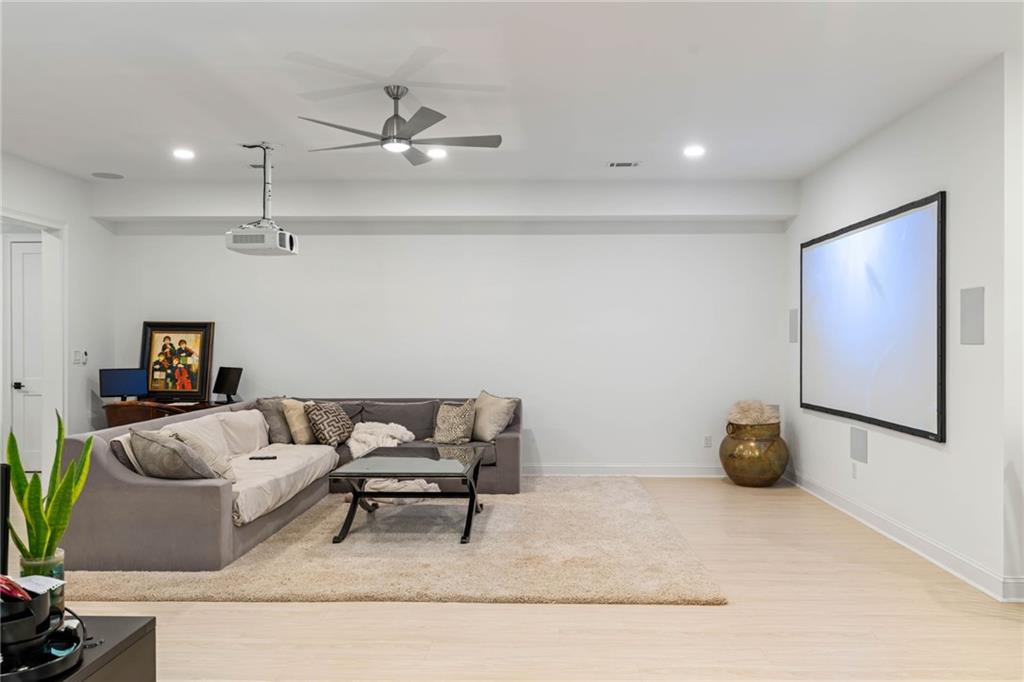
Furnished media room with sectional sofa, projector screen, and ceiling-mounted projector.
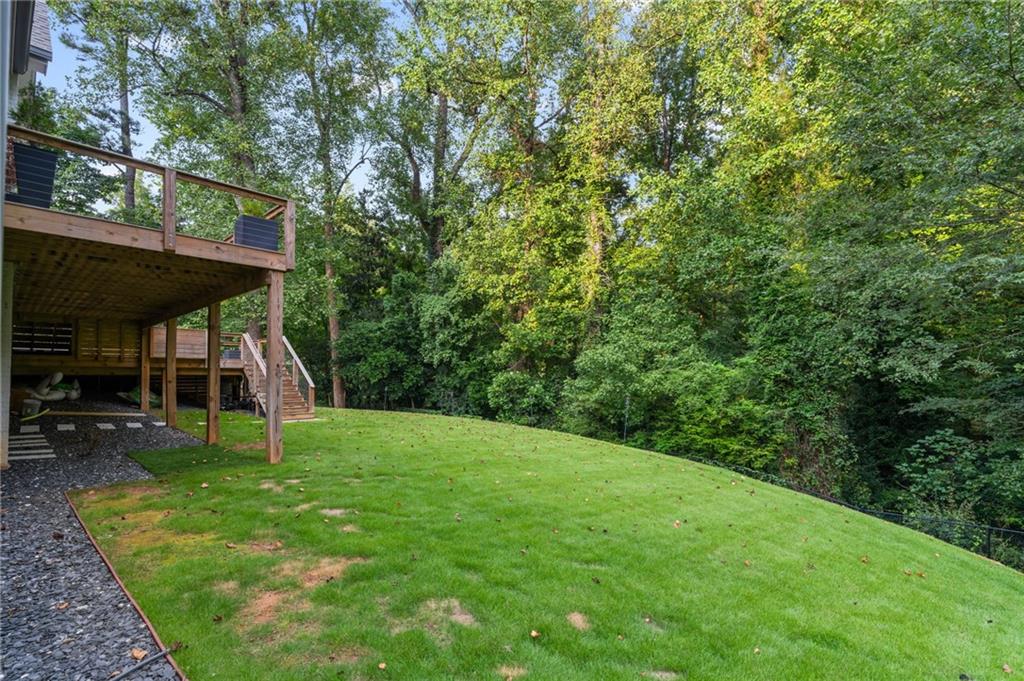
Backyard with a raised wooden deck, sloping lawn, and mature trees.
Aerial view of a backyard with a swimming pool, wood deck, and curved lawn.
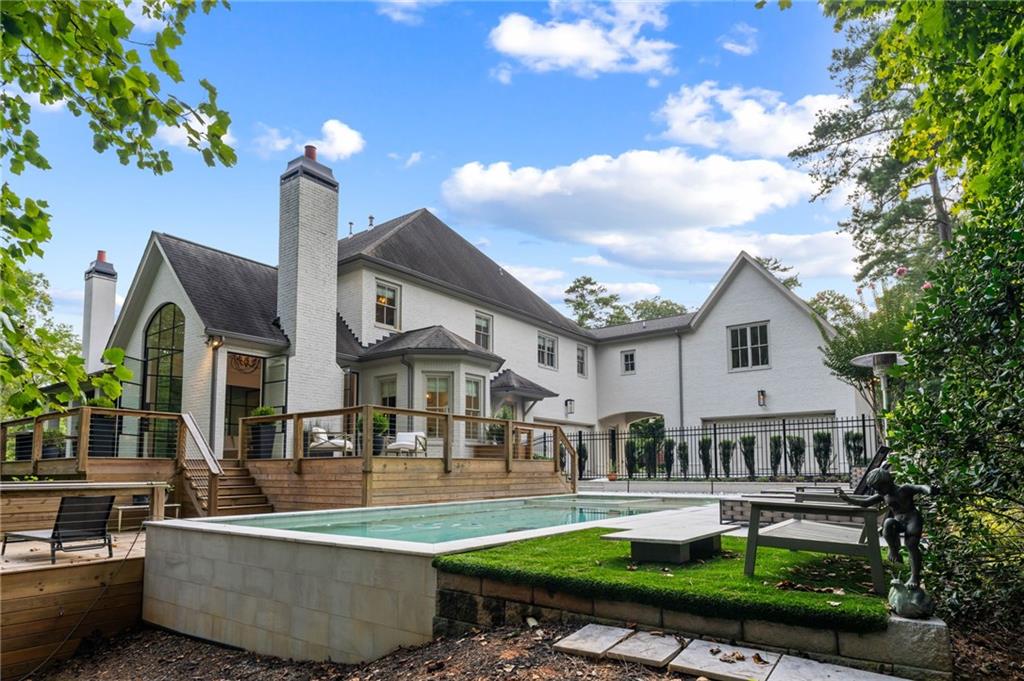
Rear exterior of a white home with a raised swimming pool and wood deck.
White brick two-story home with gabled roof, stone entry, and landscaped lawn.
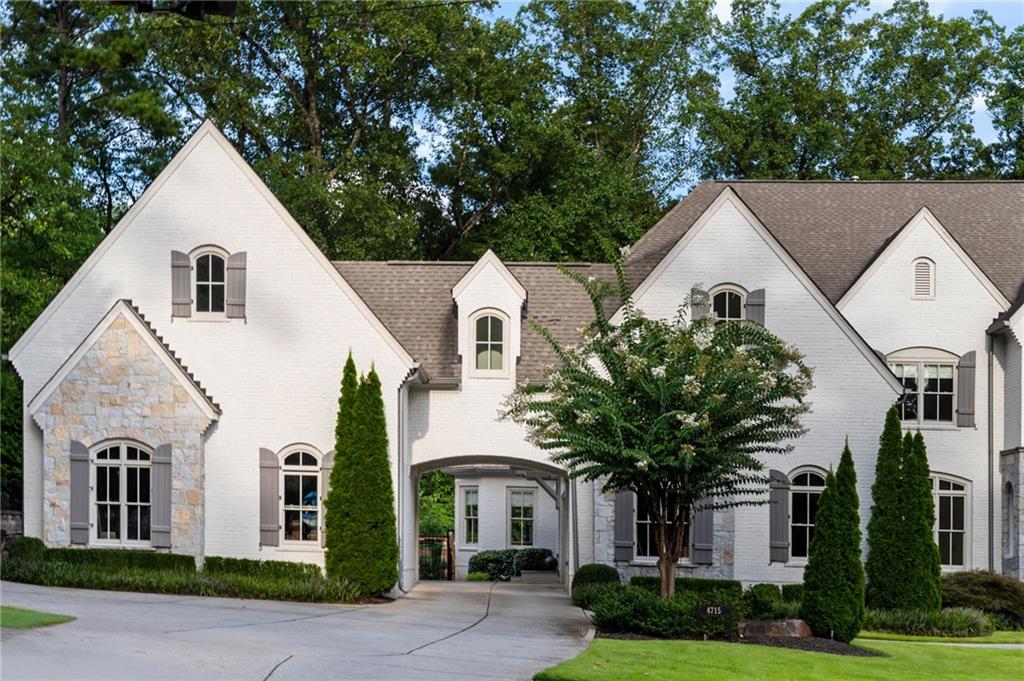
White brick house with steep gables, stone accents, and a central drive-through arch.
Aerial view of a home amid dense trees, with Atlanta’s skyline in the distance.
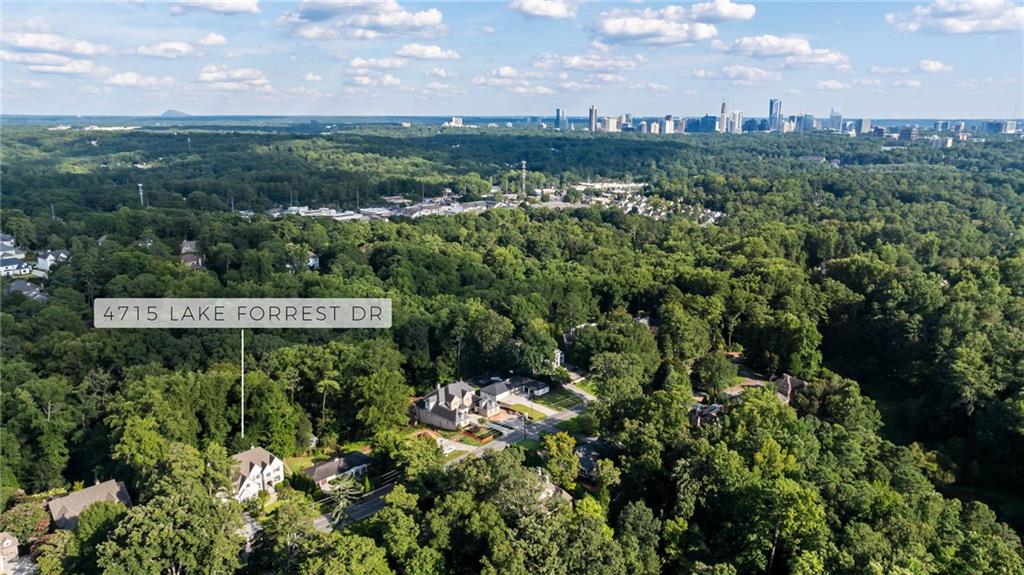
Aerial view of 4715 Lake Forrest Drive amid trees, with Atlanta skyline in the distance.
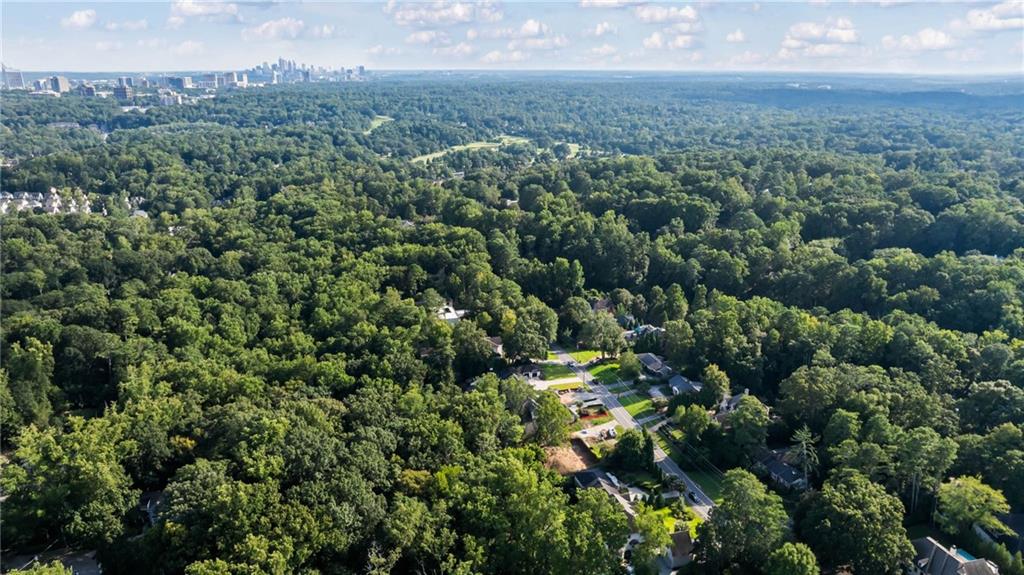
Aerial view of a wooded Atlanta neighborhood with the city skyline in the distance.
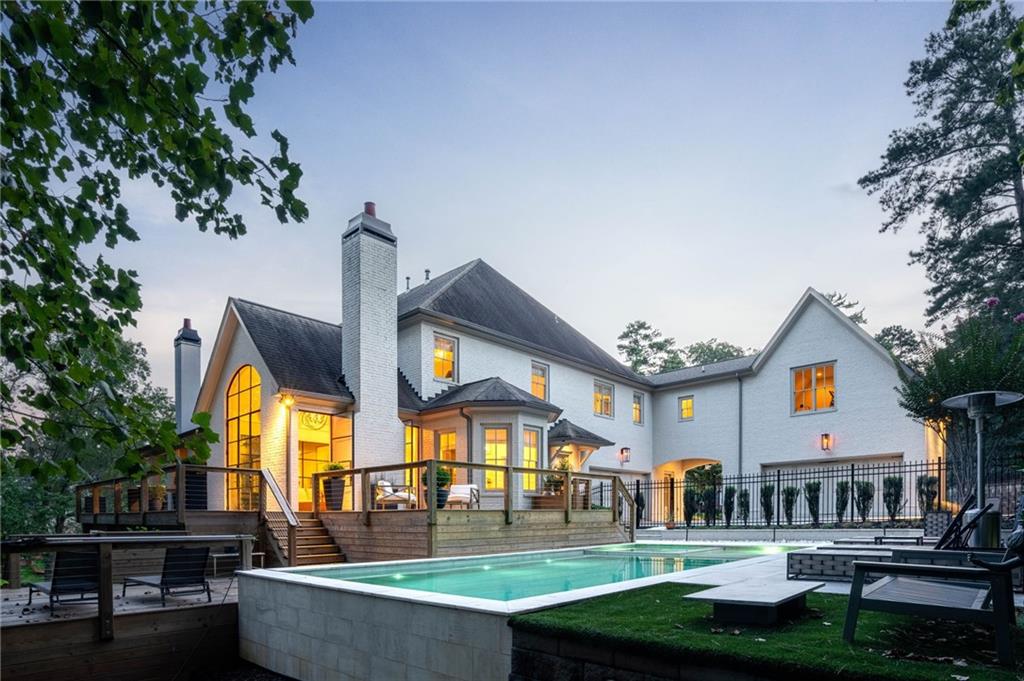
Large white stone-accented home with steep gables and warmly lit windows at dusk.
White two-story home with a lit rear deck and swimming pool at dusk.
SEE ALL PHOTOS
White brick home with stone accents, multiple gables, and a landscaped front lawn.
Aerial view of a large home with a turquoise pool, curved driveway, and landscaped lawn.
Aerial view of a backyard pool with a sun shelf, stone patio, and spacious wooden deck.
Aerial view of wooded property near Chastain Park, with Atlanta skyline in the distance.
White two-story home with multiple gables, stone accents, landscaped lawn, and mature trees.
Open-plan kitchen and living room with a fireplace, dark island, and expansive windows.
Open kitchen and dining area with dark cabinetry, a bay window, and a fireplace.
Living room with vaulted white-beam ceiling, fireplace, and tall arched windows overlooking trees.
Entry foyer with a staircase, black railings, and sunlit hardwood floors.
Bright entry foyer with a curved staircase and arched glass door.
Open living area with hardwood floors, a linear fireplace, and floor-to-ceiling glass doors.
Bright living room with hardwood floors, built-in fireplace, and glass doors opening to a covered patio.
Interior with black-framed glass doors opening onto a covered, furnished patio overlooking trees.
Covered patio with fireplace, round dining table, grill, and wooded surroundings.
Covered patio with dining area, fireplace, ceiling fans, and wooded views
Wooden deck with cable railing and table overlooking a leafy wooded yard.
Wooden deck with two cushioned chairs beside a small pool, surrounded by trees and hedges.
Backyard pool and spa beside a white house, with a wood deck and lounge seating.
Backyard swimming pool with shallow tanning ledge, lounge chairs, and wooded surroundings.
Open living area with hardwood floors, a fireplace, and glass doors to a leafy patio.
Living room with a fireplace, vaulted ceiling, and expansive black-framed windows overlooking trees.
Living room with a lit fireplace, tall windows, and a sculptural chandelier.
Living room with a white sofa, tall black-framed windows, and wooded views.
Living room fireplace with a lit fire, framed by large windows opening onto a deck.
Living room with a fireplace, vaulted ceiling, and tall windows opening onto a wooded deck.
Open living room with a fireplace, vaulted ceiling, and adjoining dark-cabinet kitchen.
Open living room and kitchen with a glass-walled dining area, white sofa, and dark cabinetry.
Kitchen with charcoal cabinetry, stainless steel appliances, a large island, and hardwood floors.
Kitchen with dark cabinetry, a large island, stainless steel appliances, and hardwood floors.
Open kitchen with dark cabinetry, a large island, stainless appliances, and an adjoining dining area.
Kitchen with dark cabinetry, stainless steel appliances, and a large island with seating.
Kitchen with a stainless steel range, dark cabinetry, marble backsplash, and a large island sink.
Open kitchen with a dark island, light wood floors, and tall arched windows overlooking trees.
Open kitchen and living area with dark cabinetry, marble counters, and tall windows overlooking trees.
Bright living room with soaring arched windows, a fireplace, and views of leafy trees.
Bright kitchen with a large island, black cabinetry, and a sunny breakfast nook.
Breakfast nook with built-in window seating, a round table, and an open door to the deck.
Built-in black cabinets with brass pulls beside a glass door and hardwood floor.
Bright hallway with hardwood floors, tall wood cabinets, and a staircase with black railing.
Dining room with a long table and clear chairs beside a large arched window.
Bright dining room with a long table, clear chairs, and large garden-facing windows.
Dining room with a long wooden table, clear chairs, hardwood floors, and a chandelier.
Dining room with a long table, clear chairs, and a sculptural pendant light.
Living room with paneled walls, cream chairs, a dark wood cabinet, and a sculptural coffee table.
Bright sitting area with cream upholstered chairs, a round white table, and a large window.
Bright sitting room with paneled walls, sculptural coffee table, and two upholstered chairs.
Bright living room with curved bay windows, hardwood floors, and a view into the dining room.
Two-story foyer with a crystal chandelier, dark ceiling beams, and an arched glass entry door.
Interior ceiling with exposed dark wood beams and a hanging light cord.
Bright bedroom with a vaulted ceiling, hardwood floors, and a centered bed.
Bright bedroom with a white bed, vaulted ceiling, geometric pendant light, and hardwood floors.
Bright bedroom with a white bed, built-in cabinetry, and a dark fireplace wall.
Bathroom with a freestanding tub centered before a pale blue tiled shower.
Bright bathroom with a marble vanity, freestanding tub, and glass-enclosed shower.
Bright white bathroom with a freestanding tub, glass-enclosed shower, and long marble vanity.
Laundry room with white cabinetry, granite counters, a sink, and a window overlooking greenery.
Bright bedroom with a tufted bed, chandelier, gallery wall, and plush cream rug.
Bright bedroom with a tufted bed, chandelier, writing desk, and sitting area by large windows.
Bathroom with a long gray stone vanity, large mirror, and glass-enclosed tiled shower.
Bedroom with a black-covered bed, hardwood floors, and two windows overlooking greenery.
Bathroom with a white vanity, large window, and glass-enclosed tiled shower.
White brick home with multiple gables, a stone entry, and a landscaped front lawn.
Bedroom with a beige upholstered bed, mirrored nightstand, and sunlight through a large window.
White brick home with peaked gables, stone entryway, and landscaped front lawn.
Bathroom vanity with white cabinetry, granite countertop, large mirror, and two-light fixture.
White bathtub and shower with tiled walls and a recessed niche.
Bright bedroom with a white bed, blue throw, large window, and patterned accent chair.
Bright bathroom with a white vanity, gray countertop, shower curtain, and window overlooking greenery.
Furnished home office with dark desks, glass-front cabinets, plants, and a broad garden-facing window.
Open living room and office with a cream sectional, glass coffee table, and desks by the windows.
Furnished media room with sectional sofa, projector screen, and ceiling-mounted projector.
Backyard with a raised wooden deck, sloping lawn, and mature trees.
Aerial view of a backyard with a swimming pool, wood deck, and curved lawn.
Rear exterior of a white home with a raised swimming pool and wood deck.
White brick two-story home with gabled roof, stone entry, and landscaped lawn.
White brick house with steep gables, stone accents, and a central drive-through arch.
Aerial view of a home amid dense trees, with Atlanta’s skyline in the distance.
Aerial view of 4715 Lake Forrest Drive amid trees, with Atlanta skyline in the distance.
Aerial view of a wooded Atlanta neighborhood with the city skyline in the distance.
Large white stone-accented home with steep gables and warmly lit windows at dusk.
White two-story home with a lit rear deck and swimming pool at dusk.
Listed by Katie McGuirk with Ansley Real Estate | Christie's International Real Estate 404-480-4663
For Lease

4715 Lake Forrest Drive

4715 Lake Forrest Drive, Atlanta, GA 30342

$28,500/month
Exceptional luxury lease opportunity just two blocks north of Chastain Park. Reimagined by Siegel Construction & Design, this six-bedroom residence sits on approximately 1.55 acres with a wooded backdrop, a heated saltwater pool, and inviting outdoor living spaces. A two-story foyer welcomes you into light-filled interiors, including a fireside great room with iron doors opening to a covered porch with its own fireplace. The chef's kitchen features Wolf and Sub-Zero appliances, an oversized island, custom banquette, and walk-in pantry, and opens to a vaulted keeping room with iron windows and a fireplace. The thoughtfully designed layout includes a main-level guest suite and five upstairs bedrooms, including the luxurious primary suite. A split four-car garage provides a separate entrance to an au pair suite with a bath. The finished daylight terrace level offers a theater, kitchenette, and bath, with direct access to the fenced backyard. Enjoy generous space for everyday living and entertaining, outdoor gathering areas, and a convenient location just moments from all that Chastain Park has to offer.

6
beds

8
baths

9,178 Sq.Ft. LIVING AREA

1.55 Acres lot

Katie McGuirk

Katie McGuirk

Kelly Ruddell

Kelly Ruddell

Features & Amenities

Interior

  • total bedrooms6
  • Total bathrooms8
  • full bathrooms7
  • half bathroom1
  • Laundry room Laundry Room, Upper Level
  • Flooring Carpet, Hardwood
  • Fireplace Gas Log, Keeping Room, Living Room, Master Bedroom, Outside
  • APPLIANCES Dishwasher, Disposal, Double Oven, Dryer, Gas Range, Gas Water Heater, Microwave, Range Hood, Refrigerator, Washer
  • other interior Features Beamed Ceilings, Bookcases, Cathedral Ceiling(s), Double Vanity, Entrance Foyer, High Ceilings 9 ft Upper, High Ceilings 10 ft Main, Walk-In Closet(s), Wet Bar

Area & Lot

  • Status For Lease
  • Living Area9,178 Sq.Ft.
  • Total Area9,178 Sq.Ft.
  • Lot Area1.55 Acres
  • MLS® ID7861051
  • TypeResidential
  • YEAR BUILT2015
  • NeighborhoodSandy Springs
  • Architecture StylesEuropean, Modern
  • Water FrontageNone
  • View DescriptionTrees/Woods
  • Elementary SchoolHeards Ferry
  • Middle SchoolRidgeview Charter
  • High SchoolRiverwood International Charter

Exterior

  • STORIES2
  • Garage Space4.0
  • utilitiesCable Available, Electricity Available, Natural Gas Available, Phone Available, Sewer Available, Water Available
  • PoolHeated, In Ground, Private, Salt Water
  • roofShingle
  • lot featuresBack Yard, Front Yard, Landscaped, Private
  • parkingGarage
  • HEAT TYPECentral, Forced Air, Natural Gas, Zoned
  • AIR CONDITIONINGCentral Air, Zoned
  • Disability FeaturesNone
  • security FeaturesSmoke Detector(s)
  • other exterior FeaturesPrivate Entrance, Private Yard, Rain Gutters

Financial

  • Lease Price$28,500/mo
  • Lease Term 12 MONTHS
Aerial view of a large home with a turquoise pool, curved driveway, and landscaped lawn.

Schedule a Showing

I would love to show you this beautiful property. Please select your preferred date and time below. I'll be in touch shortly to confirm your appointment.

Schedule a Showing

I would love to show you this beautiful property. Please select your preferred date and time below. I'll be in touch shortly to confirm your appointment.

Thank you for your interest in 4715 Lake Forrest Drive, Atlanta, GA 30342. We are reviewing your request and will be in touch shortly!

Sandy Springs

Sandy Springs has quickly established itself as a major business hub with one of the highest ratios of Fortune 500 companies.

Explore

Work With Us

We take great satisfaction in offering customized solutions that help our clients move closer to their ideal properties while also boosting their long term financial prosperity. Work with us now!

Follow Me on Instagram