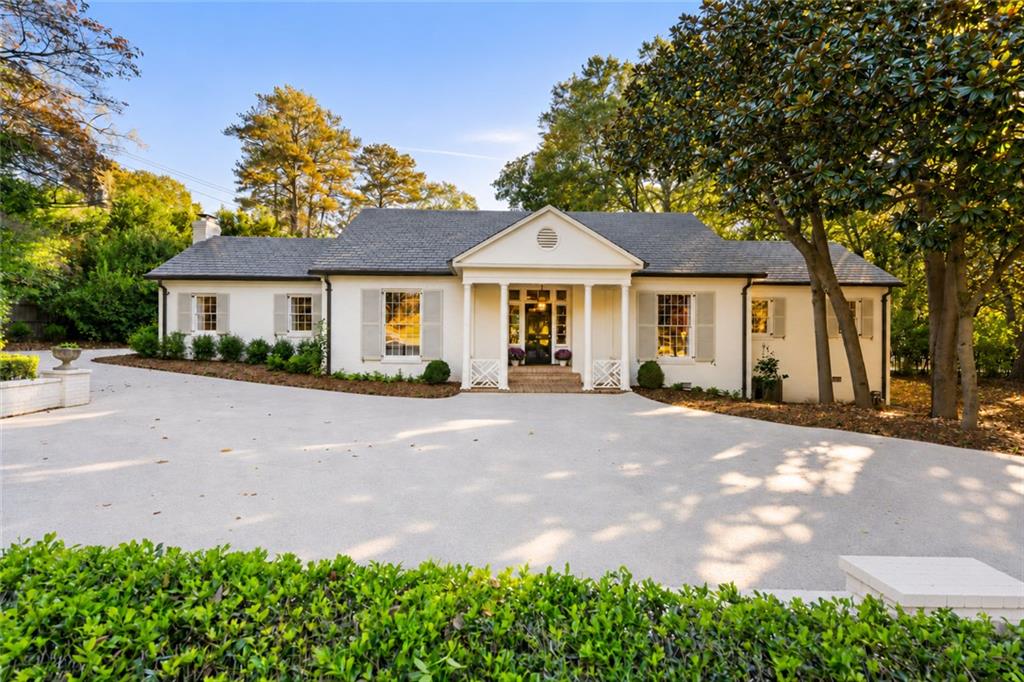
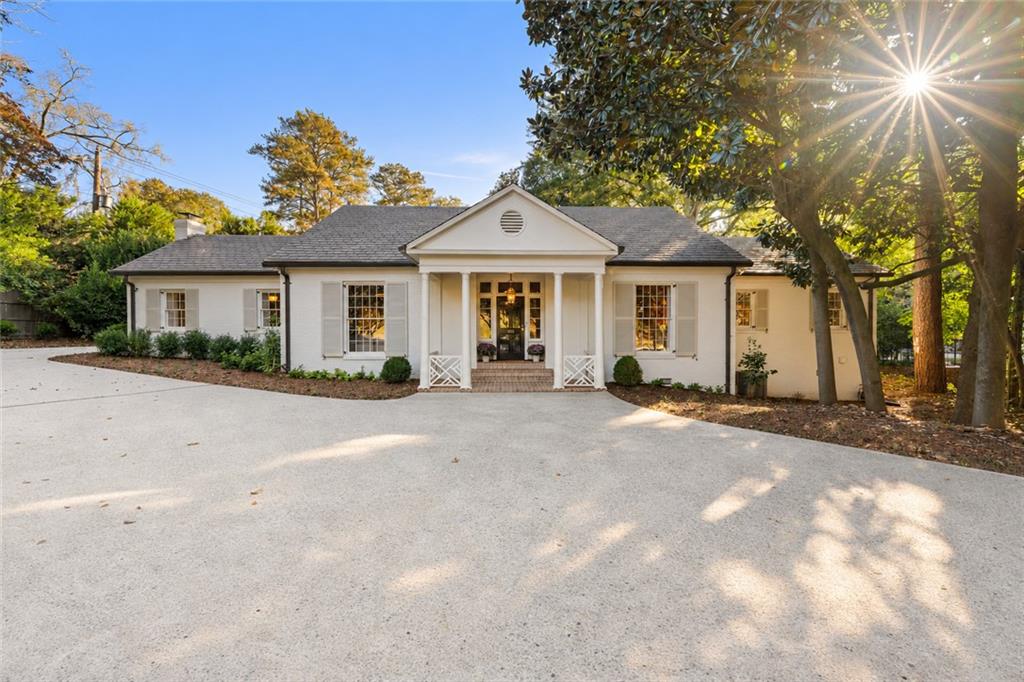
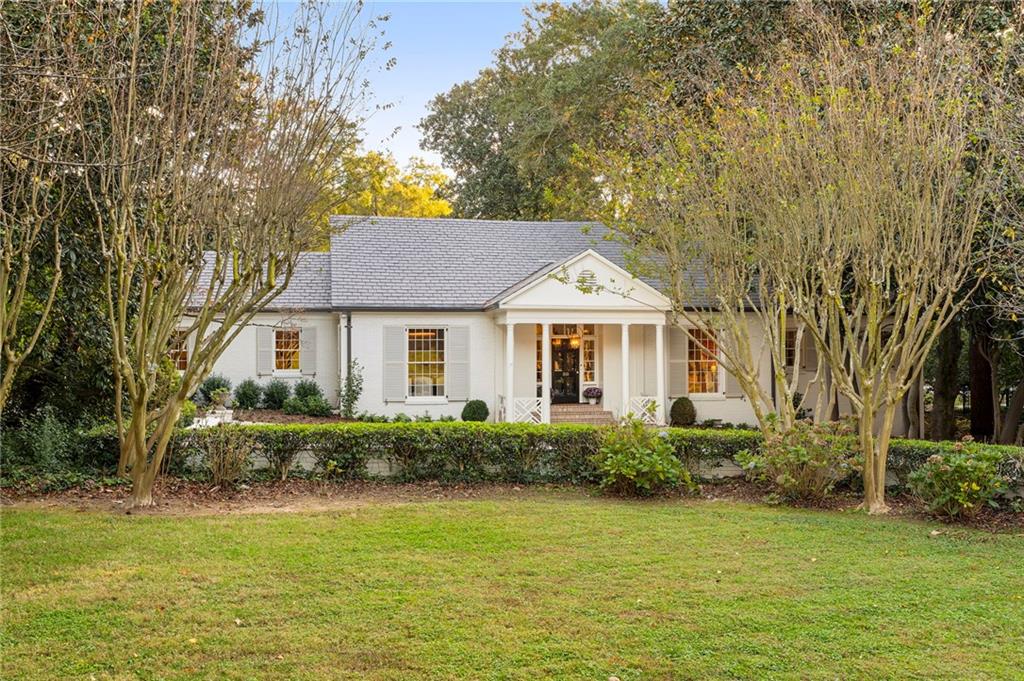
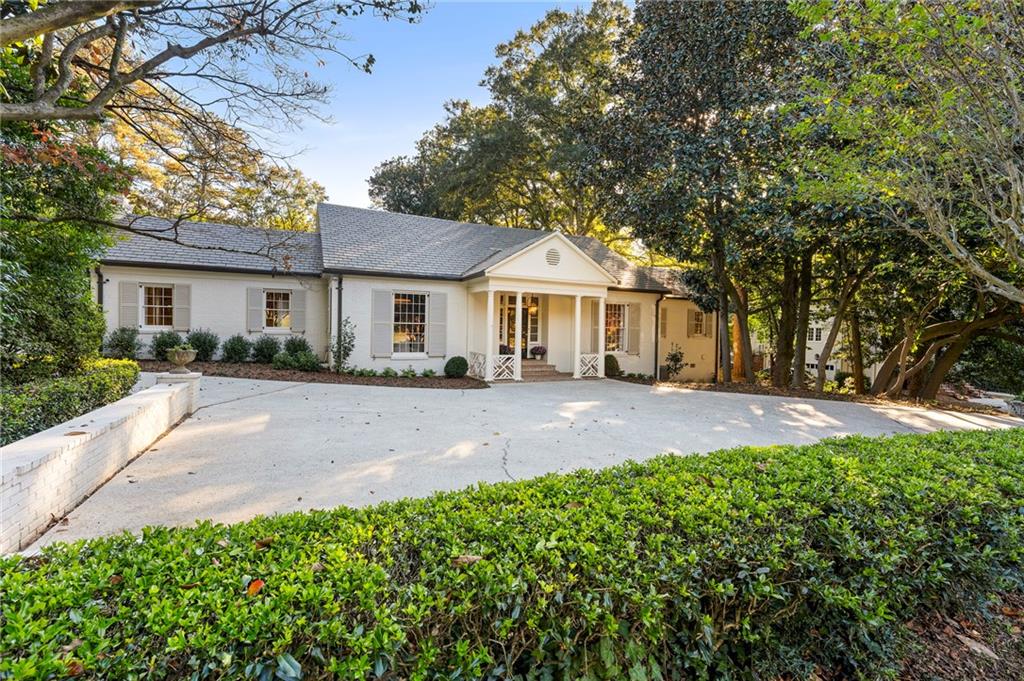
White single-story home with a columned entrance, broad paved driveway, and mature trees.
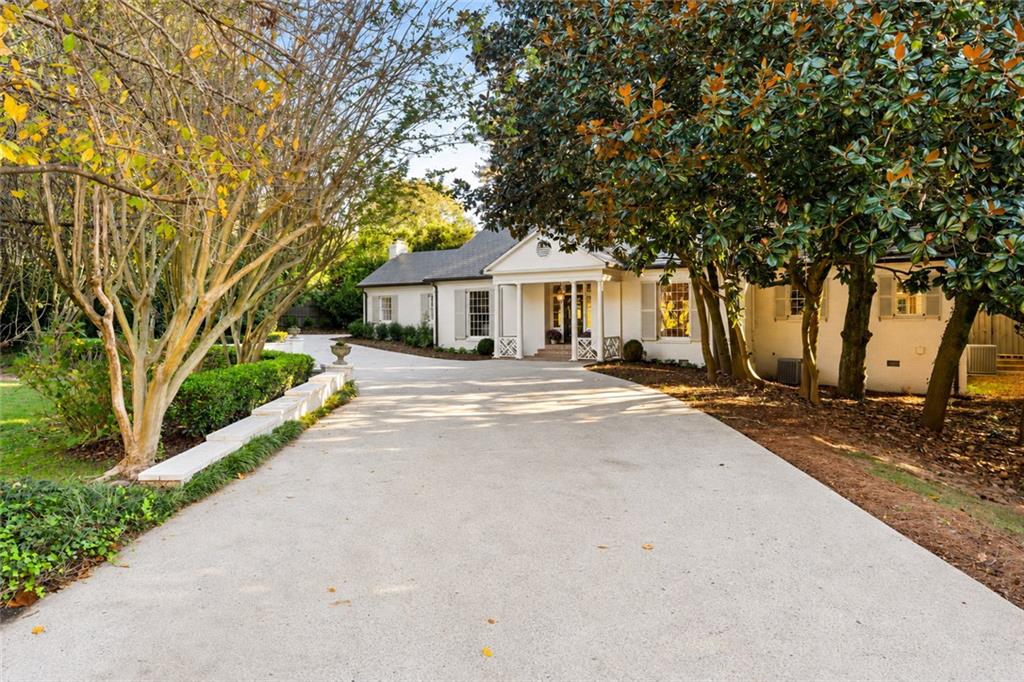
White house behind a curved driveway, framed by mature trees and landscaped garden beds.
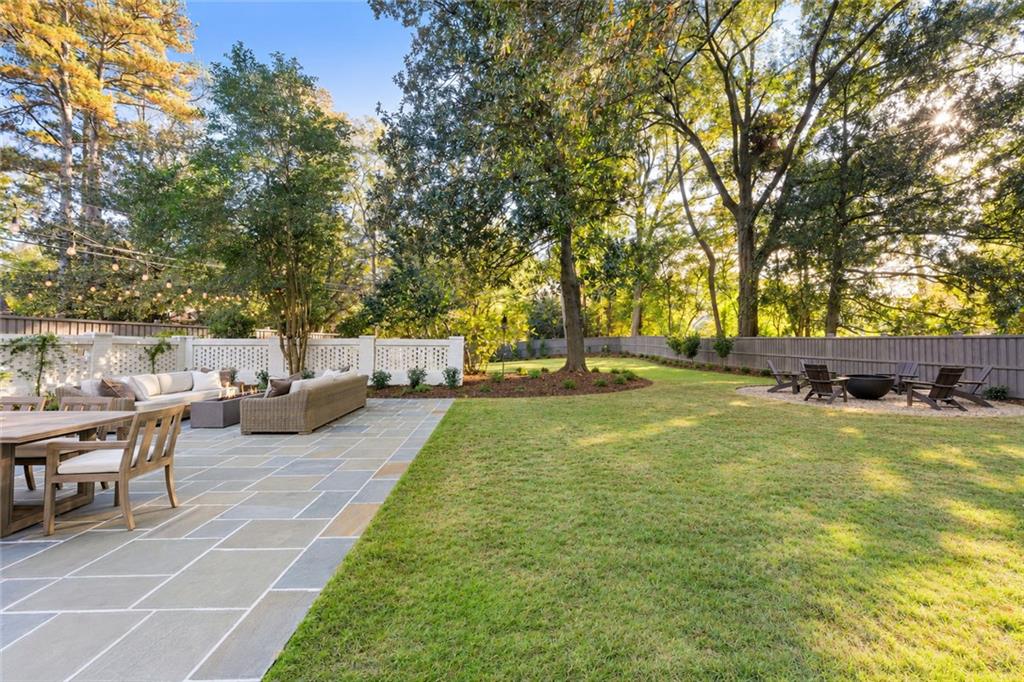
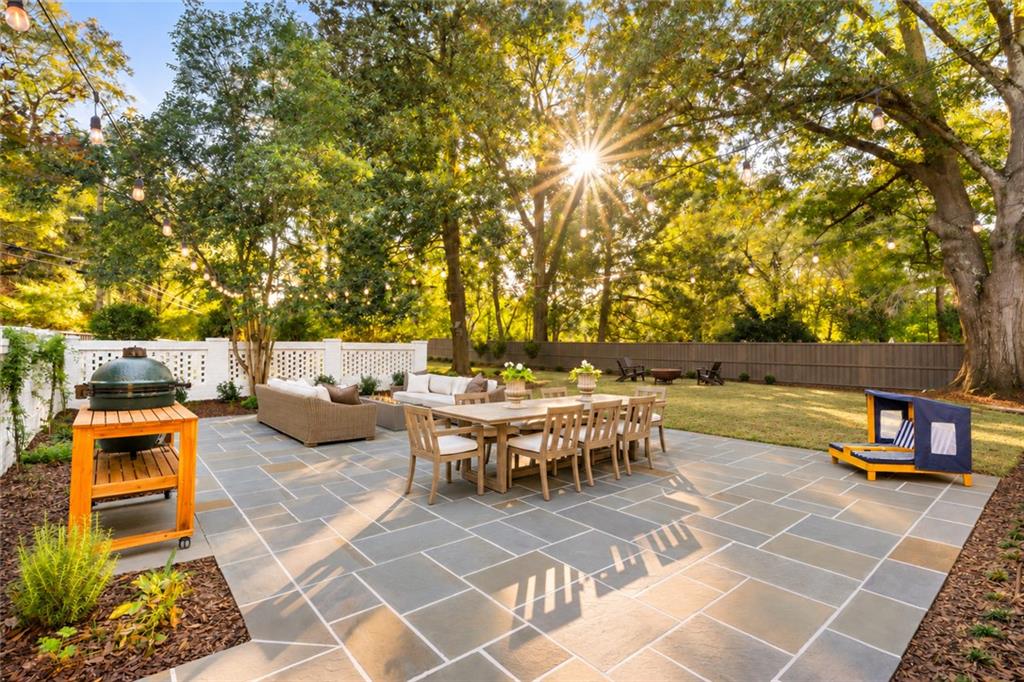
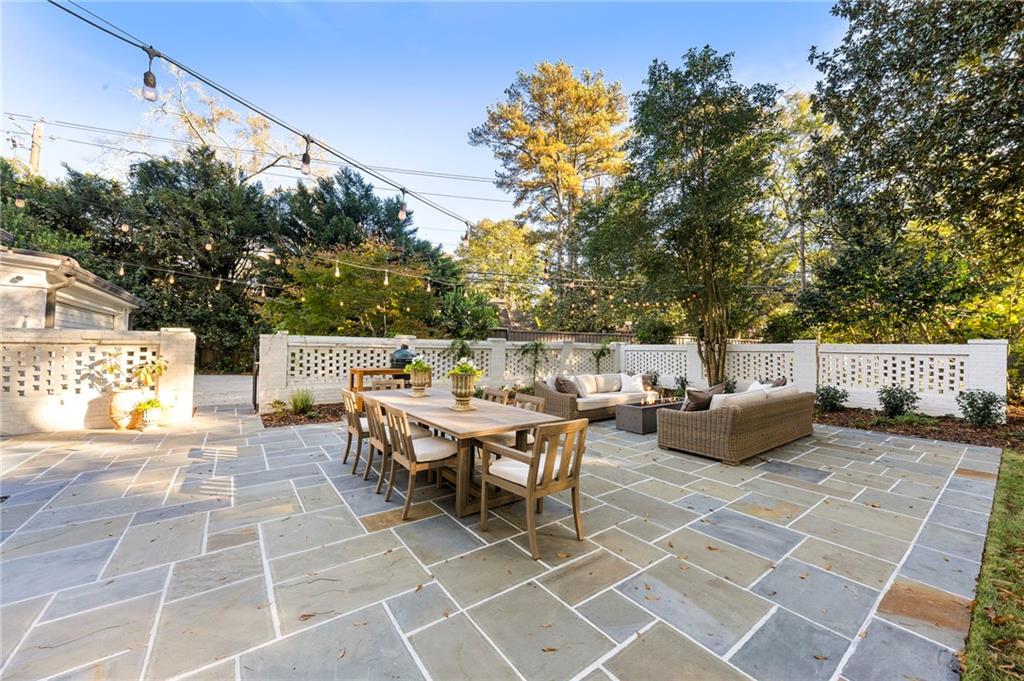
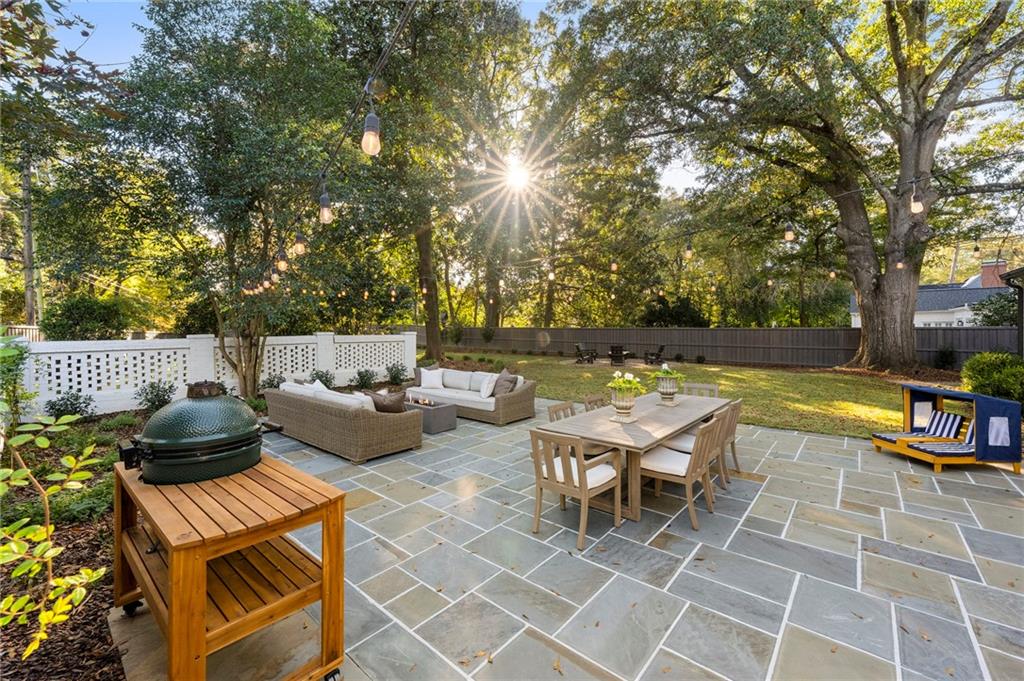
Landscaped backyard with a stone patio, outdoor dining set, lounge seating, and mature trees.
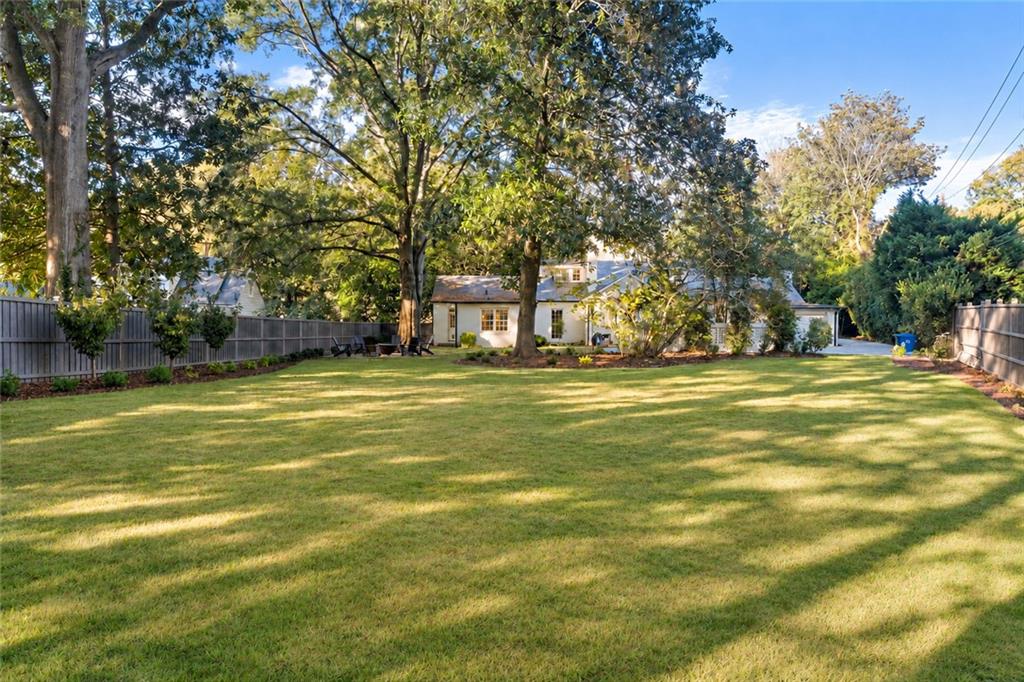
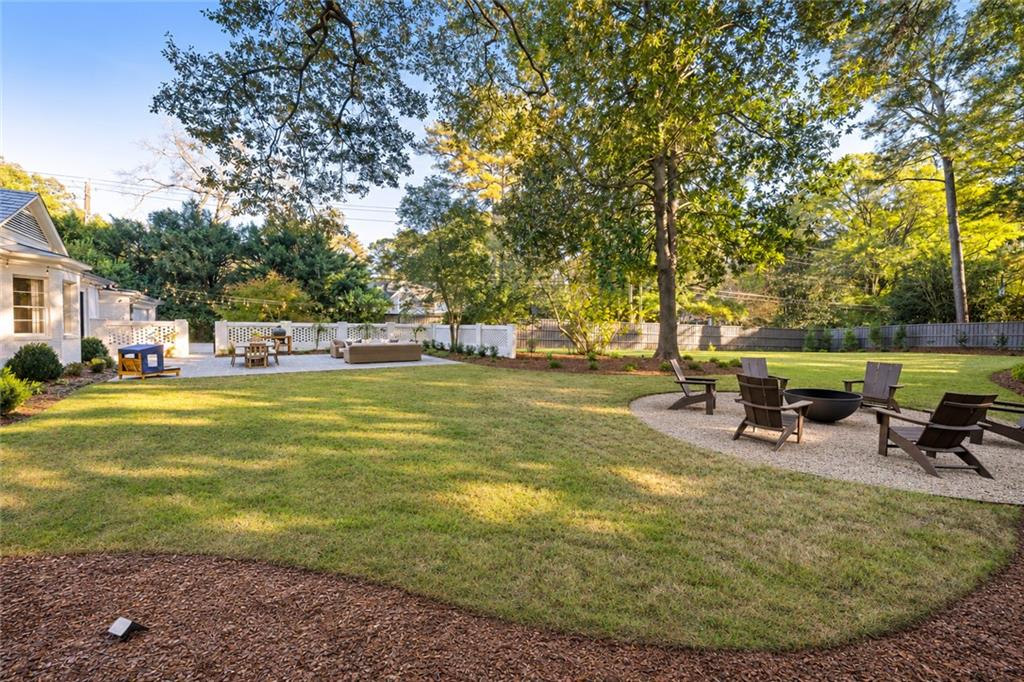
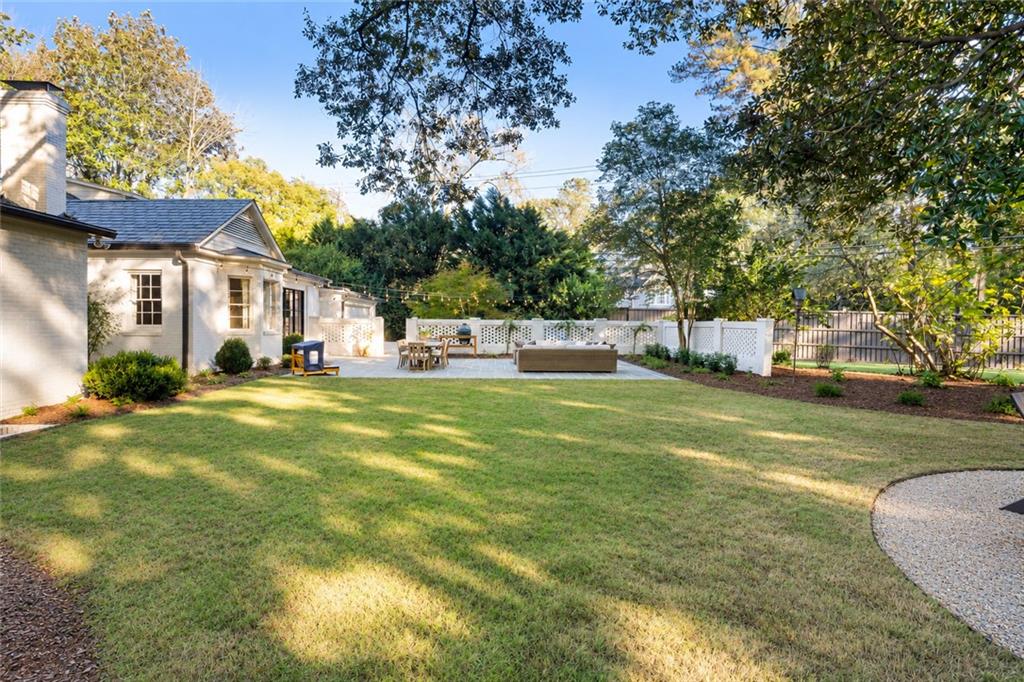
Large grassy backyard with mature trees, privacy fencing, and the house at the far end.
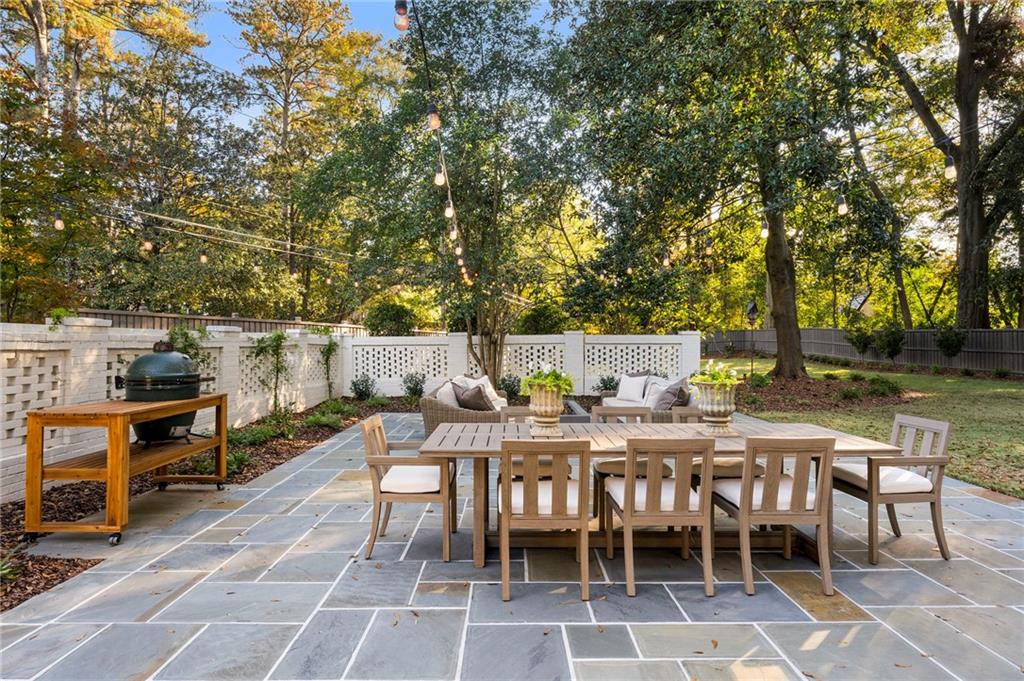
Stone patio with outdoor dining table, lounge seating, grill, and string lights beneath mature trees.
White single-story home with a columned entrance and wide paved driveway in warm sunlight.
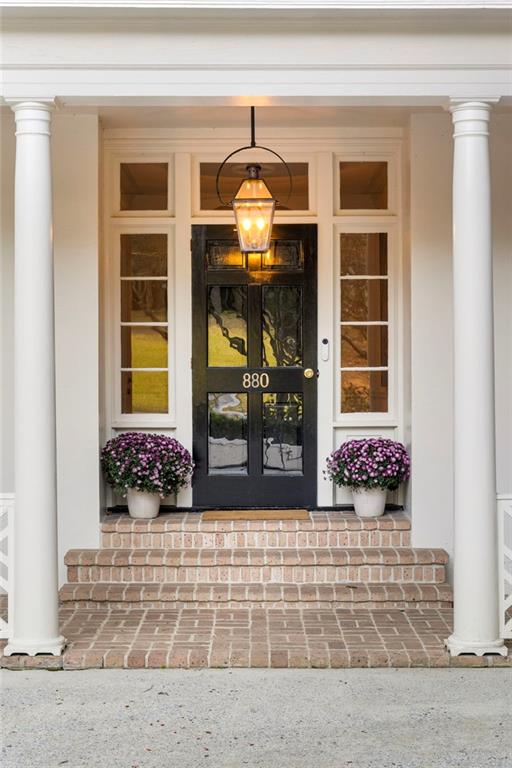
Home entrance with a black glass door, white columns, brick steps, and potted flowers.
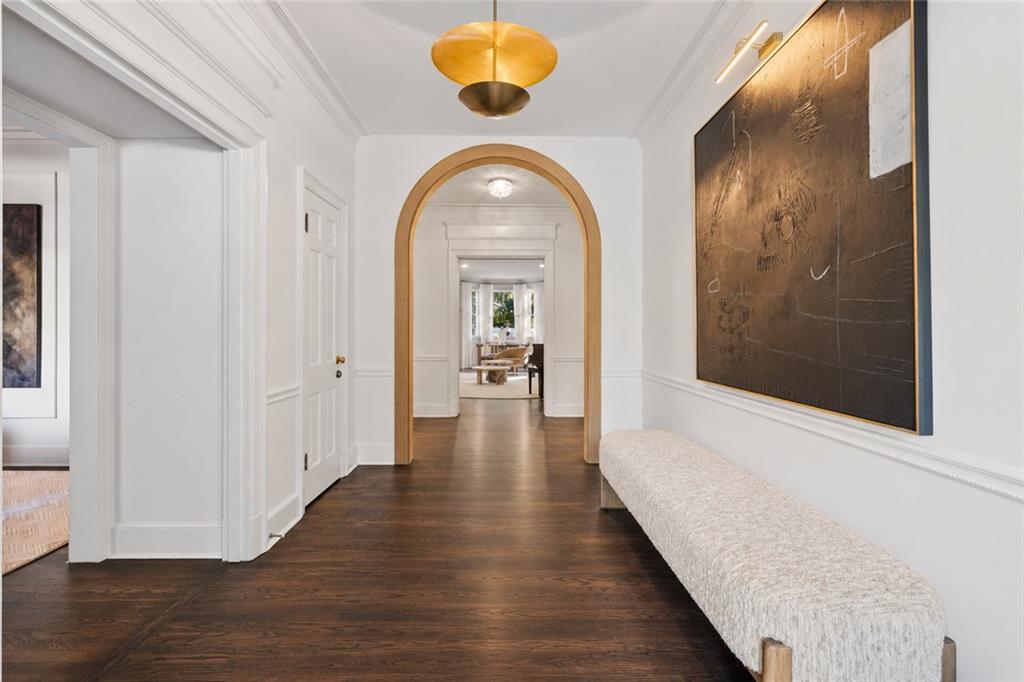
Bright foyer with a wood-trimmed arched doorway, dark hardwood floors, and a long upholstered bench.
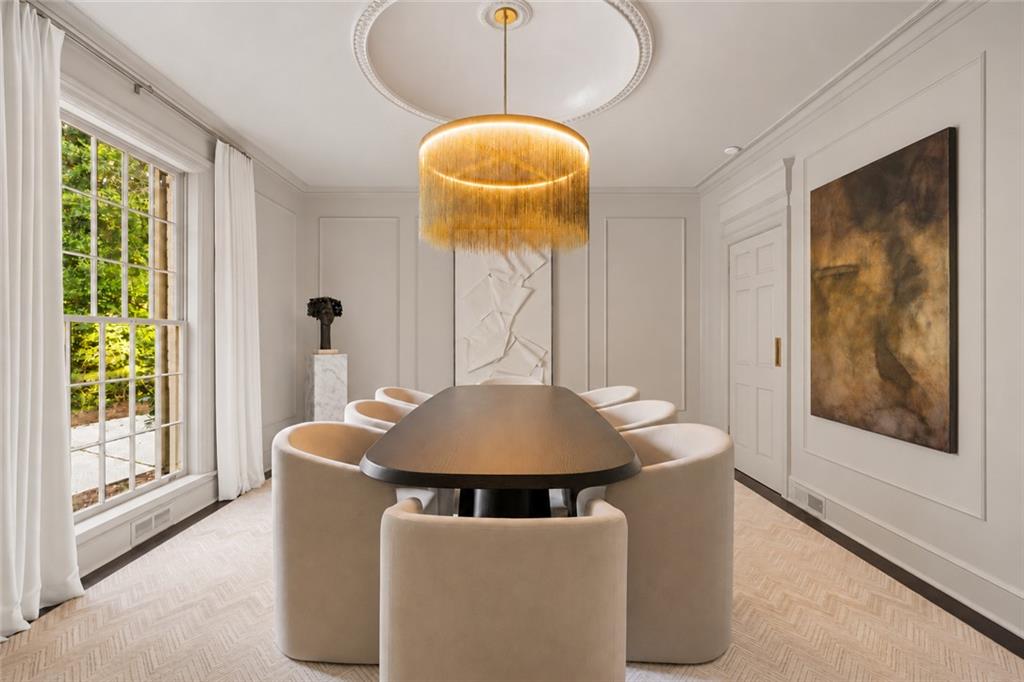
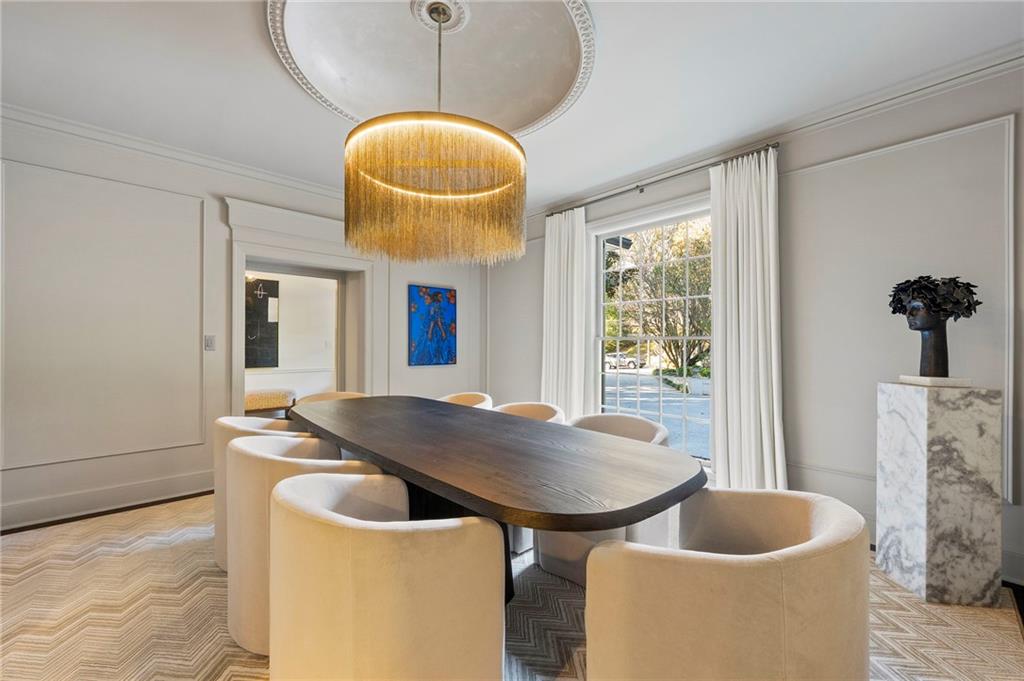
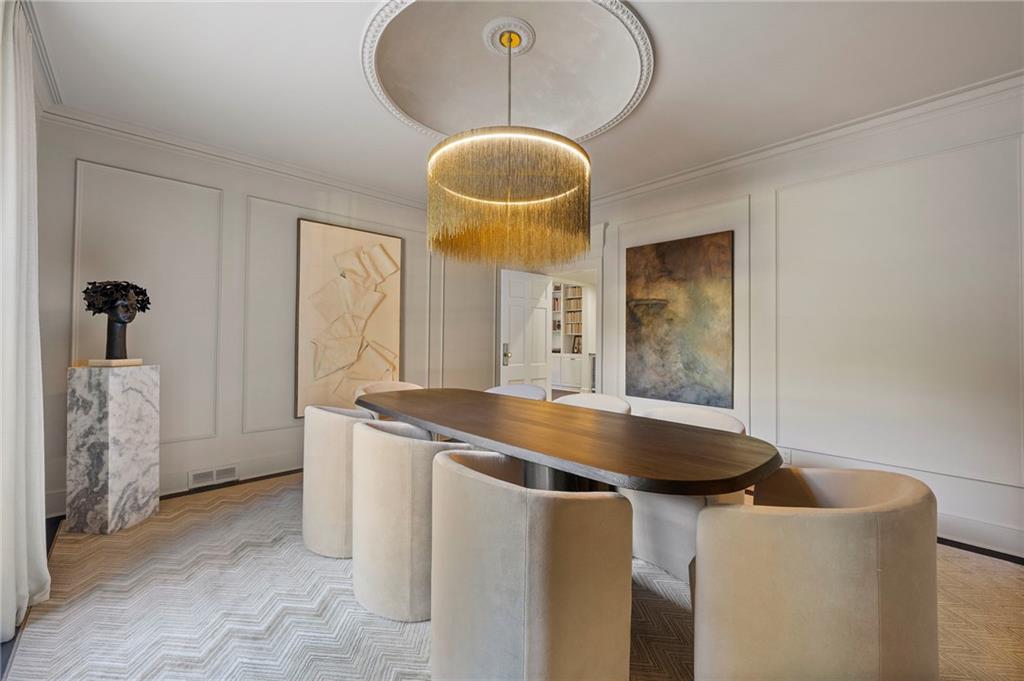
Dining room with a sculptural oval table, upholstered chairs, and a fringed pendant light.
Dining room with a sculptural wood table, cream chairs, and a gold pendant light.
Dining room with an oval wood table, upholstered chairs, and a gold fringe chandelier.
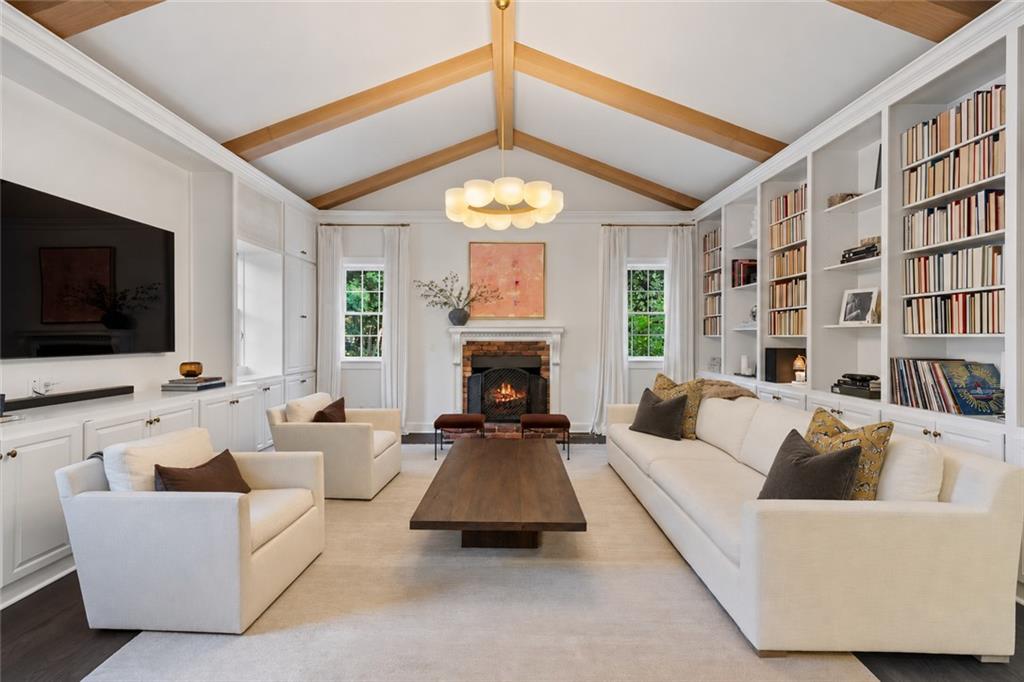
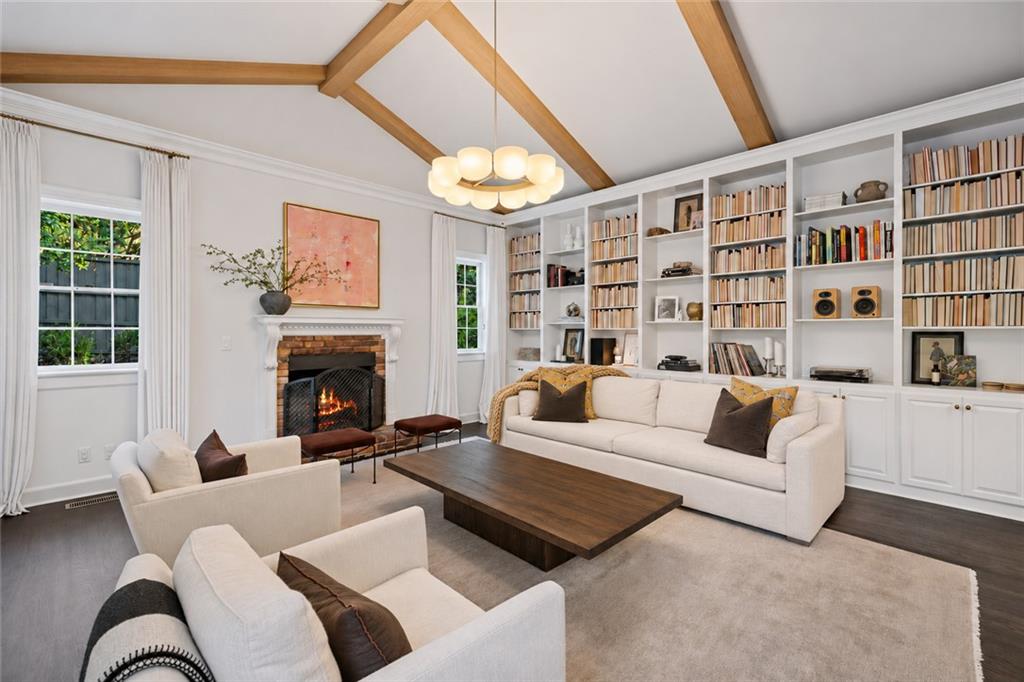
Living room with vaulted timber-beam ceiling, built-in bookshelves, and a fireplace.
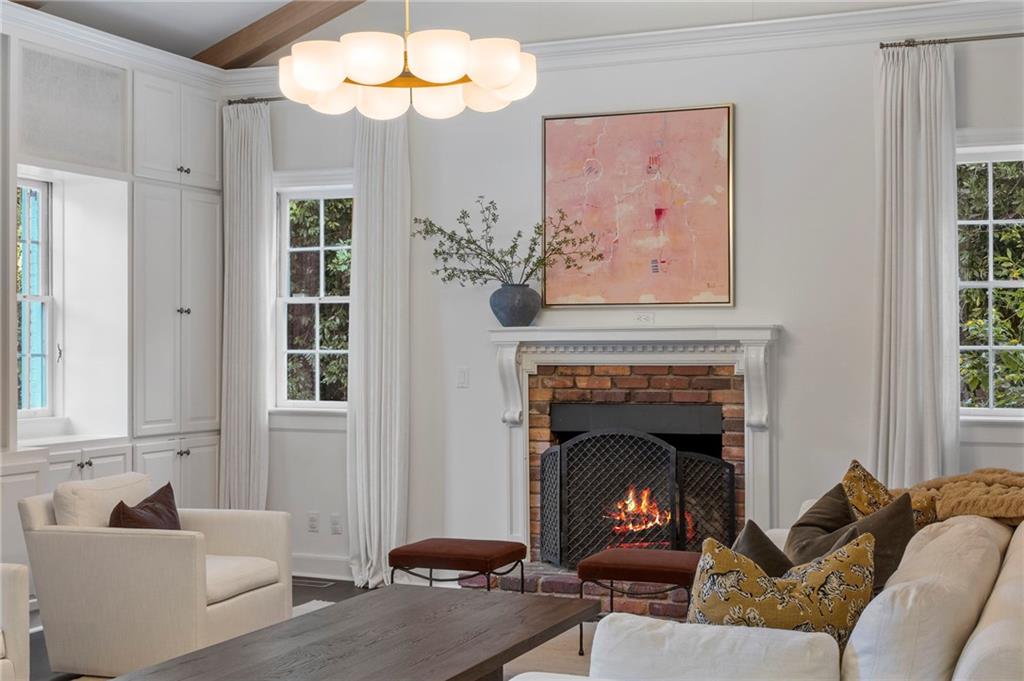
Living room with a brick fireplace, built-in cabinets, and a large modern chandelier.
Living room with built-in bookshelves, a fireplace, and exposed ceiling beams.
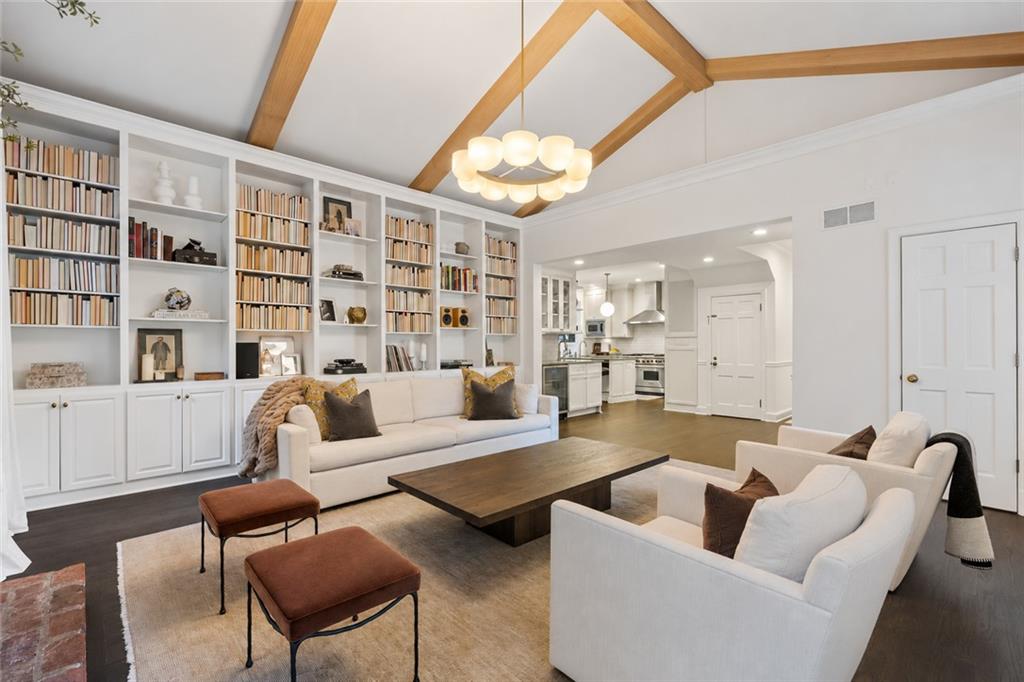
Living room with built-in bookshelves, timber ceiling beams, and seating facing the kitchen.
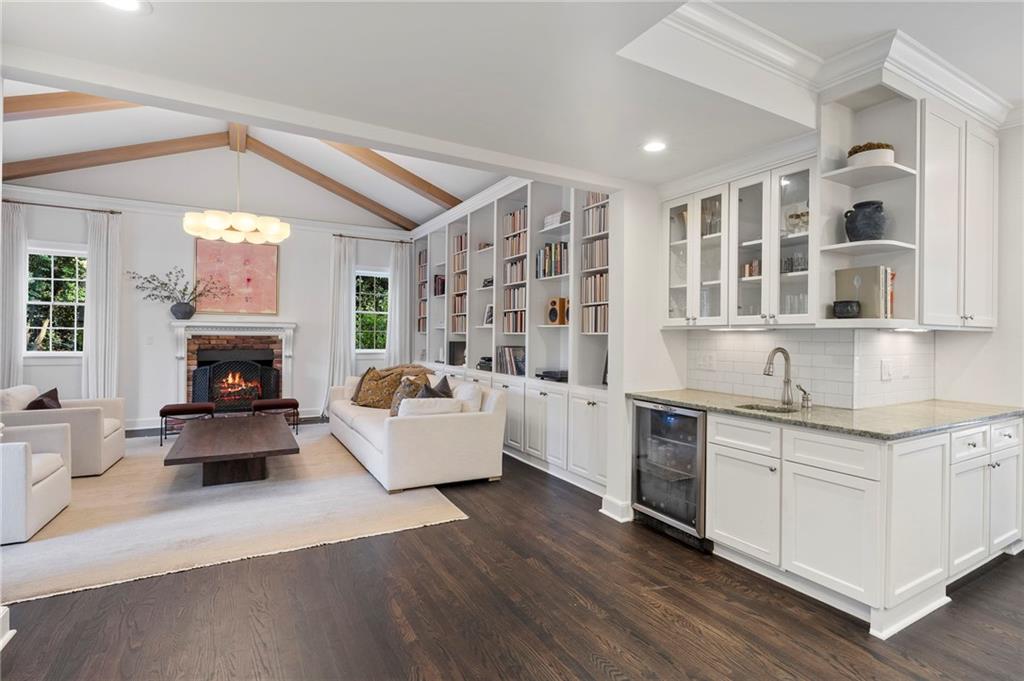
Living room with a fireplace, built-in bookshelves, vaulted wood beams, and a white wet bar.
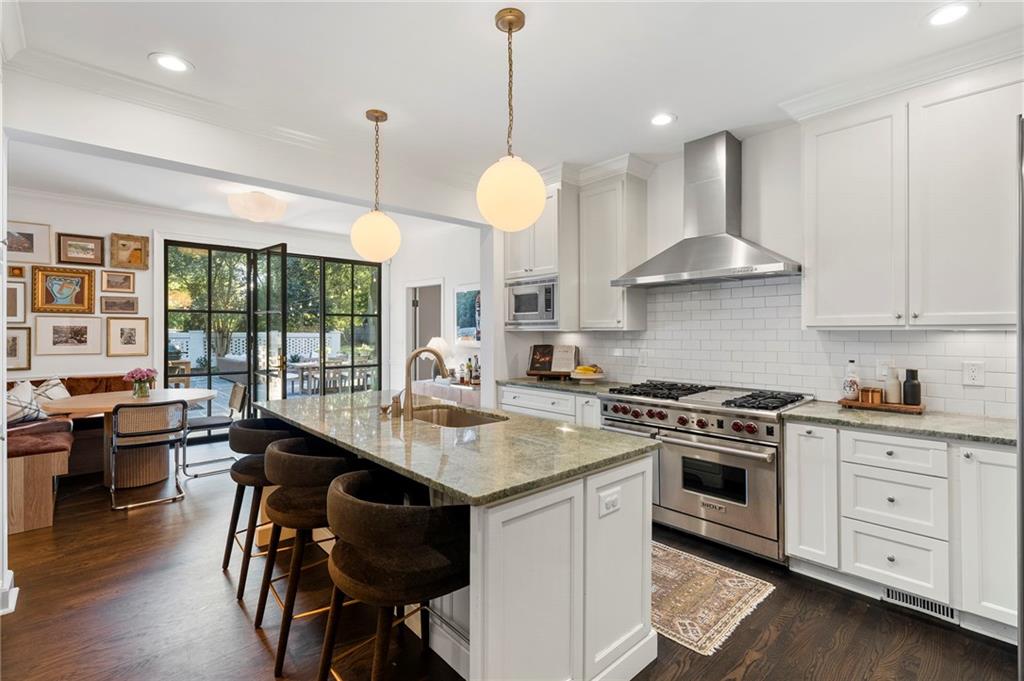
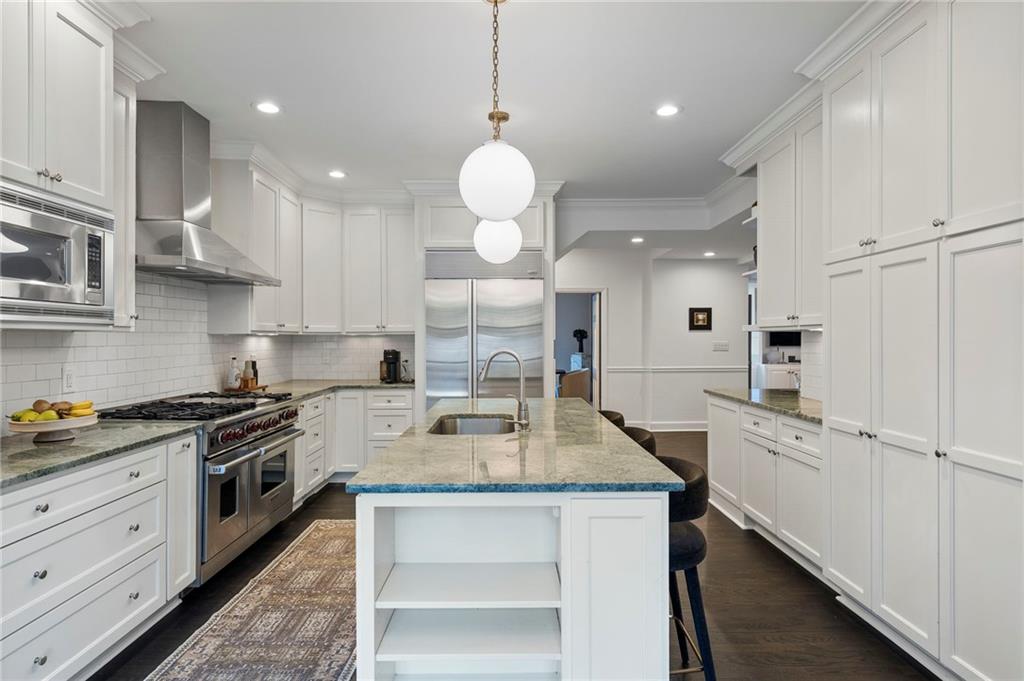
Kitchen with a large stone island, white cabinetry, and stainless-steel range.
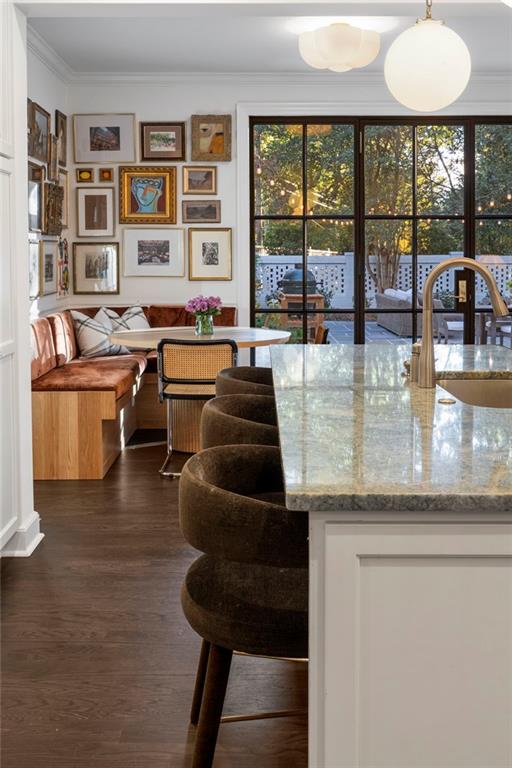
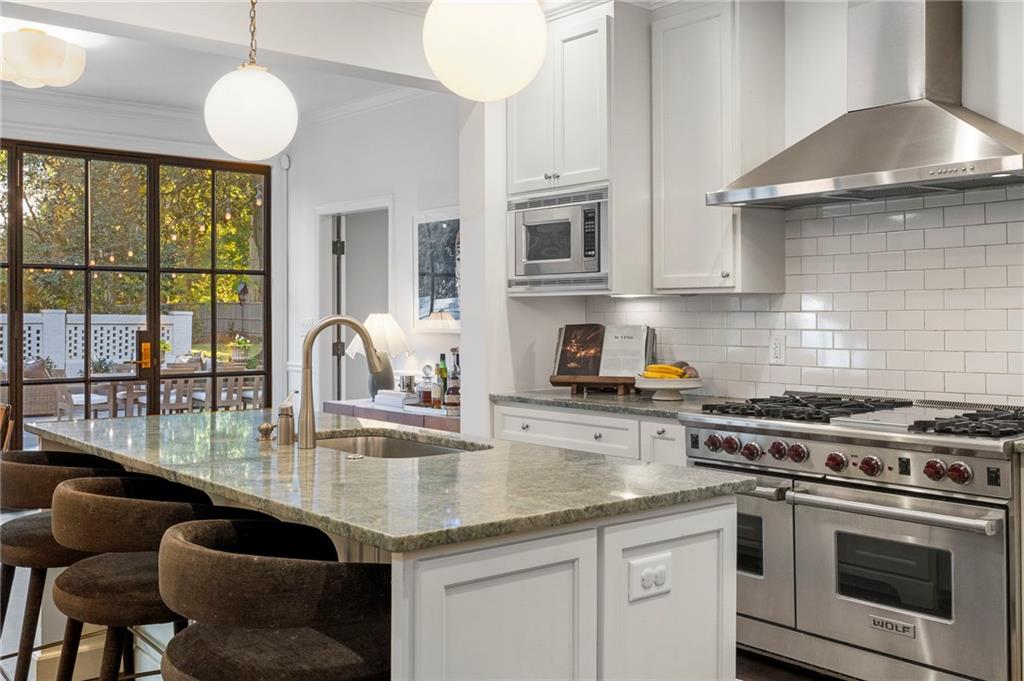
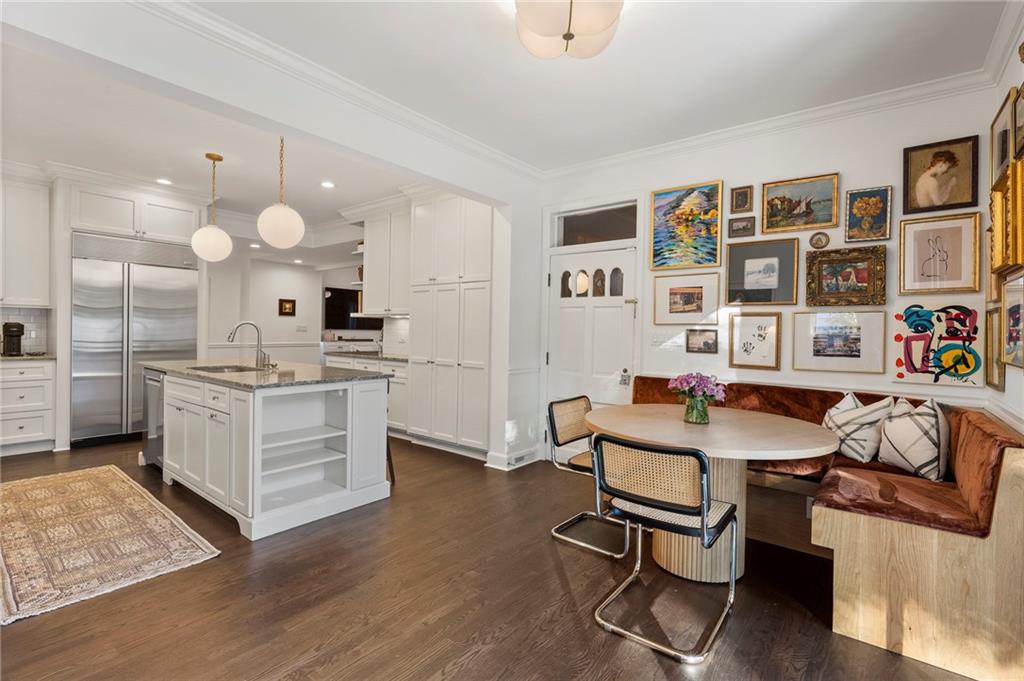
Kitchen island with a stone countertop beside a breakfast nook and black-framed glass doors to the patio.
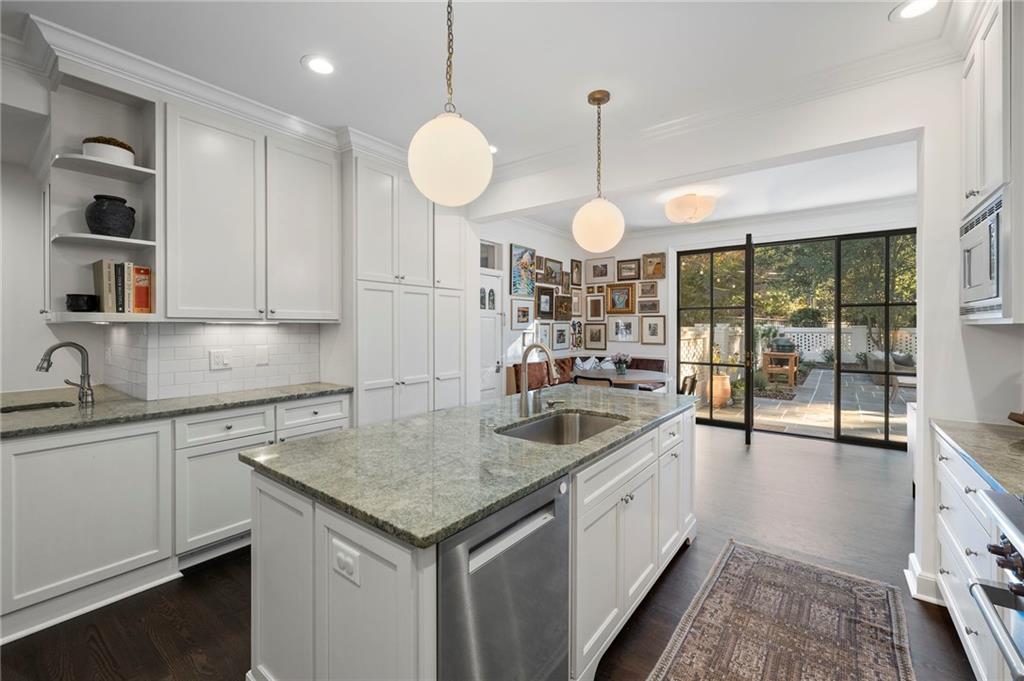
Kitchen with a large stone island, white cabinetry, stainless steel appliances, and globe pendant lights.
Kitchen with a marble island, white cabinetry, and a stainless steel range beside black-framed patio doors.
Bright white kitchen with a granite island, pendant lights, and glass doors opening to a patio.
Kitchen and dining nook with white cabinetry, a large island, and a gallery wall above a built-in banquette.
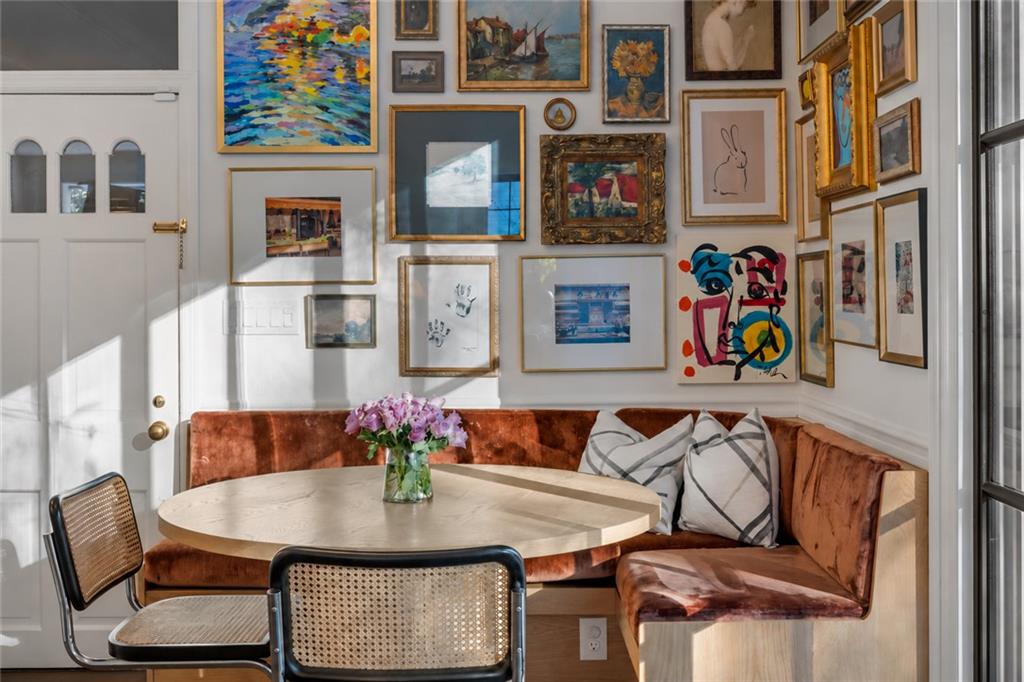
Dining nook with a curved rust-colored banquette, round table, and gallery wall of artwork.
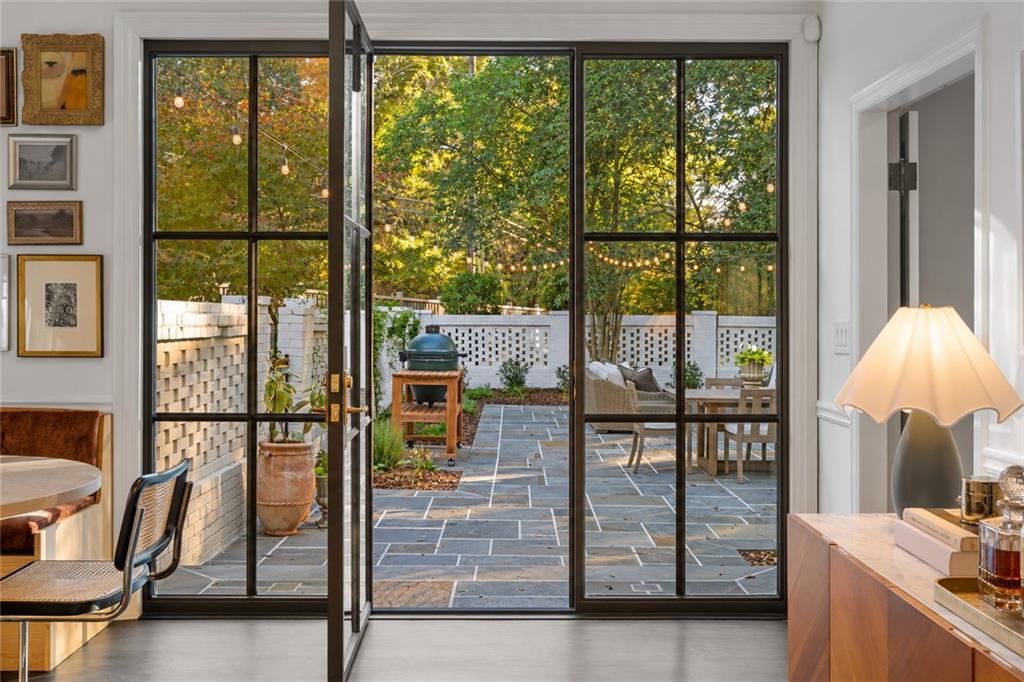
Interior opening onto a stone-paved patio with outdoor seating and a grill.
Stone patio with a long dining table, outdoor grill, and string lights beneath mature trees.
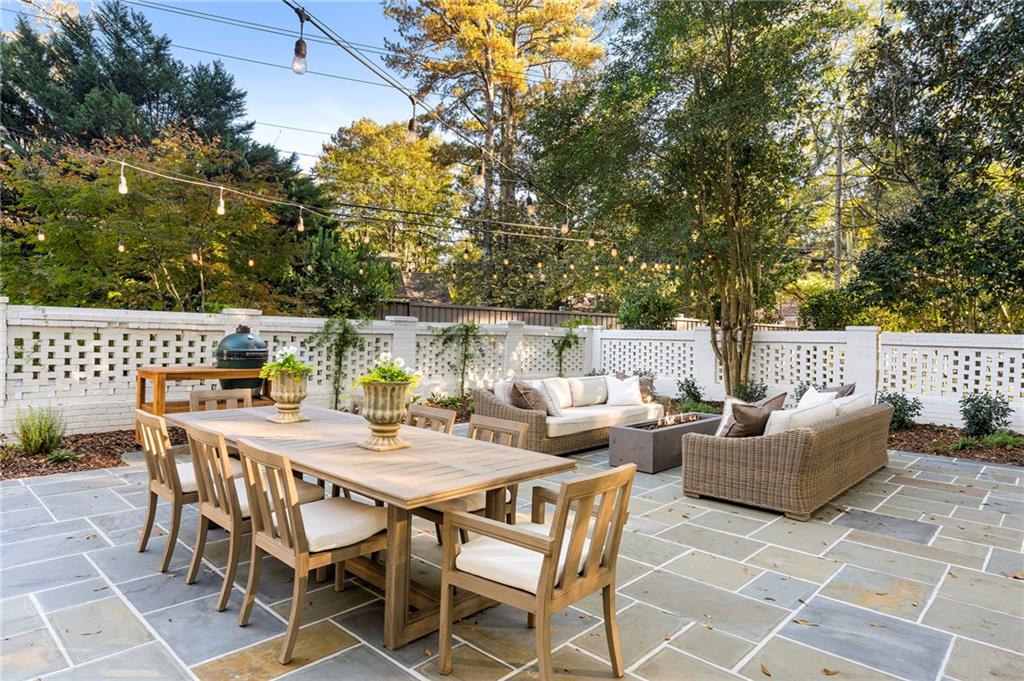
Stone patio with outdoor dining and lounge seating beneath string lights.
Stone patio with outdoor dining table, lounge seating, and overhead string lights.
Landscaped backyard with a broad lawn, patio seating, and a fire pit.
Backyard with a broad lawn, white lattice fencing, and a furnished patio beside the house.
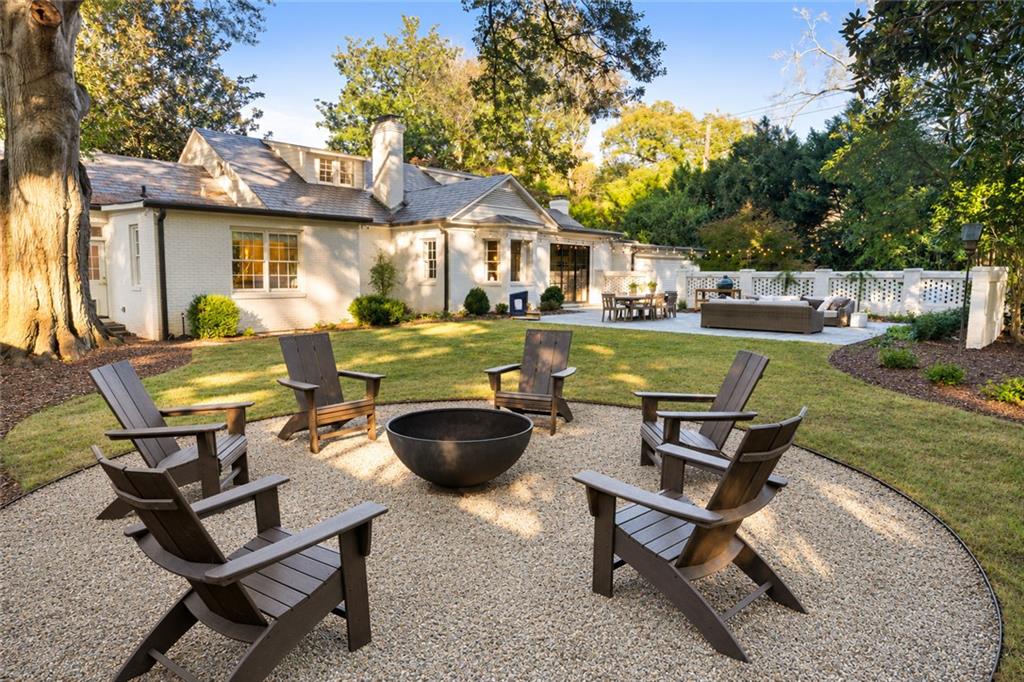
Backyard patio with Adirondack chairs around a fire pit and a white house beyond.
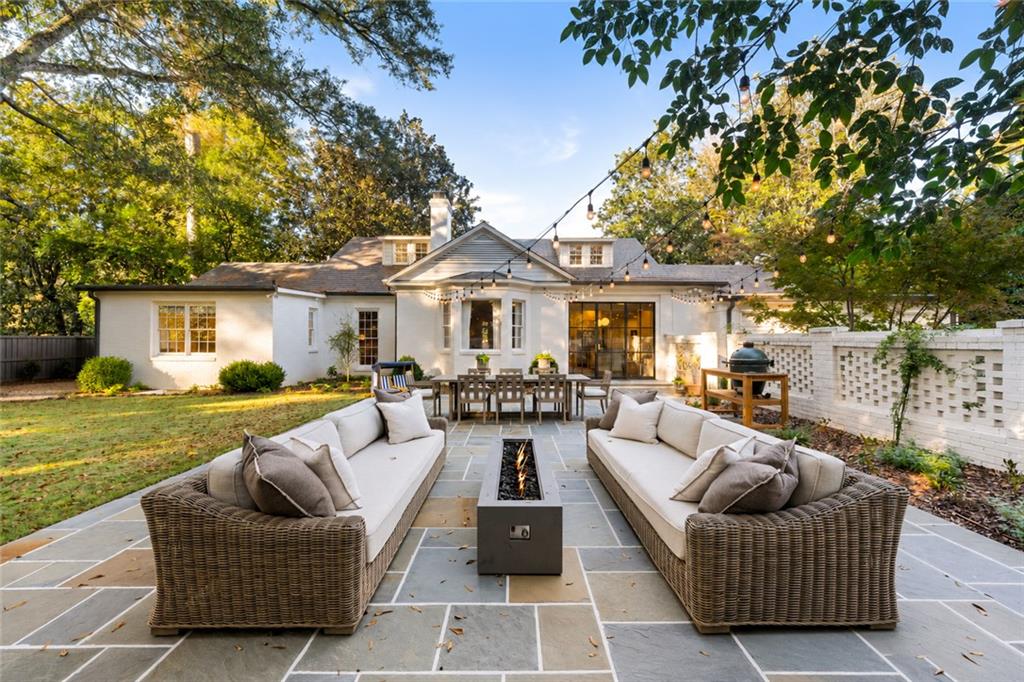
Rear patio with wicker seating and fire table facing a white home.
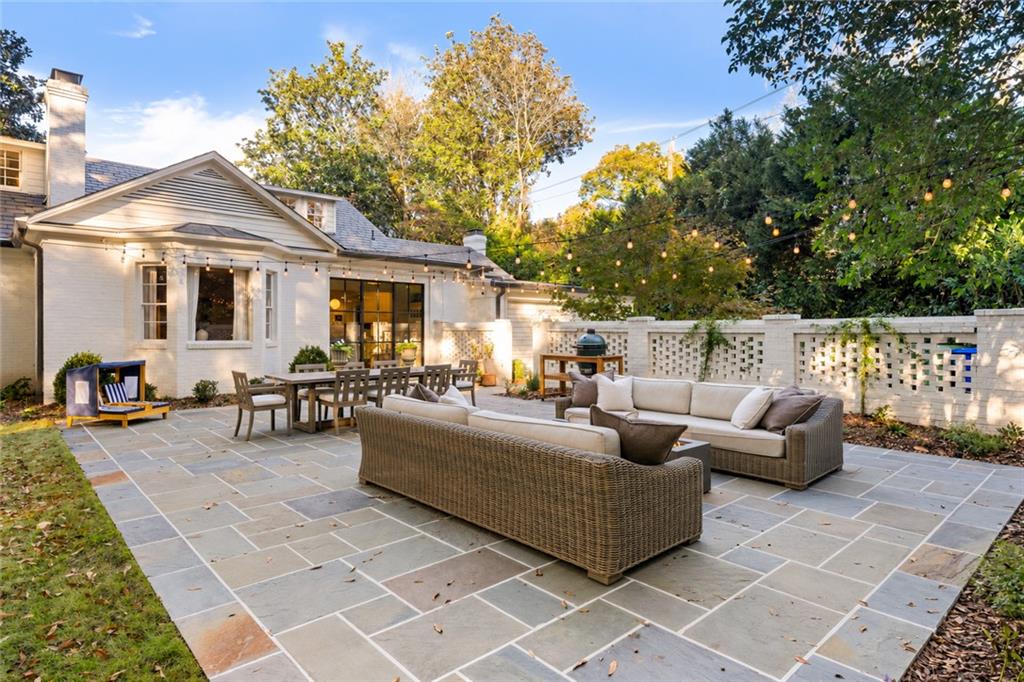
Stone patio with outdoor dining and lounge seating beside a white-brick home.
Furnished stone patio with outdoor dining and lounge seating beneath mature trees and string lights.
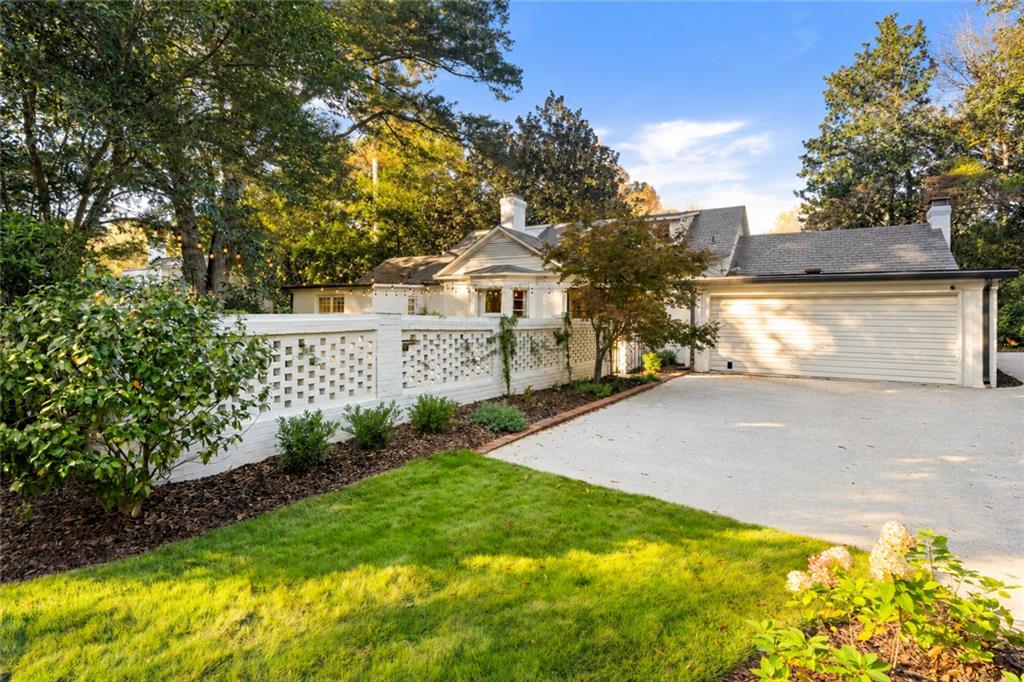
White house and attached garage behind a lattice fence, with a broad driveway and landscaped lawn.
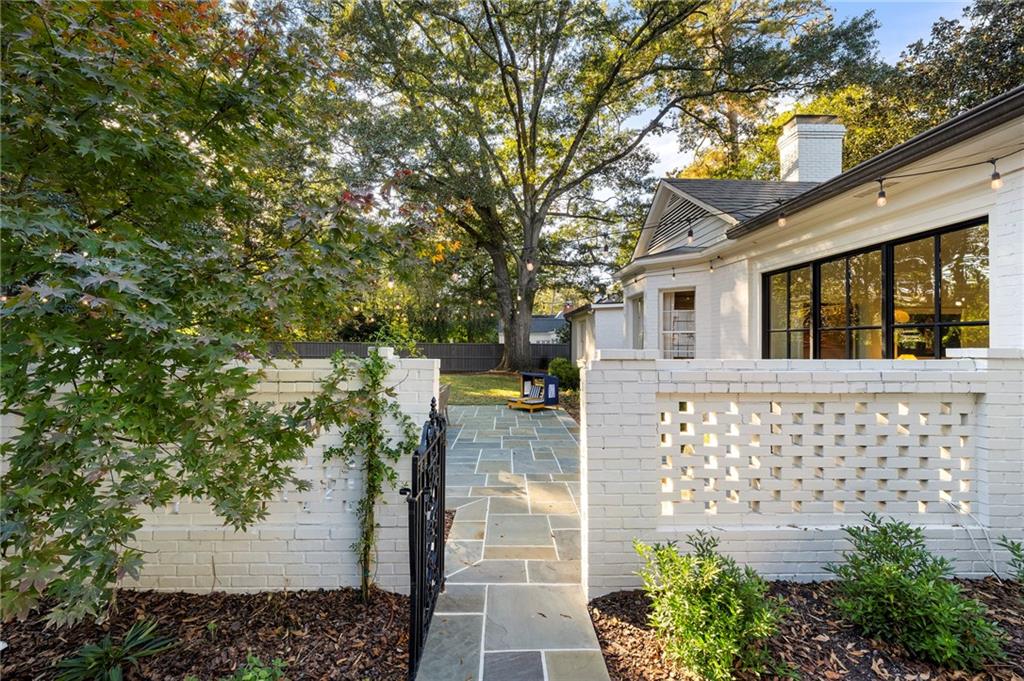
White brick home and enclosed patio with a stone walkway beneath a mature tree.
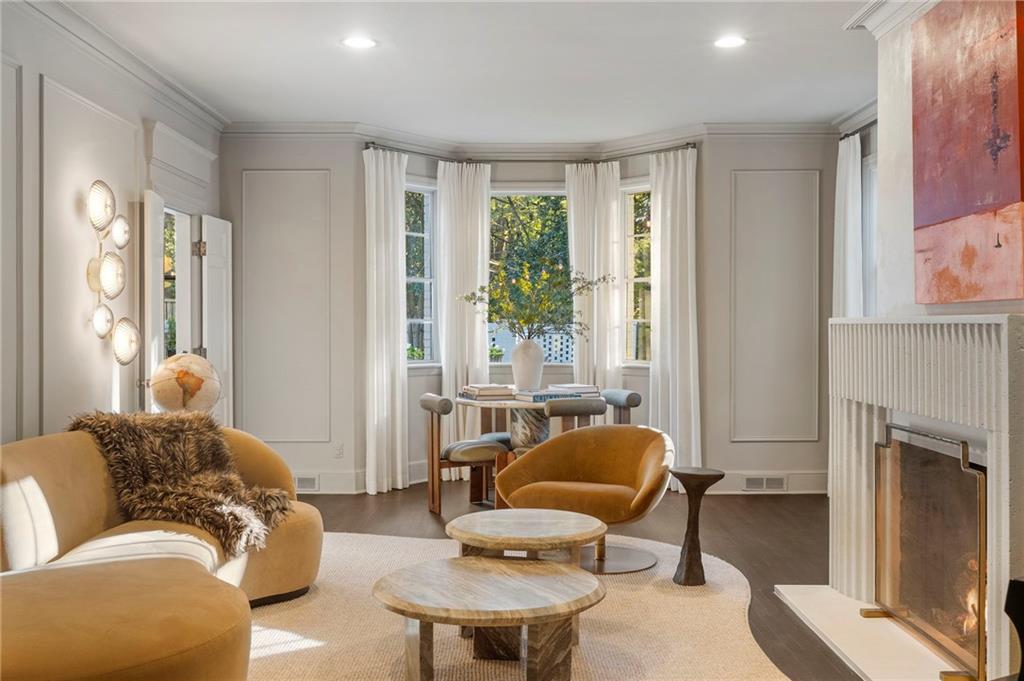
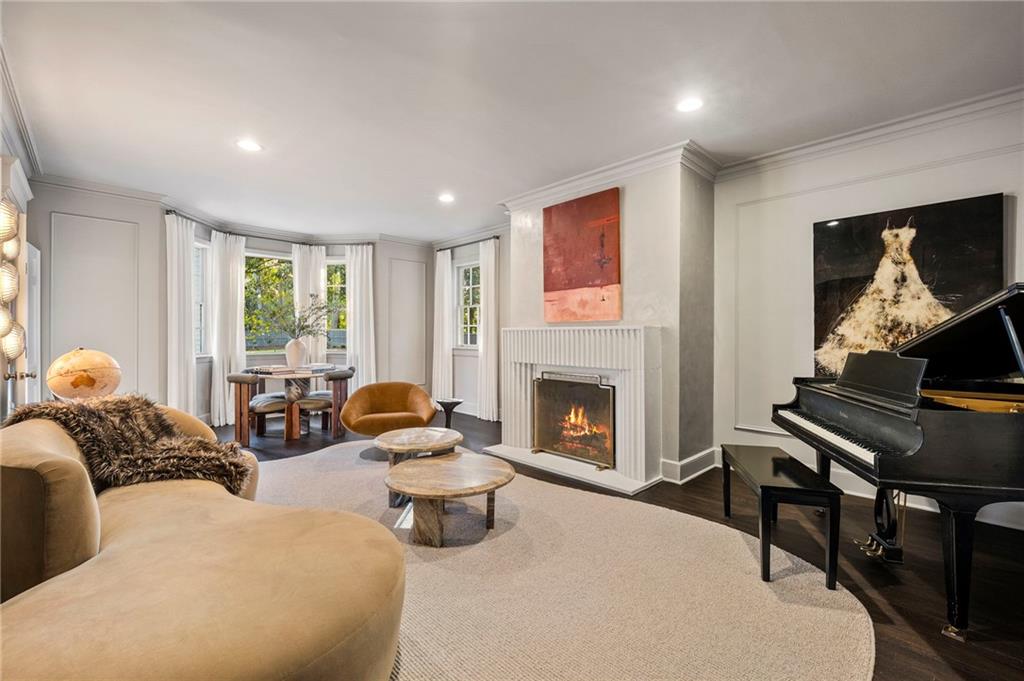
Living room with bay windows, curved seating, and a fireplace.
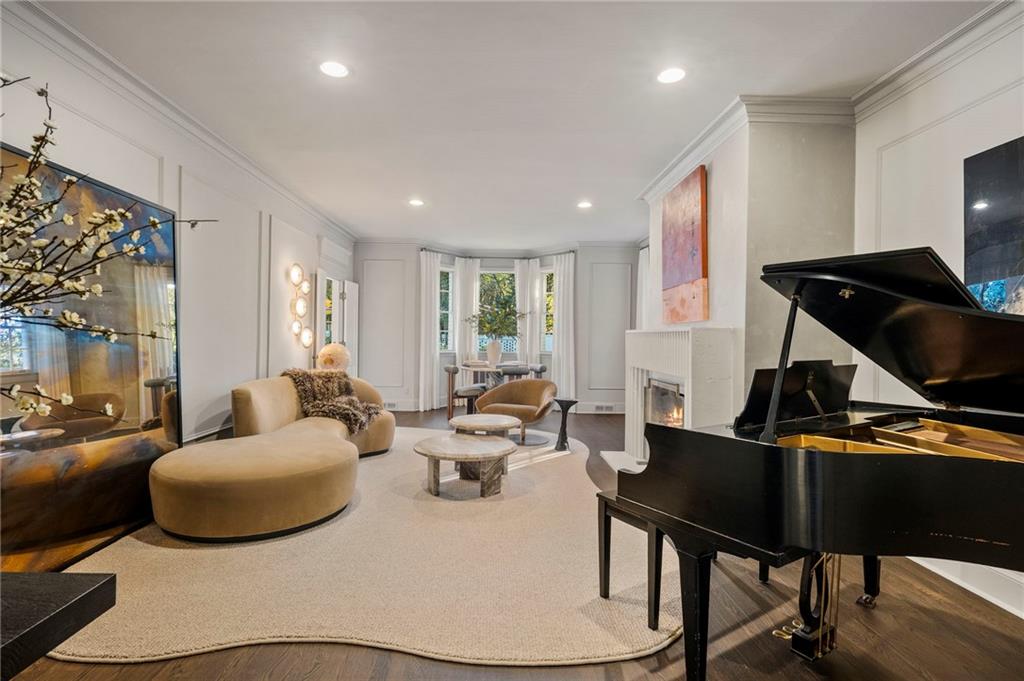
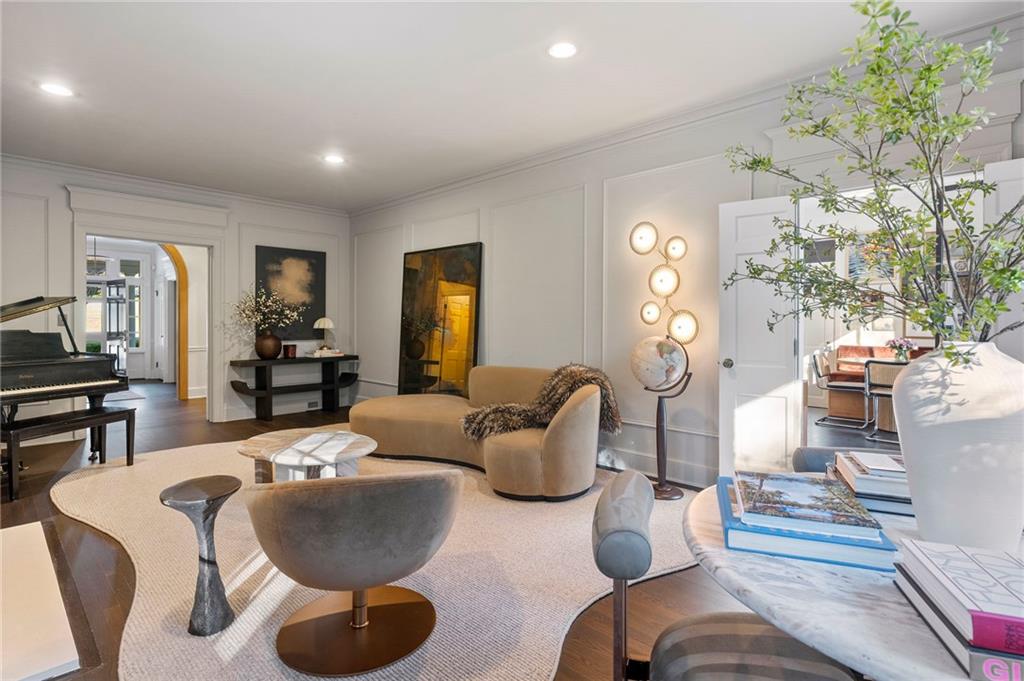
Living room with a fireplace, grand piano, curved sofa, and bright bay-window dining nook.
Living room with a grand piano, fireplace, and bay-window seating area.
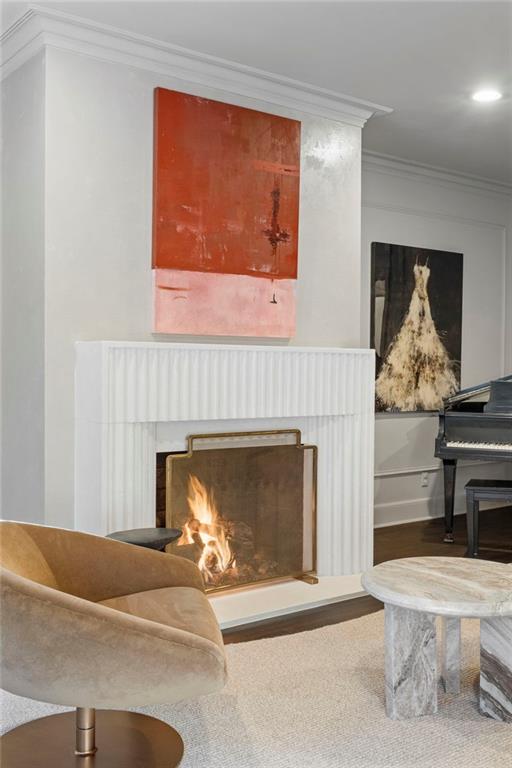
Living room fireplace with contemporary artwork and a grand piano.
Living room with a fireplace, grand piano, and seating around a round coffee table.
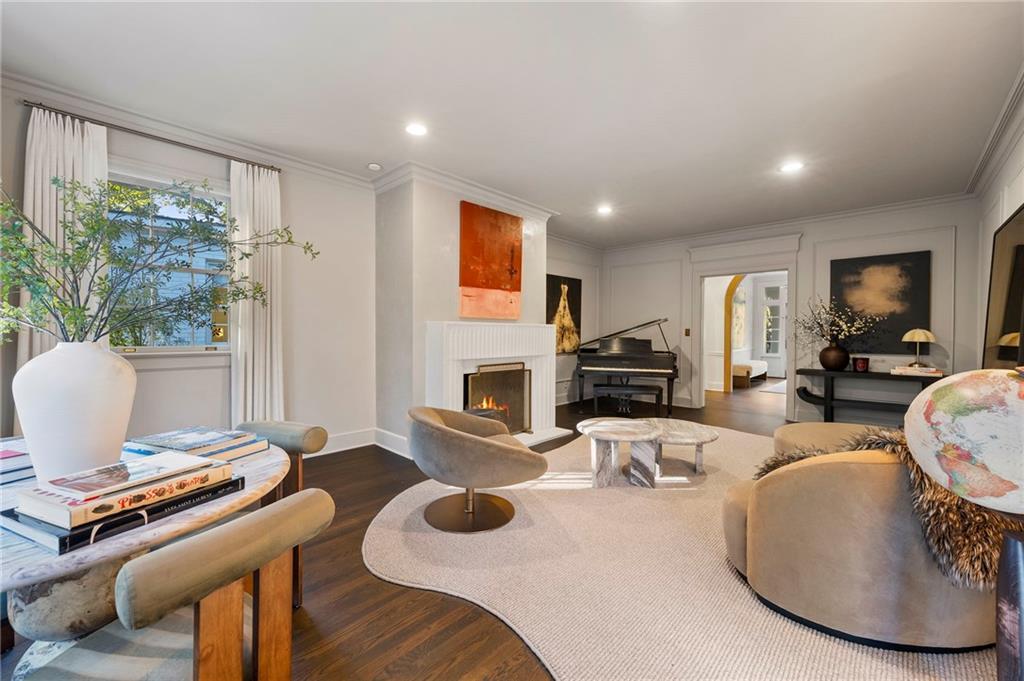
Living room with a grand piano, sculptural seating, and a view into the dining area.
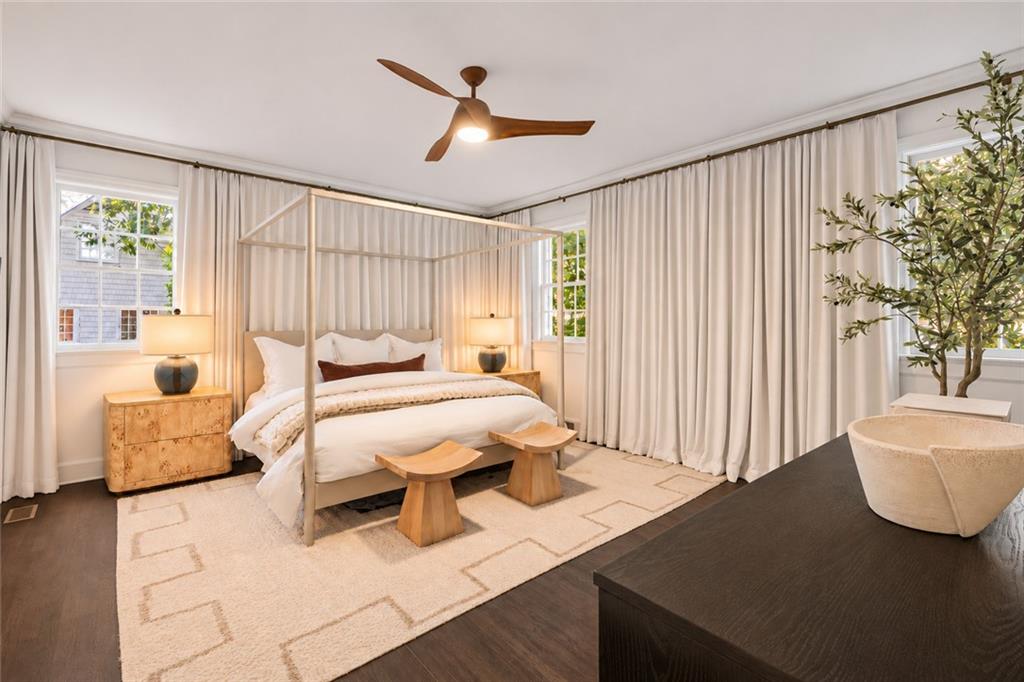
Staged bedroom with a canopy bed, floor-to-ceiling curtains, and a large cream rug.
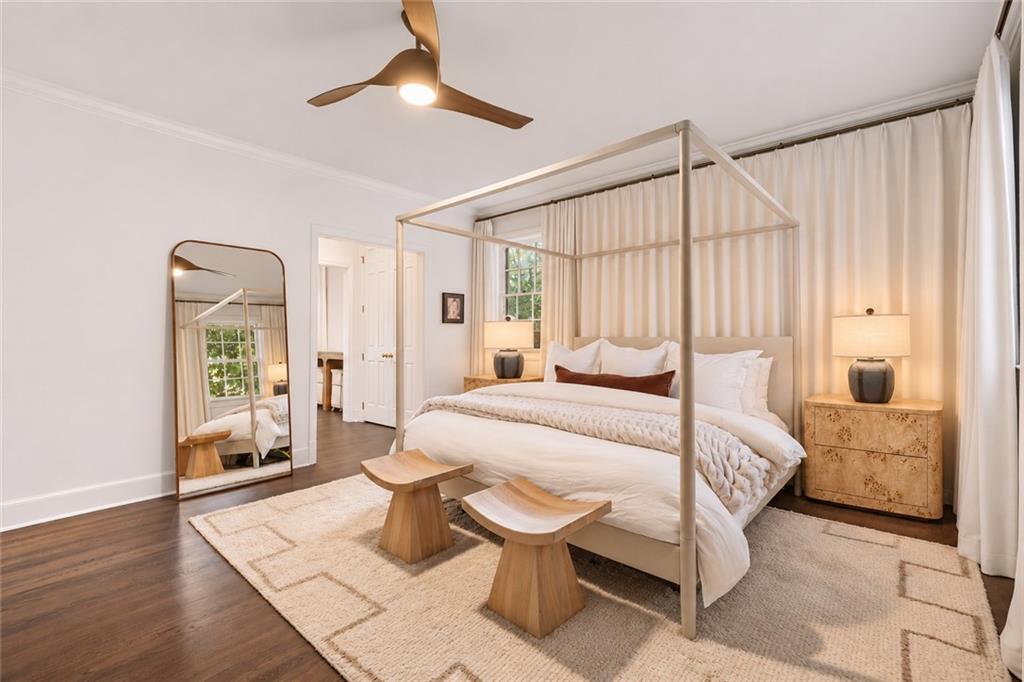
Staged bedroom with a canopy bed, floor-length curtains, and wood furnishings.
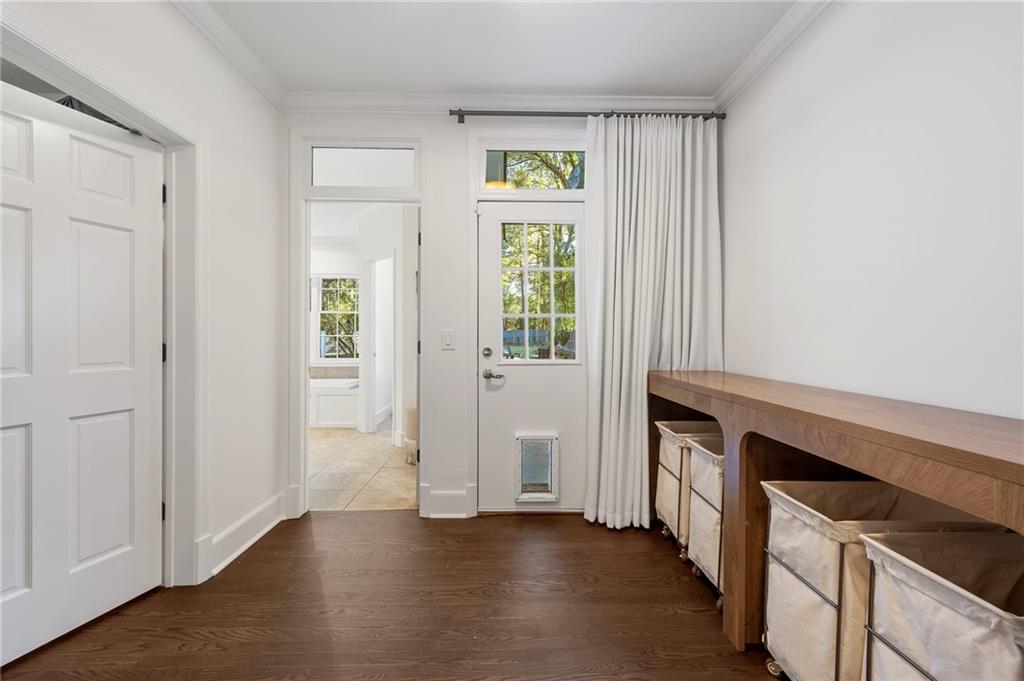
Mudroom with built-in cubbies, a pet door, and a glass-paneled exterior door.
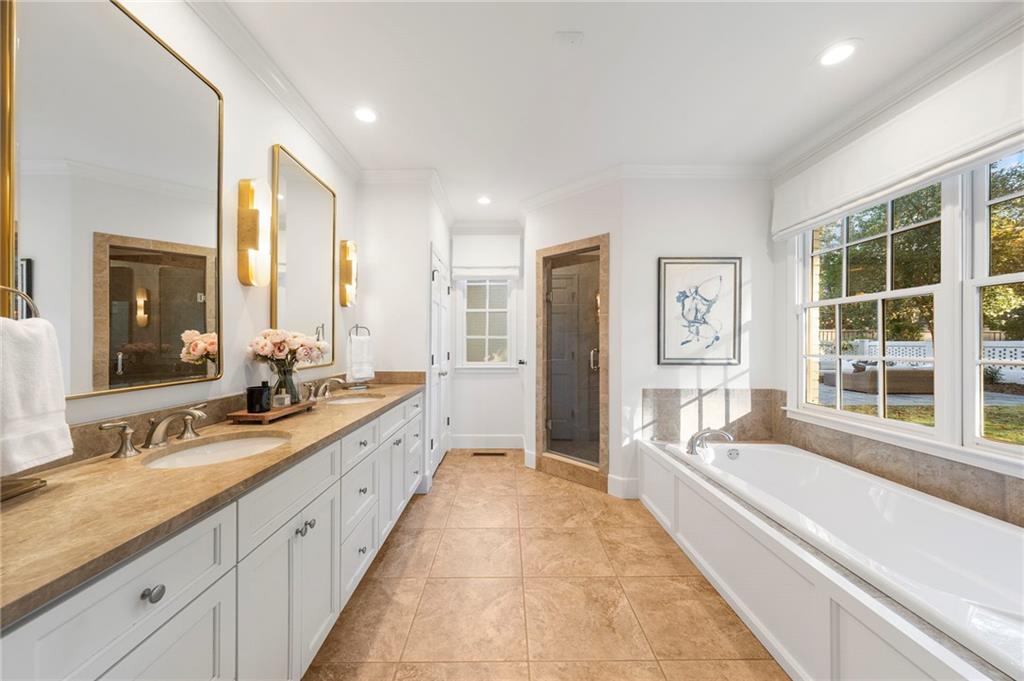
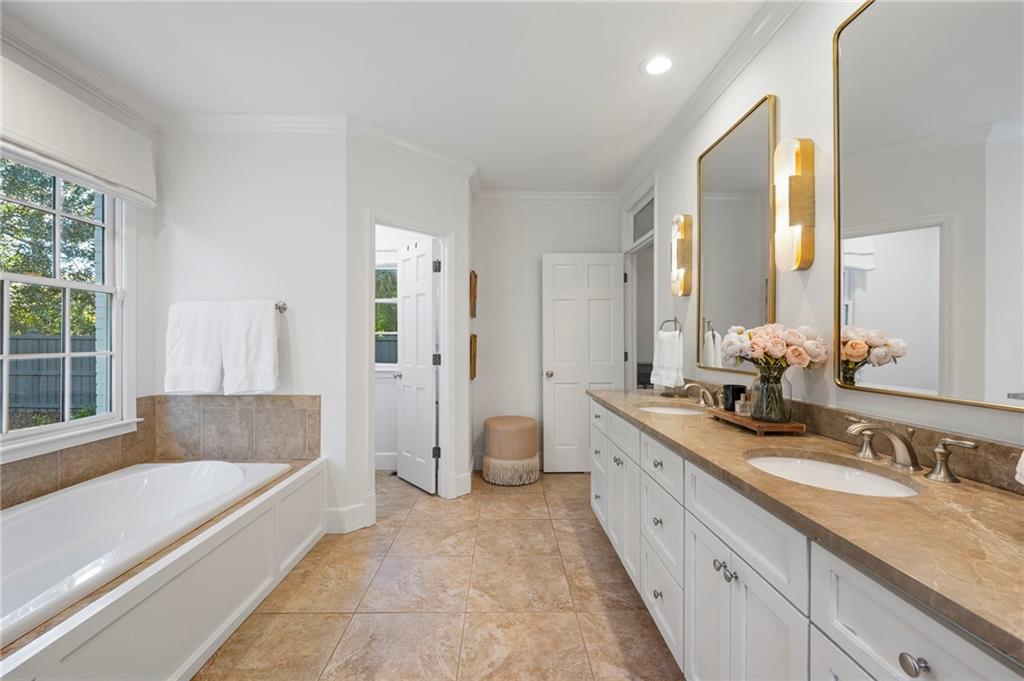
Bright bathroom with a long double vanity, soaking tub, and large windows.
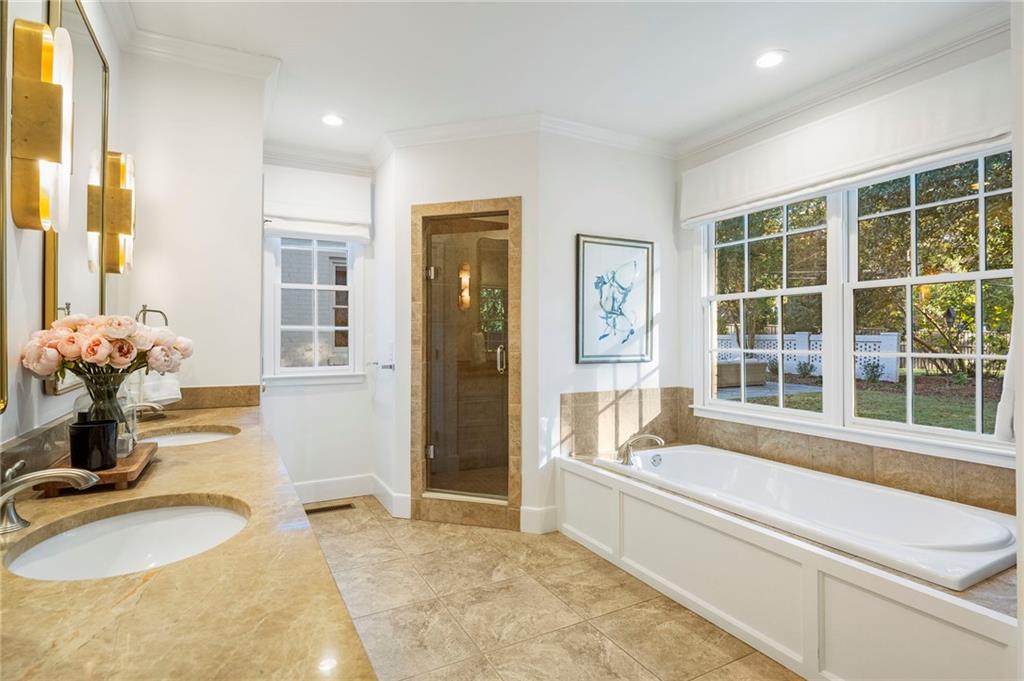
Bright bathroom with a soaking tub beside large windows and a glass-enclosed shower.
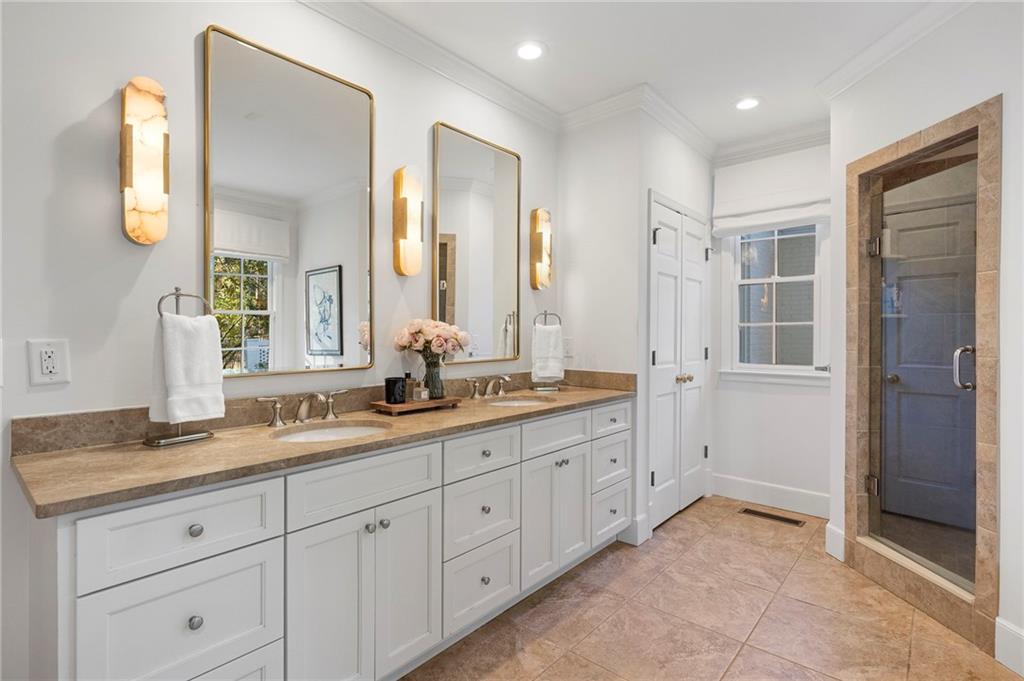
Bathroom with a long double-sink vanity, stone countertop, and glass-enclosed shower.
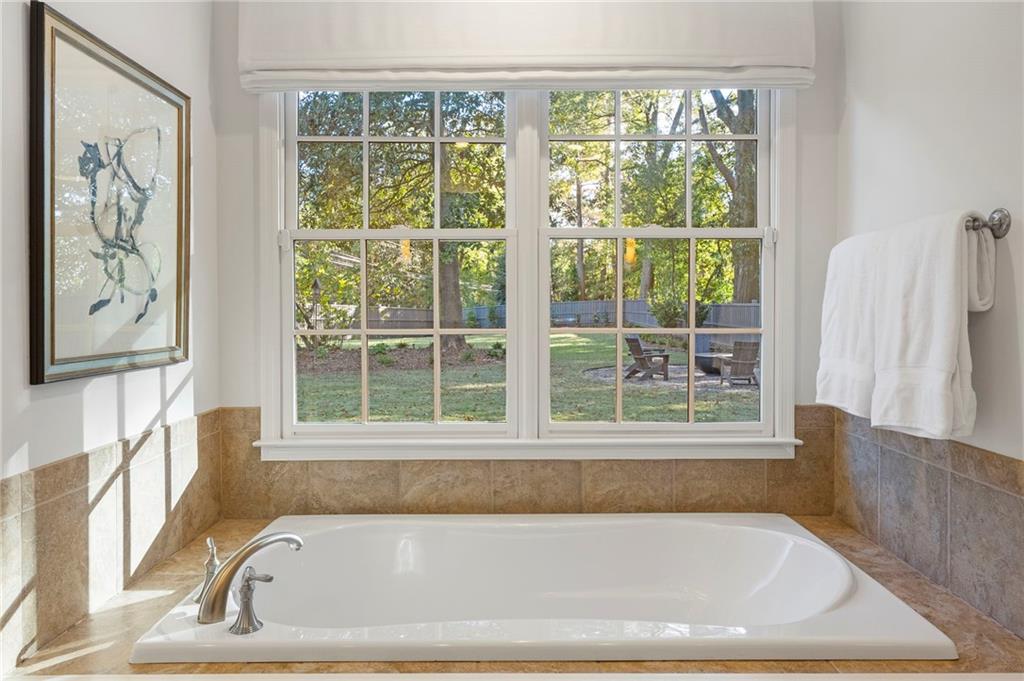
Bathroom soaking tub beneath a large window overlooking a leafy yard.
Bathroom with a long double-sink vanity, soaking tub, and large window.
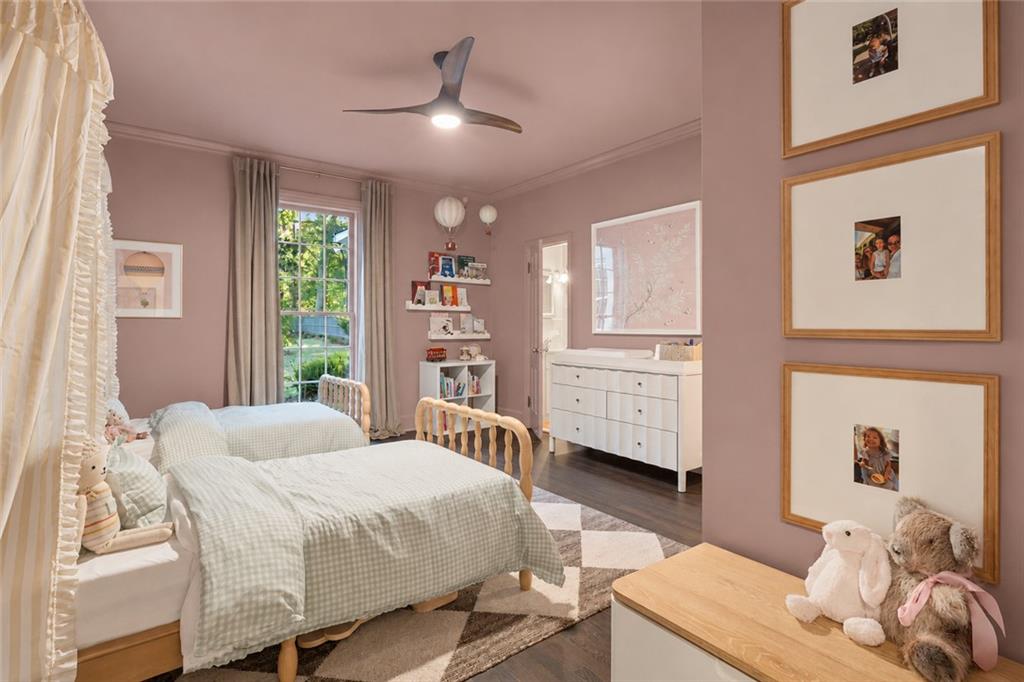
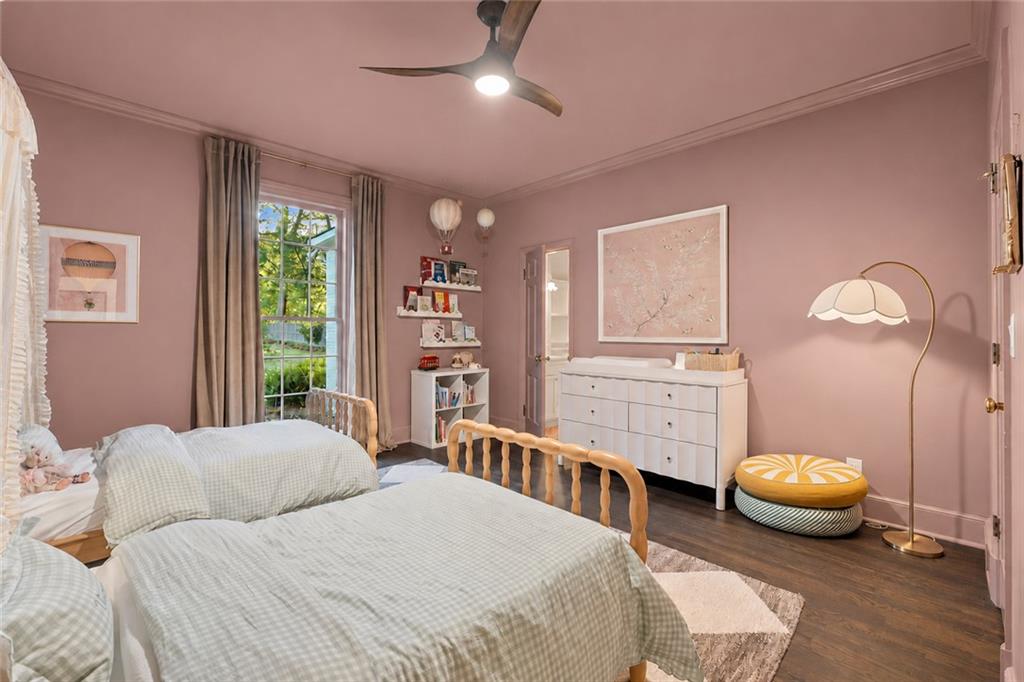
Bedroom with two twin beds, mauve walls, and a white dresser beneath a window.
Bedroom with pink walls, two beds, a white dresser, and a tall curtained window.
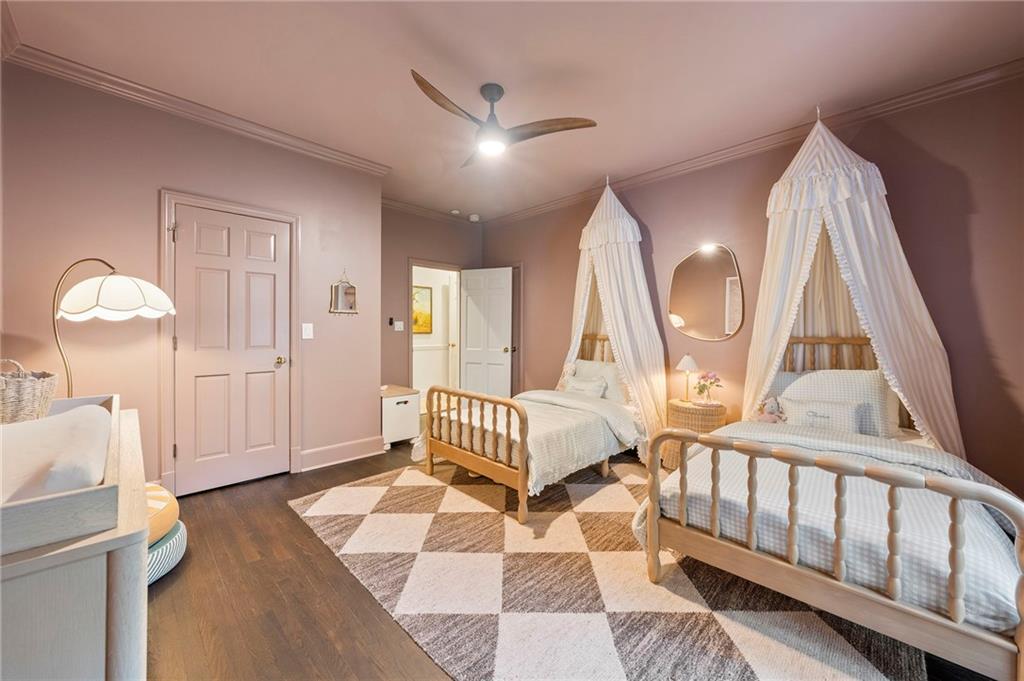
Bedroom with two canopy beds, a geometric rug, and a ceiling fan.
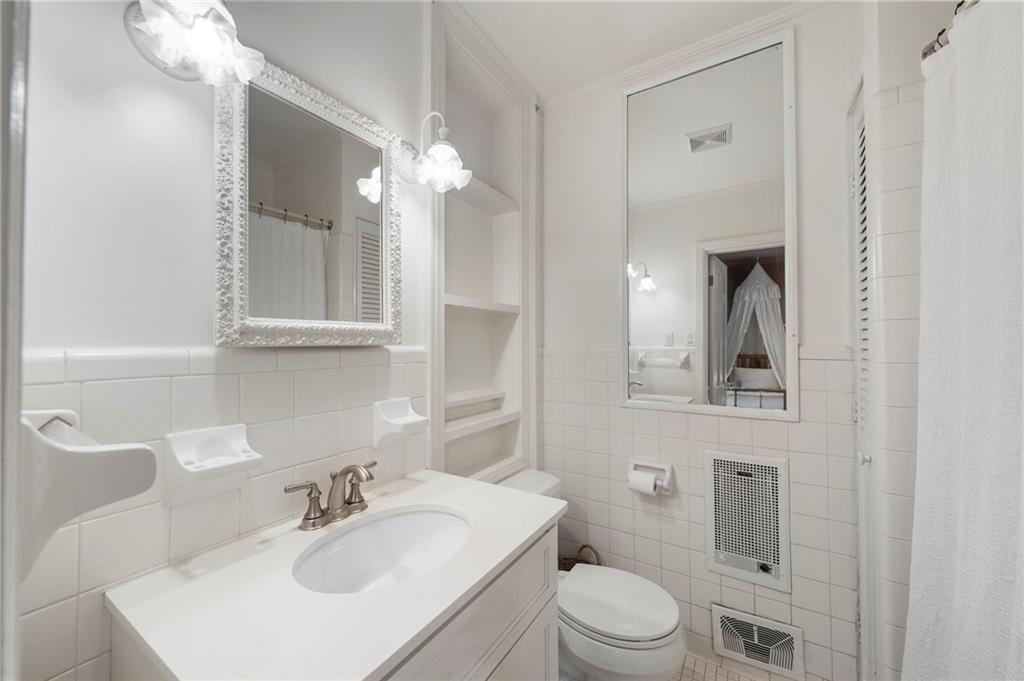
Bathroom with a white vanity, ornate mirror, tiled walls, and toilet.
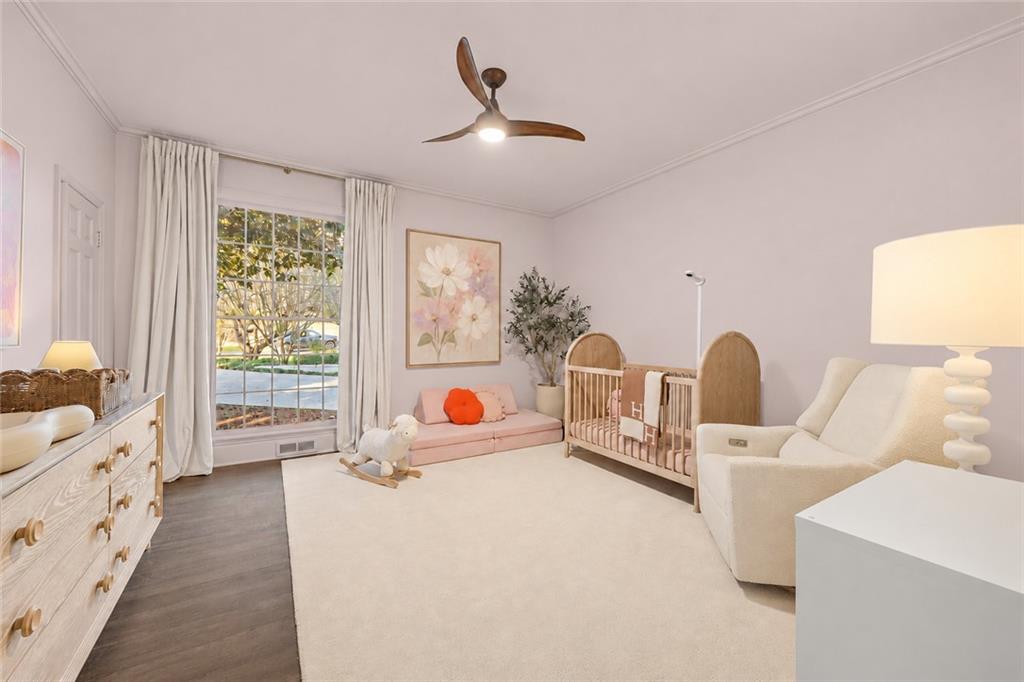
Nursery with a crib, pink settee, cream armchair, and large curtained window.
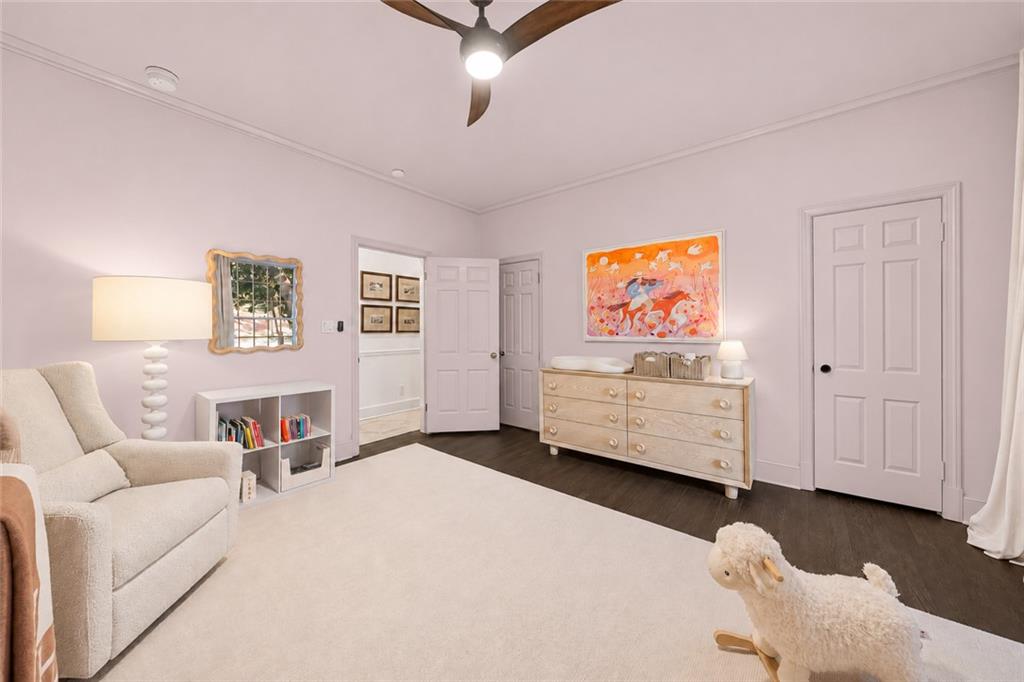
Furnished bedroom with a cream armchair, white dresser, colorful artwork, and plush lamb.
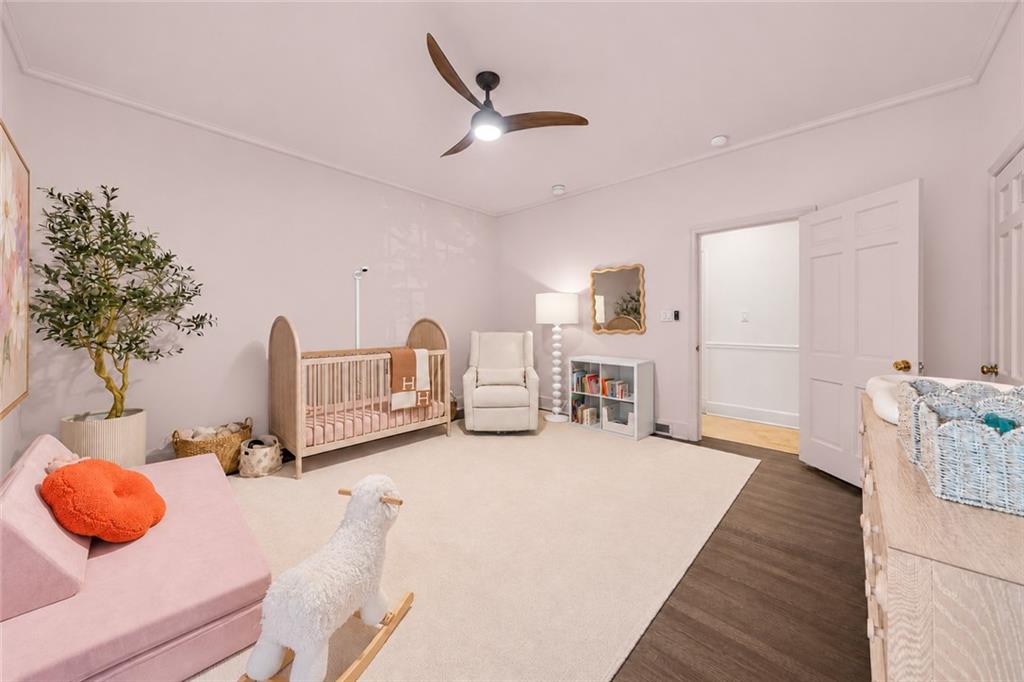
Nursery with a wooden crib, pink daybed, and white rocking horse.
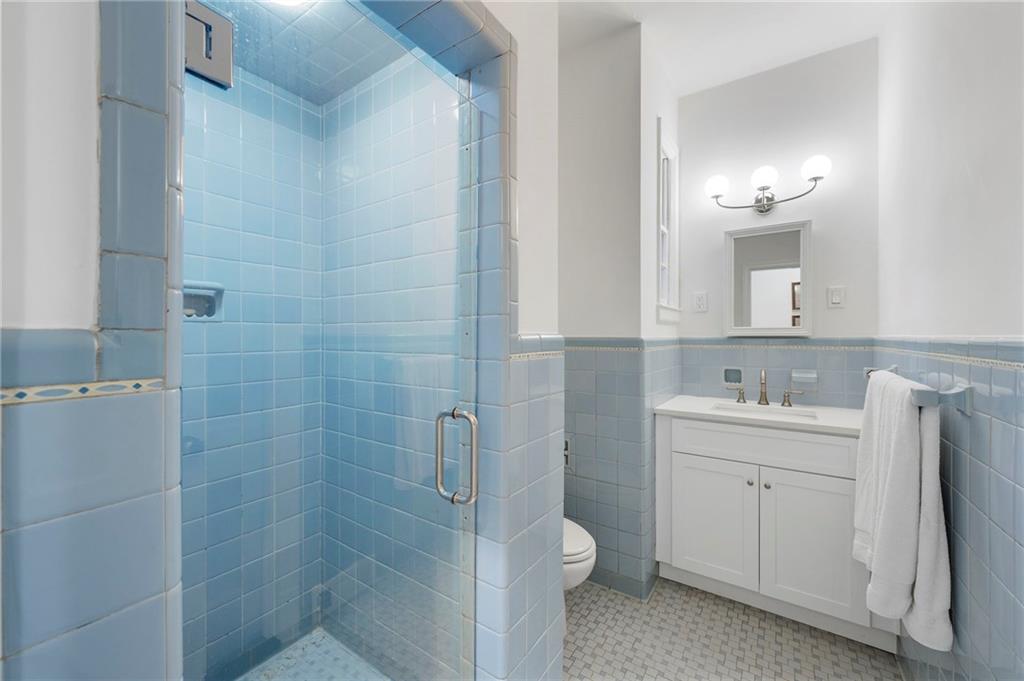
Bathroom with a blue-tiled glass shower and white vanity.
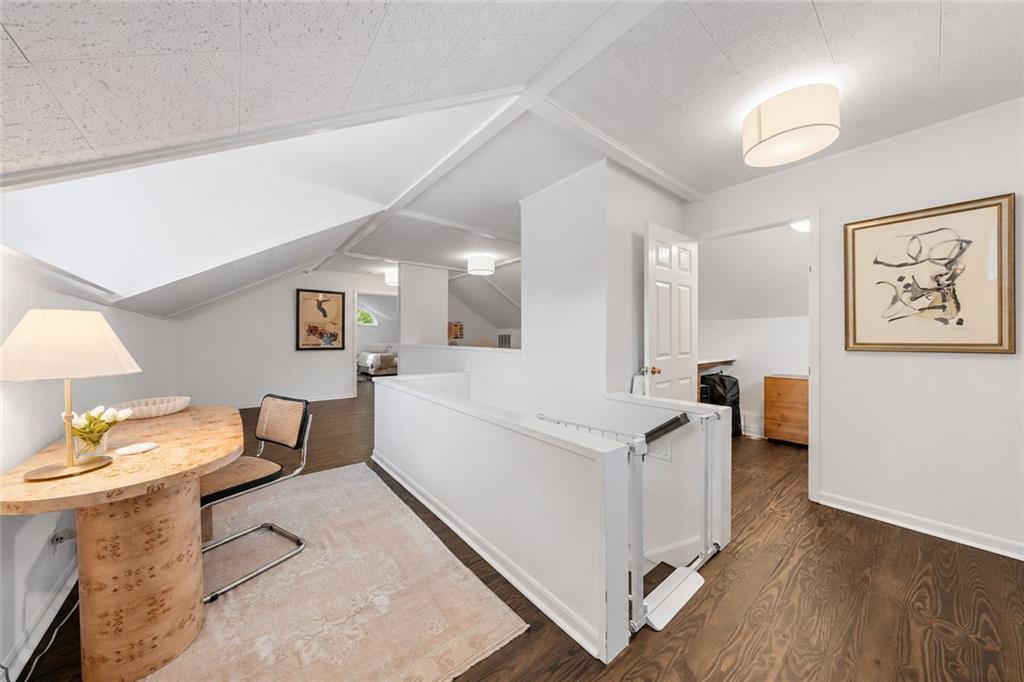
Finished upper-level room with a round wood desk, chair, and white railing beneath a sloped ceiling.
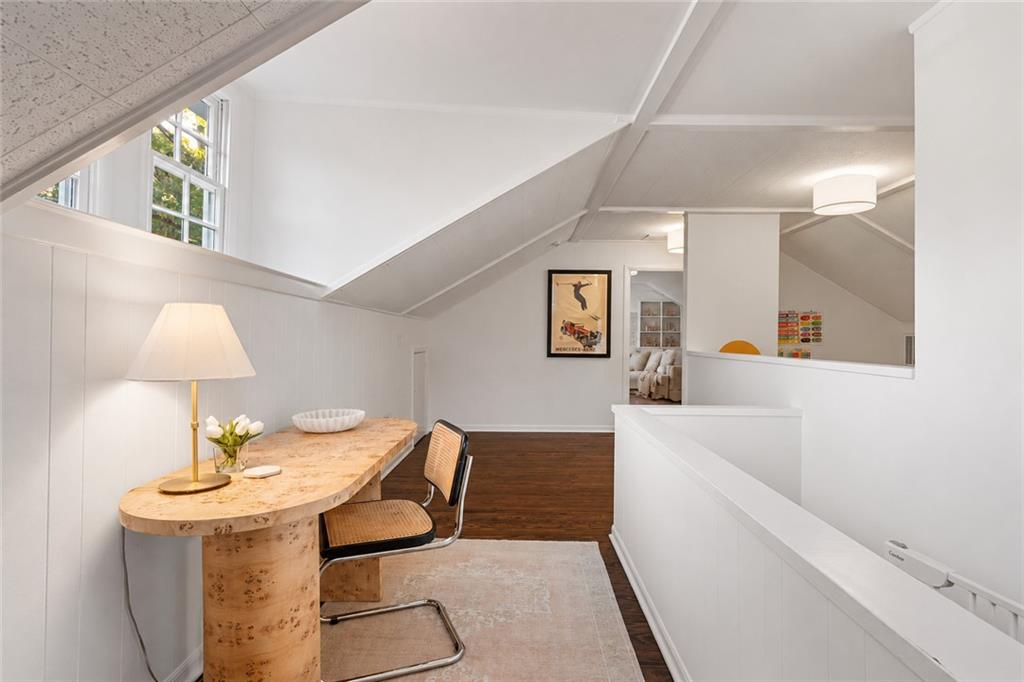
Loft office with a sculptural wood desk, chair, and sloped ceiling.
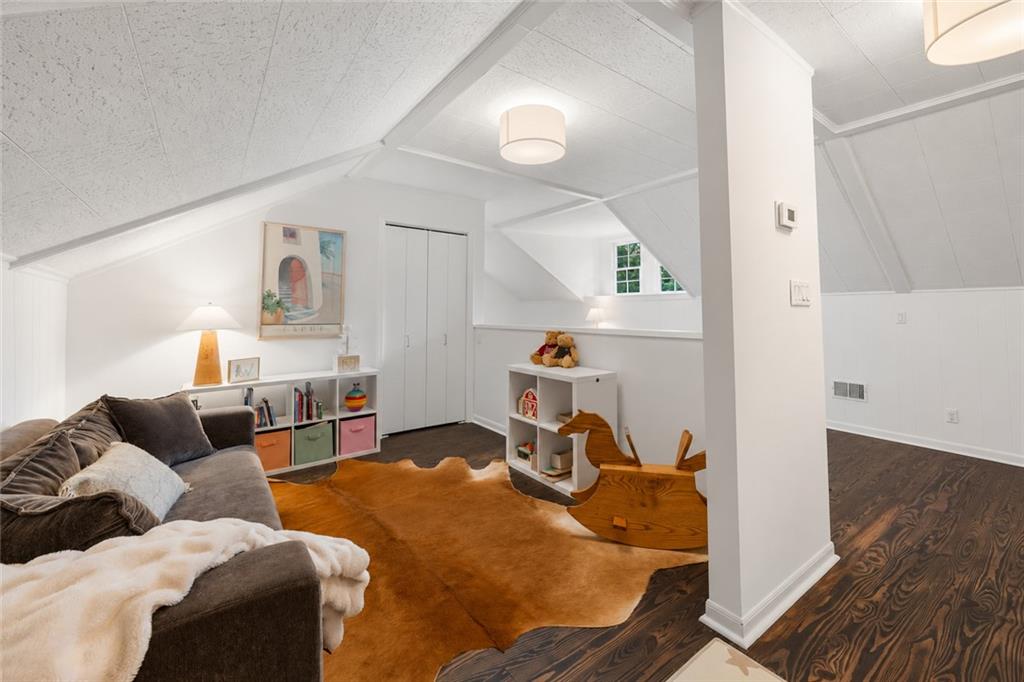
Playroom with a brown sofa, cowhide rug, toy shelves, and wooden rocking horse.
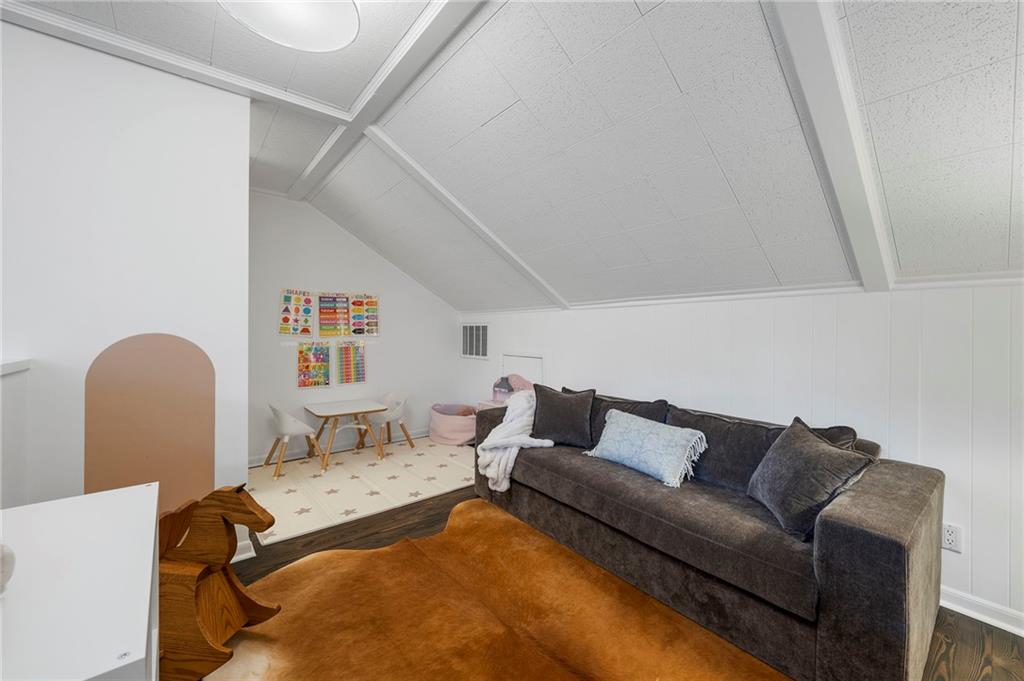
Playroom with a dark sofa, children's play area, and sloped ceiling.
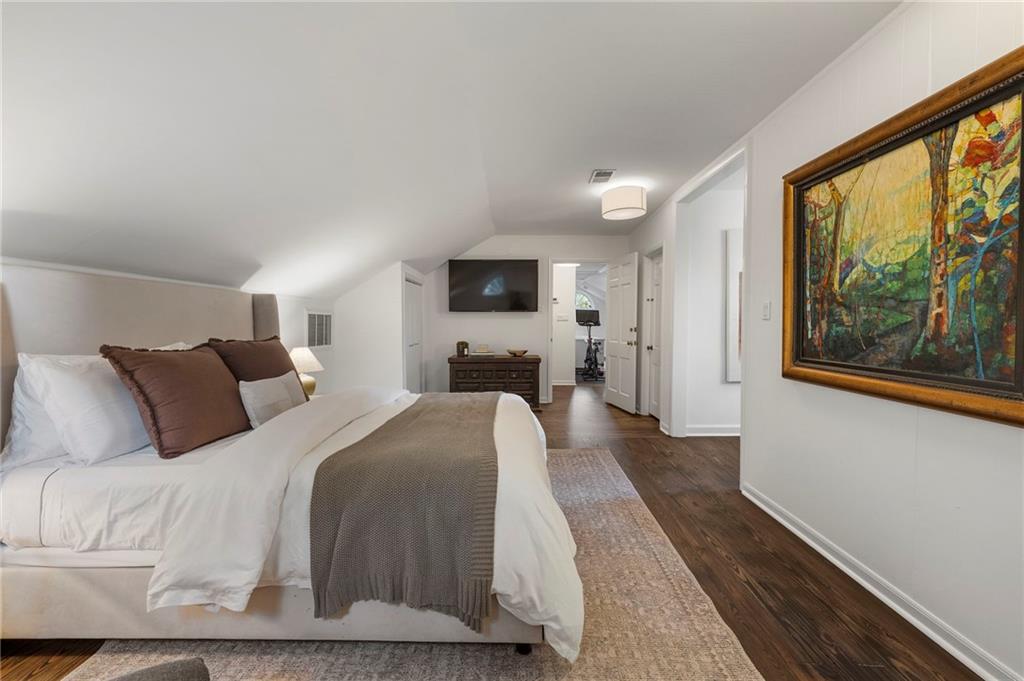
Attic bedroom with a low sloped ceiling, upholstered bed, and dark wood flooring.
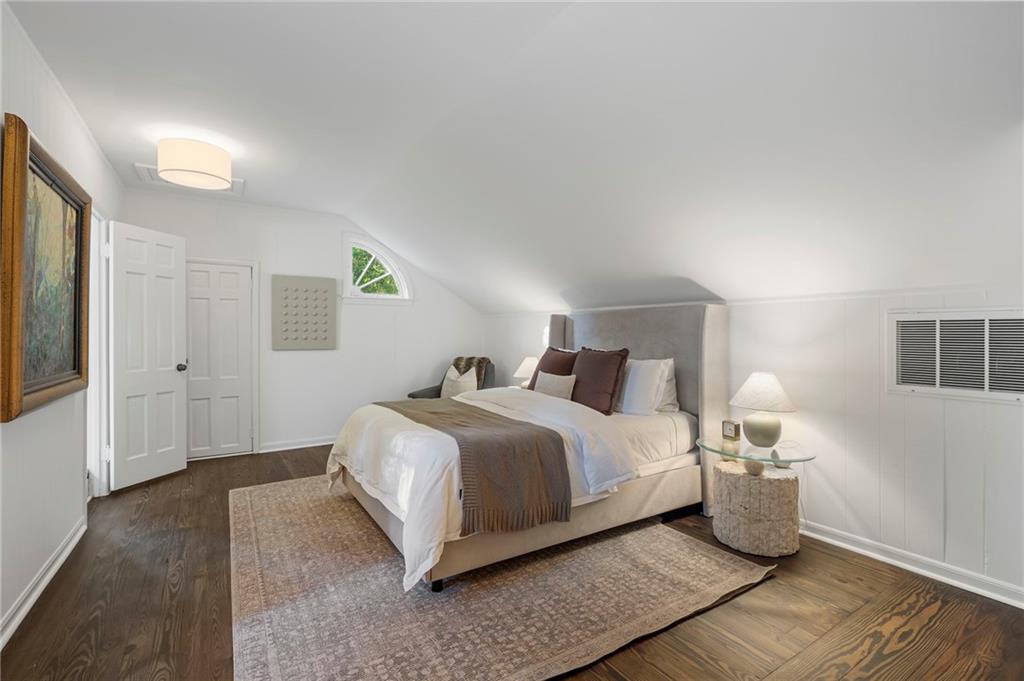
Bedroom with a large bed, wood floors, and small windows beneath a sloped ceiling.
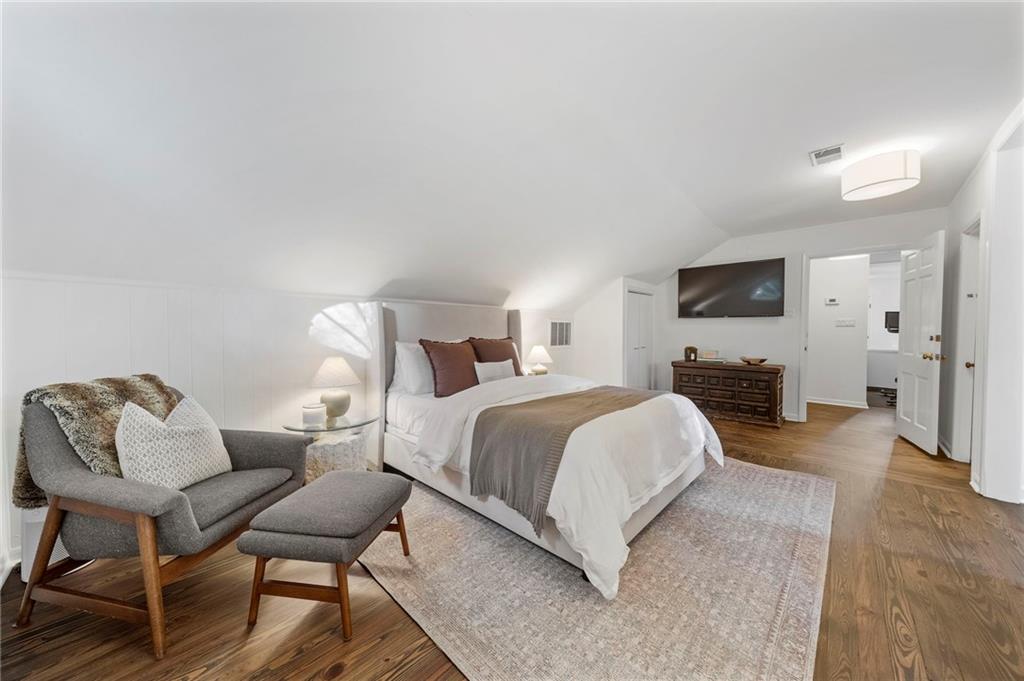
Bedroom with a white bed, gray armchair, and wall-mounted television beneath a sloped ceiling.
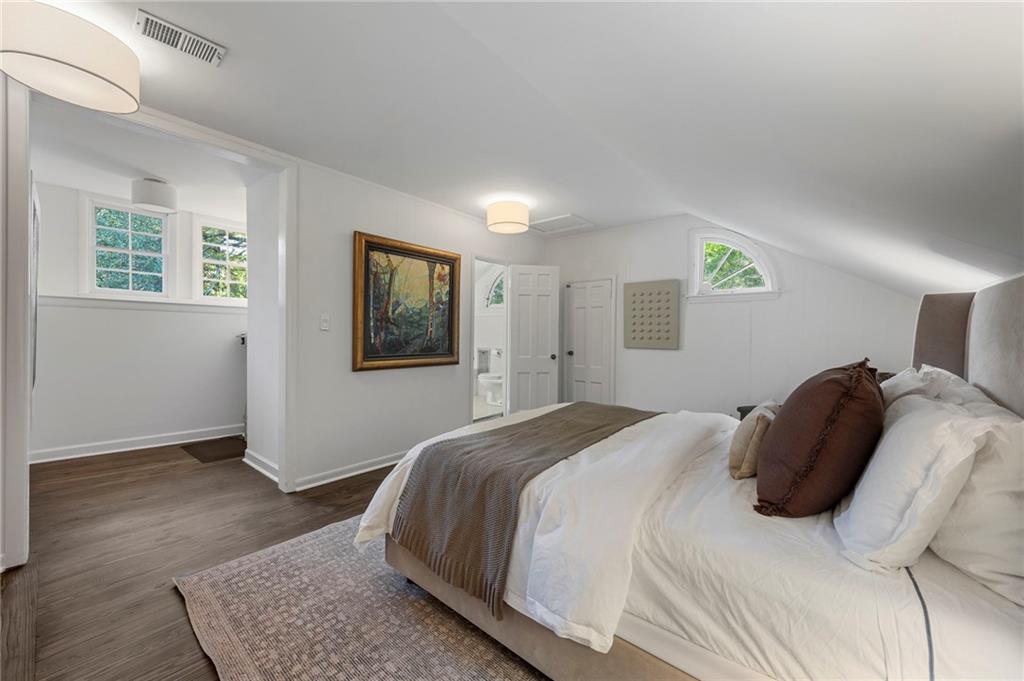
Bedroom with a neatly made bed, sloped ceiling, and colorful framed artwork.
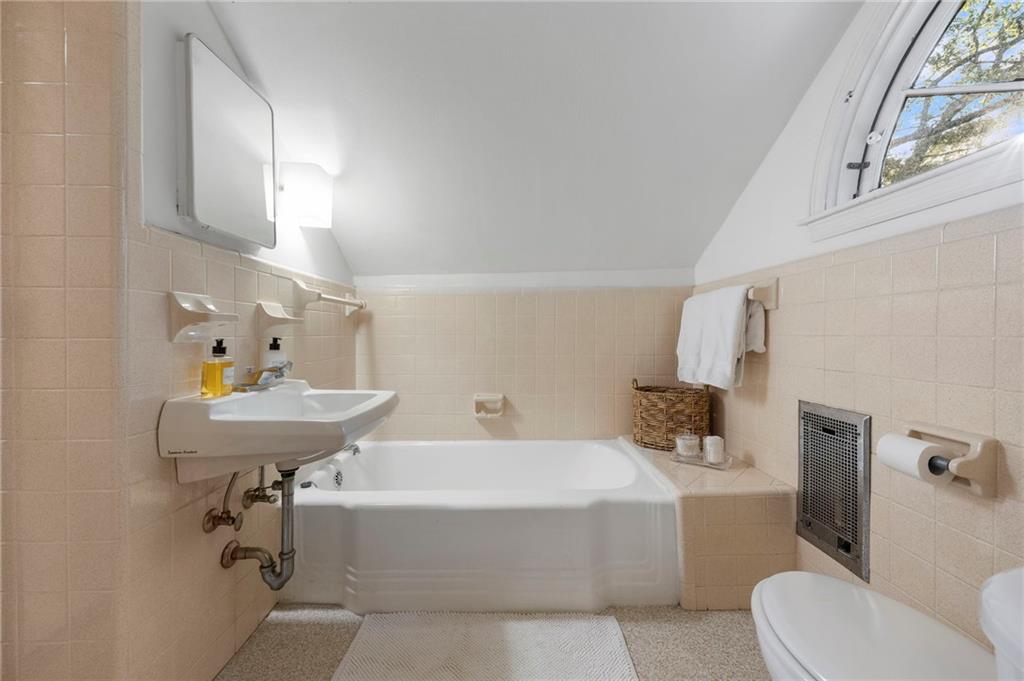
Tiled bathroom with a built-in bathtub, pedestal sink, and arched window.
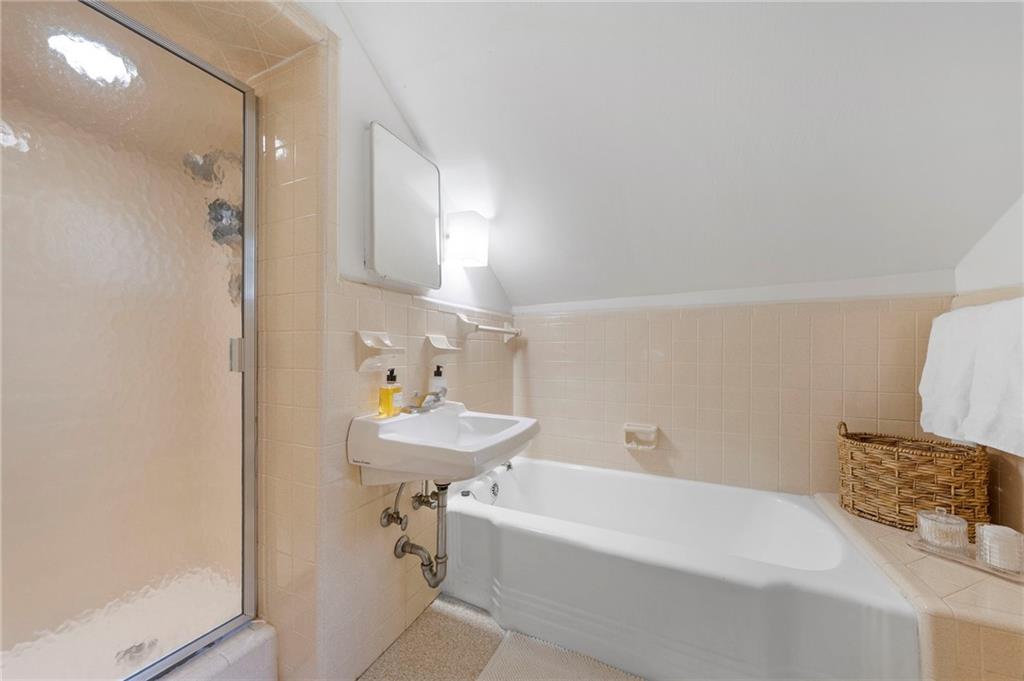
Bathroom with a bathtub, wall-mounted sink, and frosted-glass shower enclosure.
White single-story home with a columned entrance, framed by mature trees and a trimmed hedge.
White single-story home with a columned entry, broad driveway, and mature trees.
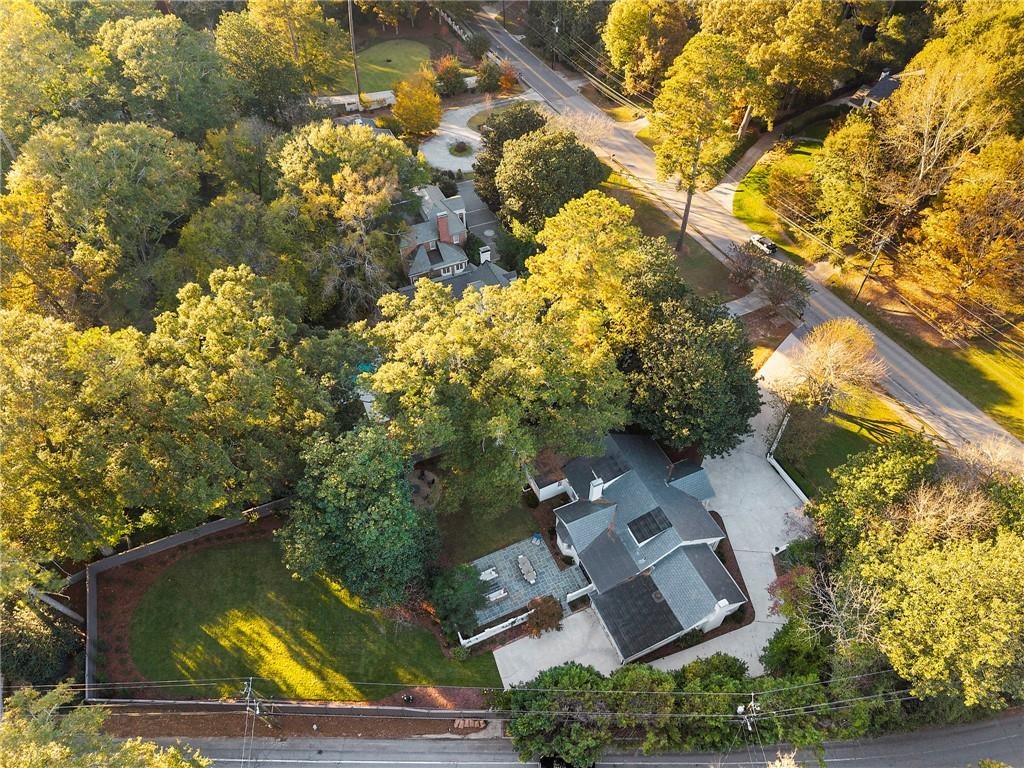
Aerial view of a home surrounded by mature autumn trees, with a large lawn and driveway.
SEE ALL PHOTOS
White single-story home with a columned entrance, broad paved driveway, and mature trees.
White house behind a curved driveway, framed by mature trees and landscaped garden beds.
Landscaped backyard with a stone patio, outdoor dining set, lounge seating, and mature trees.
Large grassy backyard with mature trees, privacy fencing, and the house at the far end.
Stone patio with outdoor dining table, lounge seating, grill, and string lights beneath mature trees.
White single-story home with a columned entrance and wide paved driveway in warm sunlight.
Home entrance with a black glass door, white columns, brick steps, and potted flowers.
Bright foyer with a wood-trimmed arched doorway, dark hardwood floors, and a long upholstered bench.
Dining room with a sculptural oval table, upholstered chairs, and a fringed pendant light.
Dining room with a sculptural wood table, cream chairs, and a gold pendant light.
Dining room with an oval wood table, upholstered chairs, and a gold fringe chandelier.
Living room with vaulted timber-beam ceiling, built-in bookshelves, and a fireplace.
Living room with a brick fireplace, built-in cabinets, and a large modern chandelier.
Living room with built-in bookshelves, a fireplace, and exposed ceiling beams.
Living room with built-in bookshelves, timber ceiling beams, and seating facing the kitchen.
Living room with a fireplace, built-in bookshelves, vaulted wood beams, and a white wet bar.
Kitchen with a large stone island, white cabinetry, and stainless-steel range.
Kitchen island with a stone countertop beside a breakfast nook and black-framed glass doors to the patio.
Kitchen with a large stone island, white cabinetry, stainless steel appliances, and globe pendant lights.
Kitchen with a marble island, white cabinetry, and a stainless steel range beside black-framed patio doors.
Bright white kitchen with a granite island, pendant lights, and glass doors opening to a patio.
Kitchen and dining nook with white cabinetry, a large island, and a gallery wall above a built-in banquette.
Dining nook with a curved rust-colored banquette, round table, and gallery wall of artwork.
Interior opening onto a stone-paved patio with outdoor seating and a grill.
Stone patio with a long dining table, outdoor grill, and string lights beneath mature trees.
Stone patio with outdoor dining and lounge seating beneath string lights.
Stone patio with outdoor dining table, lounge seating, and overhead string lights.
Landscaped backyard with a broad lawn, patio seating, and a fire pit.
Backyard with a broad lawn, white lattice fencing, and a furnished patio beside the house.
Backyard patio with Adirondack chairs around a fire pit and a white house beyond.
Rear patio with wicker seating and fire table facing a white home.
Stone patio with outdoor dining and lounge seating beside a white-brick home.
Furnished stone patio with outdoor dining and lounge seating beneath mature trees and string lights.
White house and attached garage behind a lattice fence, with a broad driveway and landscaped lawn.
White brick home and enclosed patio with a stone walkway beneath a mature tree.
Living room with bay windows, curved seating, and a fireplace.
Living room with a fireplace, grand piano, curved sofa, and bright bay-window dining nook.
Living room with a grand piano, fireplace, and bay-window seating area.
Living room fireplace with contemporary artwork and a grand piano.
Living room with a fireplace, grand piano, and seating around a round coffee table.
Living room with a grand piano, sculptural seating, and a view into the dining area.
Staged bedroom with a canopy bed, floor-to-ceiling curtains, and a large cream rug.
Staged bedroom with a canopy bed, floor-length curtains, and wood furnishings.
Mudroom with built-in cubbies, a pet door, and a glass-paneled exterior door.
Bright bathroom with a long double vanity, soaking tub, and large windows.
Bright bathroom with a soaking tub beside large windows and a glass-enclosed shower.
Bathroom with a long double-sink vanity, stone countertop, and glass-enclosed shower.
Bathroom soaking tub beneath a large window overlooking a leafy yard.
Bathroom with a long double-sink vanity, soaking tub, and large window.
Bedroom with two twin beds, mauve walls, and a white dresser beneath a window.
Bedroom with pink walls, two beds, a white dresser, and a tall curtained window.
Bedroom with two canopy beds, a geometric rug, and a ceiling fan.
Bathroom with a white vanity, ornate mirror, tiled walls, and toilet.
Nursery with a crib, pink settee, cream armchair, and large curtained window.
Furnished bedroom with a cream armchair, white dresser, colorful artwork, and plush lamb.
Nursery with a wooden crib, pink daybed, and white rocking horse.
Bathroom with a blue-tiled glass shower and white vanity.
Finished upper-level room with a round wood desk, chair, and white railing beneath a sloped ceiling.
Loft office with a sculptural wood desk, chair, and sloped ceiling.
Playroom with a brown sofa, cowhide rug, toy shelves, and wooden rocking horse.
Playroom with a dark sofa, children's play area, and sloped ceiling.
Attic bedroom with a low sloped ceiling, upholstered bed, and dark wood flooring.
Bedroom with a large bed, wood floors, and small windows beneath a sloped ceiling.
Bedroom with a white bed, gray armchair, and wall-mounted television beneath a sloped ceiling.
Bedroom with a neatly made bed, sloped ceiling, and colorful framed artwork.
Tiled bathroom with a built-in bathtub, pedestal sink, and arched window.
Bathroom with a bathtub, wall-mounted sink, and frosted-glass shower enclosure.
White single-story home with a columned entrance, framed by mature trees and a trimmed hedge.
White single-story home with a columned entry, broad driveway, and mature trees.
Aerial view of a home surrounded by mature autumn trees, with a large lawn and driveway.
Listed by Kelly Ruddell with Ansley Real Estate | Christie's International Real Estate 404-480-4663
For Sale

880 W Wesley Road NW

880 W Wesley Road NW, Atlanta, GA 30327

$1,695,000
Beautifully renovated four-sided brick home with a slate roof in the heart of Buckhead, within walking distance to Morris Brandon Elementary. Situated on a flat, +/- .7-acre lot, this home combines distinctive architectural details, multiple living spaces, and exceptional outdoor living. Womack Iron doors open to a new bluestone patio overlooking a large, fenced backyard with an expansive lawn, a fire pit gathering area, and mature trees. Landscape design by Sarah Barnes features plantings selected for seasonal blooms. Inside, upgrades include detailed molding, a plastered dome ceiling in the dining room, over $20,000 in designer light fixtures, and refinished hardwood floors. A formal living room, separate dining room, and vaulted family room with wood beams and ample built-in storage offer a spacious, versatile layout. Two working fireplaces include a gas fireplace with a custom fluted stone surround in the formal living room and a wood-burning fireplace with a gas starter in the family room. The kitchen features Wolf and Sub-Zero appliances and an adjoining breakfast nook with a built-in banquette and direct access to the patio. The main level includes the primary suite with three closets, a large ensuite bath, and an adjacent laundry room, along with two additional ensuite bedrooms and a powder room. Upstairs, a spacious fourth ensuite bedroom is complemented by flexible bonus areas for offices or a playroom, plus an additional laundry hookup and abundant unfinished storage. Other recent improvements include interior and exterior paint, new fencing and shutters, spray foam insulation, replaced upstairs ductwork, electrical upgrades, and a new water heater. A two-car garage and generous parking pad add everyday convenience, while sidewalks connect you to the surrounding neighborhood - all just minutes from Buckhead's premier shopping and dining.

4
beds

5
baths

3,353 Sq.Ft. LIVING AREA

0.69 Acres lot

Kelly Ruddell

Kelly Ruddell

Features & Amenities

Interior

  • total bedrooms4
  • Total bathrooms5
  • full bathrooms4
  • half bathroom1
  • Laundry room Laundry Room, Main Level
  • Flooring Hardwood, Tile
  • Fireplace Family Room, Gas Log, Gas Starter, Living Room
  • APPLIANCES Dishwasher, Disposal, Gas Range, Gas Water Heater, Microwave, Range Hood, Refrigerator
  • other interior Features Beamed Ceilings, Crown Molding, Double Vanity, Entrance Foyer, High Ceilings 9 ft Main, High Speed Internet, His and Hers Closets, Recessed Lighting, Vaulted Ceiling(s), Walk-In Closet(s), Wet Bar

Area & Lot

  • Status For Sale
  • Living Area3,353 Sq.Ft.
  • Total Area3,353 Sq.Ft.
  • Lot Area0.69 Acres
  • MLS® ID7867073
  • TypeResidential
  • YEAR BUILT1947
  • NeighborhoodBuckhead
  • Architecture StylesTraditional
  • Water FrontageNone
  • View DescriptionNeighborhood, Trees/Woods
  • Elementary SchoolMorris Brandon
  • Middle SchoolWillis A. Sutton
  • High SchoolNorth Atlanta

Exterior

  • STORIES2
  • Garage Space2.0
  • water SourcePublic
  • utilitiesCable Available, Electricity Available, Natural Gas Available, Phone Available, Sewer Available, Water Available
  • PoolNone
  • roofSlate
  • lot featuresBack Yard, Corner Lot, Front Yard, Landscaped, Level
  • parkingGarage, Garage Faces Rear, Kitchen Level, Parking Pad
  • HEAT TYPEForced Air
  • AIR CONDITIONINGCeiling Fan(s), Central Air, Zoned
  • sewerPublic Sewer
  • SubstructureBrick/Mortar
  • Disability FeaturesNone
  • security FeaturesSecurity Lights, Security System Leased, Smoke Detector(s)
  • Green featuresNone
  • other exterior FeaturesPrivate Entrance, Private Yard, Rain Gutters

Financial

  • Sales Price$1,695,000
  • Real Estate Tax $17,596/yr
White house behind a curved driveway, framed by mature trees and landscaped garden beds.

Schedule a Showing

I would love to show you this beautiful property. Please select your preferred date and time below. I'll be in touch shortly to confirm your appointment.

Schedule a Showing

I would love to show you this beautiful property. Please select your preferred date and time below. I'll be in touch shortly to confirm your appointment.

Thank you for your interest in 880 W Wesley Road NW, Atlanta, GA 30327. We are reviewing your request and will be in touch shortly!

Mortgage Calculator

Estimate your monthly mortgage payment, including the principal and interest, property taxes, and HOA. Adjust the values to generate a more accurate rate.

All estimates are provided for informational purposes only. Actual amounts may vary.
$0,000 Your Payment 20 15 65
$0,000 Your Payment

Buckhead

Buckhead has seen tremendous neighborhood and business growth, evolving into the vibrant community.

Explore

Work With Us

We take great satisfaction in offering customized solutions that help our clients move closer to their ideal properties while also boosting their long term financial prosperity. Work with us now!

Follow Me on Instagram