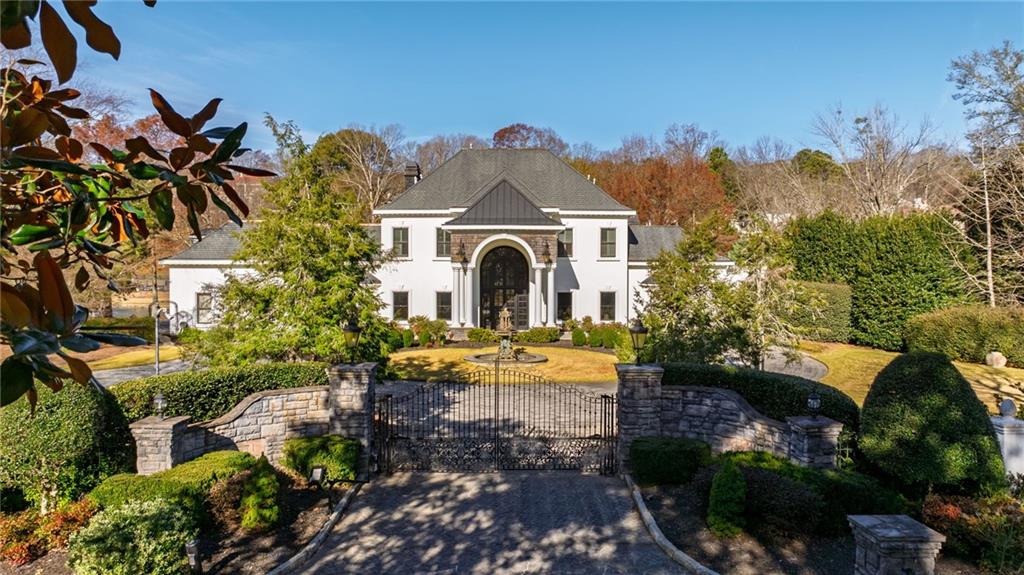
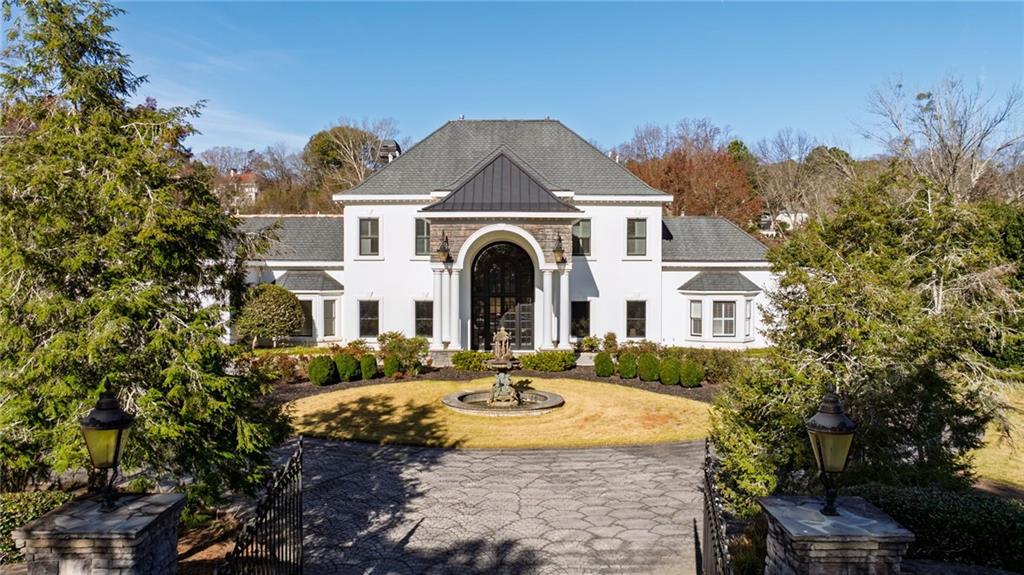
White luxury home with an arched entrance behind a wrought-iron gate and stone walls.
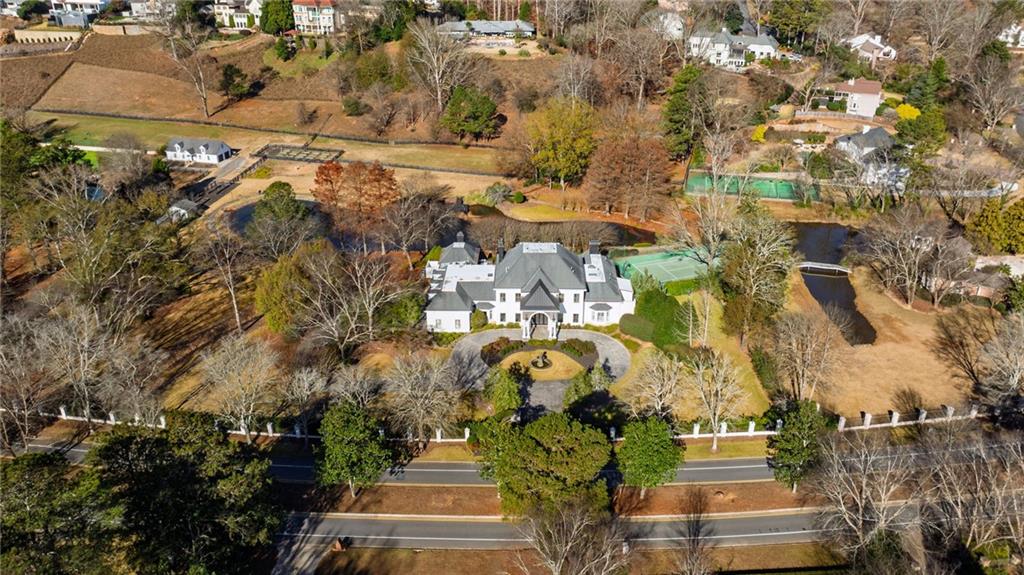
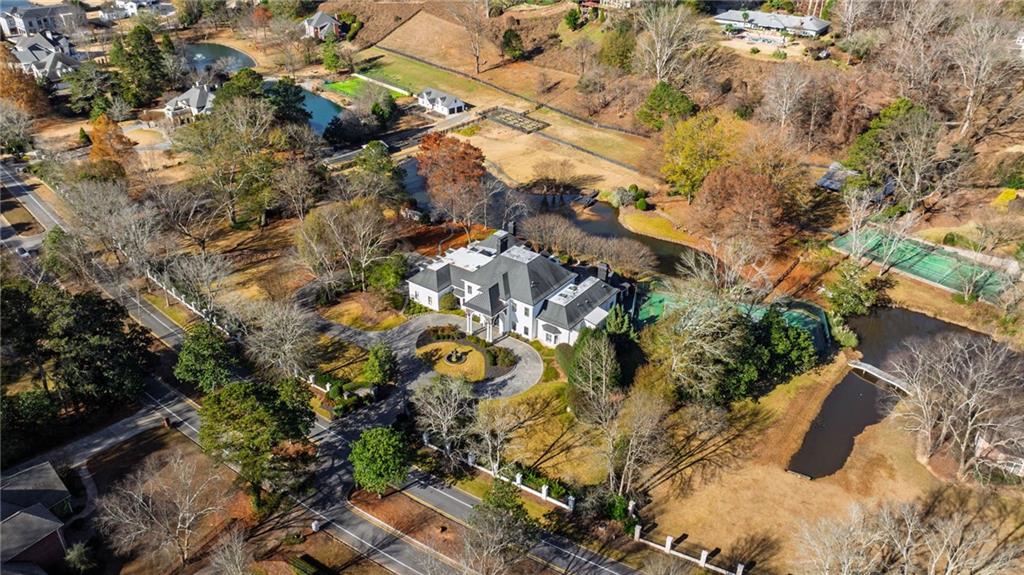
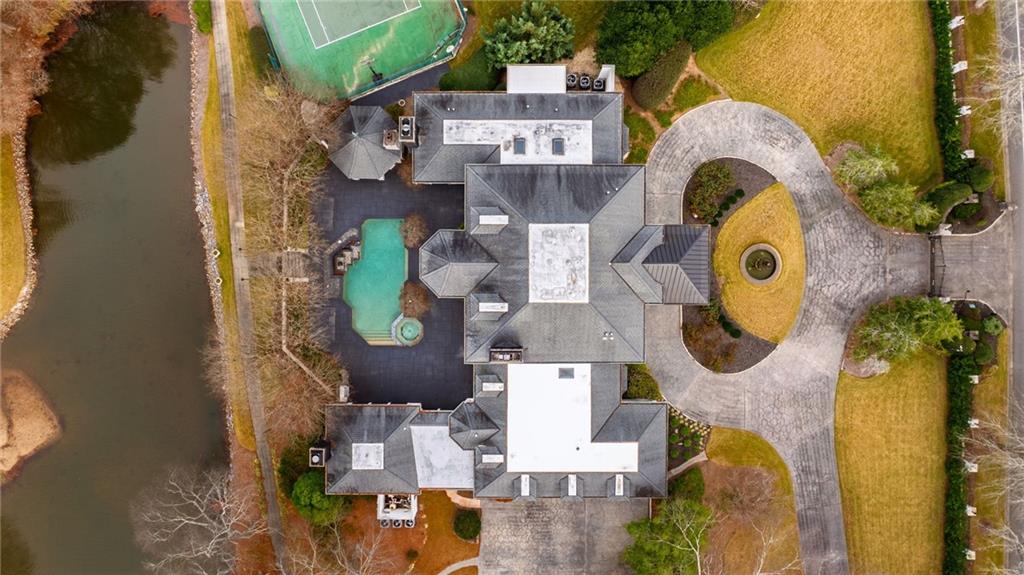
Aerial view of a large white house with a circular drive, tennis court, and pond.
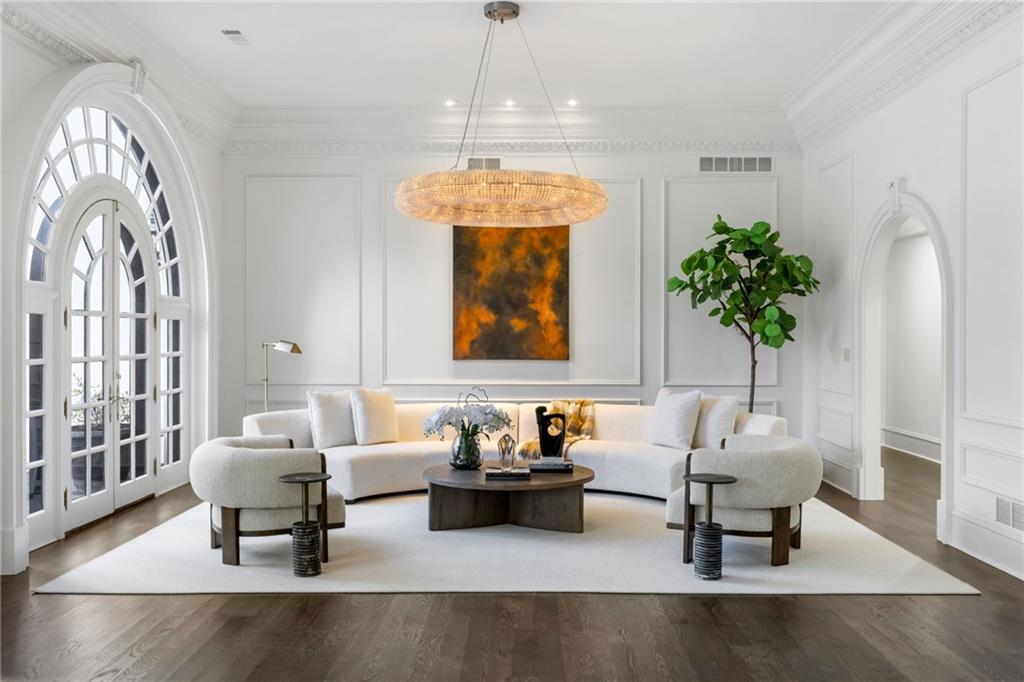
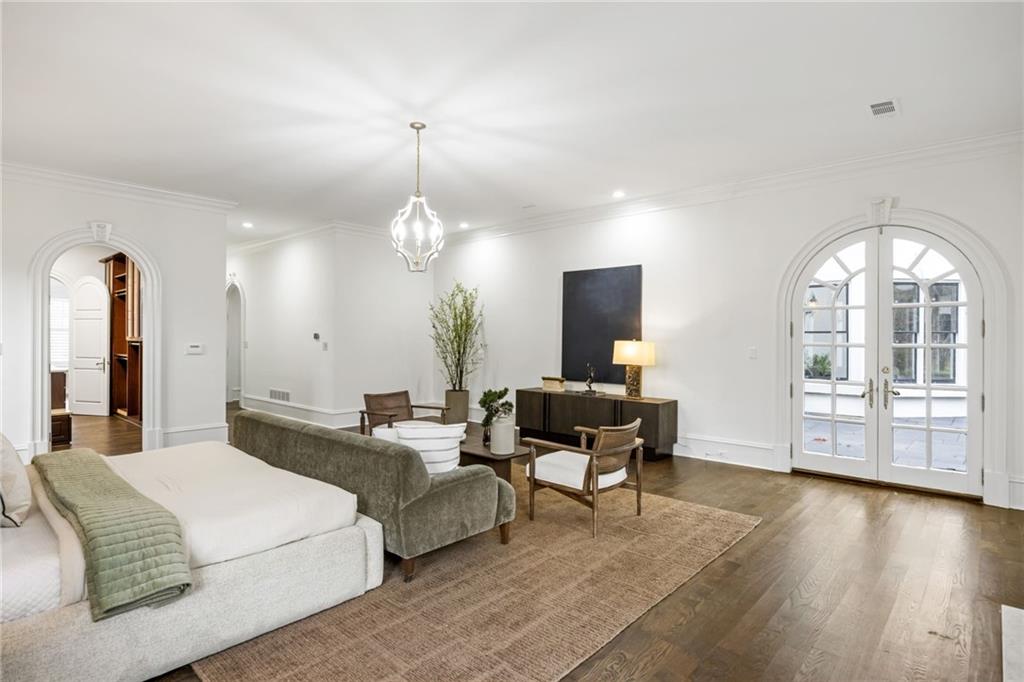
Living room with a curved white sofa, arched French doors, and a glowing chandelier.
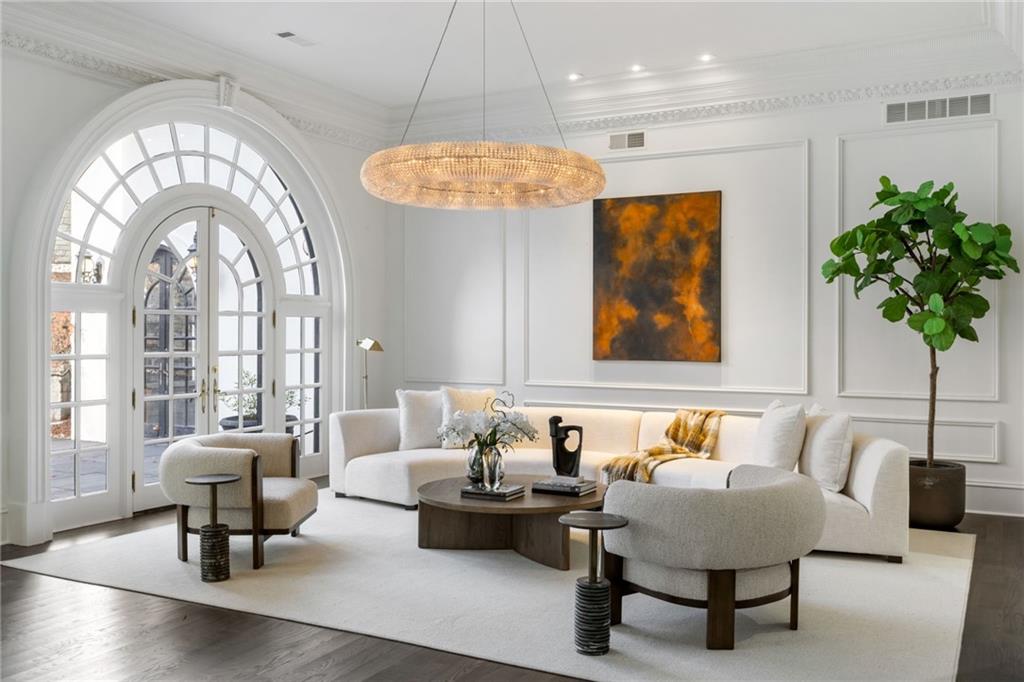
Living room with white seating, a large arched glass doorway, and a gold-toned chandelier.
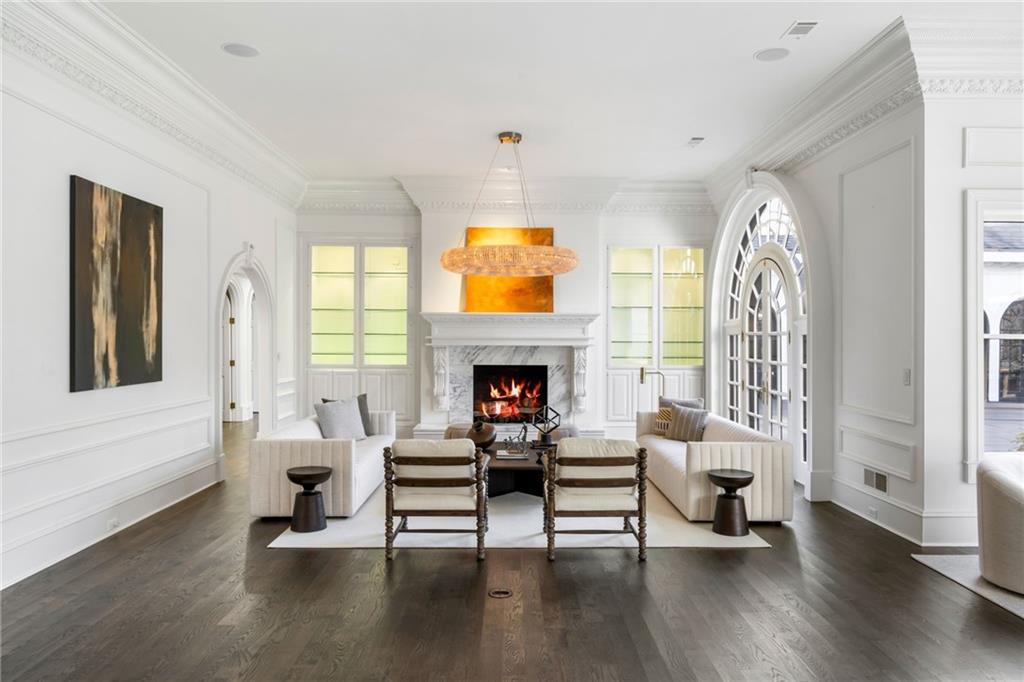
Living room with a marble fireplace, arched windows, white furnishings, and dark hardwood floors.
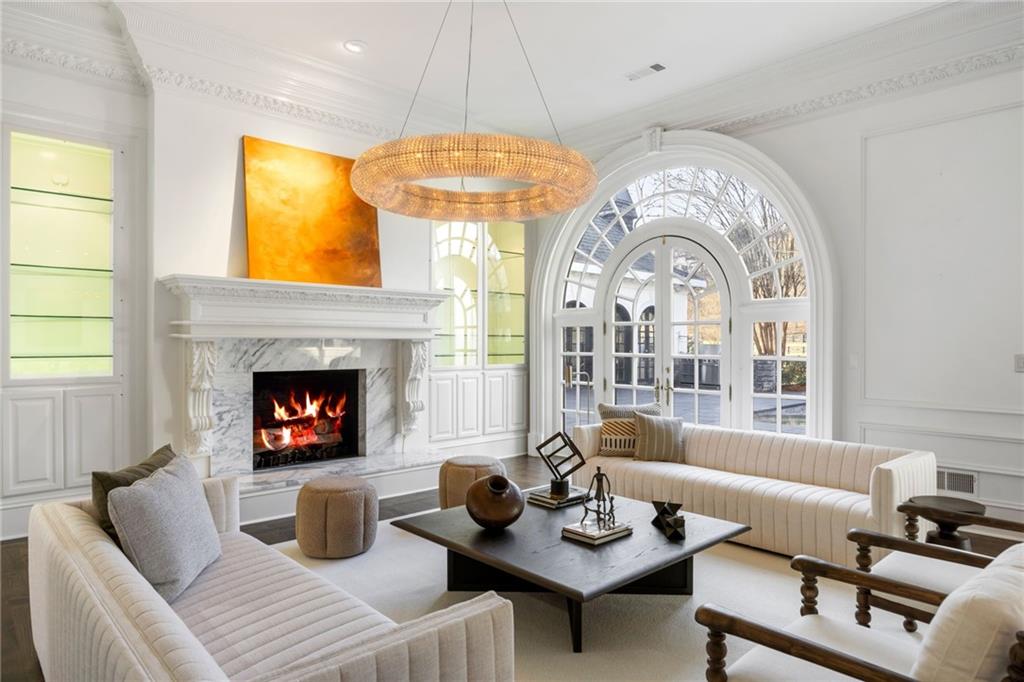
Living room with a marble fireplace, cream sofas, and a large arched glass doorway.
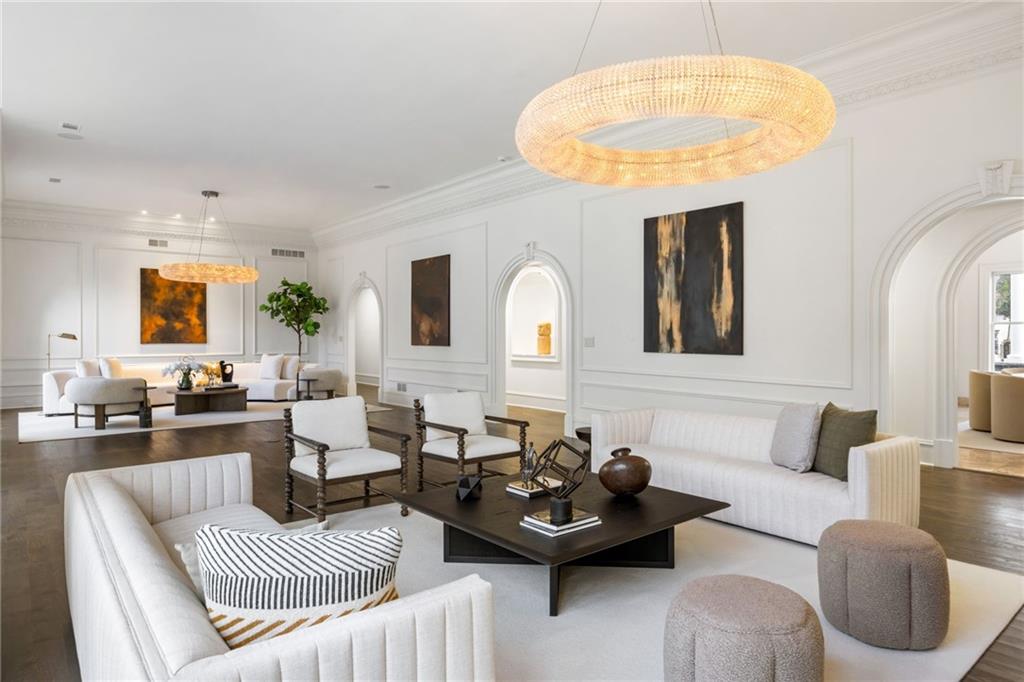
Furnished living room with white sofas, arched openings, and glowing ring chandeliers.
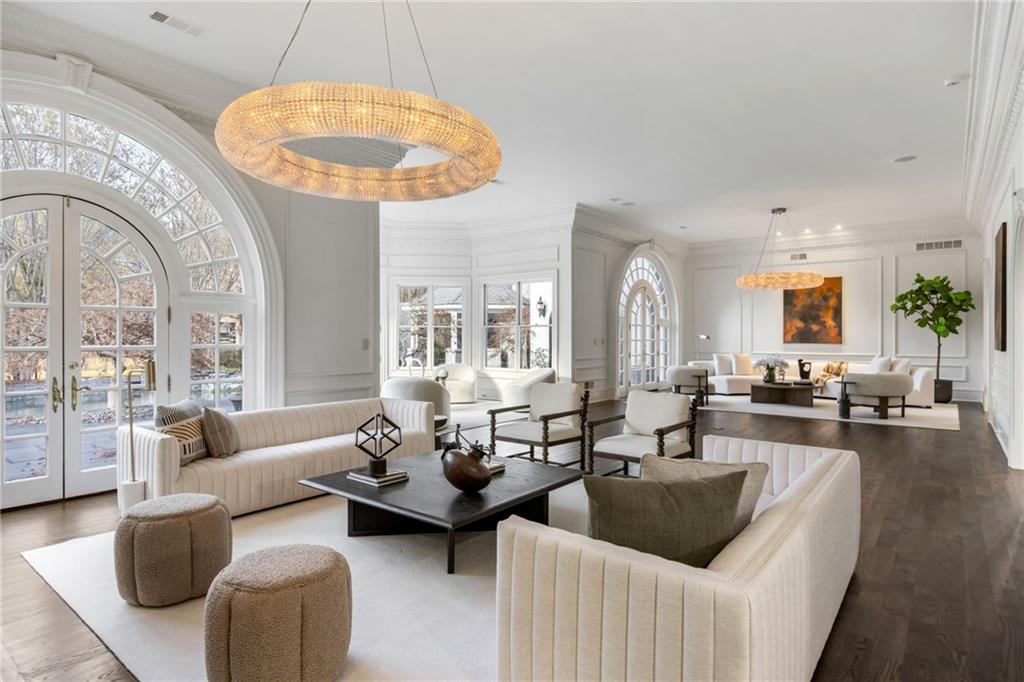
Furnished living room with cream sofas, dark hardwood floors, and a large arched window.
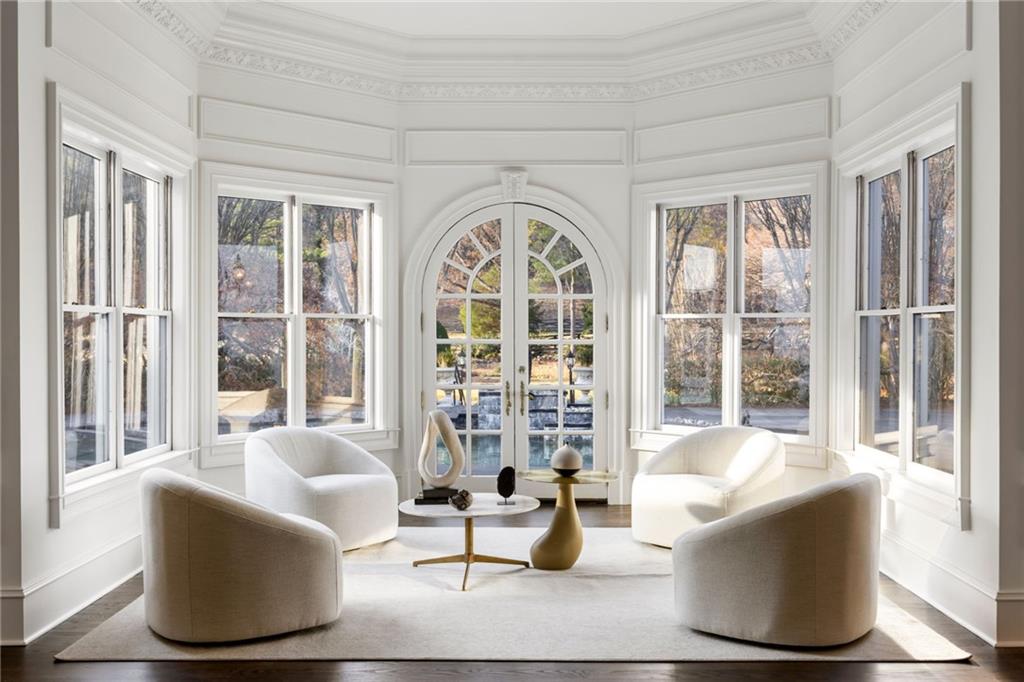
Bright sitting room with white chairs, tall bay windows, and arched glass doors opening to the yard.
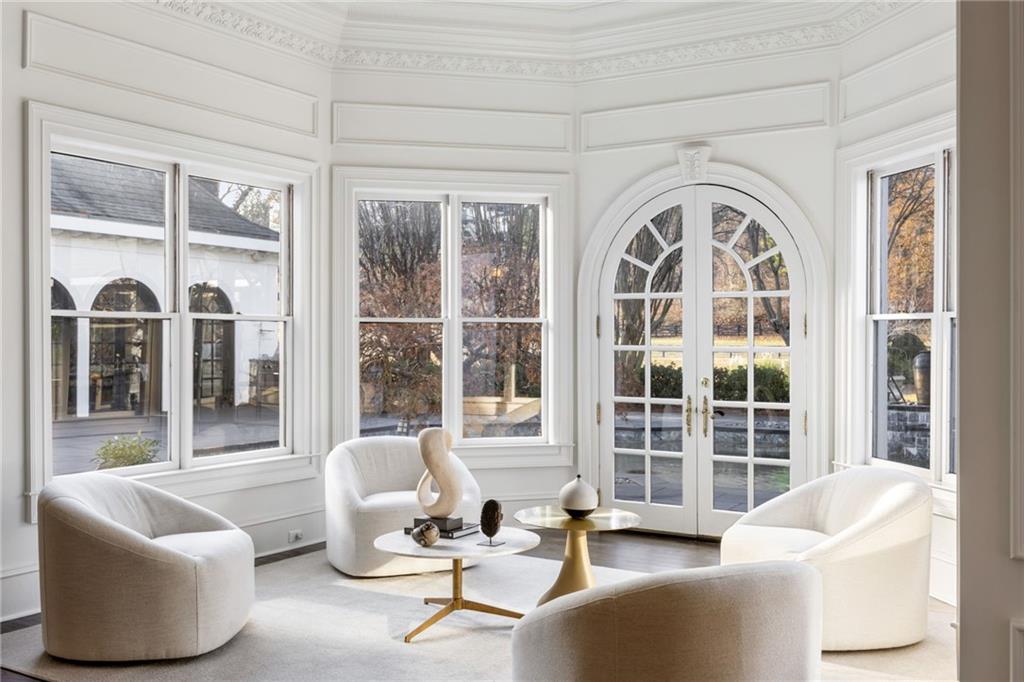
Bright sunroom with arched French doors, large windows, and curved white lounge chairs.
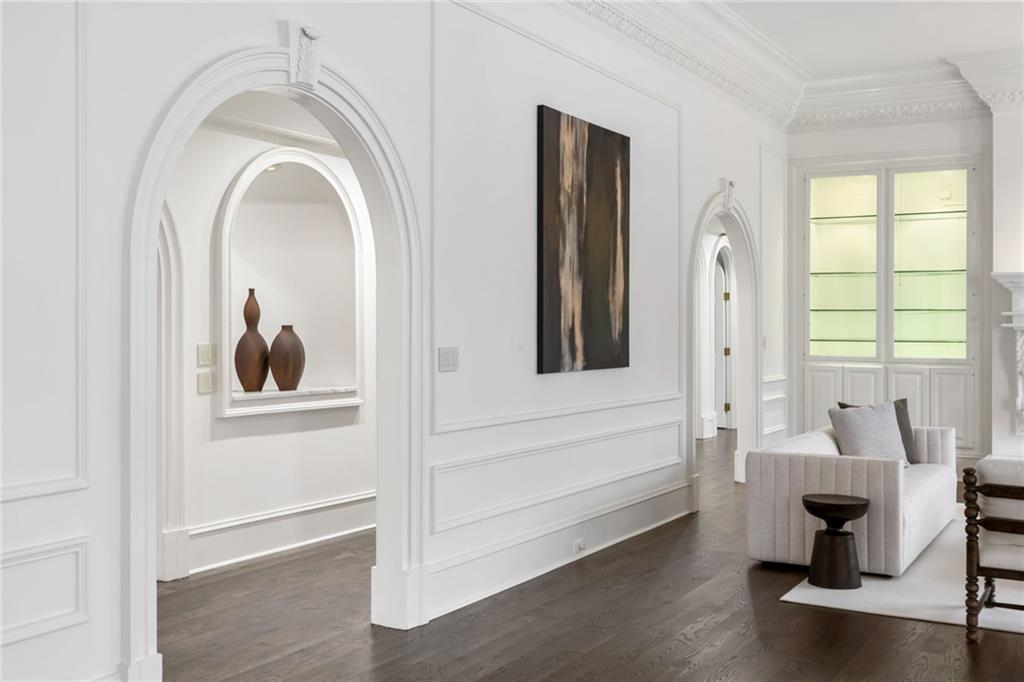
Living room with arched openings, ornate white molding, dark hardwood floors, and neutral seating.
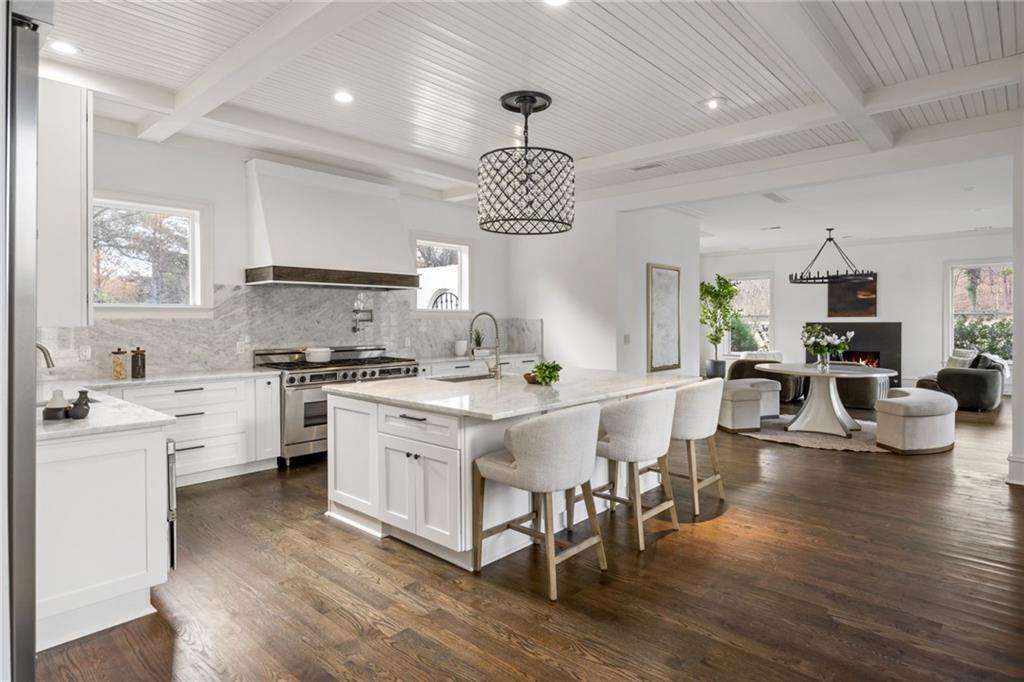
Bright kitchen with marble island and bar stools opening to a furnished living room with fireplace.
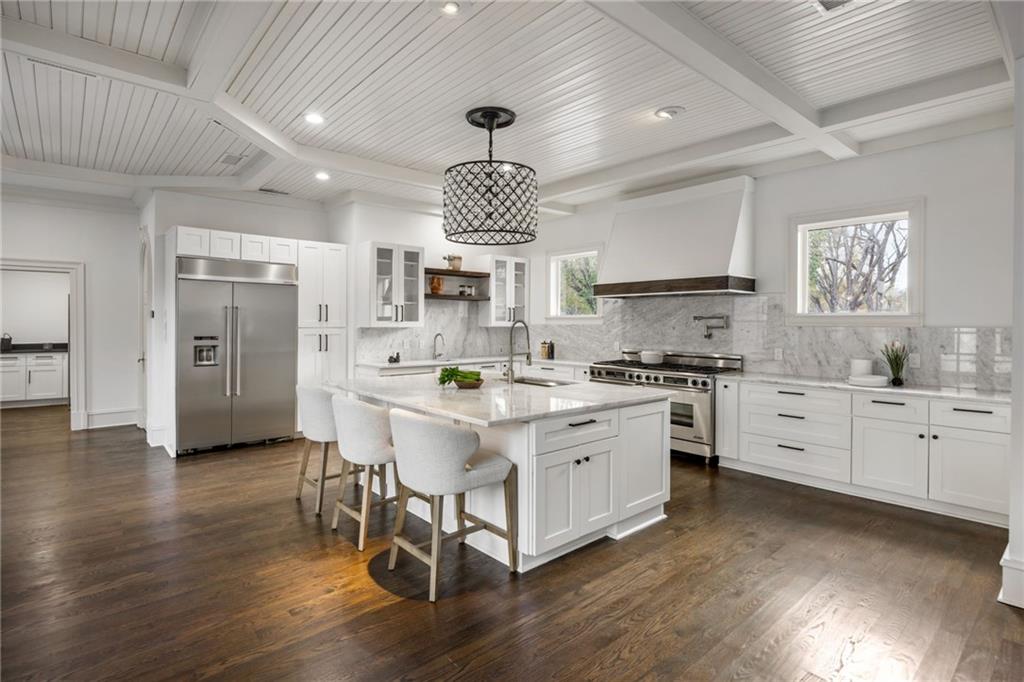

Bright white kitchen with a marble island, stainless steel appliances, and coffered ceiling.
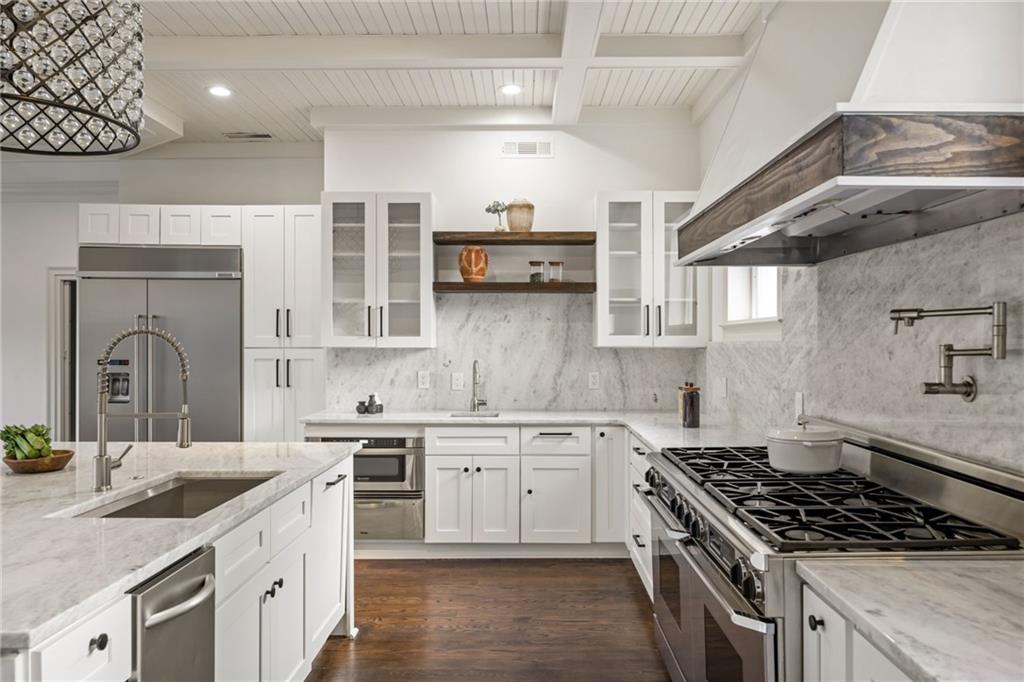
Renovated kitchen with white cabinets, marble surfaces, a large island, and a stainless steel gas range.
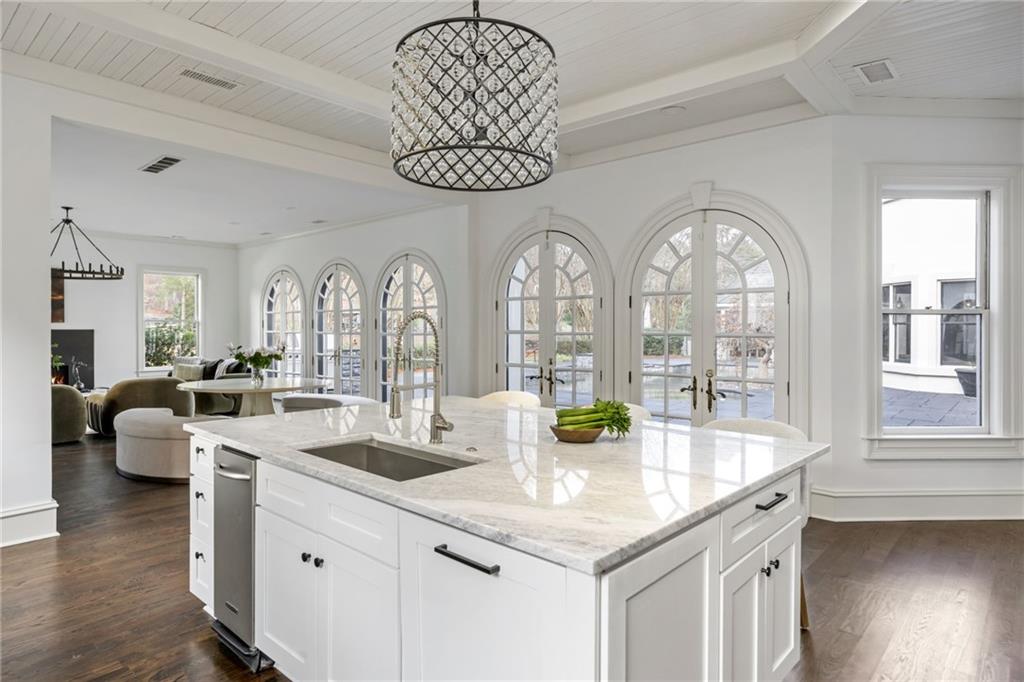
Kitchen with a marble island and arched glass doors opening toward the patio.
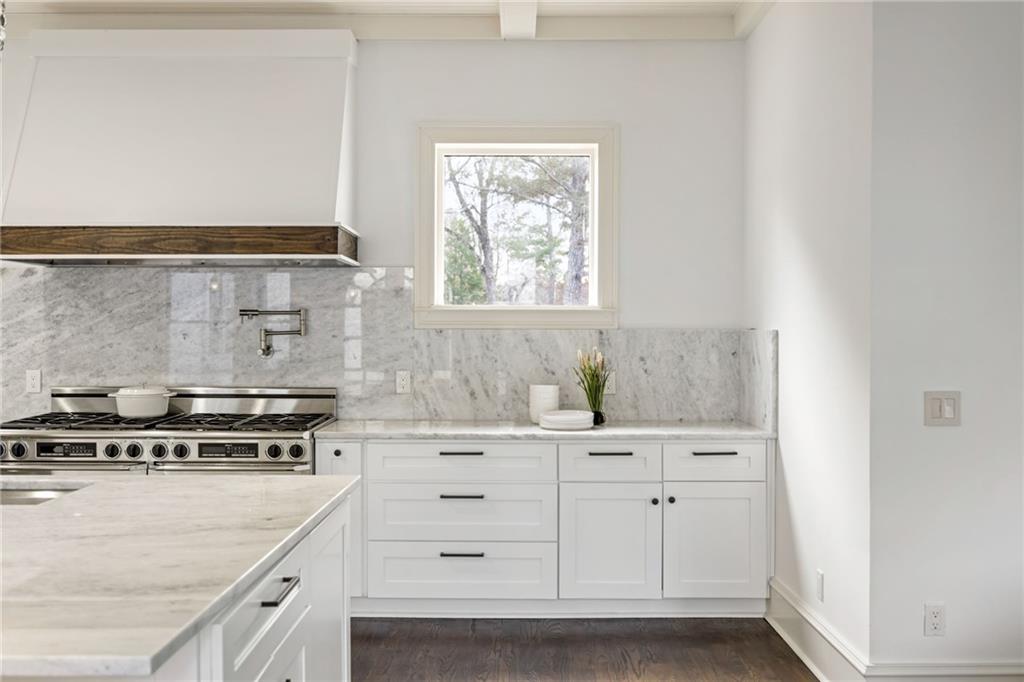
Bright kitchen with marble counters, white cabinets, and a stainless steel gas range beneath a window.
Bright white kitchen with marble-look counters, stainless steel appliances, and a window overlooking the adjacent room.
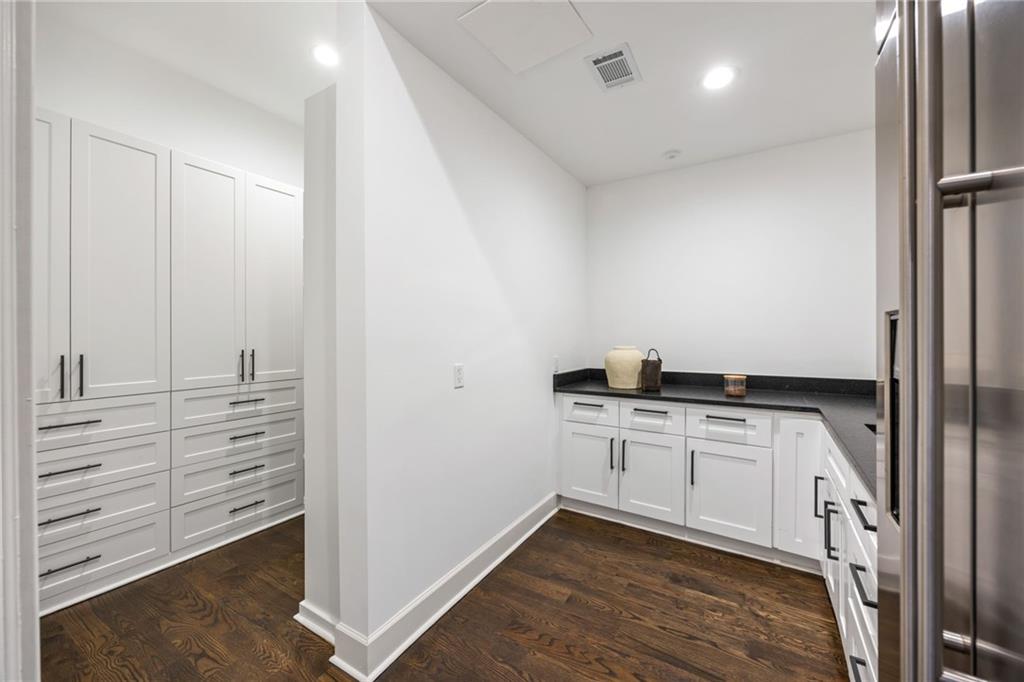
Built-in pantry with white cabinets, black countertops, and dark wood flooring.
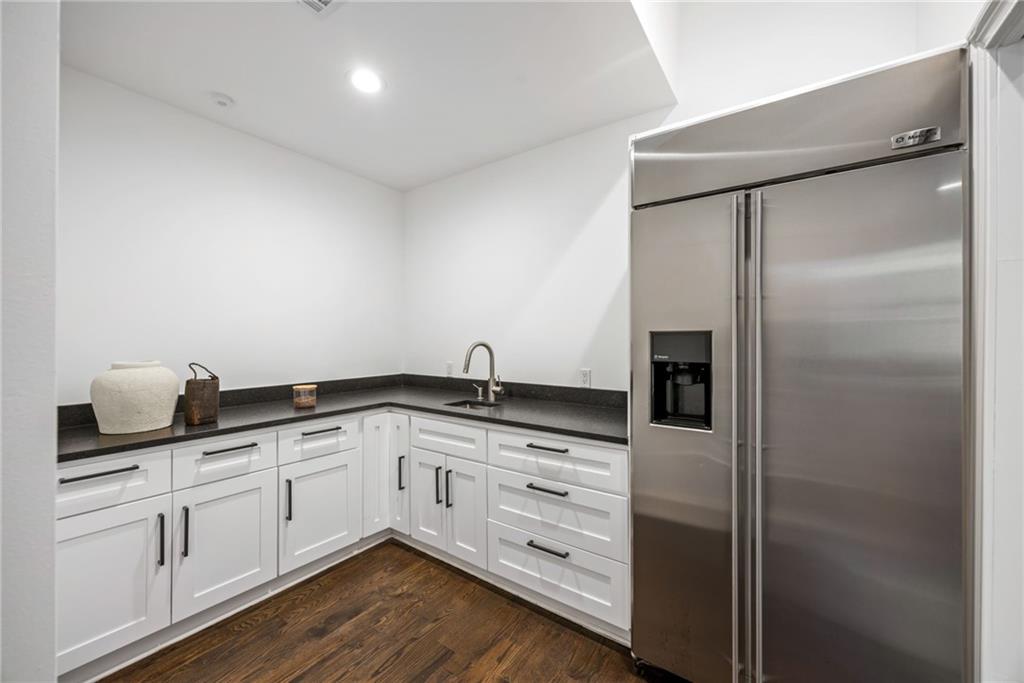
Kitchen with white shaker cabinets, dark countertops, and a stainless steel French-door refrigerator.
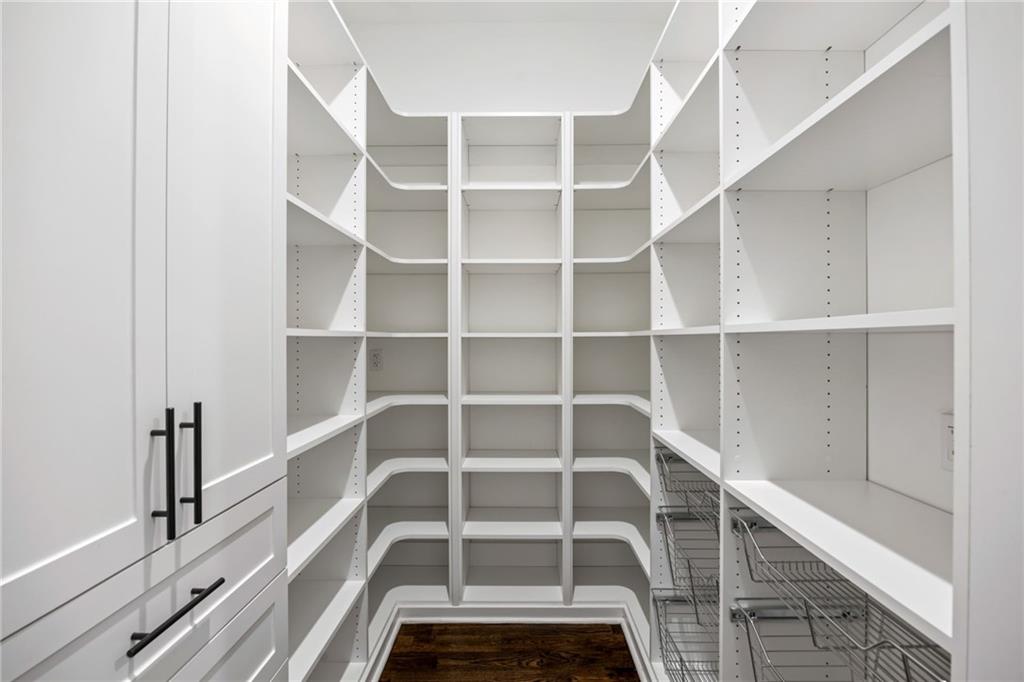
Walk-in pantry with extensive white shelving, wire pull-out baskets, and dark wood flooring.
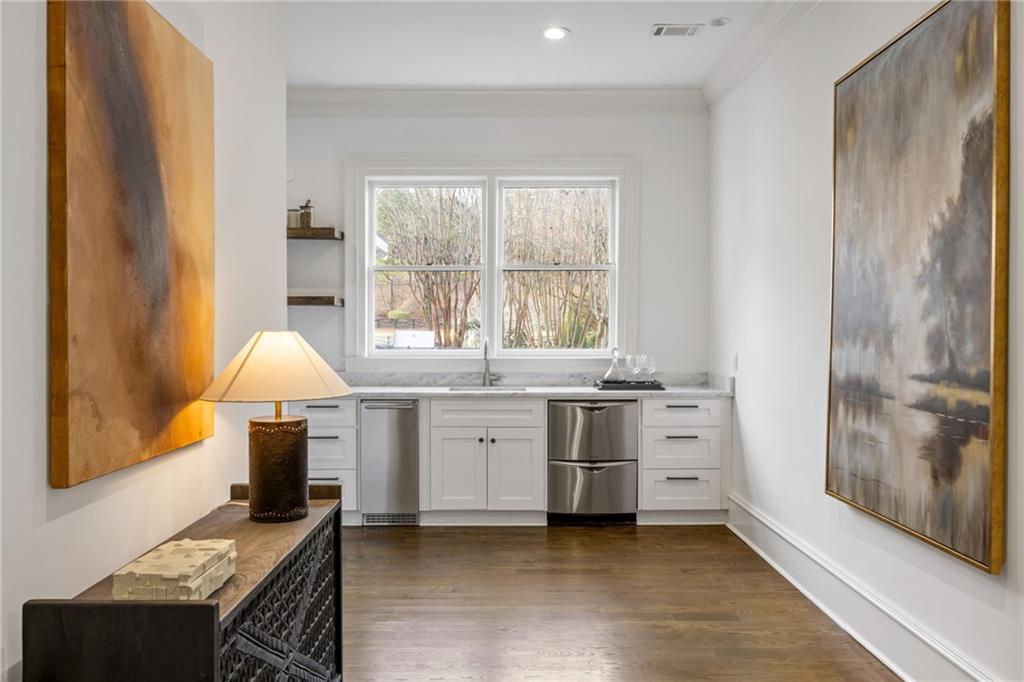
Bright kitchen with white cabinetry, a sink beneath two windows, and stainless steel appliances.
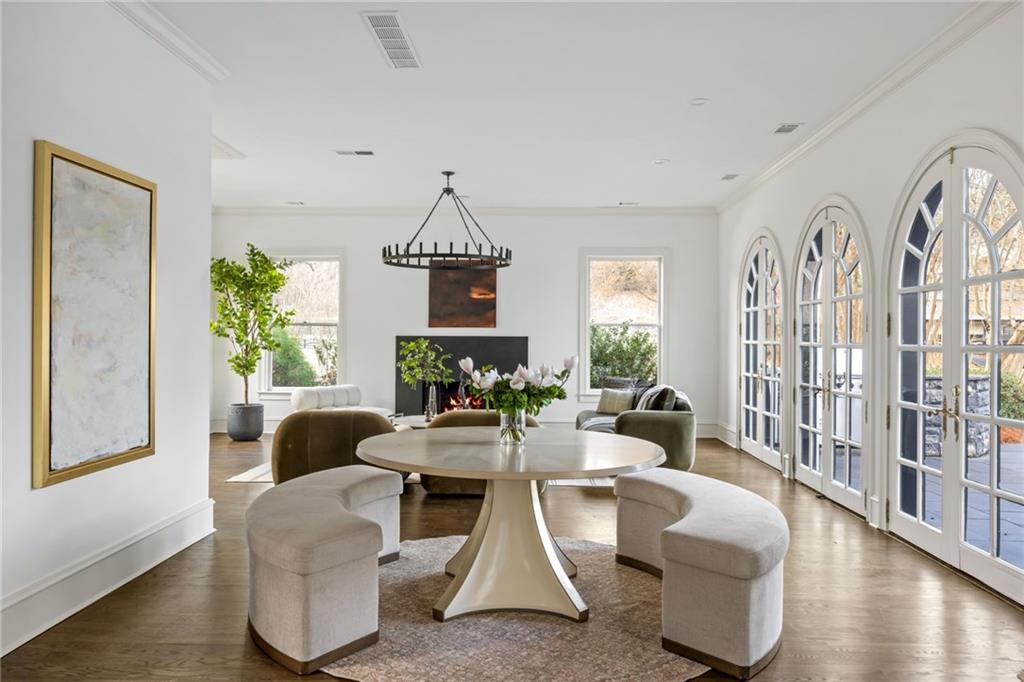
Dining area with a round table, fireplace, and tall arched French doors.
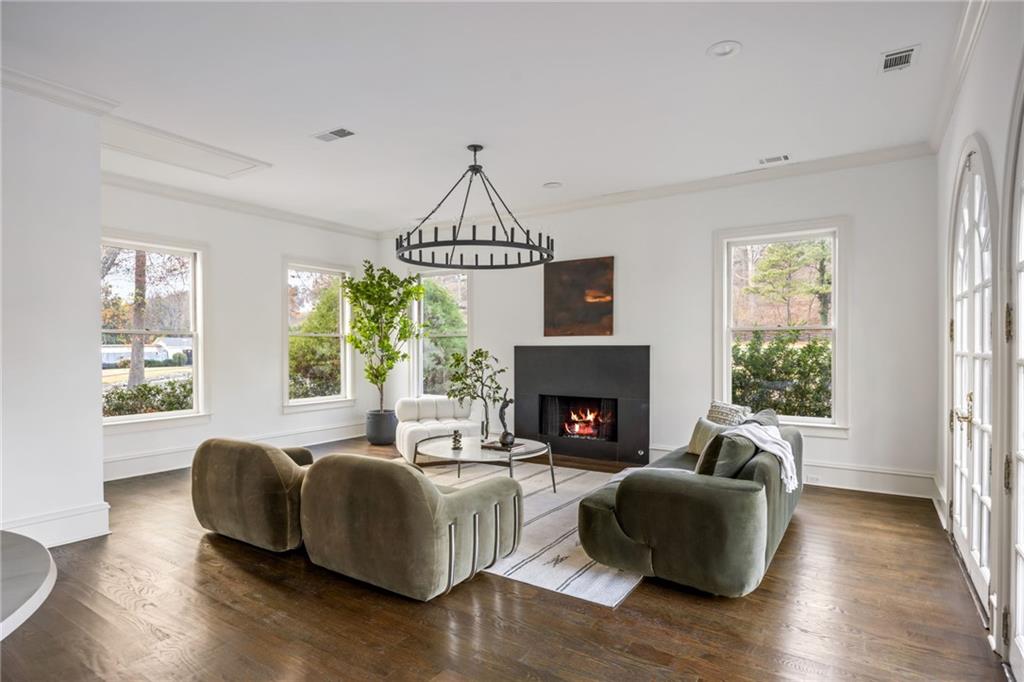
Bright living room with green seating, a modern fireplace, large windows, and dark hardwood floors.
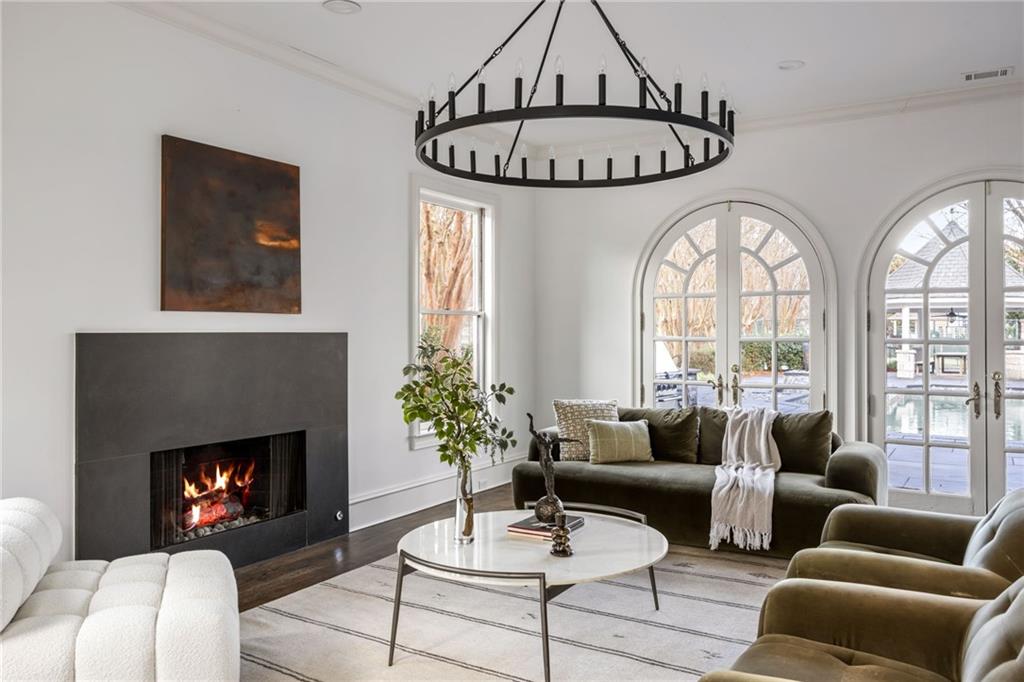
Living room with a lit fireplace, olive-green sofas, and arched glass doors.
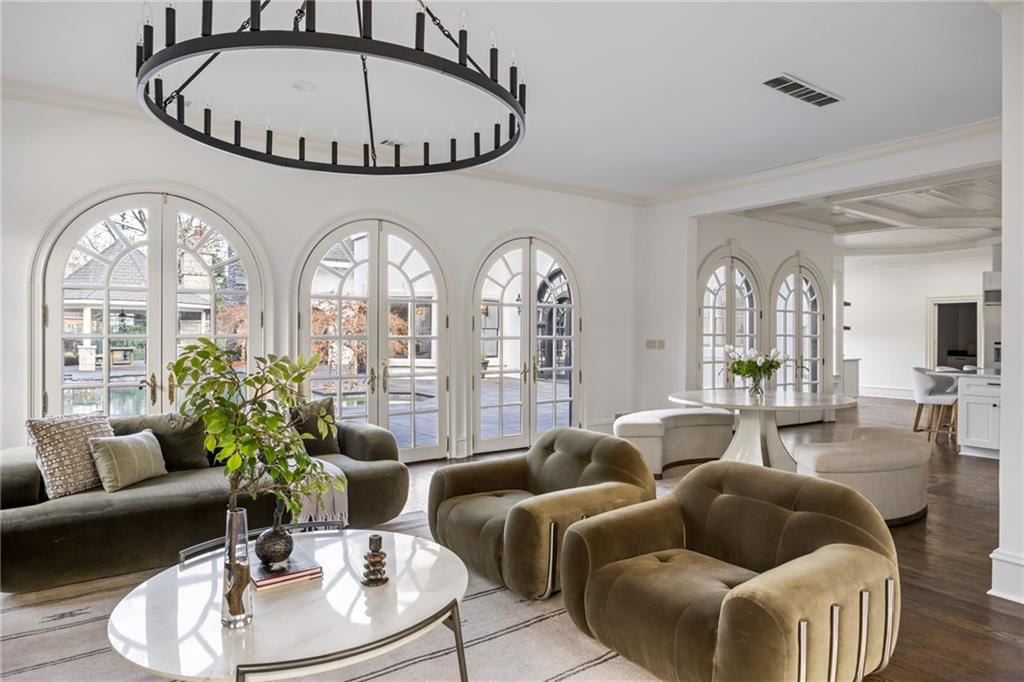
Living room with curved sofas and tall arched glass doors overlooking a pool.
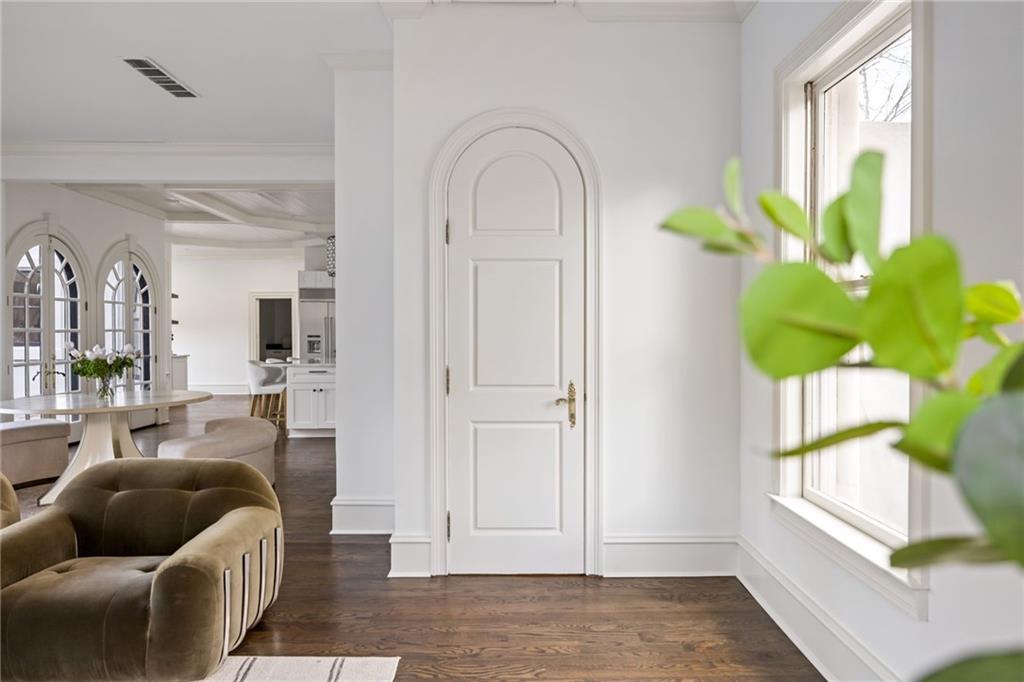
Open-plan living area with dark hardwood floors, arched windows, and a white paneled door.
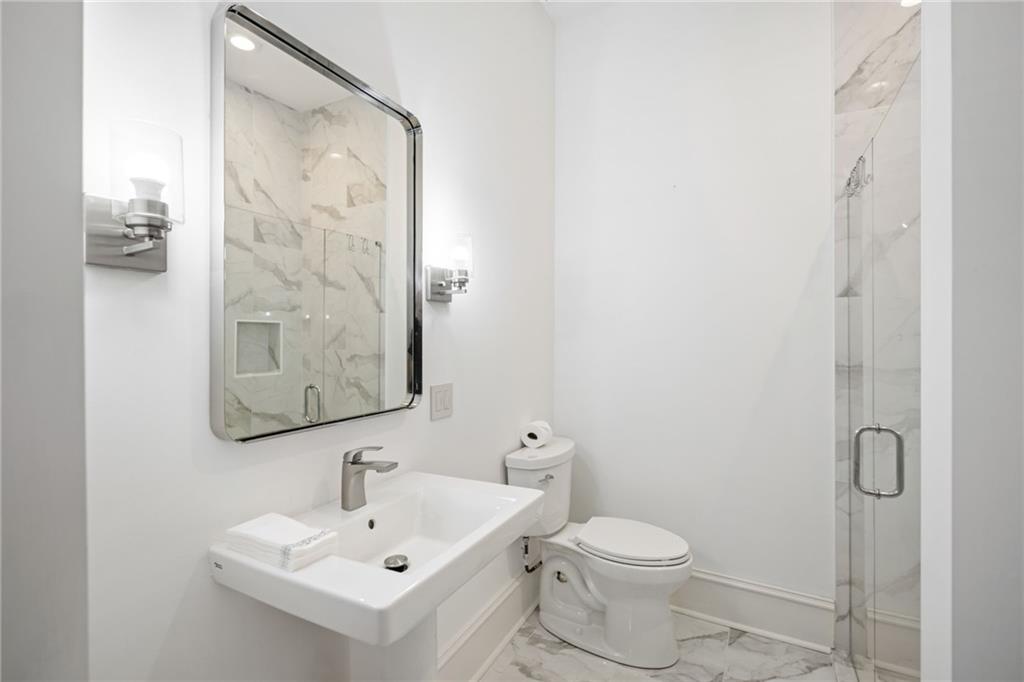
Bathroom with marble-patterned tile, glass shower, and wall-mounted sink.
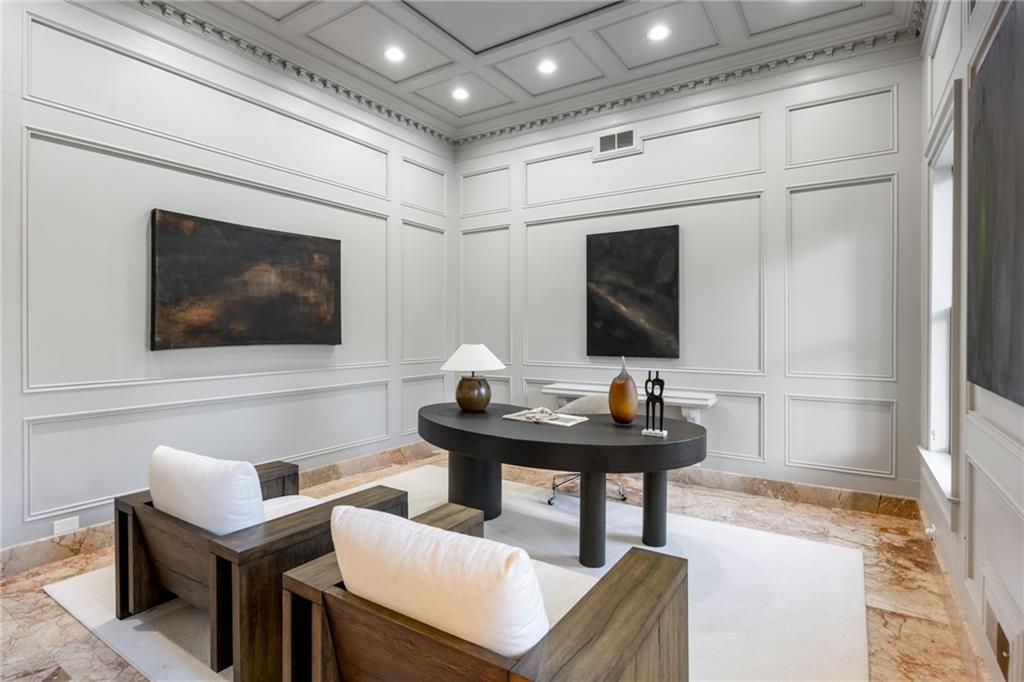
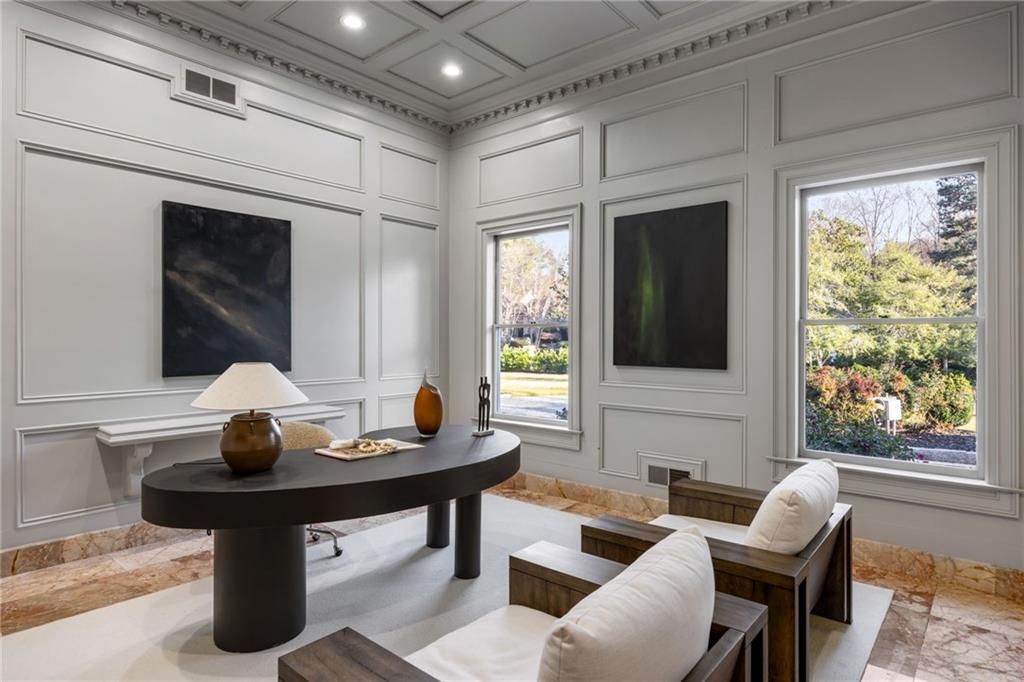
Sitting room with white paneled walls, a coffered ceiling, and dark wood lounge chairs.
Formal sitting room with paneled walls, a coffered ceiling, and tall garden-facing windows.
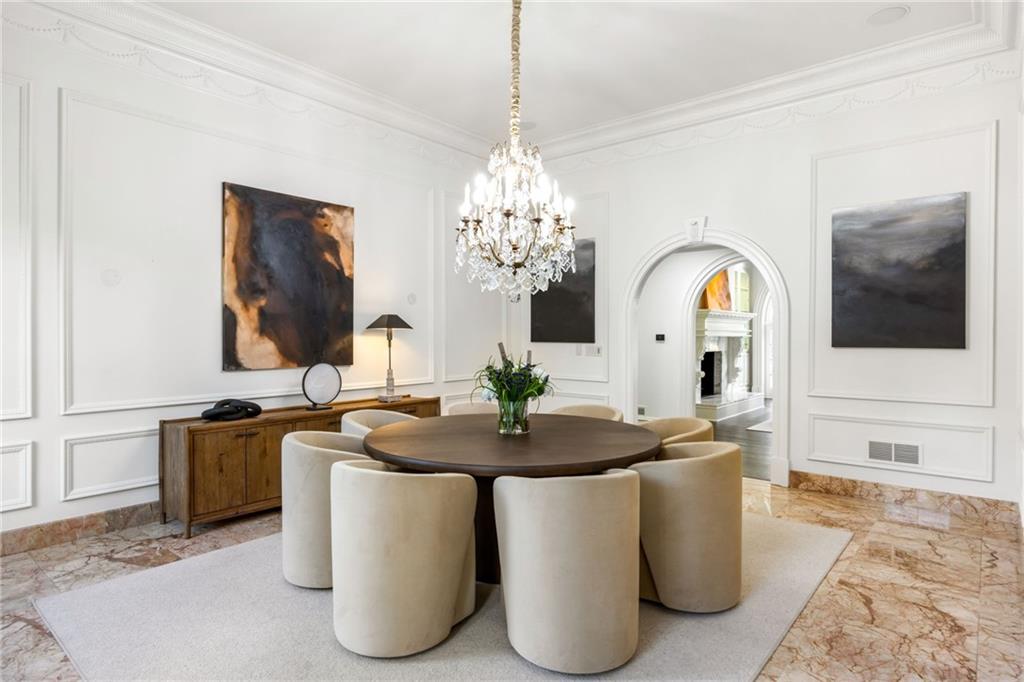
Dining room with a round table, cream chairs, crystal chandelier, and marble flooring.
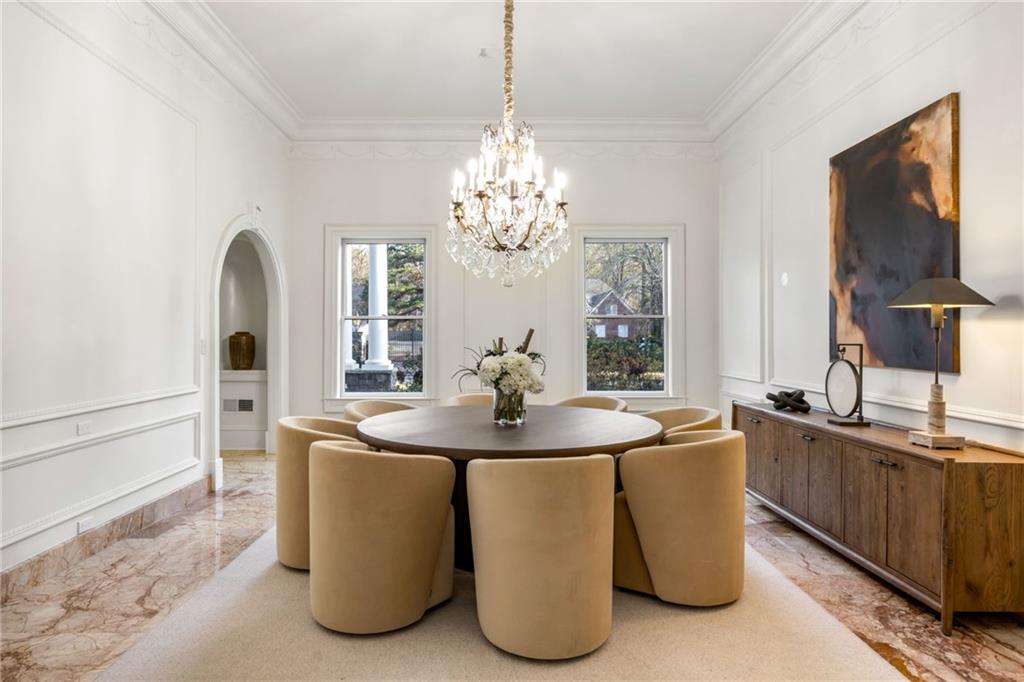
Dining room with a round table, tan chairs, crystal chandelier, and marble floor.
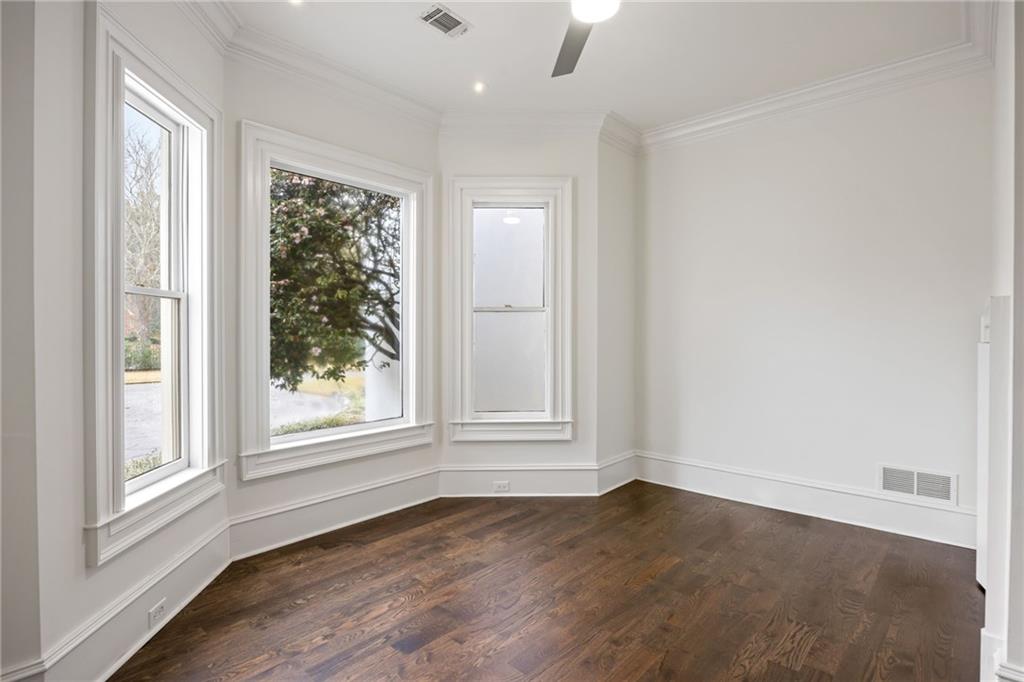
Empty bright room with three tall windows and dark hardwood floors.
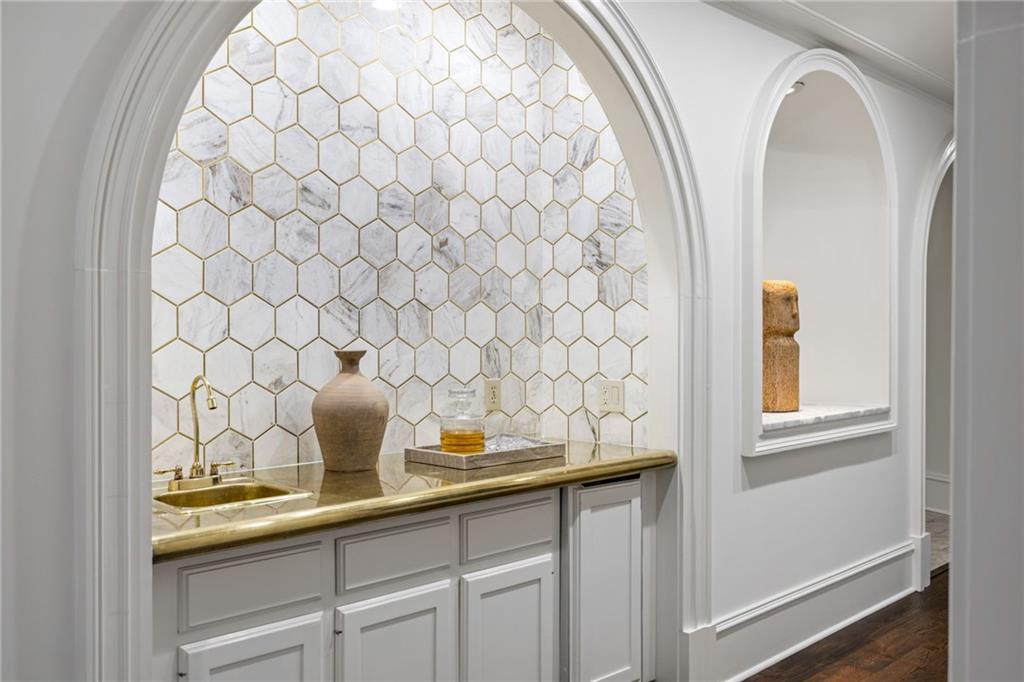
Arched wet bar with brass sink, marble hexagon-tile backsplash, white cabinetry, and stone countertop.
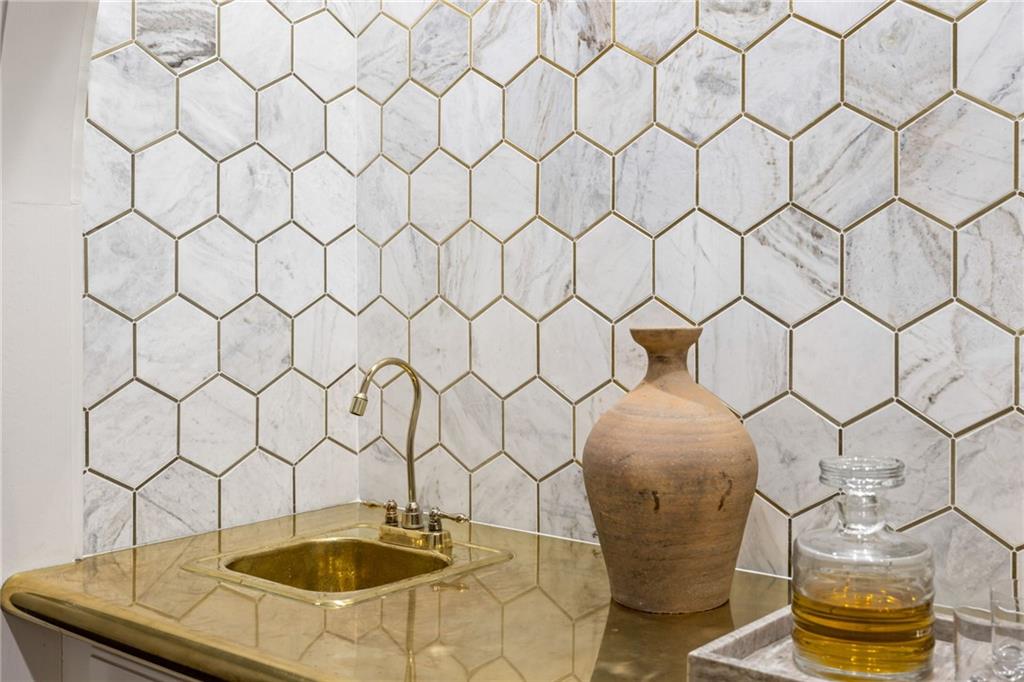
Brass sink and faucet beneath a white marble hexagon-tile backsplash, with a ceramic vase on the counter.
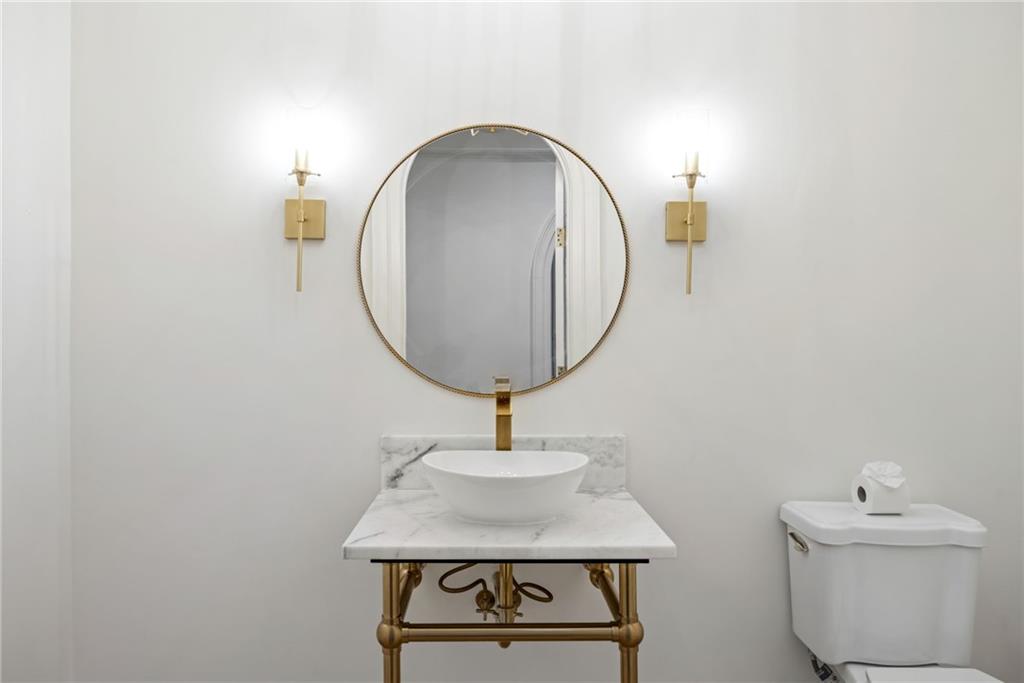
Bathroom vanity with a vessel sink, marble countertop, round mirror, and brass sconces.
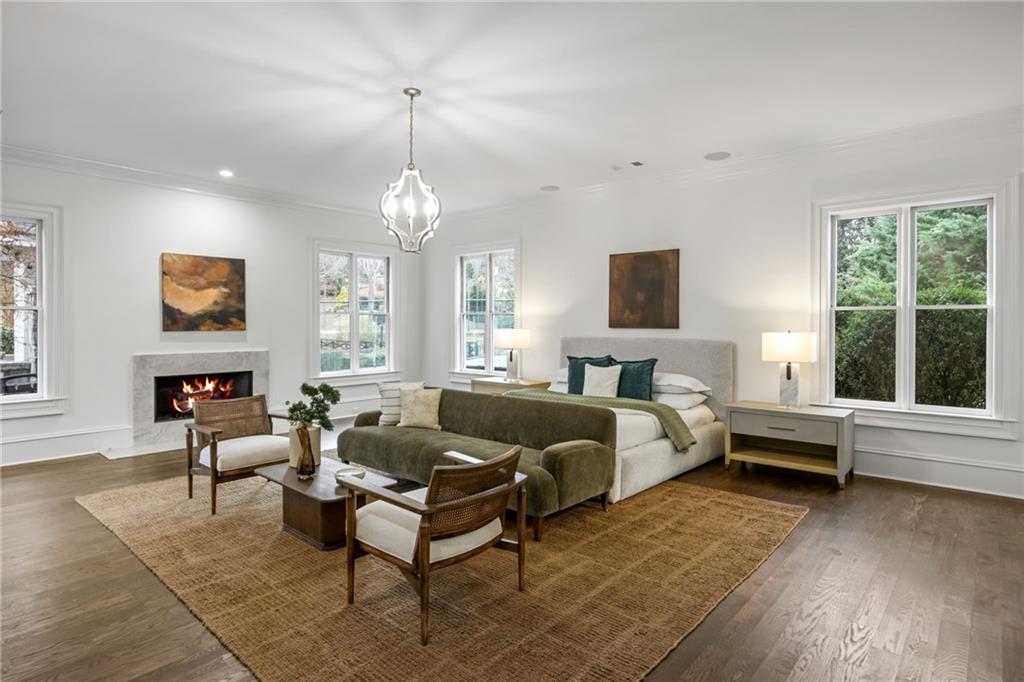
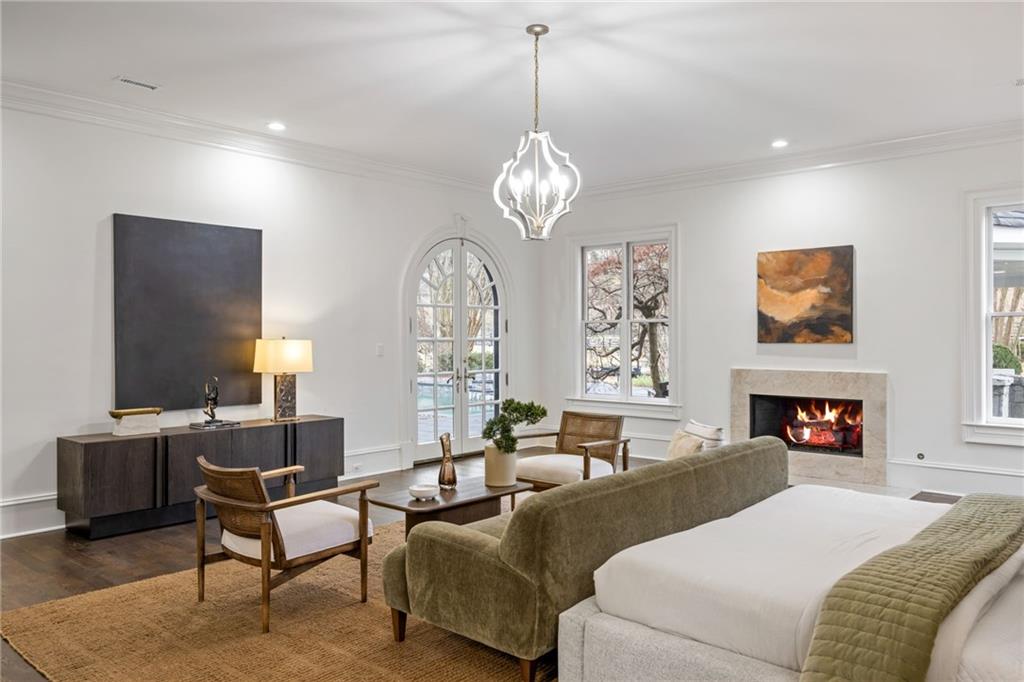
Bright bedroom with a fireplace, tall windows, and a seating area.
Living room with arched French doors, a white sectional, gray armchairs, and wide-plank hardwood floors.
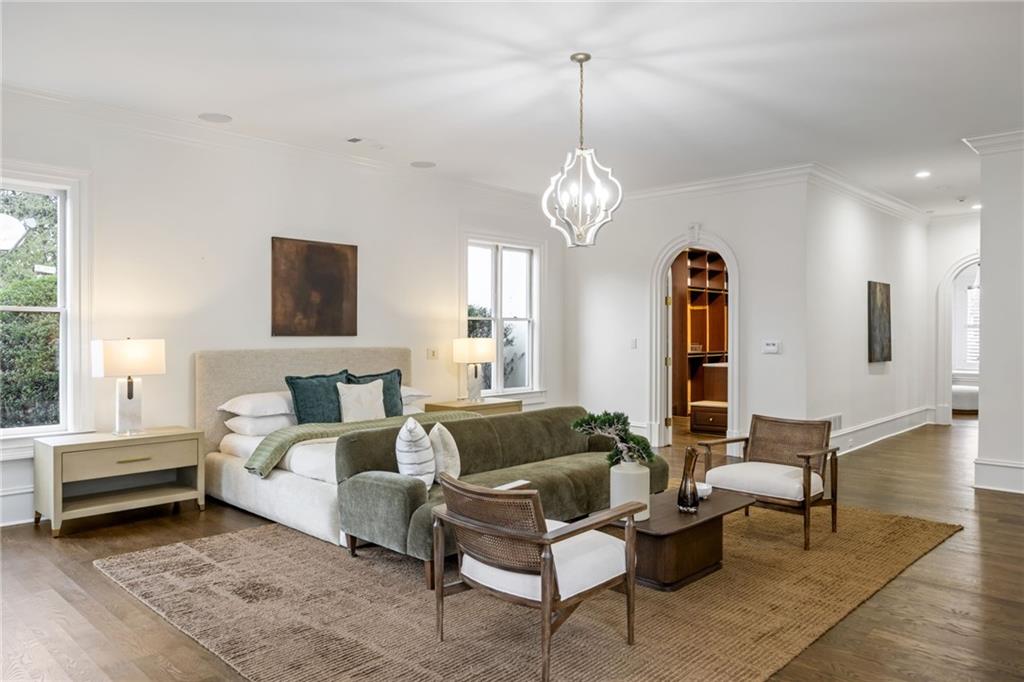
Staged bedroom with a green sofa and seating area beside the bed and arched closet doorway.
Furnished living room with a lit fireplace, arched glass door, and sculptural chandelier.
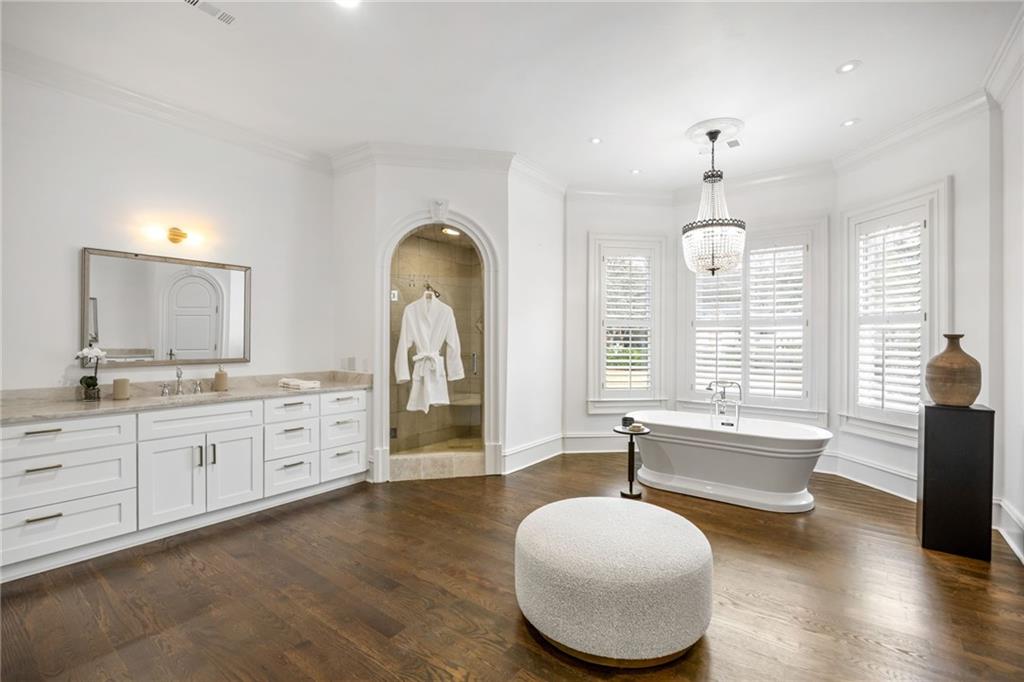
Primary bathroom with a freestanding tub, arched shower, white vanity, and dark wood floors.
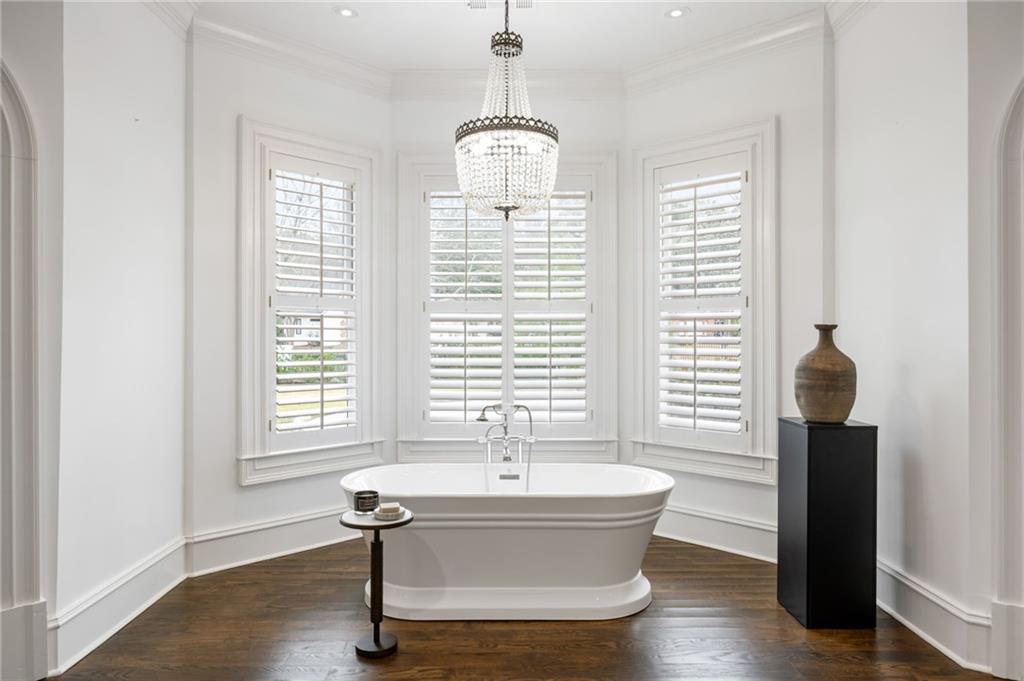
Bathroom with a freestanding soaking tub, crystal chandelier, and three shuttered windows.
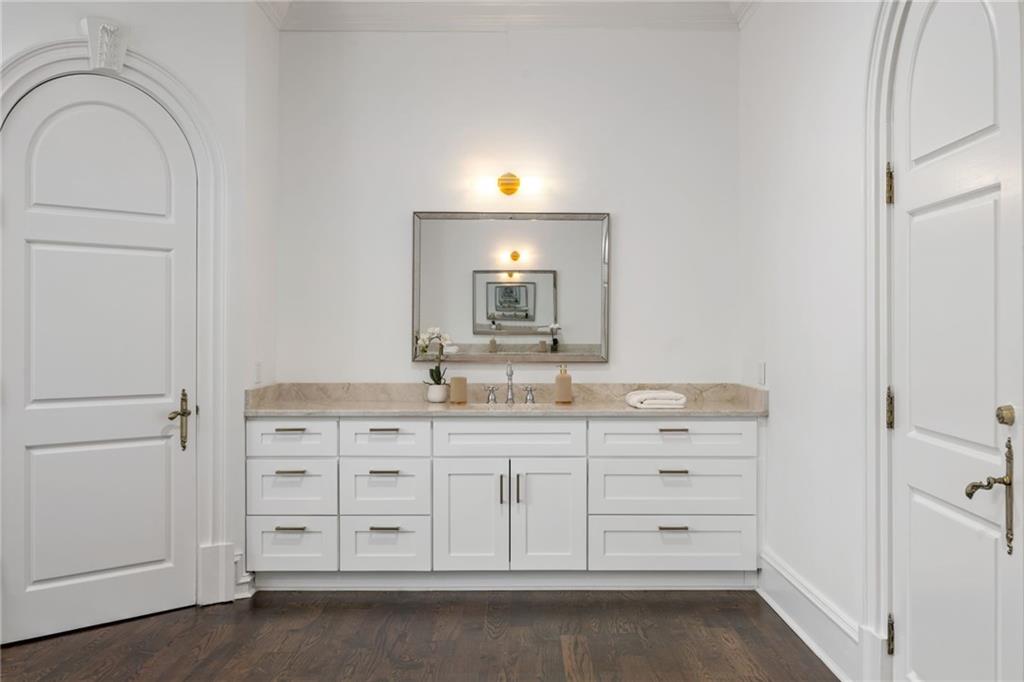
Bathroom vanity with white cabinetry, stone countertop, large mirror, and dark hardwood floors.
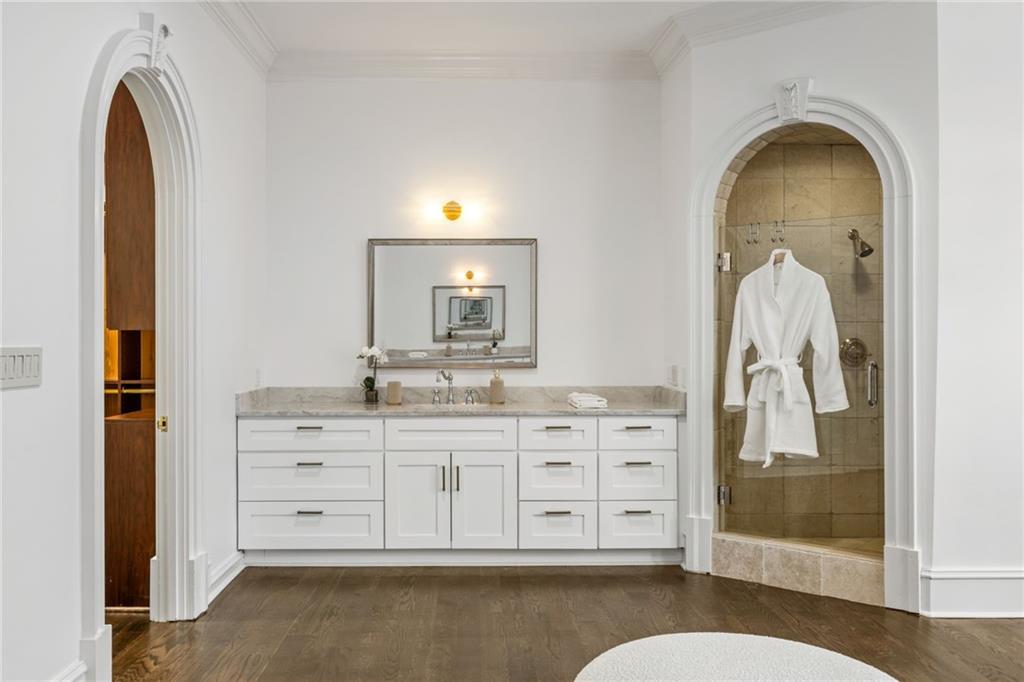
Bathroom with a white double vanity and an arched tiled shower with a hanging robe.
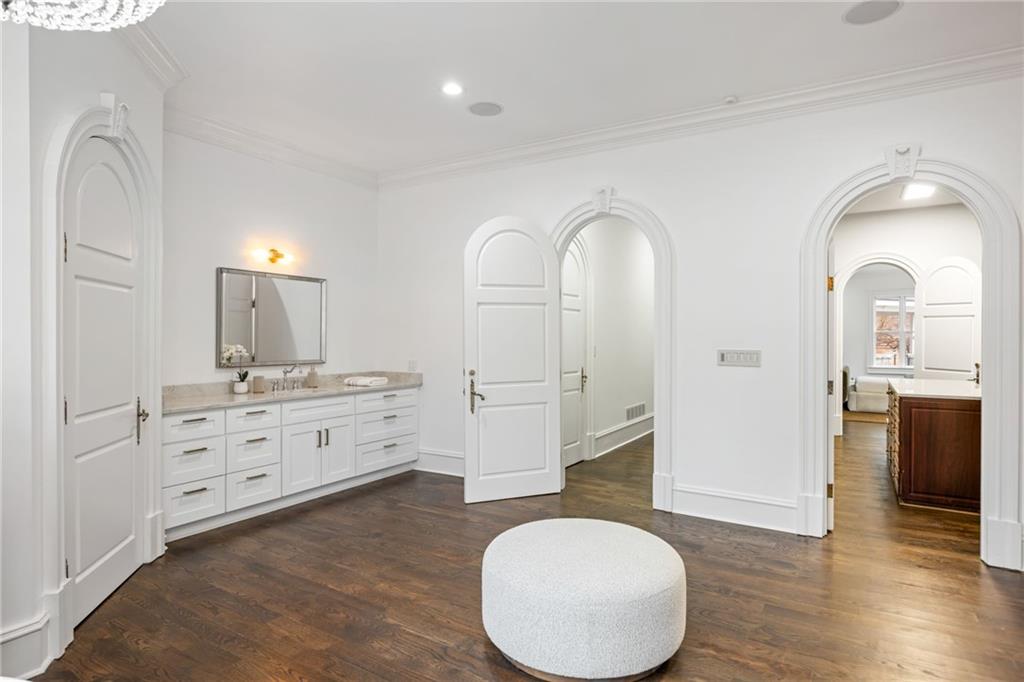
Bright bathroom with a long white vanity, ornate arched doorways, and dark hardwood floors.
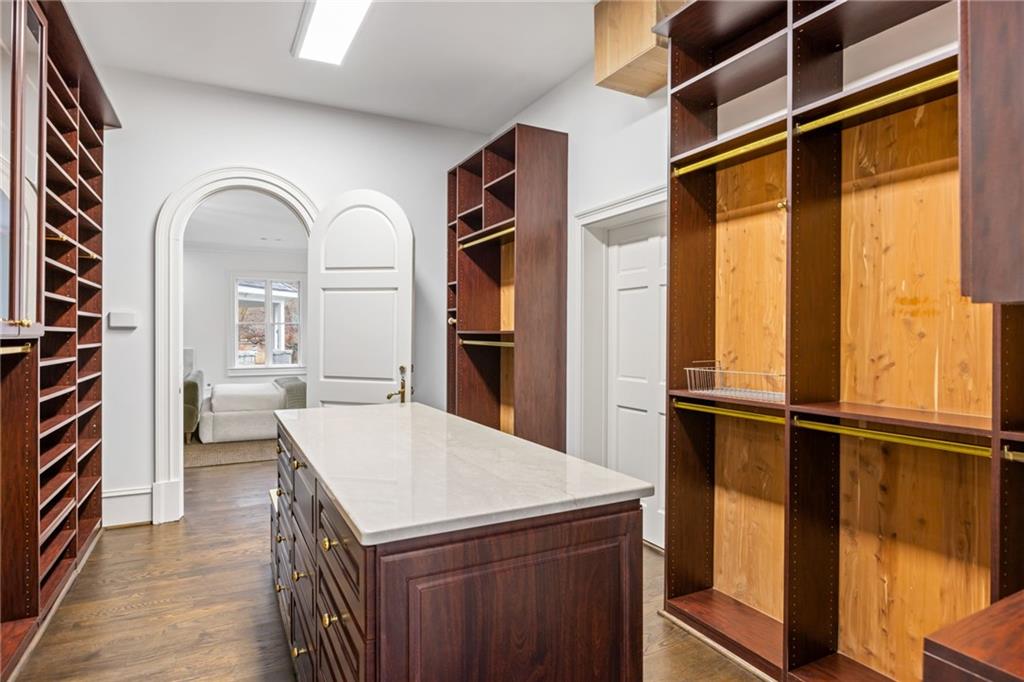
Walk-in closet with a stone-topped drawer island, built-in shelving, and an arched doorway to a sitting room.
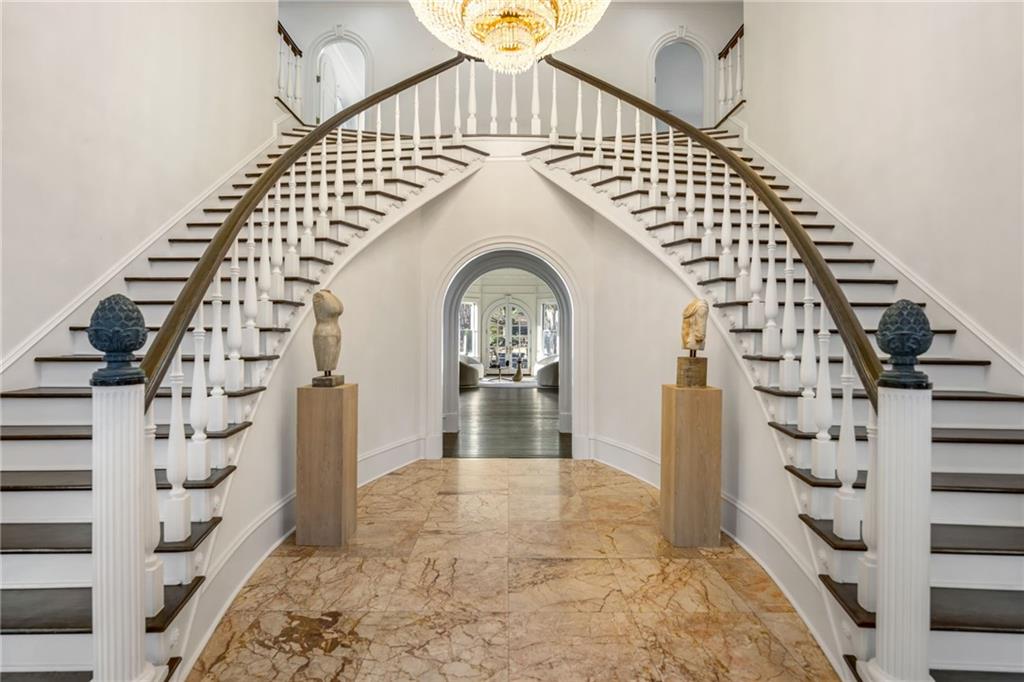
Grand foyer with a sweeping dual staircase, chandelier, and patterned marble floor.
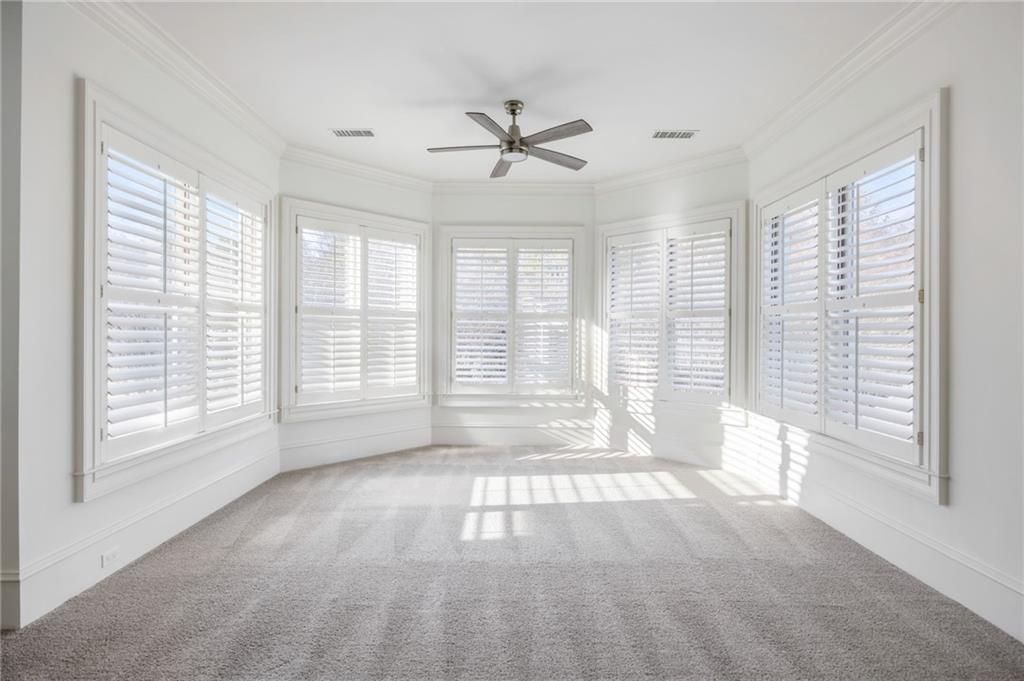
Vacant carpeted room with plantation shutters on three sides and a ceiling fan.
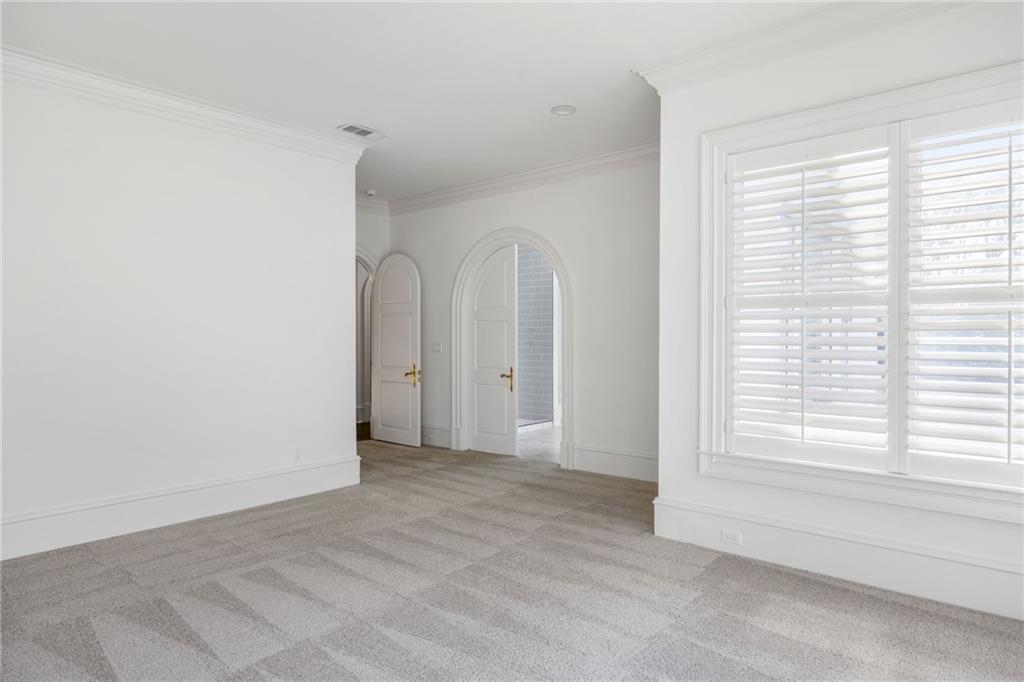
Vacant carpeted room with plantation-shuttered windows and arched doorways.
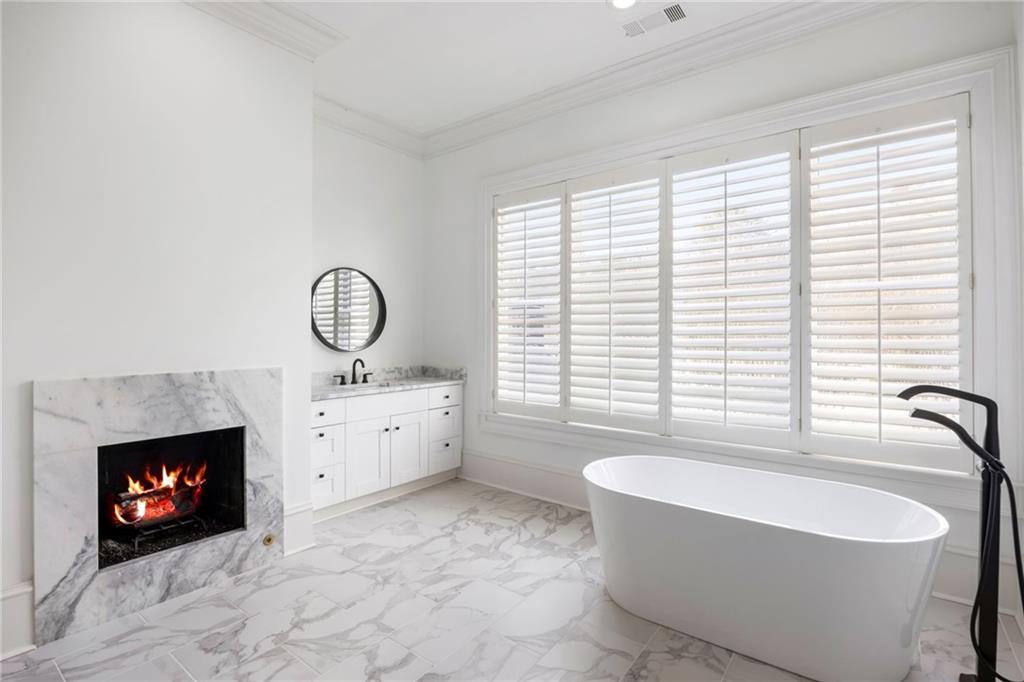
Bright marble bathroom with a freestanding tub, fireplace, and wide plantation-shuttered windows.
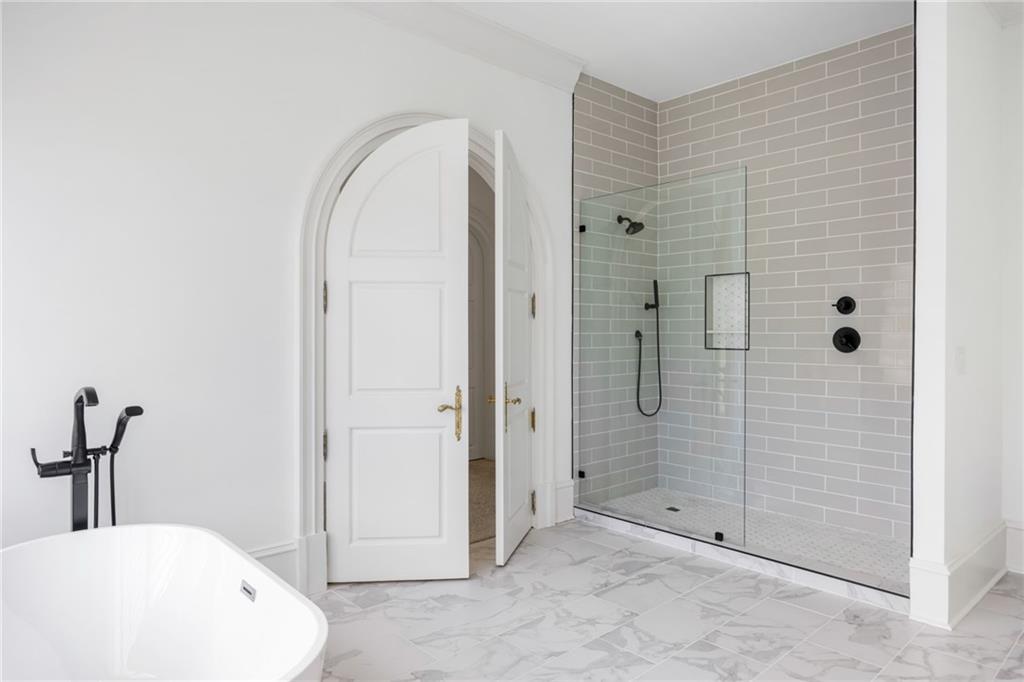
Bathroom with a freestanding soaking tub, glass walk-in shower, and gray tile.
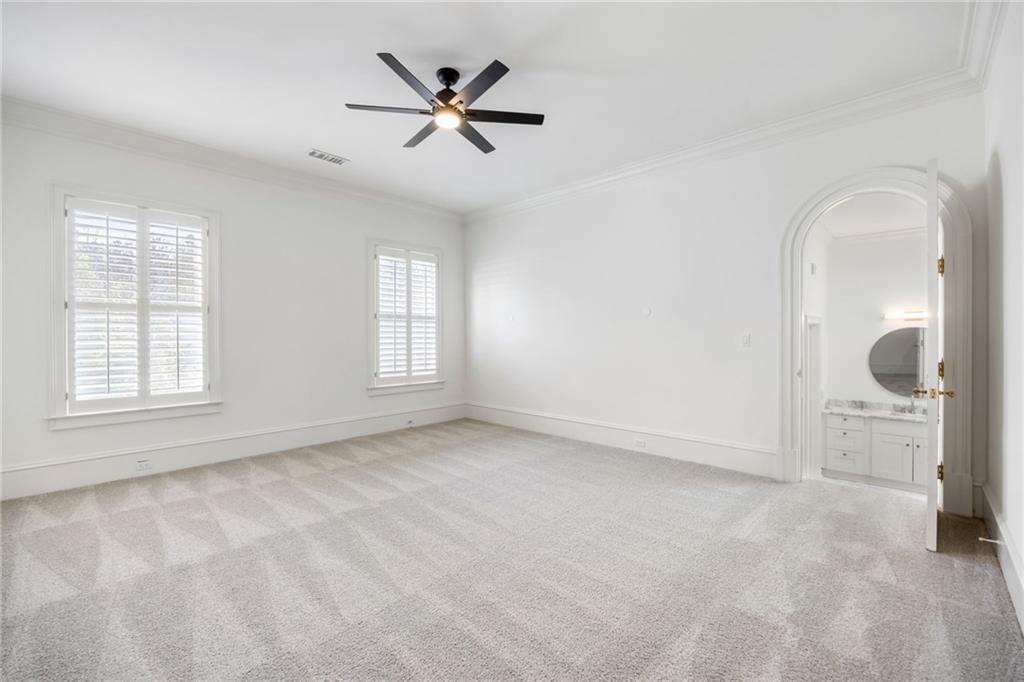
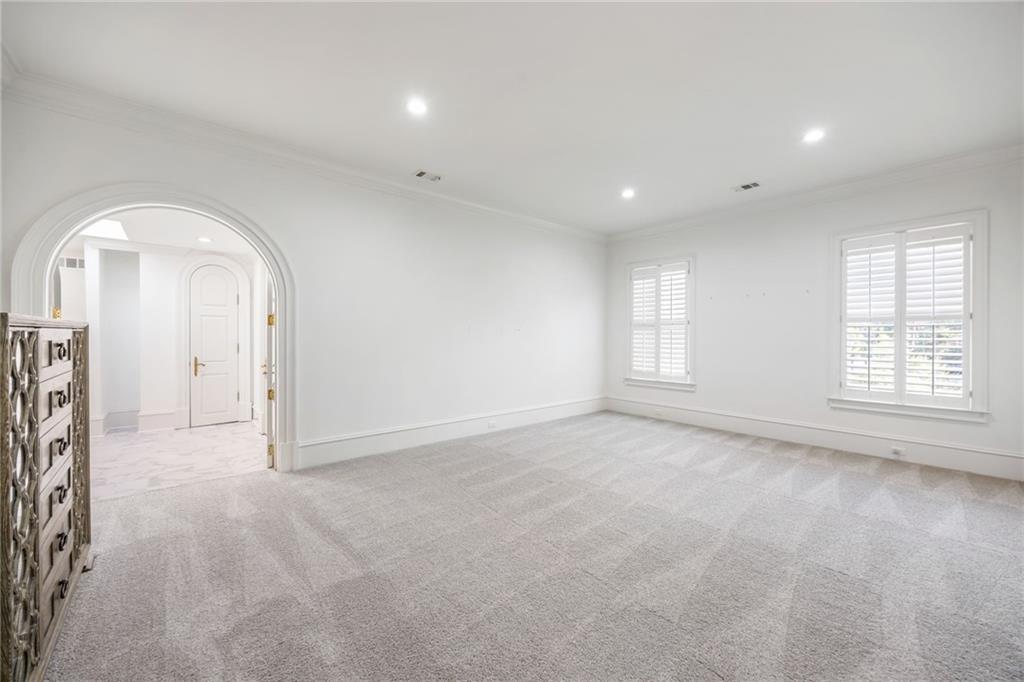
Vacant bedroom with two shuttered windows, a black ceiling fan, and an arched bathroom doorway.
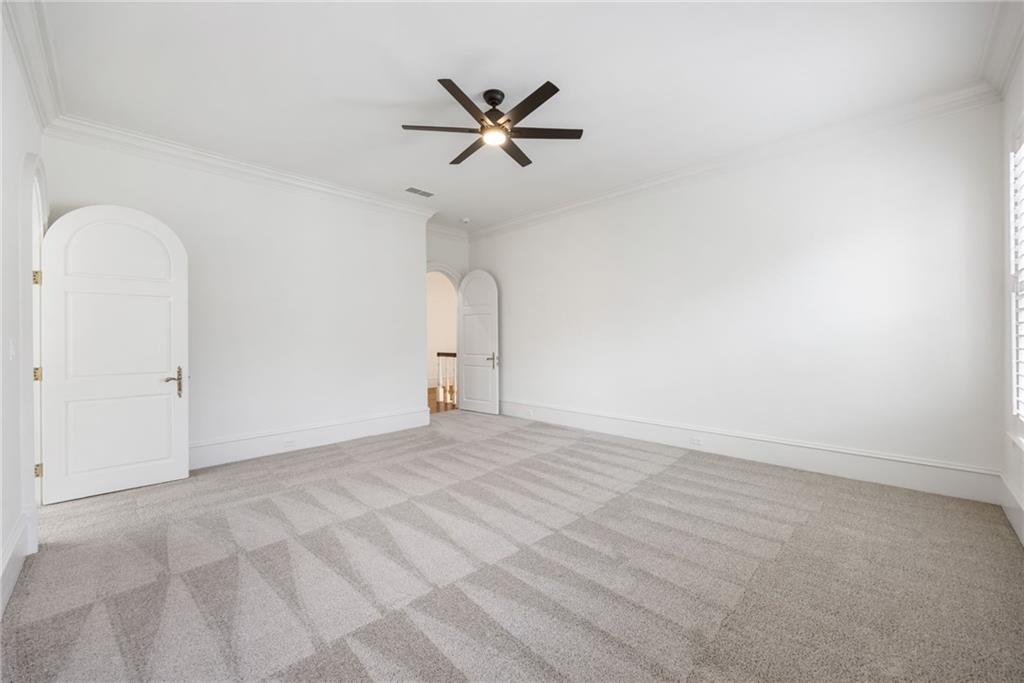
Empty bedroom with patterned gray carpet, arched doors, and a dark ceiling fan.
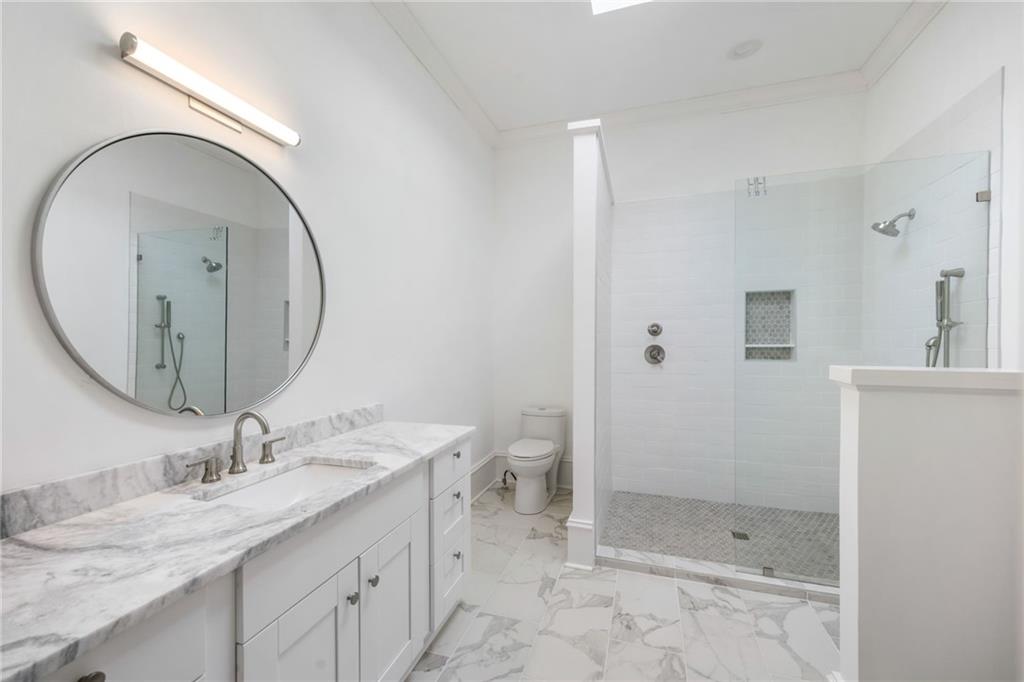
Bathroom with a marble vanity, oval mirror, and glass-enclosed walk-in shower.
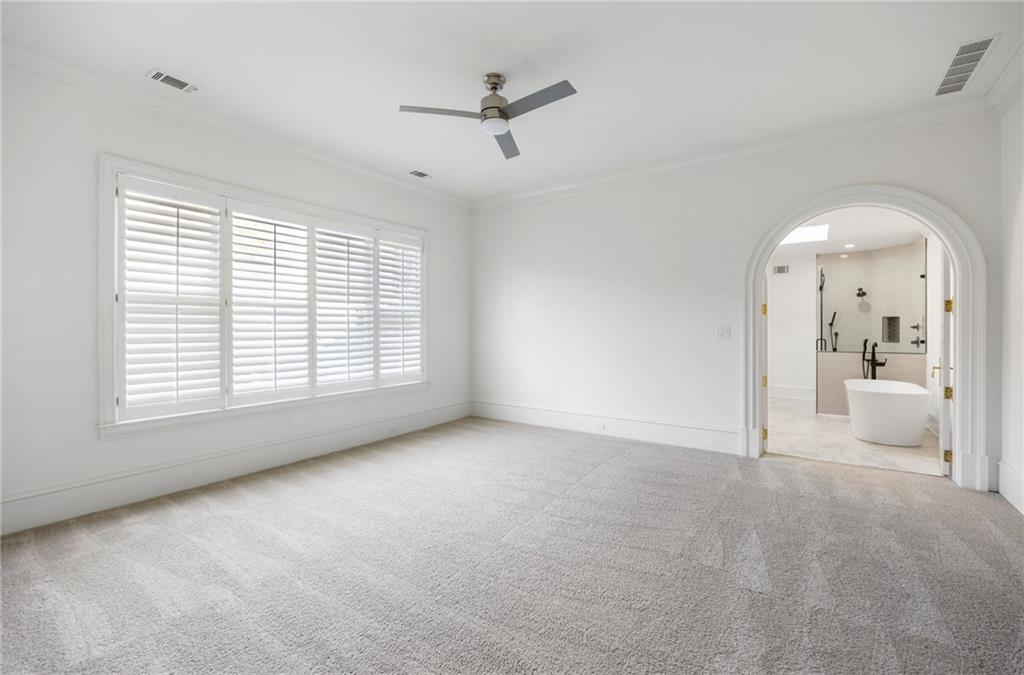
Empty carpeted bedroom with plantation shutters and an arched doorway to a bathroom with a freestanding tub.
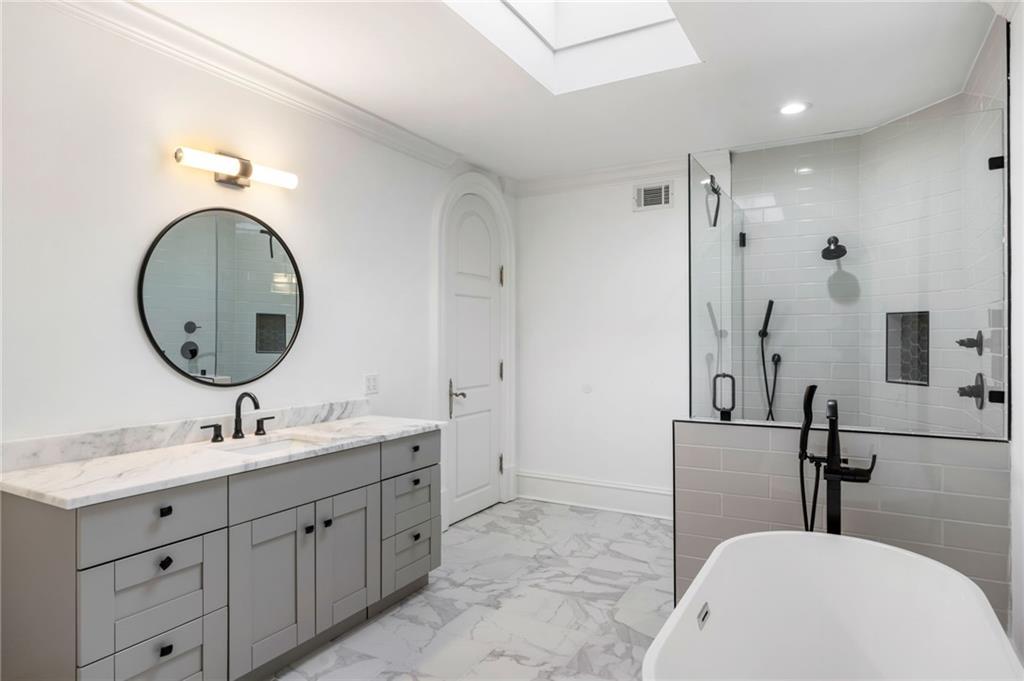
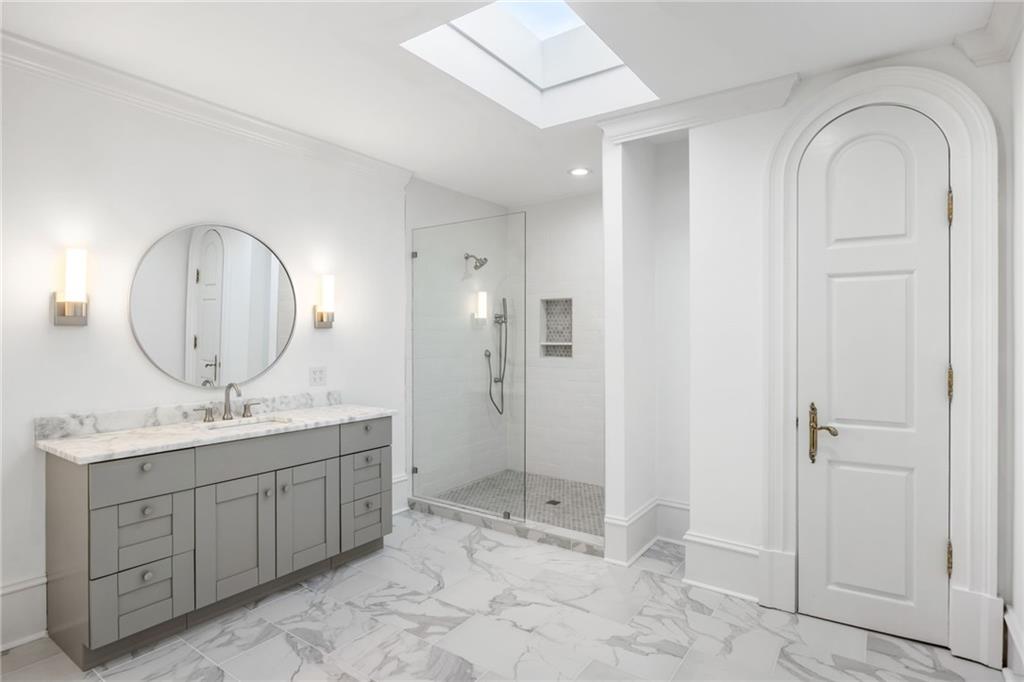
Bathroom with a marble-topped gray vanity, glass shower, freestanding tub, and skylight.
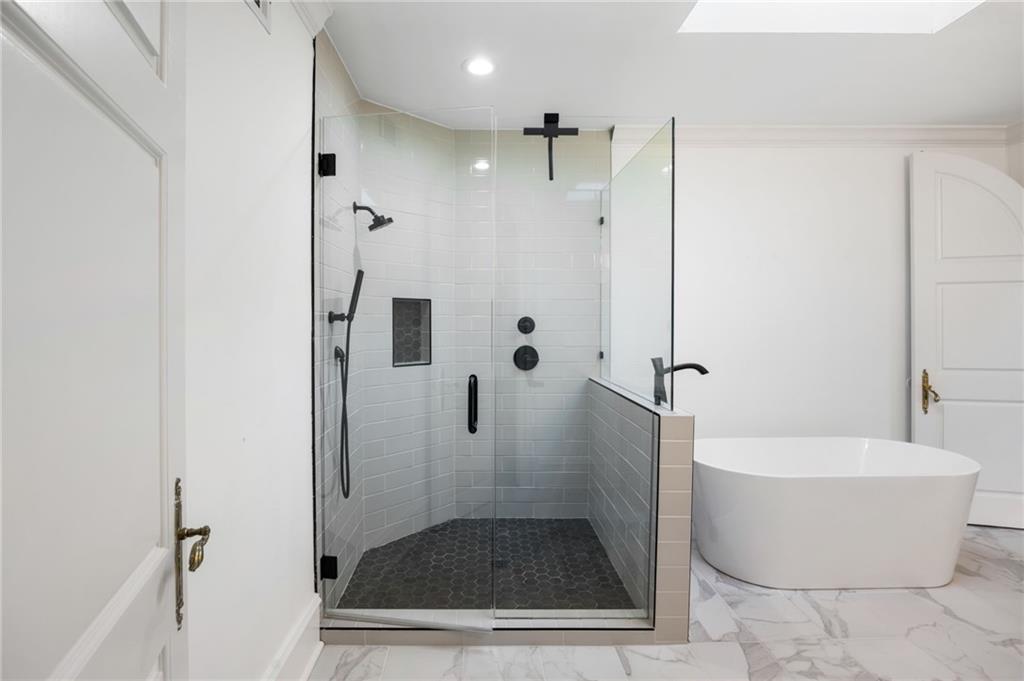
Bathroom with a glass walk-in shower and freestanding tub.
Unfurnished carpeted room with shuttered windows and an arched doorway.
Bathroom with a gray marble-top vanity, glass shower, skylight, and arched paneled door.
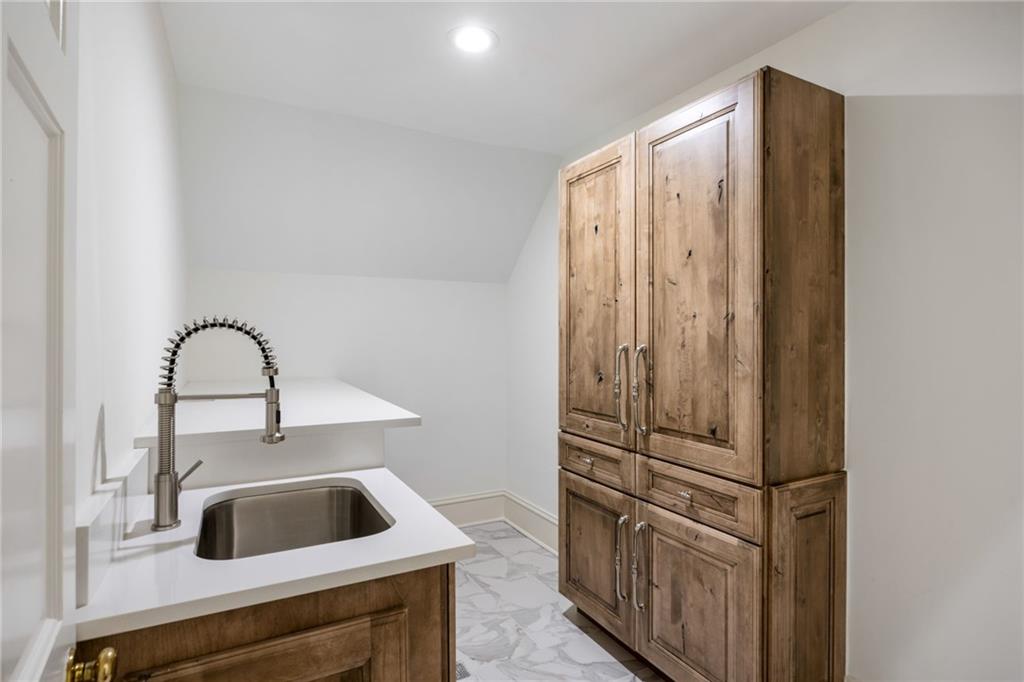
Utility room with a deep stainless-steel sink, white counters, and tall rustic wood cabinets.
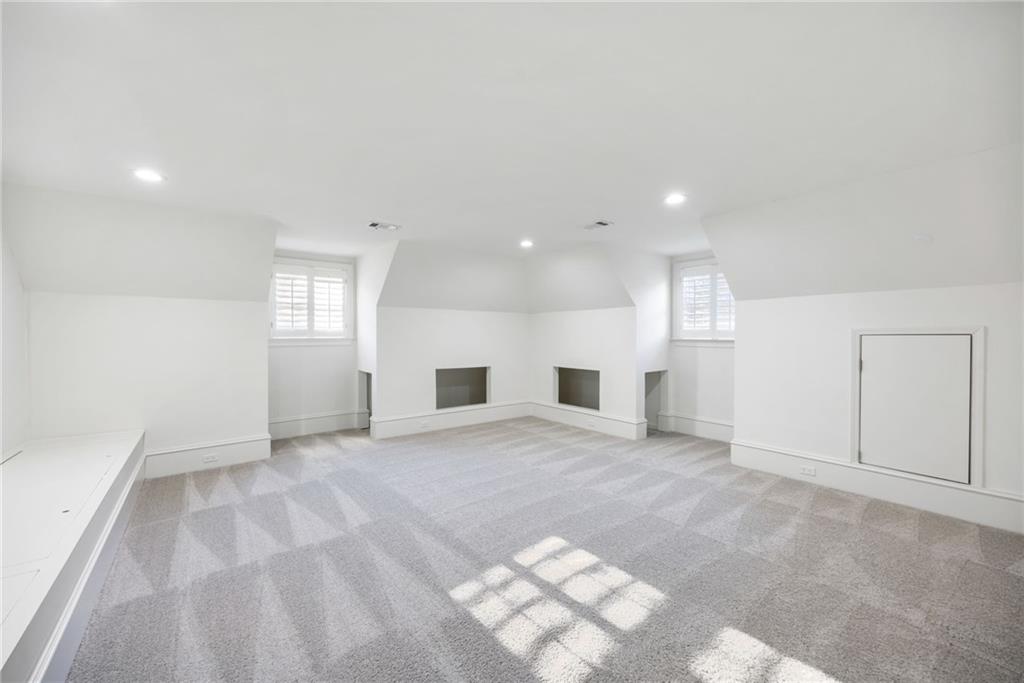
Bright vacant bonus room with gray carpet, a sloped ceiling, and shuttered windows.
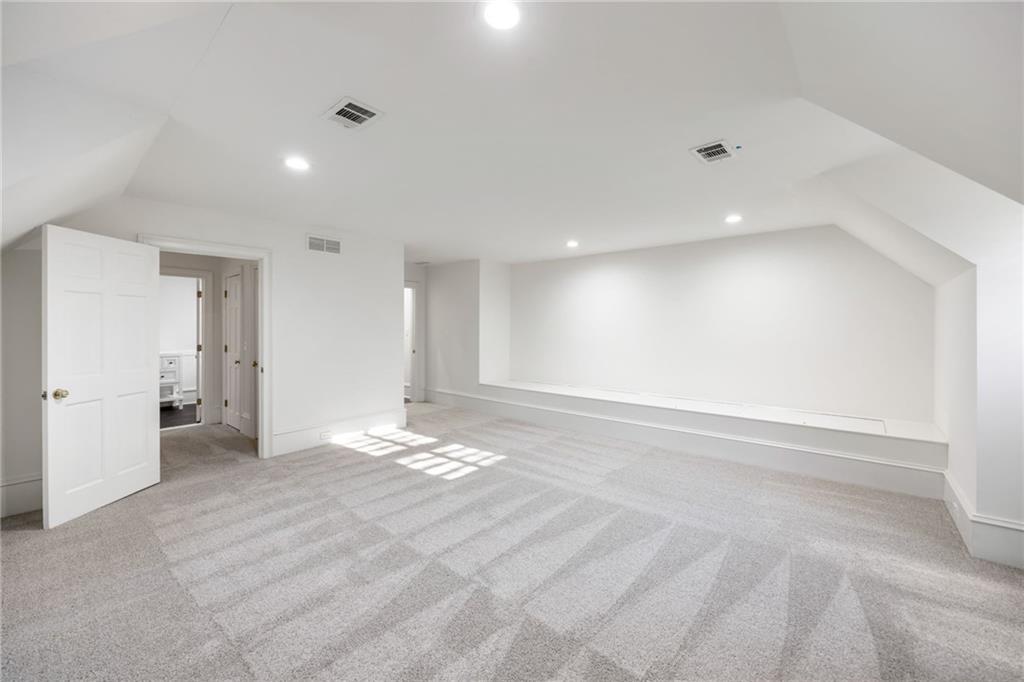
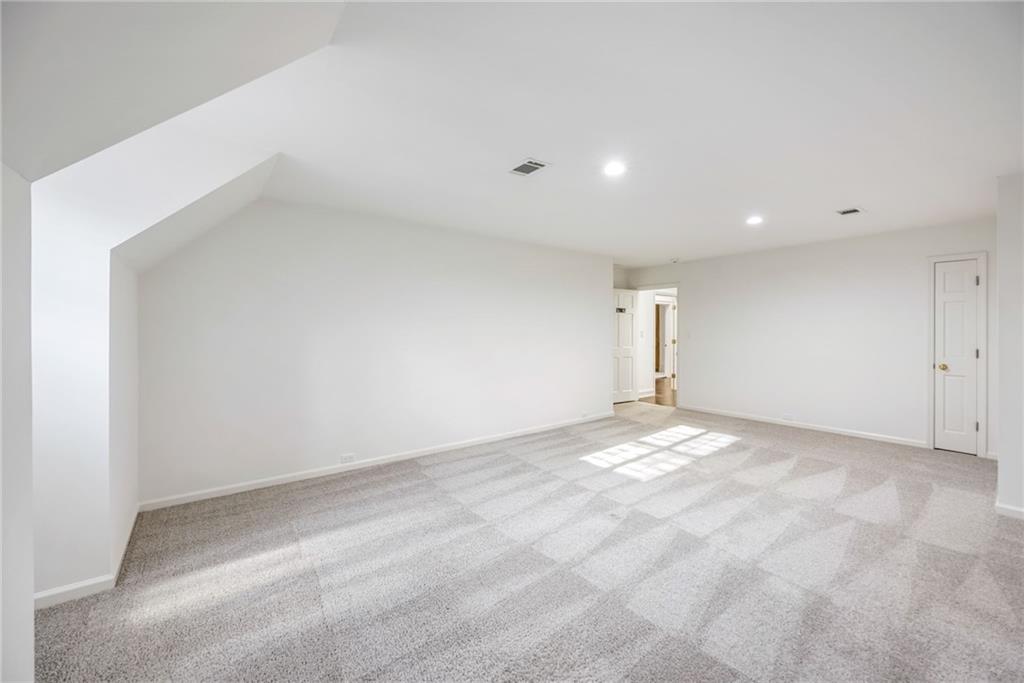
Empty carpeted bonus room with a sloped ceiling, recessed lights, and an open doorway.
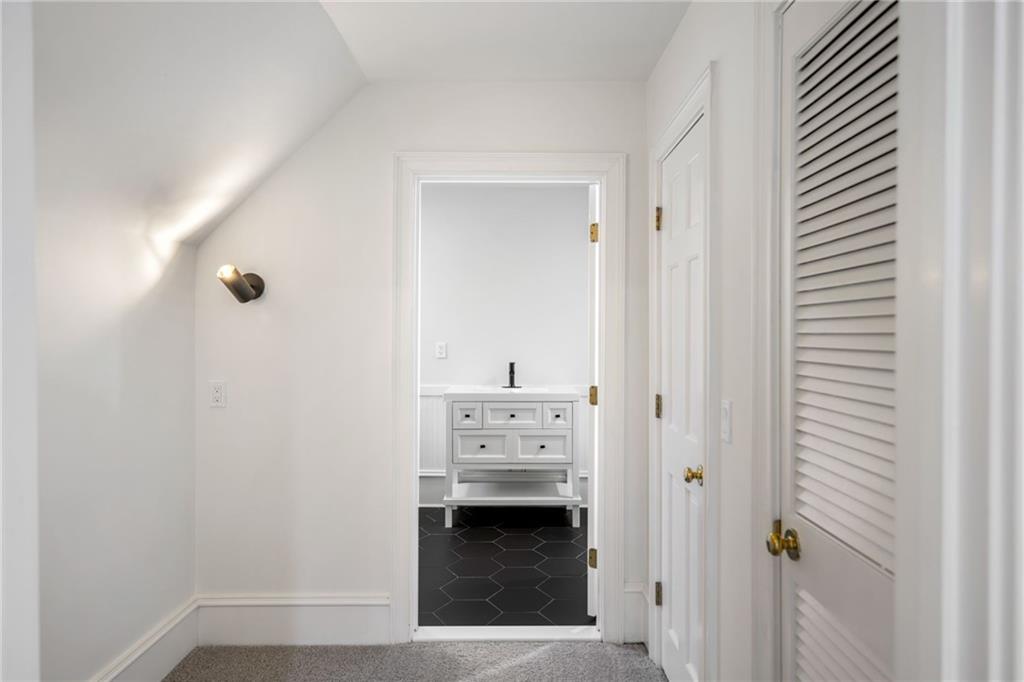
White hallway with gray carpet leading to a bathroom with a white vanity and dark hexagonal tile.
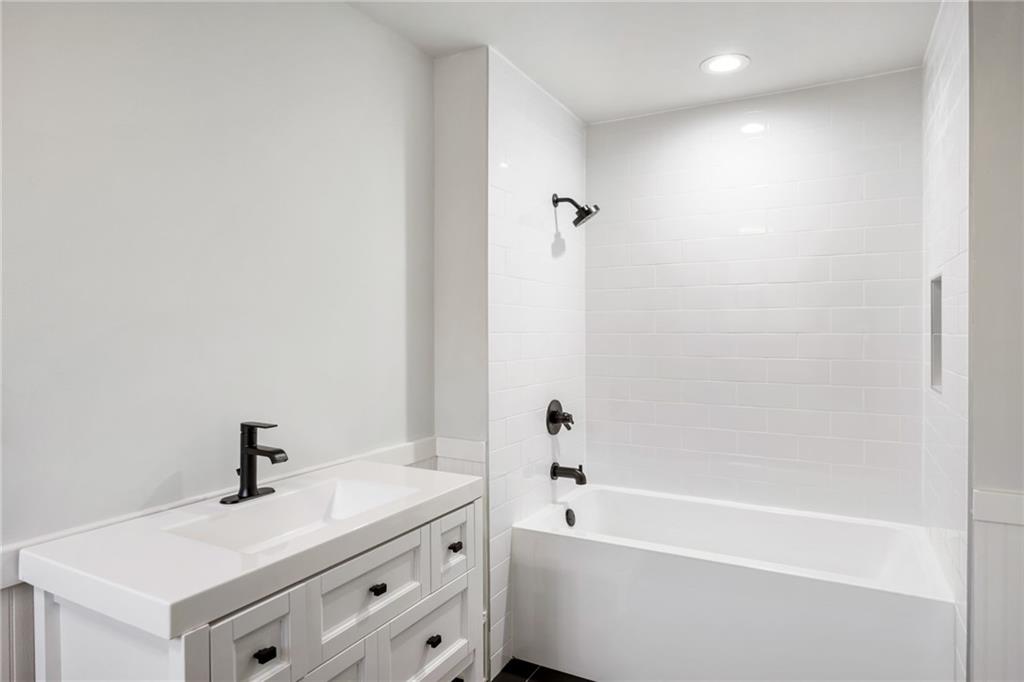
Bathroom with a white vanity and tiled bathtub, finished with dark fixtures.
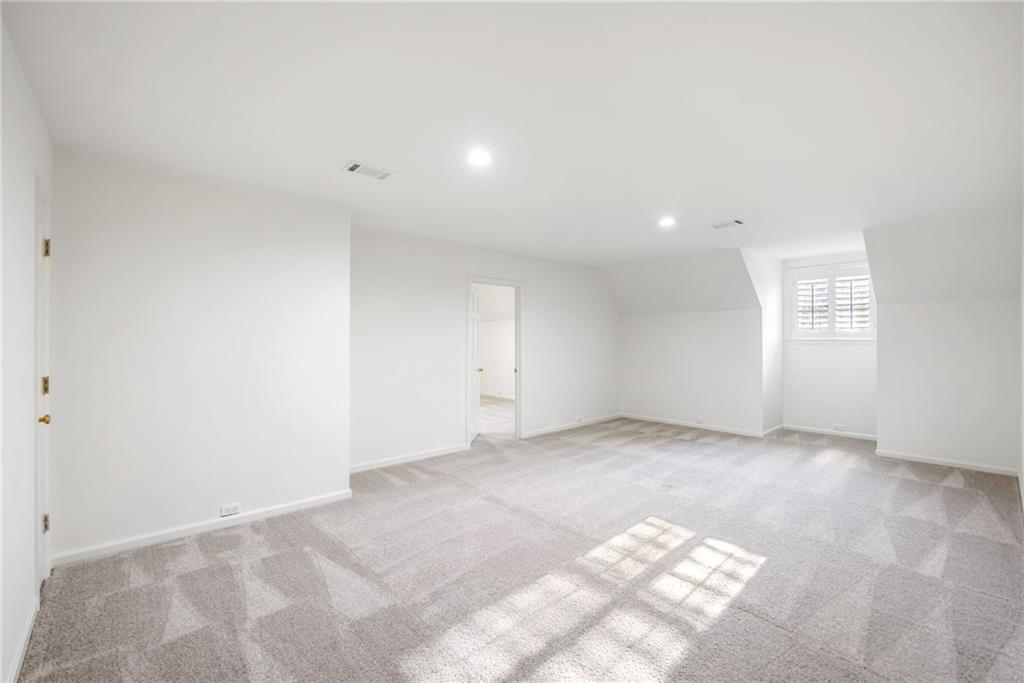
Empty carpeted room with a sloped ceiling and a shuttered window.
Empty carpeted room with an angled ceiling and sunlight across the floor.
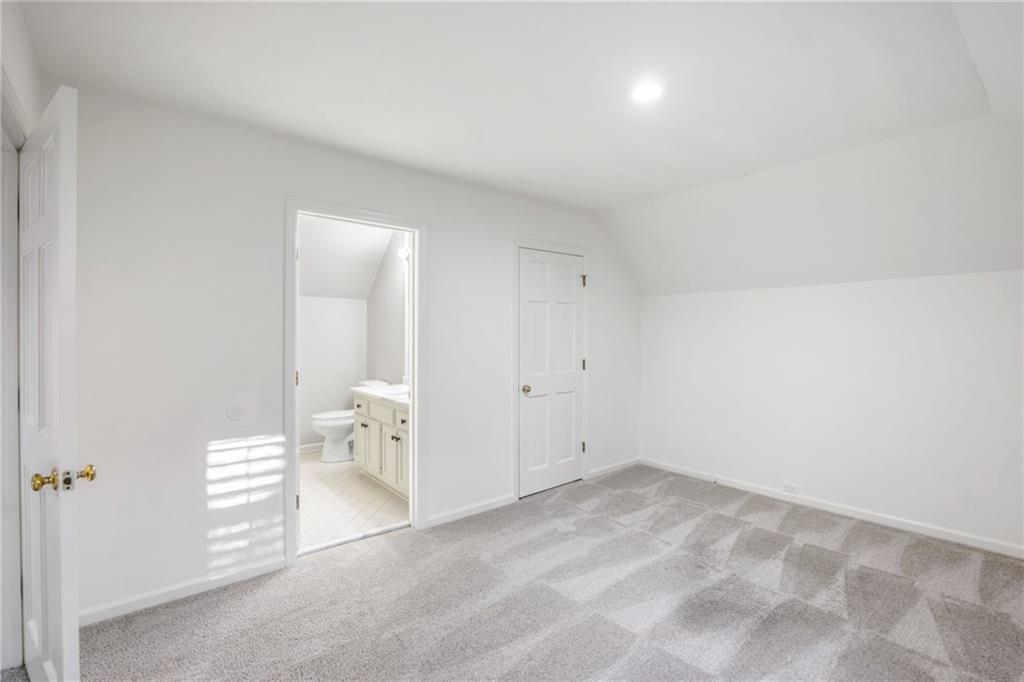
Empty bedroom with gray carpet and a sloped ceiling, opening to a bathroom.
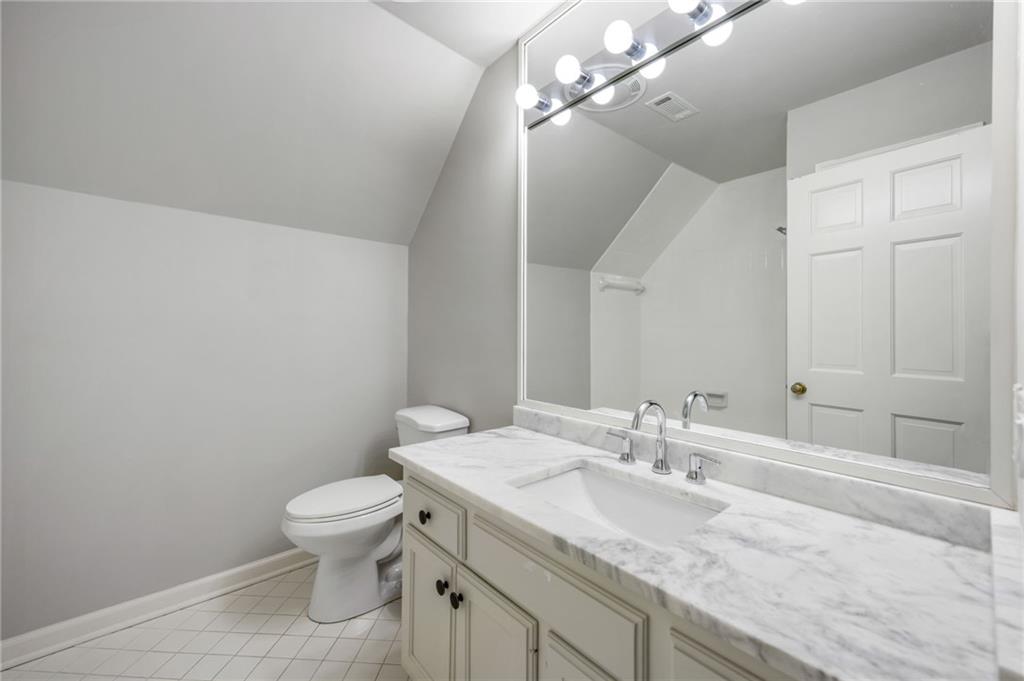
Bathroom with a marble-look vanity, large mirror, and toilet.
Vacant finished attic room with a sloped ceiling, pale carpet, and a shuttered window.
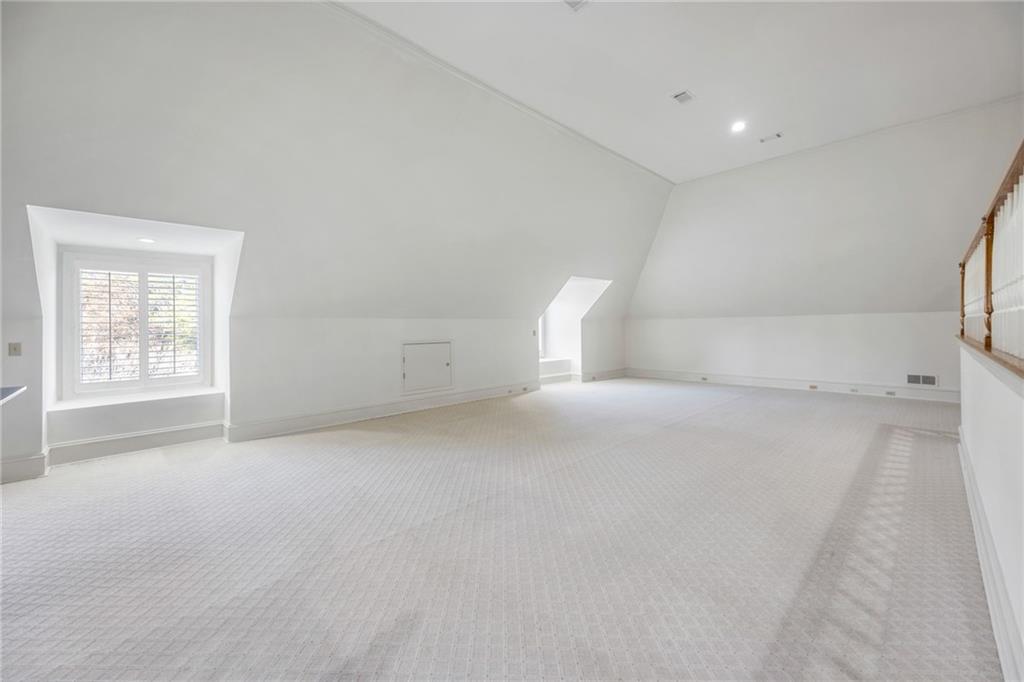
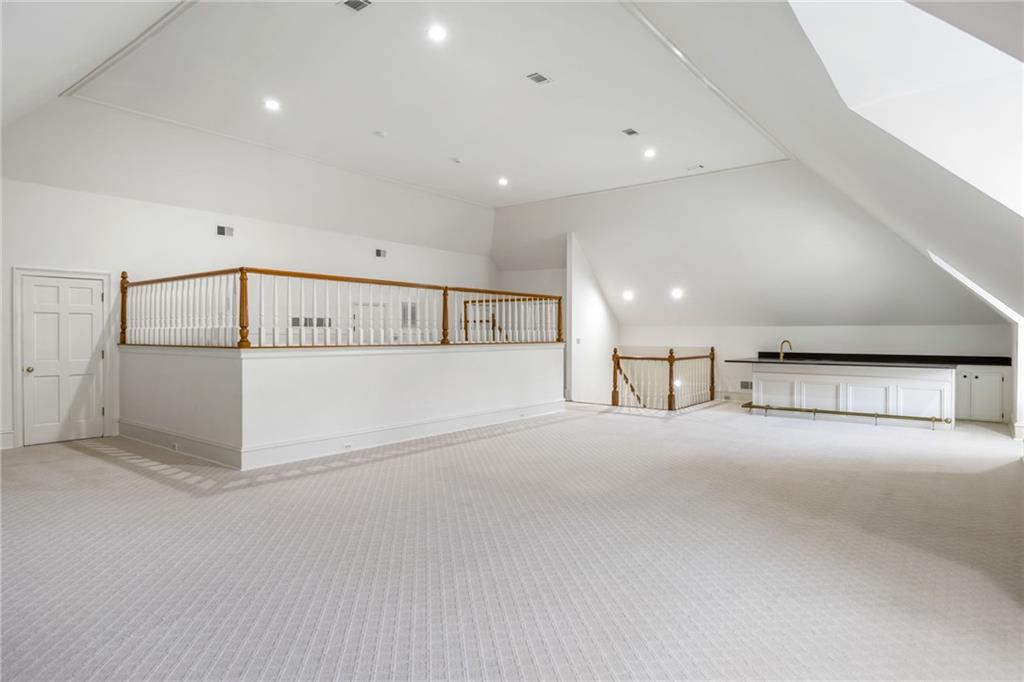
Carpeted upper-level bonus room with sloped ceiling, stairwell railings, and built-in cabinetry.
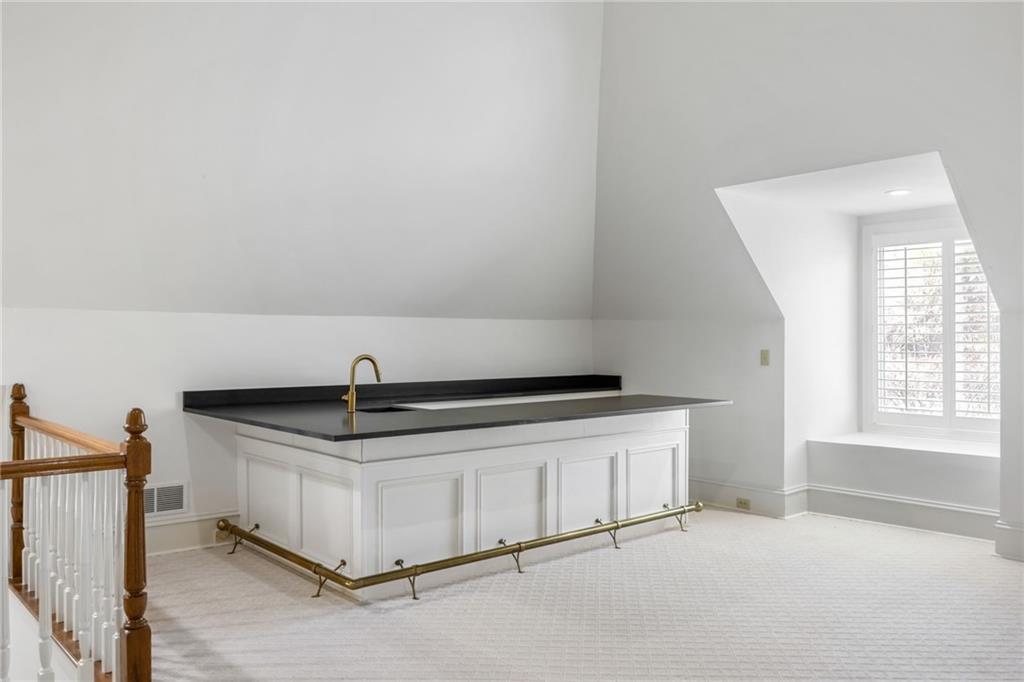
Upstairs wet bar with a dark countertop, brass faucet and pot rack beside a shuttered window.
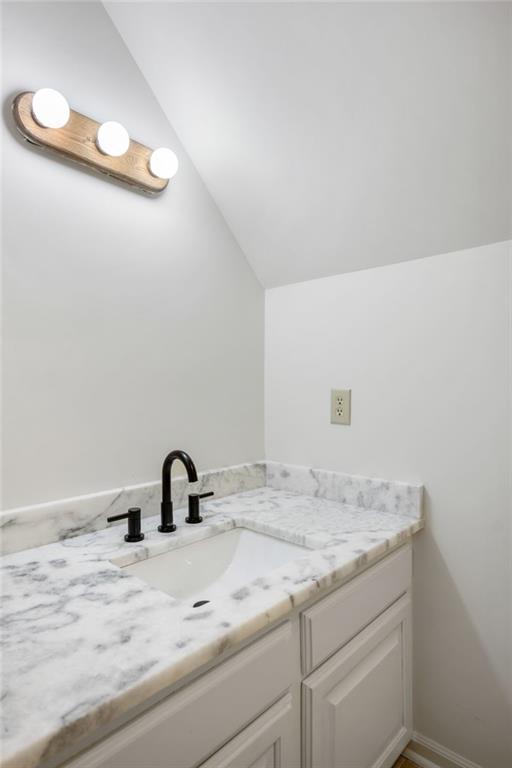
Bathroom vanity with marble counters, an undermount sink, and a matte-black faucet.
White house beside a pond with a fountain and covered gazebo.
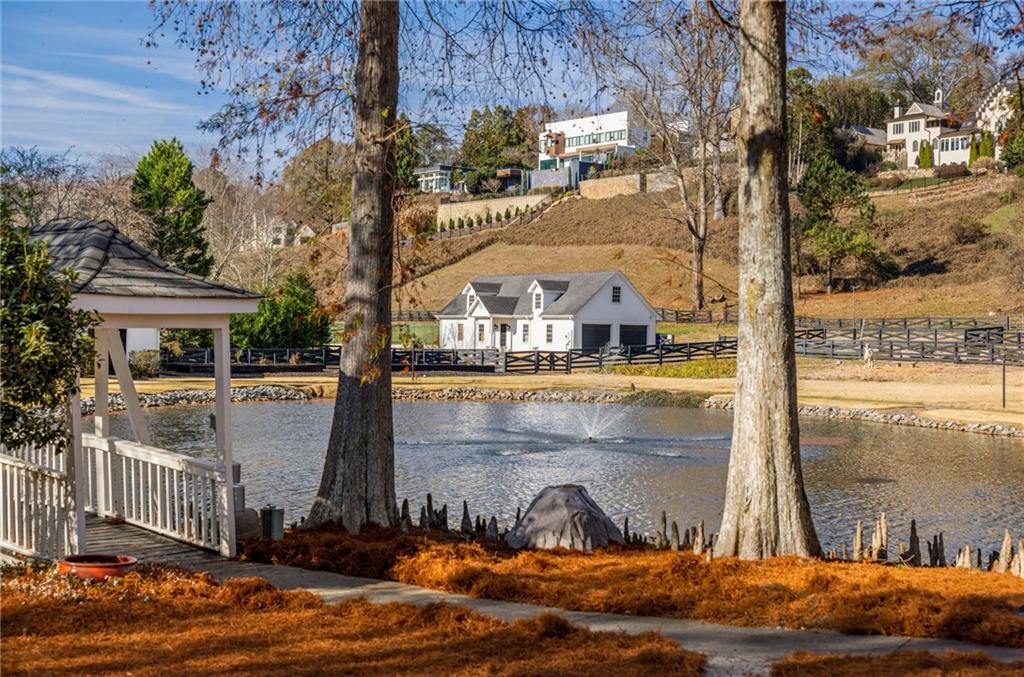
Pond with a fountain and white gazebo, with a white barn and homes across the water.
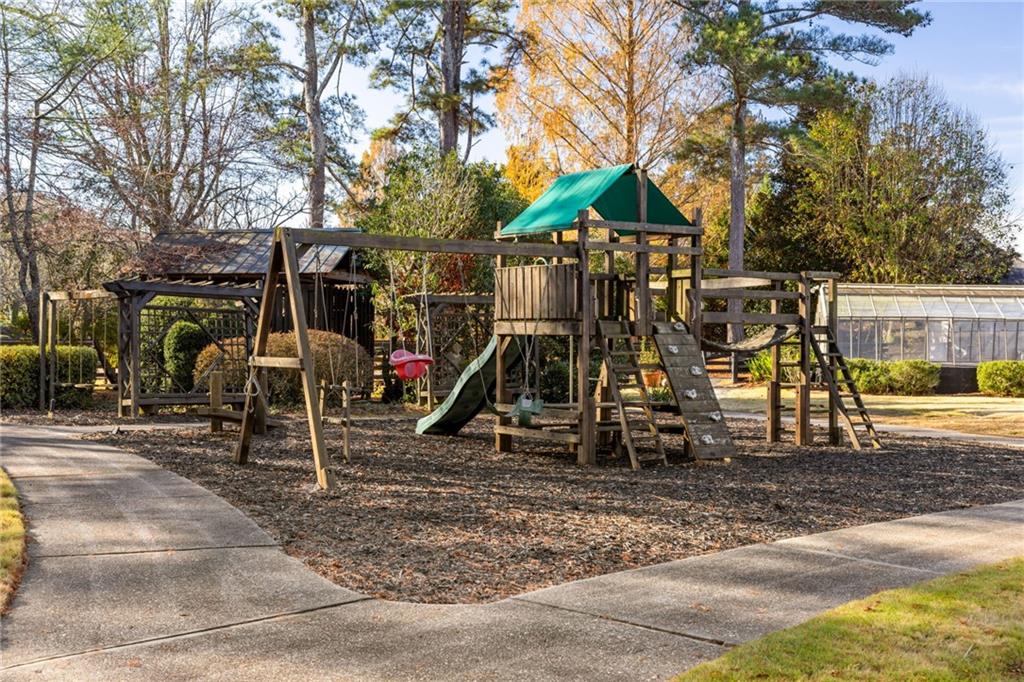
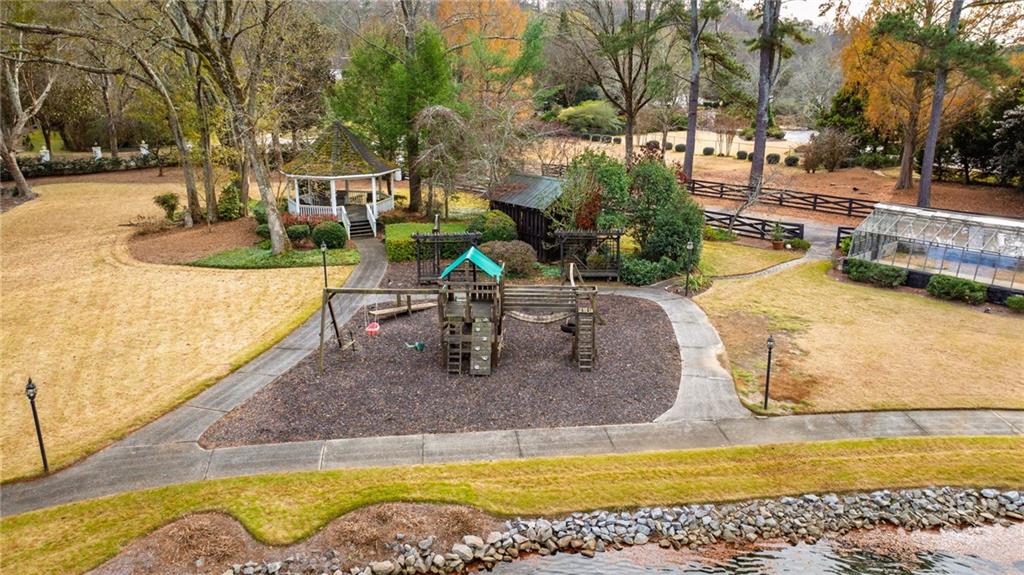
Outdoor playground with a wooden play structure, slides, and swings beside a greenhouse.
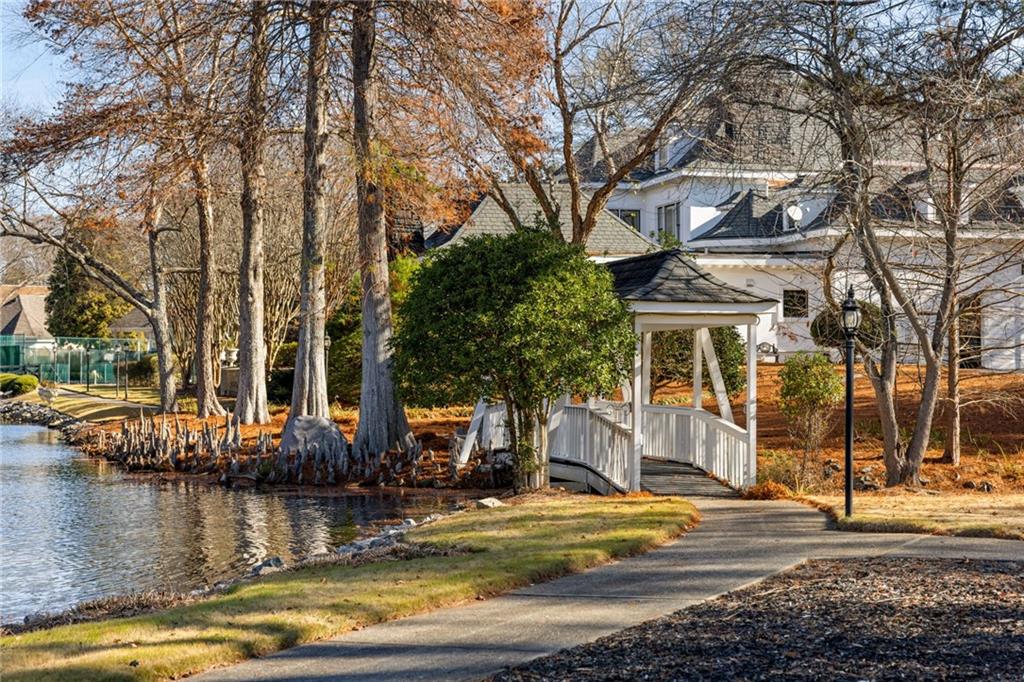
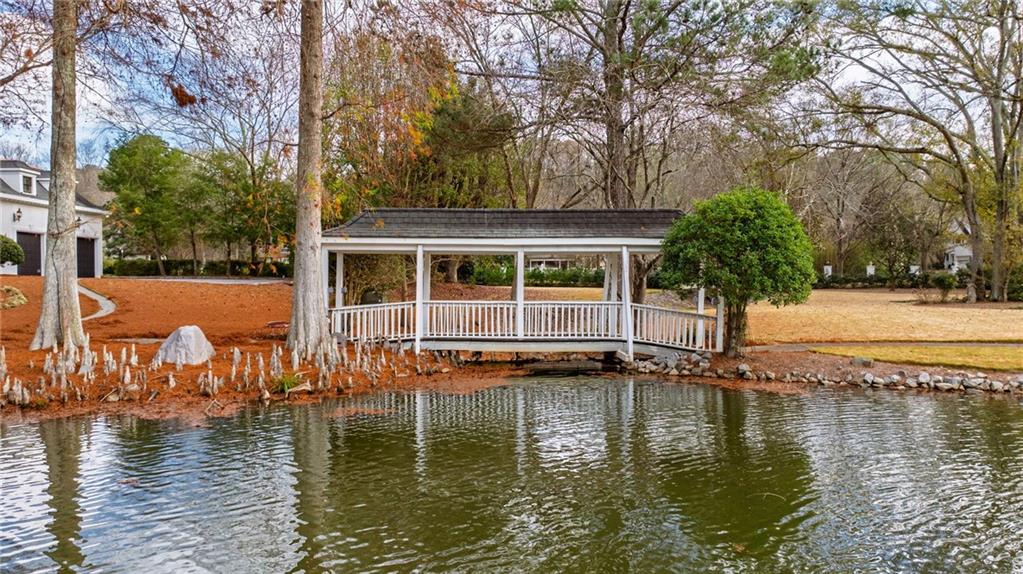
Pondside path leading to a white covered footbridge, with a large house behind the trees.
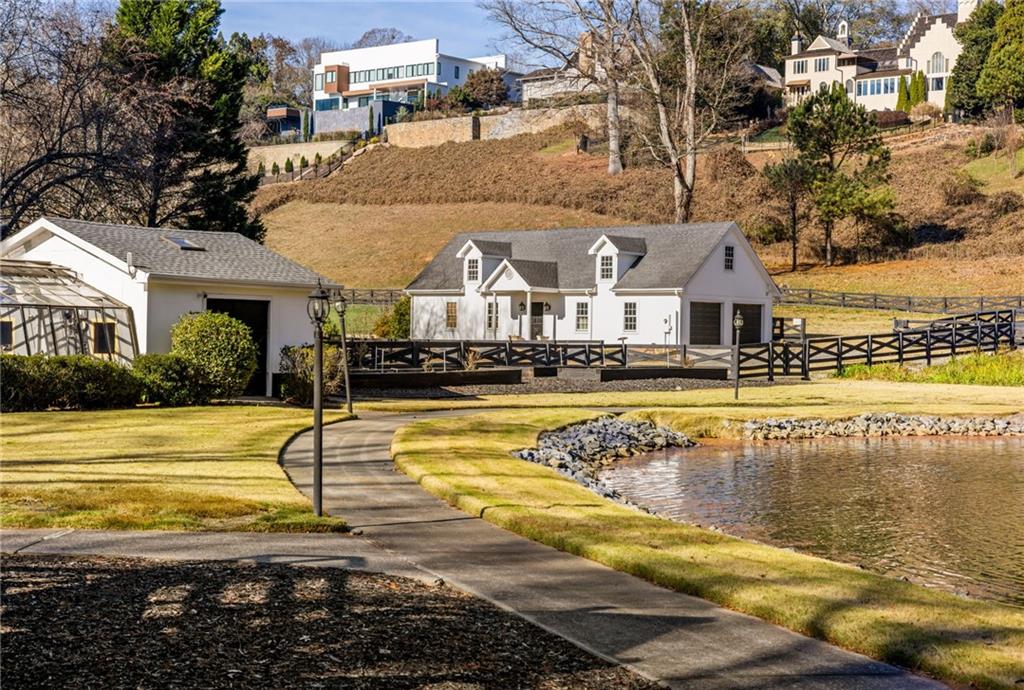
White detached building beside a pond, with a curving path and fenced grounds.
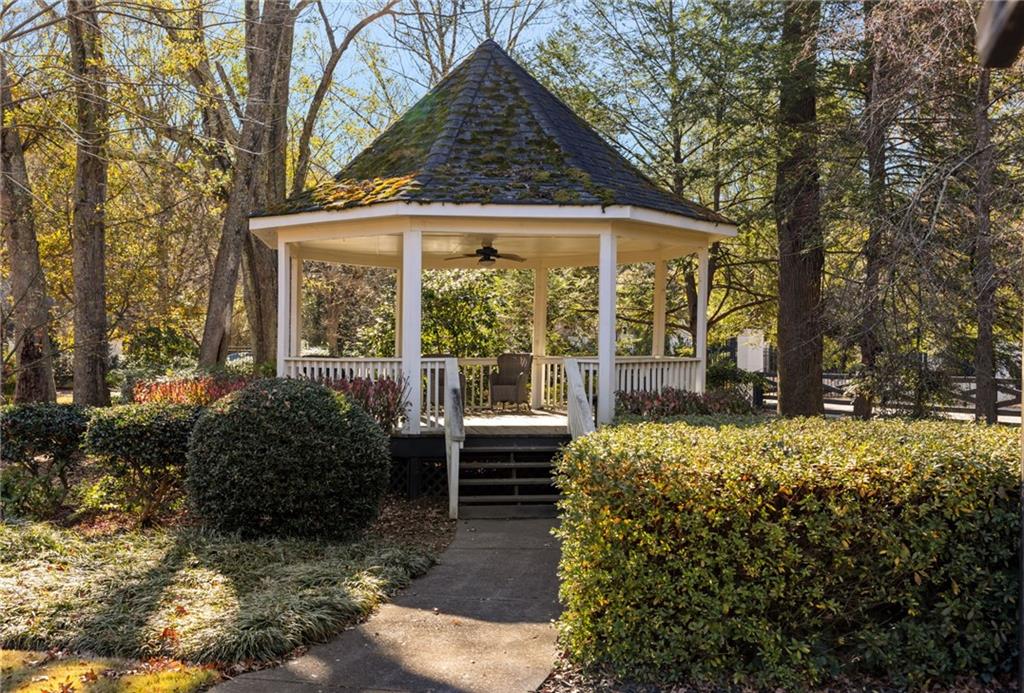
White gazebo with a dark shingled roof, reached by a path through mature trees and shrubs.
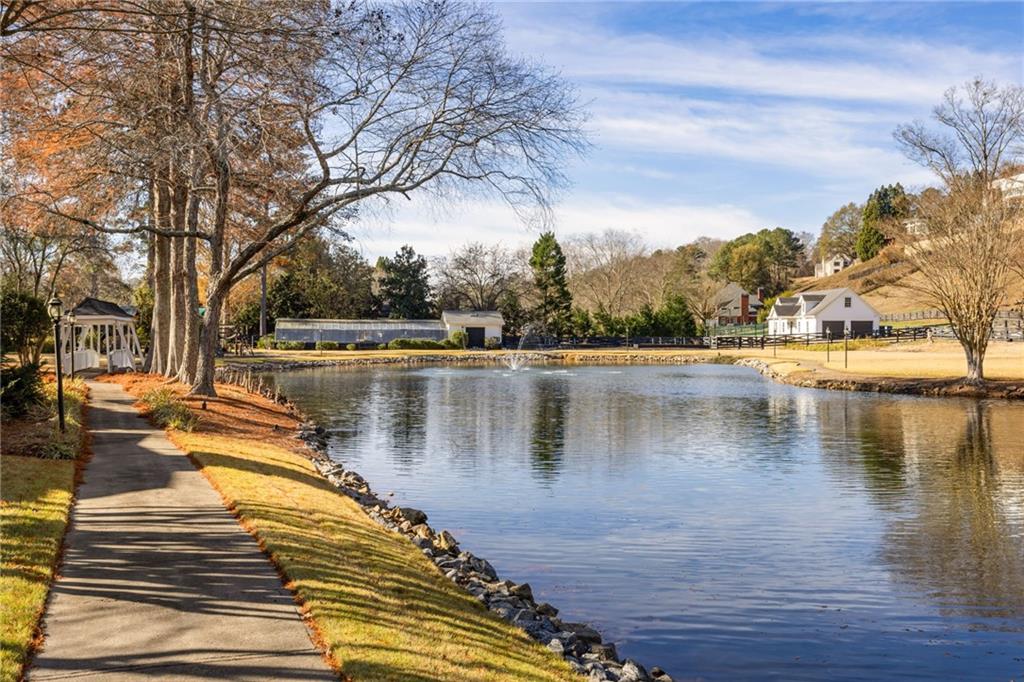
Residential pond beside a paved walking path, with houses and leafless trees across the water.
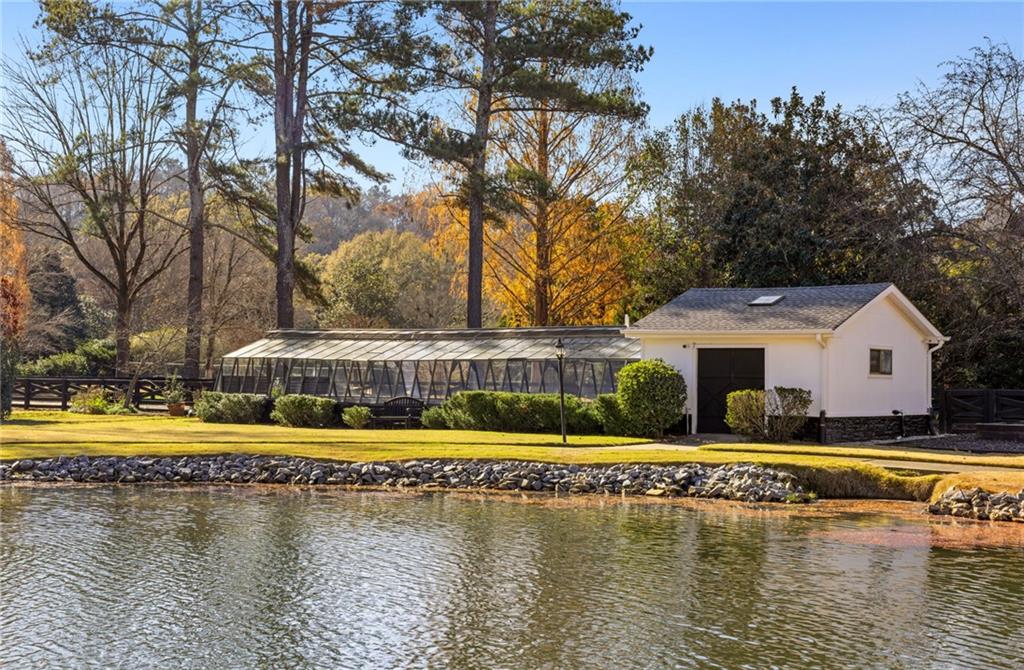
Glass greenhouse and white outbuilding beside a pond, framed by autumn trees.
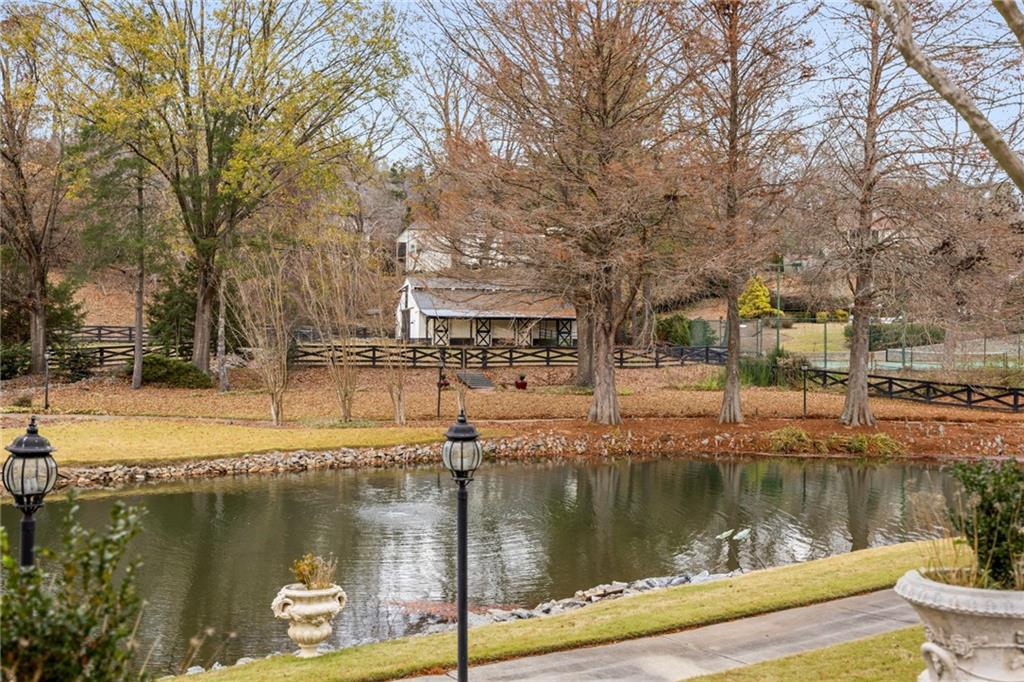
Landscaped pond and fenced grounds with a white outbuilding and leafless trees.
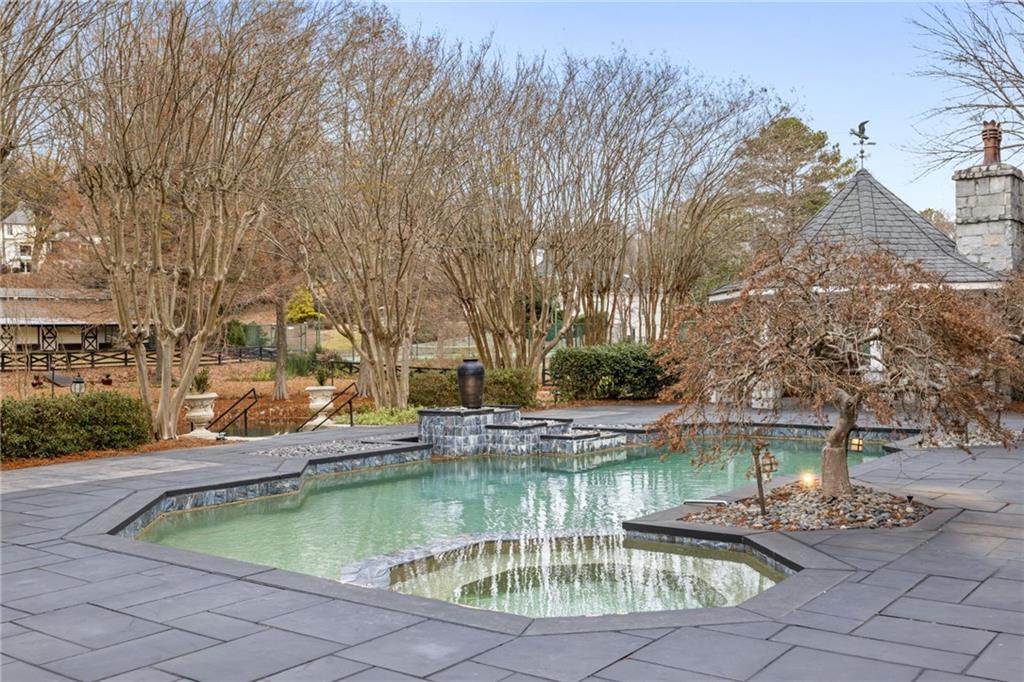
Outdoor pool and shallow spa with a stone patio and leafless trees.
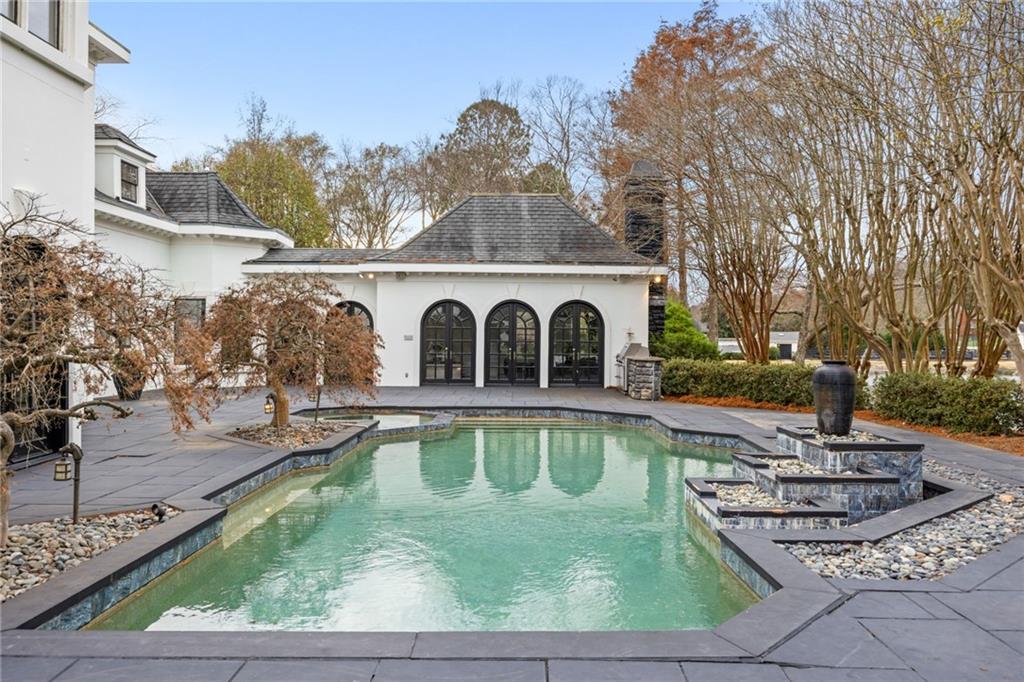
Backyard pool beside a white home with arched windows and a stone patio.
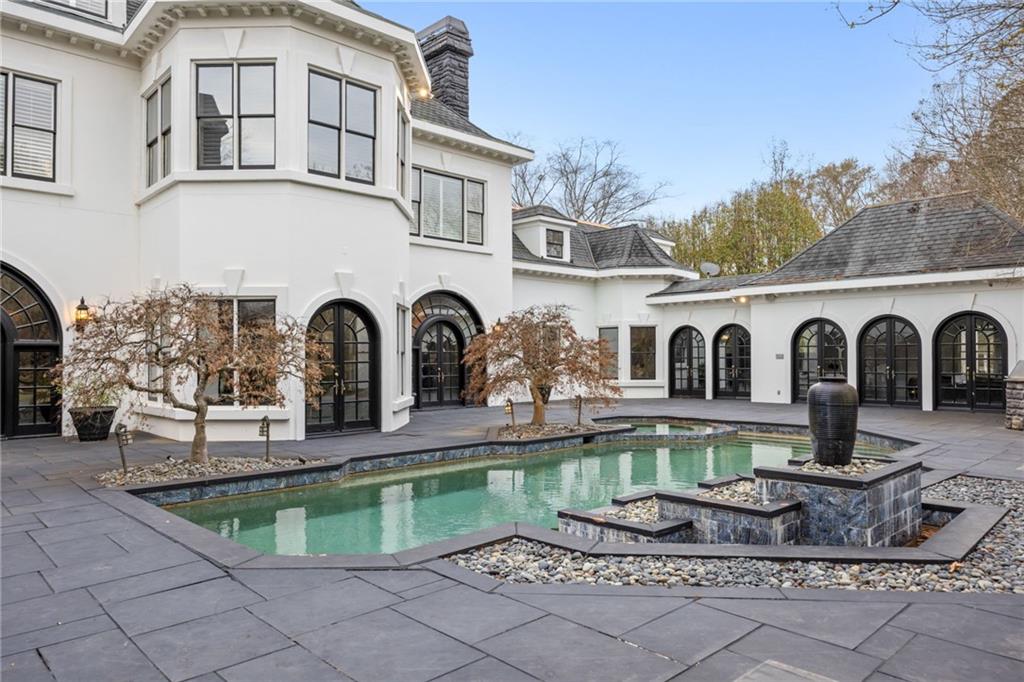
Swimming pool and stone fountain in a paved courtyard beside a white home with arched windows.
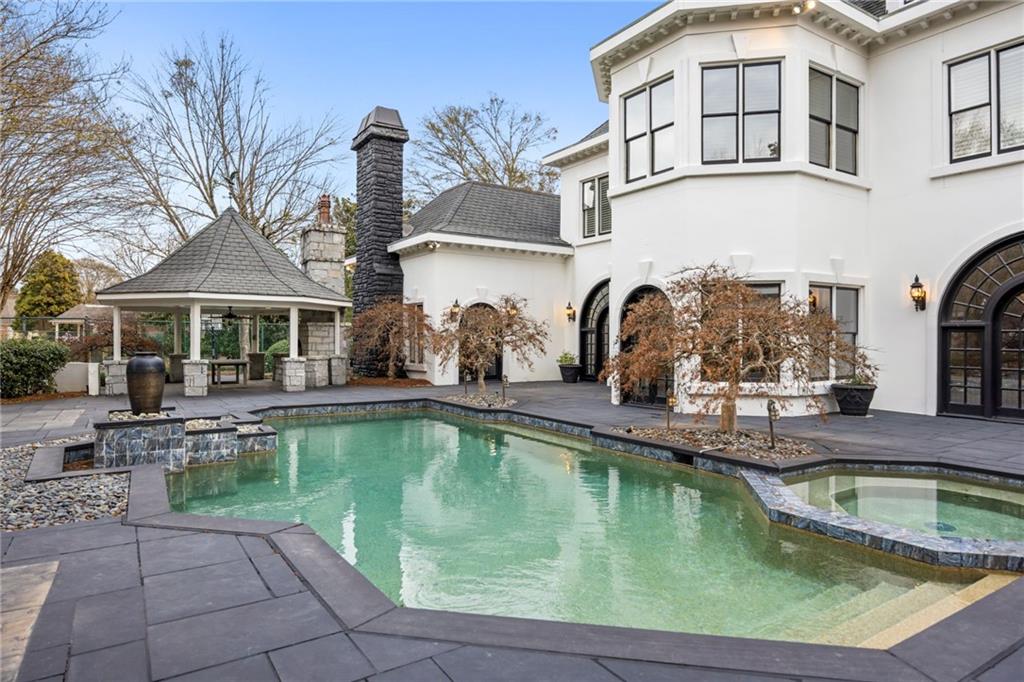
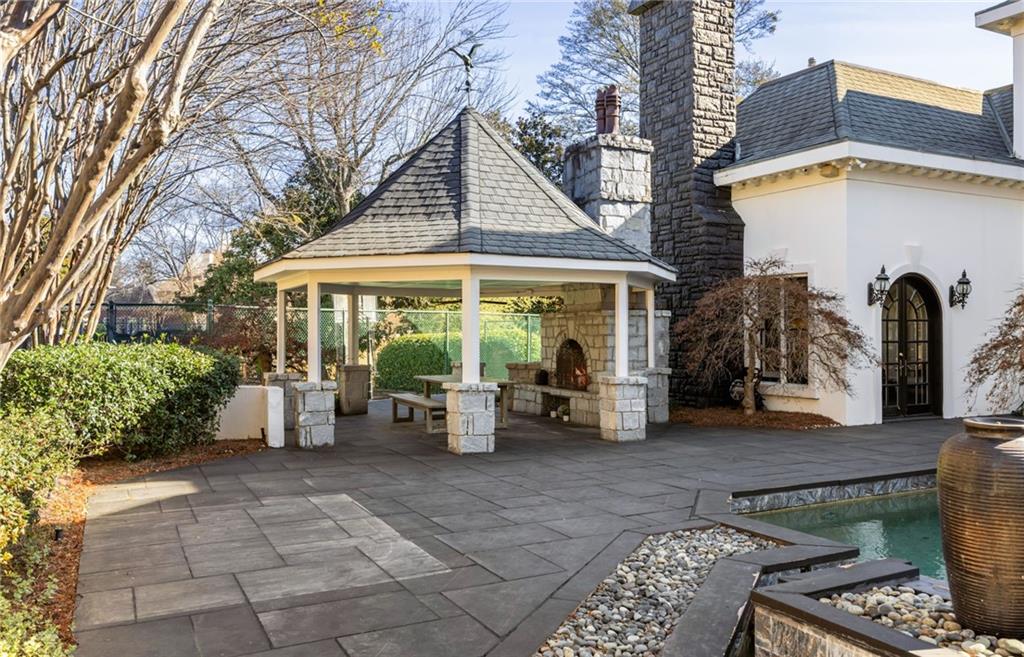
White house beside a turquoise pool and raised spa, with a stone gazebo and tall chimney.
Stone-paved backyard patio with a covered outdoor fireplace pavilion beside a swimming pool.
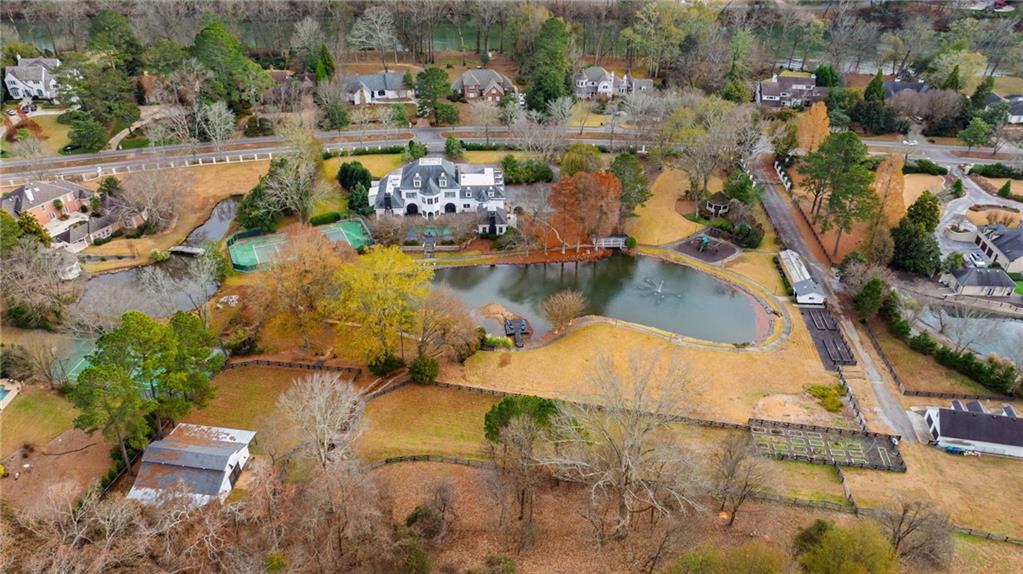
Aerial view of a white house with a circular driveway, ponds, and a tennis court.
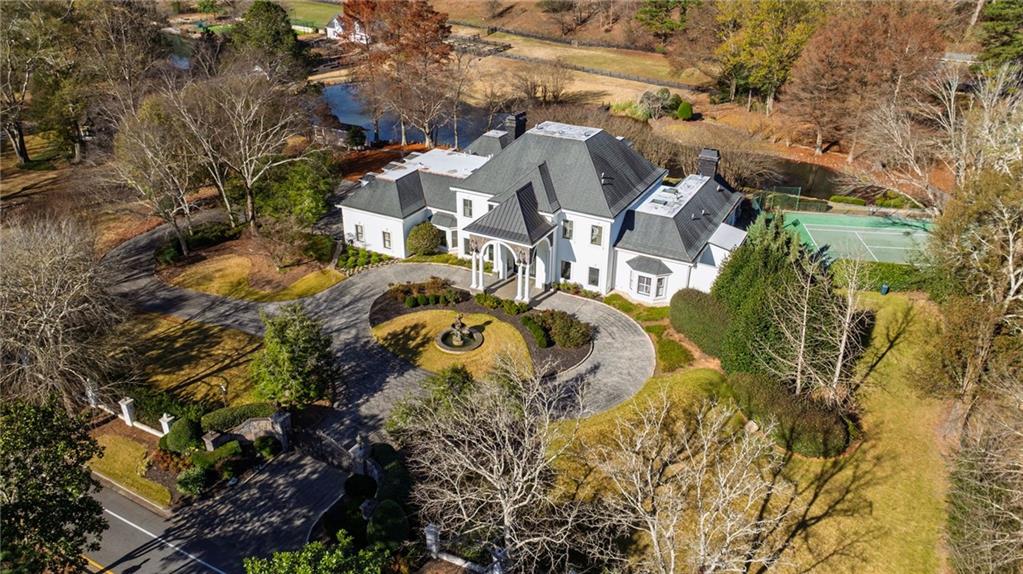
Aerial view of a white estate with a circular driveway, fountain, and tennis court.
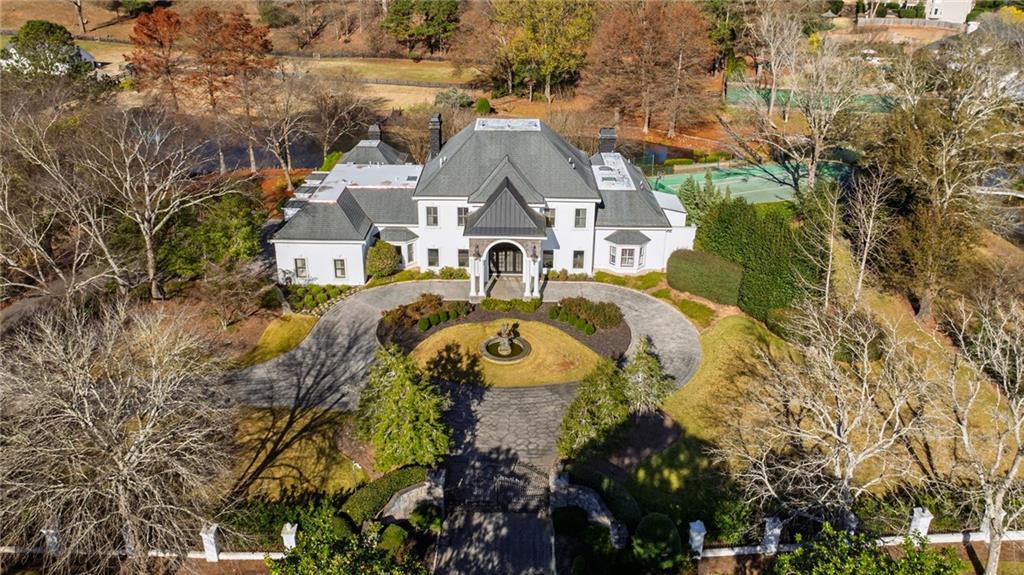
Aerial view of a white home with a circular fountain driveway and landscaped grounds.
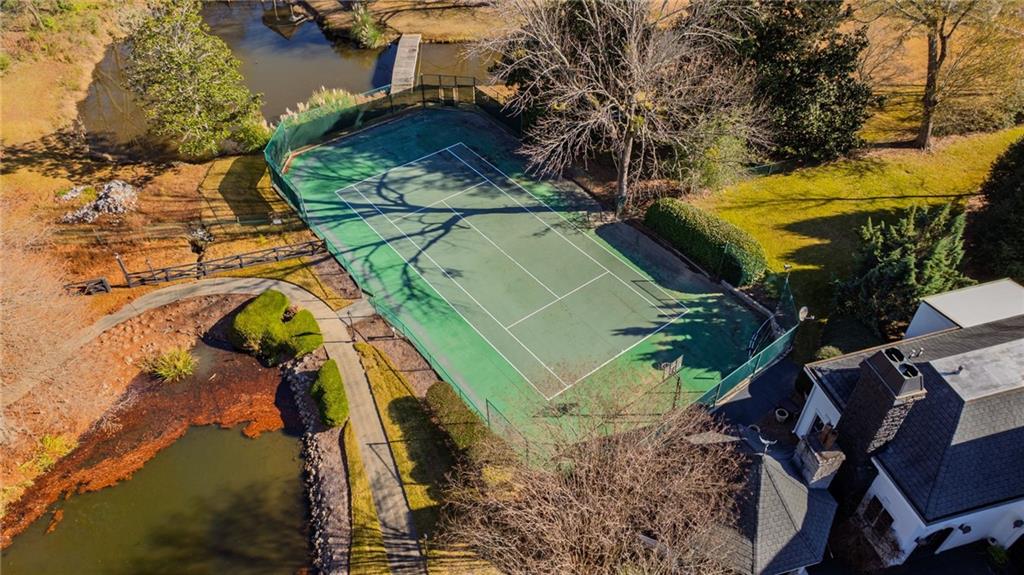
Aerial view of a private tennis court beside a pond and landscaped yard.
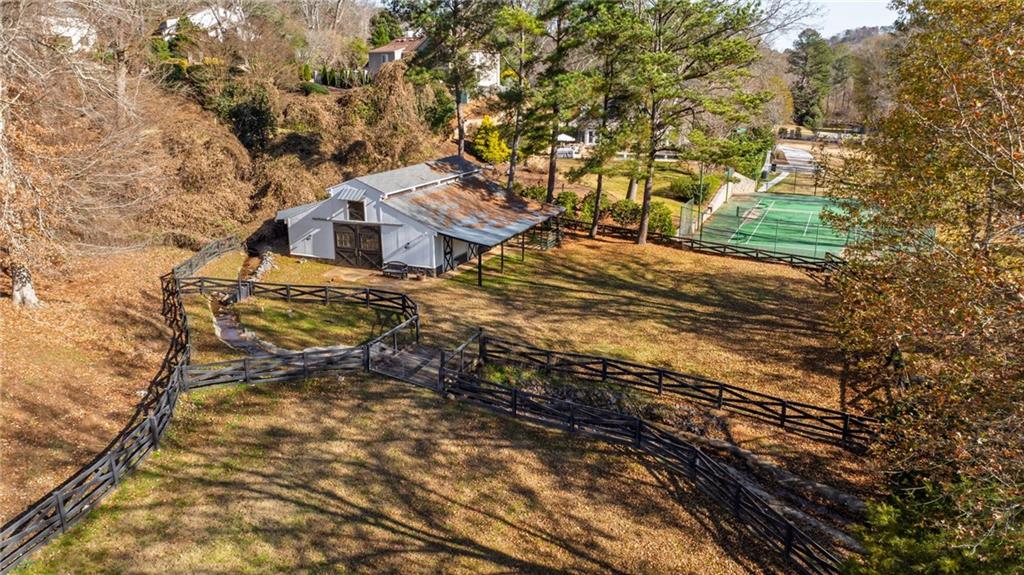
Aerial view of a gray building, fenced lawn, and tennis court among autumn trees.
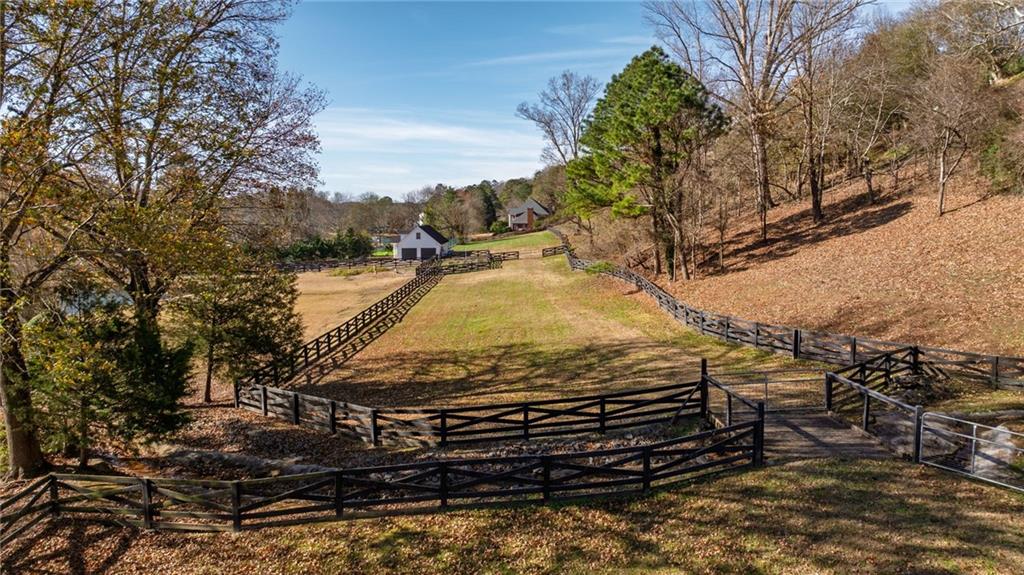
Fenced grassy pasture with black rail fencing, a small white outbuilding, and wooded slopes.
Aerial view of a long residence beside a curved walkway and small pond.
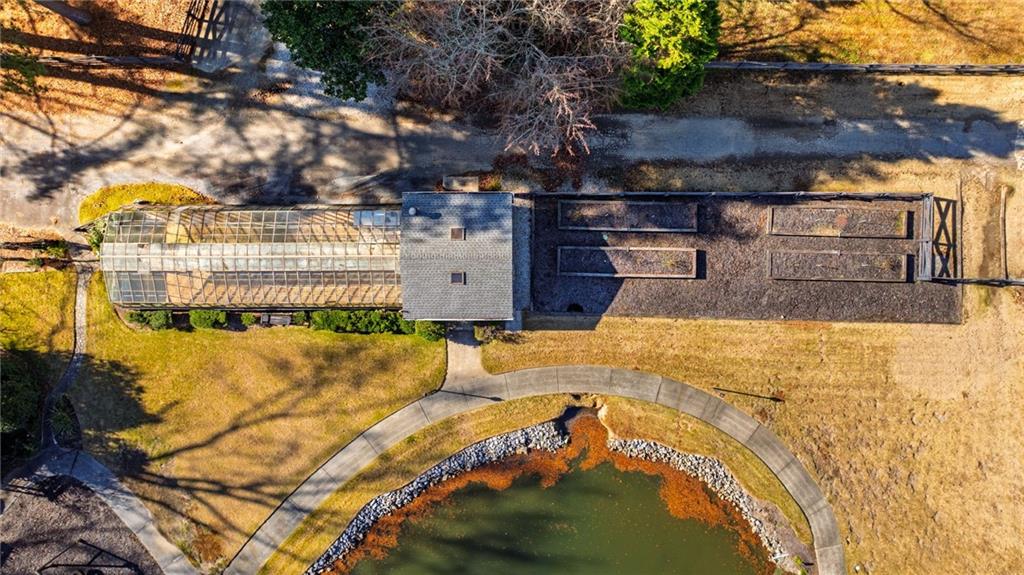
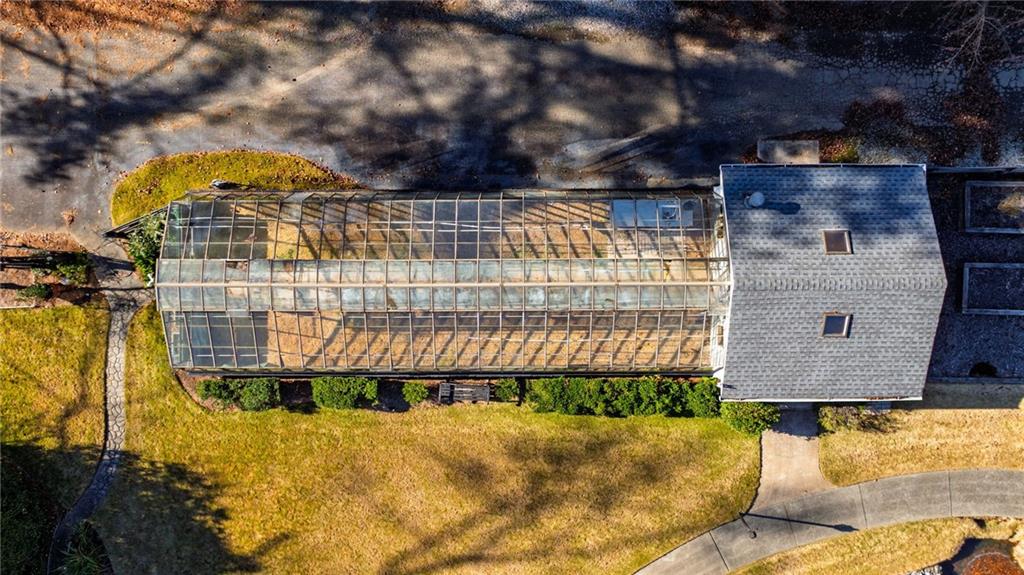
Aerial view of a long glass greenhouse beside a gray-shingled roof and lawn.
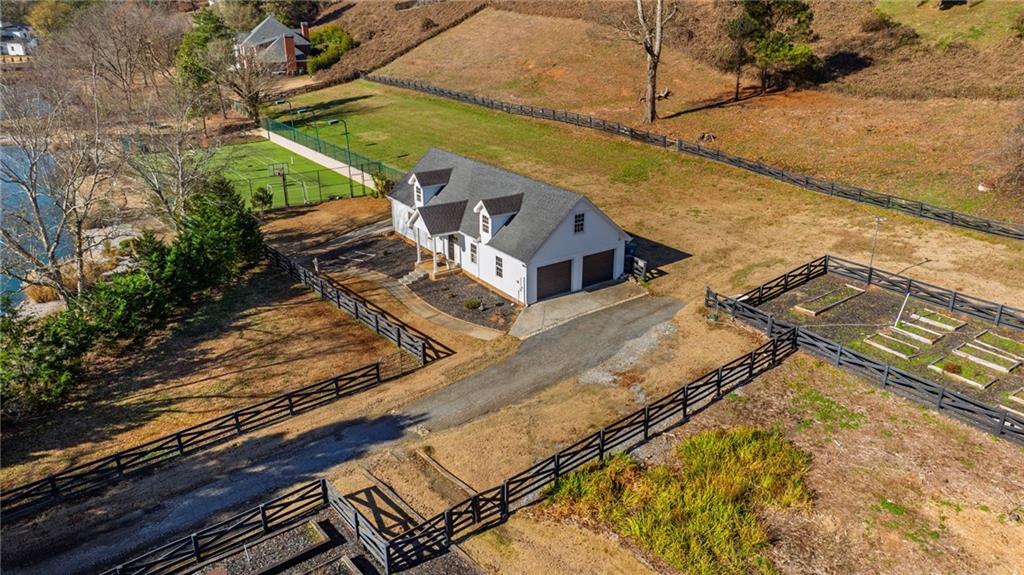
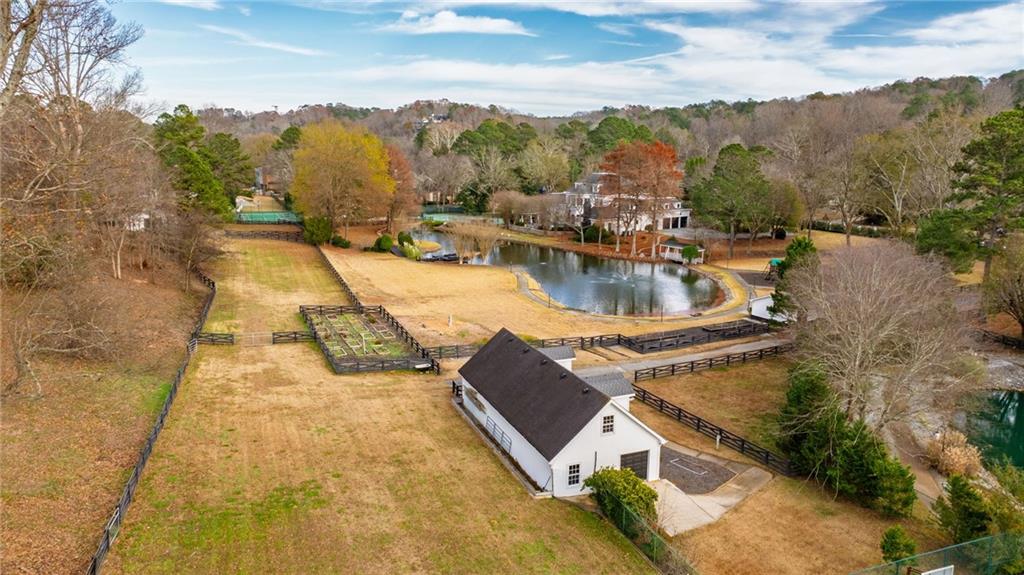
Aerial view of a white detached garage, fenced driveway, garden plots, and tennis court.
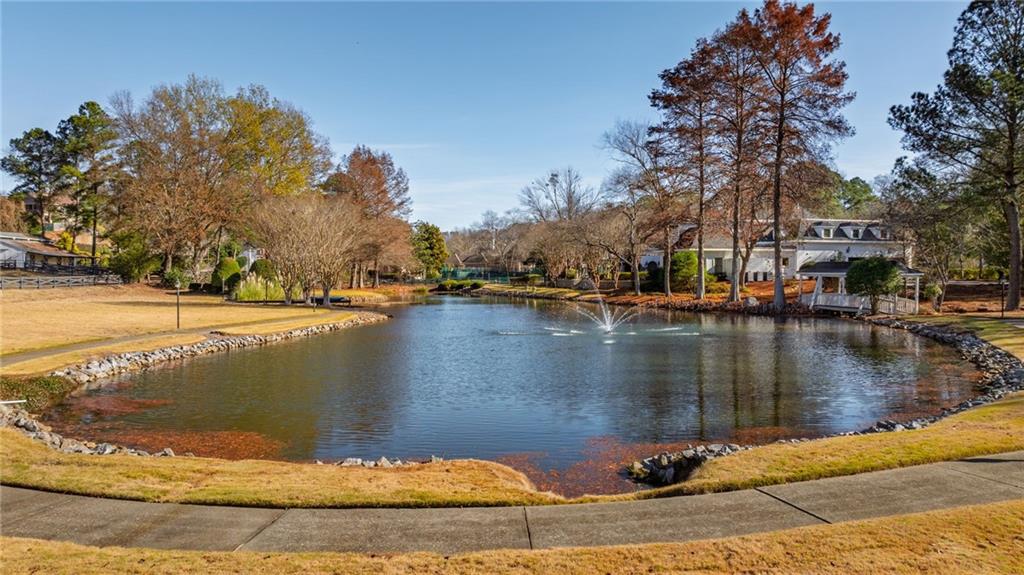
Neighborhood pond with a fountain, stone edging, and homes along the far bank.
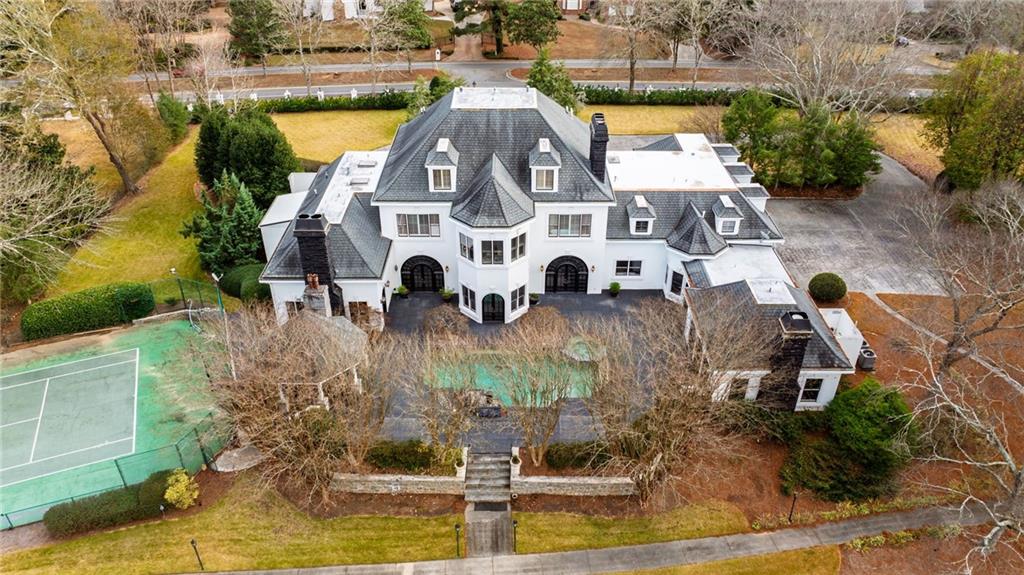
Aerial view of a large white home with a backyard pool and tennis court.
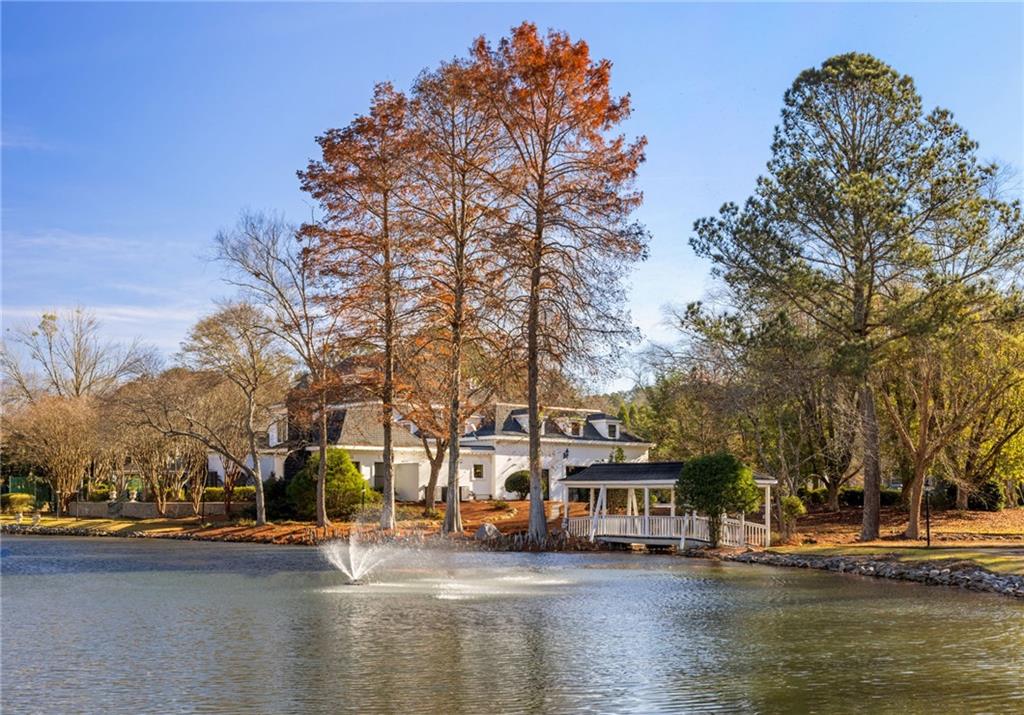
Pond and white-railed gazebo framed by mature trees and autumn leaves.
Aerial view of landscaped grounds with a playground, gazebo, greenhouse, and creek.
Aerial view of fenced grounds with a pond and white outbuilding beside wooded hills.
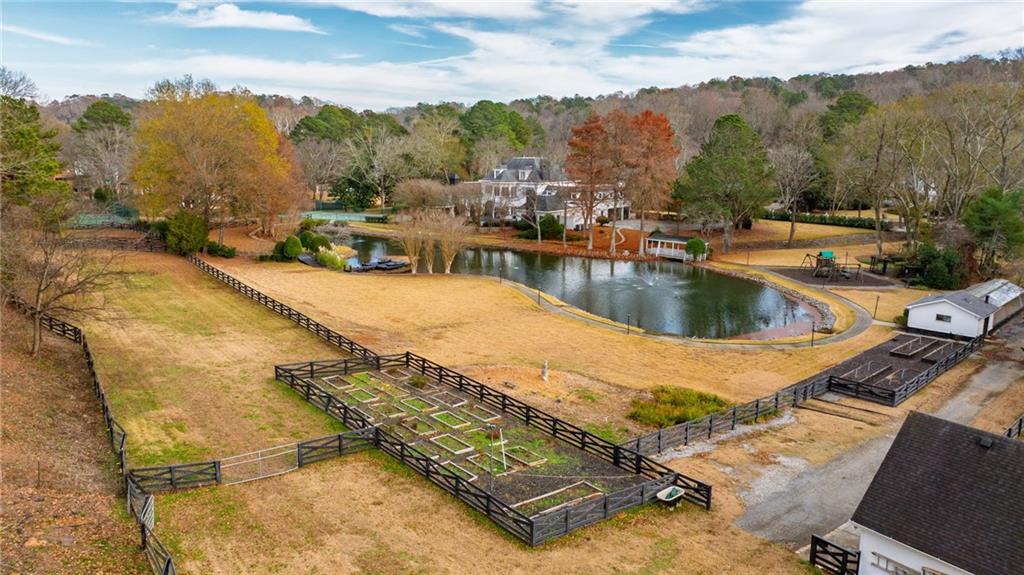
Aerial view of a property with a pond, fenced garden, and house among autumn trees.
Aerial view of a large home with a turquoise pool, circular driveway, and pond.
Aerial view of a large home beside a pond, tennis court, and landscaped grounds.
White two-story home with a prominent arched entrance and fountain beside its gated driveway.
SEE ALL PHOTOS
White luxury home with an arched entrance behind a wrought-iron gate and stone walls.
Aerial view of a large white house with a circular drive, tennis court, and pond.
Living room with a curved white sofa, arched French doors, and a glowing chandelier.
Living room with white seating, a large arched glass doorway, and a gold-toned chandelier.
Living room with a marble fireplace, arched windows, white furnishings, and dark hardwood floors.
Living room with a marble fireplace, cream sofas, and a large arched glass doorway.
Furnished living room with white sofas, arched openings, and glowing ring chandeliers.
Furnished living room with cream sofas, dark hardwood floors, and a large arched window.
Bright sitting room with white chairs, tall bay windows, and arched glass doors opening to the yard.
Bright sunroom with arched French doors, large windows, and curved white lounge chairs.
Living room with arched openings, ornate white molding, dark hardwood floors, and neutral seating.
Bright kitchen with marble island and bar stools opening to a furnished living room with fireplace.
Bright white kitchen with a marble island, stainless steel appliances, and coffered ceiling.
Renovated kitchen with white cabinets, marble surfaces, a large island, and a stainless steel gas range.
Kitchen with a marble island and arched glass doors opening toward the patio.
Bright kitchen with marble counters, white cabinets, and a stainless steel gas range beneath a window.
Bright white kitchen with marble-look counters, stainless steel appliances, and a window overlooking the adjacent room.
Built-in pantry with white cabinets, black countertops, and dark wood flooring.
Kitchen with white shaker cabinets, dark countertops, and a stainless steel French-door refrigerator.
Walk-in pantry with extensive white shelving, wire pull-out baskets, and dark wood flooring.
Bright kitchen with white cabinetry, a sink beneath two windows, and stainless steel appliances.
Dining area with a round table, fireplace, and tall arched French doors.
Bright living room with green seating, a modern fireplace, large windows, and dark hardwood floors.
Living room with a lit fireplace, olive-green sofas, and arched glass doors.
Living room with curved sofas and tall arched glass doors overlooking a pool.
Open-plan living area with dark hardwood floors, arched windows, and a white paneled door.
Bathroom with marble-patterned tile, glass shower, and wall-mounted sink.
Sitting room with white paneled walls, a coffered ceiling, and dark wood lounge chairs.
Formal sitting room with paneled walls, a coffered ceiling, and tall garden-facing windows.
Dining room with a round table, cream chairs, crystal chandelier, and marble flooring.
Dining room with a round table, tan chairs, crystal chandelier, and marble floor.
Empty bright room with three tall windows and dark hardwood floors.
Arched wet bar with brass sink, marble hexagon-tile backsplash, white cabinetry, and stone countertop.
Brass sink and faucet beneath a white marble hexagon-tile backsplash, with a ceramic vase on the counter.
Bathroom vanity with a vessel sink, marble countertop, round mirror, and brass sconces.
Bright bedroom with a fireplace, tall windows, and a seating area.
Living room with arched French doors, a white sectional, gray armchairs, and wide-plank hardwood floors.
Staged bedroom with a green sofa and seating area beside the bed and arched closet doorway.
Furnished living room with a lit fireplace, arched glass door, and sculptural chandelier.
Primary bathroom with a freestanding tub, arched shower, white vanity, and dark wood floors.
Bathroom with a freestanding soaking tub, crystal chandelier, and three shuttered windows.
Bathroom vanity with white cabinetry, stone countertop, large mirror, and dark hardwood floors.
Bathroom with a white double vanity and an arched tiled shower with a hanging robe.
Bright bathroom with a long white vanity, ornate arched doorways, and dark hardwood floors.
Walk-in closet with a stone-topped drawer island, built-in shelving, and an arched doorway to a sitting room.
Grand foyer with a sweeping dual staircase, chandelier, and patterned marble floor.
Vacant carpeted room with plantation shutters on three sides and a ceiling fan.
Vacant carpeted room with plantation-shuttered windows and arched doorways.
Bright marble bathroom with a freestanding tub, fireplace, and wide plantation-shuttered windows.
Bathroom with a freestanding soaking tub, glass walk-in shower, and gray tile.
Vacant bedroom with two shuttered windows, a black ceiling fan, and an arched bathroom doorway.
Empty bedroom with patterned gray carpet, arched doors, and a dark ceiling fan.
Bathroom with a marble vanity, oval mirror, and glass-enclosed walk-in shower.
Empty carpeted bedroom with plantation shutters and an arched doorway to a bathroom with a freestanding tub.
Bathroom with a marble-topped gray vanity, glass shower, freestanding tub, and skylight.
Bathroom with a glass walk-in shower and freestanding tub.
Unfurnished carpeted room with shuttered windows and an arched doorway.
Bathroom with a gray marble-top vanity, glass shower, skylight, and arched paneled door.
Utility room with a deep stainless-steel sink, white counters, and tall rustic wood cabinets.
Bright vacant bonus room with gray carpet, a sloped ceiling, and shuttered windows.
Empty carpeted bonus room with a sloped ceiling, recessed lights, and an open doorway.
White hallway with gray carpet leading to a bathroom with a white vanity and dark hexagonal tile.
Bathroom with a white vanity and tiled bathtub, finished with dark fixtures.
Empty carpeted room with a sloped ceiling and a shuttered window.
Empty carpeted room with an angled ceiling and sunlight across the floor.
Empty bedroom with gray carpet and a sloped ceiling, opening to a bathroom.
Bathroom with a marble-look vanity, large mirror, and toilet.
Vacant finished attic room with a sloped ceiling, pale carpet, and a shuttered window.
Carpeted upper-level bonus room with sloped ceiling, stairwell railings, and built-in cabinetry.
Upstairs wet bar with a dark countertop, brass faucet and pot rack beside a shuttered window.
Bathroom vanity with marble counters, an undermount sink, and a matte-black faucet.
White house beside a pond with a fountain and covered gazebo.
Pond with a fountain and white gazebo, with a white barn and homes across the water.
Outdoor playground with a wooden play structure, slides, and swings beside a greenhouse.
Pondside path leading to a white covered footbridge, with a large house behind the trees.
White detached building beside a pond, with a curving path and fenced grounds.
White gazebo with a dark shingled roof, reached by a path through mature trees and shrubs.
Residential pond beside a paved walking path, with houses and leafless trees across the water.
Glass greenhouse and white outbuilding beside a pond, framed by autumn trees.
Landscaped pond and fenced grounds with a white outbuilding and leafless trees.
Outdoor pool and shallow spa with a stone patio and leafless trees.
Backyard pool beside a white home with arched windows and a stone patio.
Swimming pool and stone fountain in a paved courtyard beside a white home with arched windows.
White house beside a turquoise pool and raised spa, with a stone gazebo and tall chimney.
Stone-paved backyard patio with a covered outdoor fireplace pavilion beside a swimming pool.
Aerial view of a white house with a circular driveway, ponds, and a tennis court.
Aerial view of a white estate with a circular driveway, fountain, and tennis court.
Aerial view of a white home with a circular fountain driveway and landscaped grounds.
Aerial view of a private tennis court beside a pond and landscaped yard.
Aerial view of a gray building, fenced lawn, and tennis court among autumn trees.
Fenced grassy pasture with black rail fencing, a small white outbuilding, and wooded slopes.
Aerial view of a long residence beside a curved walkway and small pond.
Aerial view of a long glass greenhouse beside a gray-shingled roof and lawn.
Aerial view of a white detached garage, fenced driveway, garden plots, and tennis court.
Neighborhood pond with a fountain, stone edging, and homes along the far bank.
Aerial view of a large white home with a backyard pool and tennis court.
Pond and white-railed gazebo framed by mature trees and autumn leaves.
Aerial view of landscaped grounds with a playground, gazebo, greenhouse, and creek.
Aerial view of fenced grounds with a pond and white outbuilding beside wooded hills.
Aerial view of a property with a pond, fenced garden, and house among autumn trees.
Aerial view of a large home with a turquoise pool, circular driveway, and pond.
Aerial view of a large home beside a pond, tennis court, and landscaped grounds.
White two-story home with a prominent arched entrance and fountain beside its gated driveway.
Listed by Kelly Ruddell with Ansley Real Estate | Christie's International Real Estate 404-480-4663
For Sale

4571 Columns Drive SE

4571 Columns Drive SE, Marietta, GA 30067

$5,495,000
Set on +-7.79 acres along sought-after Columns Drive, this private estate offers a rare blend of space, recreation, and convenience across from the Chattahoochee River. Originally designed as an equestrian property, the grounds feature a 5-stall barn with multiple pastures and paddock, a large private pond with fountain and dock, walking trails, tennis court, saltwater pool and spa, playground, gazebo, and greenhouse. A separate two-story carriage house presents the potential of being a guest house, office, or studio with a full bath and two-car garage accessed by its own gated service entrance. Inside the main residence, a grand entrance with dual staircases opens to generous living spaces designed for both everyday living and large-scale entertaining. The main living area overlooks the pool through walls of arched French doors, seamlessly connecting indoor and outdoor spaces. A formal dining room, private office, and an oversized primary suite with direct pool access anchor the main level. The chef's kitchen is equipped with new Italian marble, a scullery, walk-in pantry, and flows into a breakfast room and fireside family room, all with views of the pool, pond, and backyard. Upstairs, the east wing features four oversized ensuite bedrooms, while the west wing offers two additional ensuite bedrooms ideal for an au pair or in-law suite, along with laundry and a secondary staircase. A third-floor bonus level includes a full bar and half bath, well suited for a game room, theater, or entertaining space. The estate is enhanced by smart home features, newer high-efficiency HVAC systems, tankless water heaters, updated pool tile, Tesla chargers, and a whole-property generator capable of powering all structures. Fully fenced with two gated entrances, the property is located within the Sope Creek, Dickerson, and Walton school districts and benefits from low Cobb County taxes, with quick access to the Chattahoochee River National Recreation Area for hiking, biking, and kayaking.

7
beds

11
baths

12,267 Sq.Ft. LIVING AREA

7.79 Acres lot

Kelly Ruddell

Kelly Ruddell

Katie McGuirk

Katie McGuirk

Features & Amenities

Interior

  • total bedrooms7
  • Total bathrooms11
  • full bathrooms8
  • half bathrooms3
  • Laundry room Laundry Room, Sink, Upper Level
  • Flooring Carpet, Ceramic Tile, Hardwood, Marble
  • Fireplace Gas Log, Gas Starter, Great Room, Keeping Room, Master Bedroom, Outside
  • APPLIANCES Dishwasher, Disposal, Double Oven, Gas Range, Microwave, Range Hood, Refrigerator, Tankless Water Heater
  • other interior Features Coffered Ceiling(s), Crown Molding, Double Vanity, Entrance Foyer 2 Story, High Ceilings 10 ft Main, High Ceilings 10 ft Upper, High Speed Internet, His and Hers Closets, Walk-In Closet(s), Wet Bar

Area & Lot

  • Status For Sale
  • Living Area12,267 Sq.Ft.
  • Total Area12,267 Sq.Ft.
  • Lot Area7.79 Acres
  • MLS® ID7690145
  • TypeResidential
  • YEAR BUILT1986
  • Architecture StylesContemporary, European
  • Water FrontagePond
  • View DescriptionPool, Trees/Woods
  • Elementary SchoolSope Creek
  • Middle SchoolDickerson
  • High SchoolWalton

Exterior

  • STORIES3
  • Garage Space5.0
  • water SourcePublic
  • utilitiesCable Available, Electricity Available, Natural Gas Available, Phone Available, Sewer Available, Underground Utilities, Water Available
  • PoolHeated, In Ground, Salt Water
  • roofComposition
  • lot featuresBack Yard, Landscaped, Level, Pasture, Pond on Lot, Private
  • parkingDriveway, Garage, Garage Faces Side, Level Driveway
  • HEAT TYPECentral, Natural Gas
  • AIR CONDITIONINGCentral Air, Electric, Zoned
  • sewerPublic Sewer
  • SubstructureNone
  • Disability FeaturesNone
  • security FeaturesSecurity Gate, Security Lights, Security System Owned, Smoke Detector(s)
  • Green featuresNone
  • other exterior FeaturesGas Grill, Lighting, Private Entrance, Private Yard, Tennis Court(s)

Financial

  • Sales Price$5,495,000
  • Real Estate Tax $62,724/yr
Aerial view of a large white house with a circular drive, tennis court, and pond.

Schedule a Showing

I would love to show you this beautiful property. Please select your preferred date and time below. I'll be in touch shortly to confirm your appointment.

Schedule a Showing

I would love to show you this beautiful property. Please select your preferred date and time below. I'll be in touch shortly to confirm your appointment.

Thank you for your interest in 4571 Columns Drive SE, Marietta, GA 30067. We are reviewing your request and will be in touch shortly!

Mortgage Calculator

Estimate your monthly mortgage payment, including the principal and interest, property taxes, and HOA. Adjust the values to generate a more accurate rate.

All estimates are provided for informational purposes only. Actual amounts may vary.
$0,000 Your Payment 20 15 65
$0,000 Your Payment

Work With Us

We take great satisfaction in offering customized solutions that help our clients move closer to their ideal properties while also boosting their long term financial prosperity. Work with us now!

Follow Me on Instagram