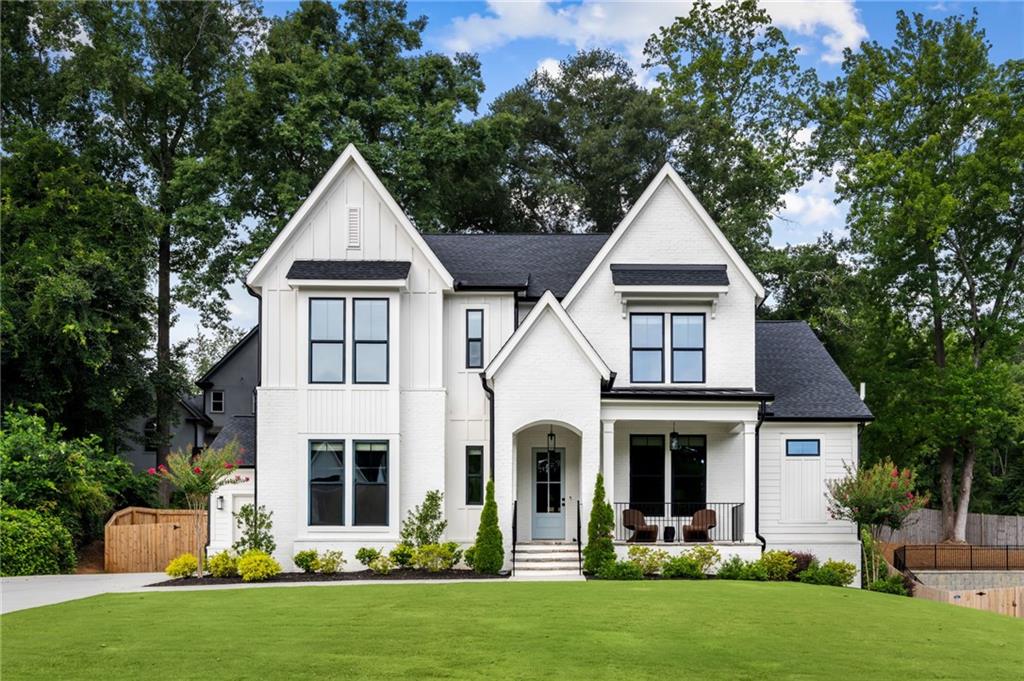
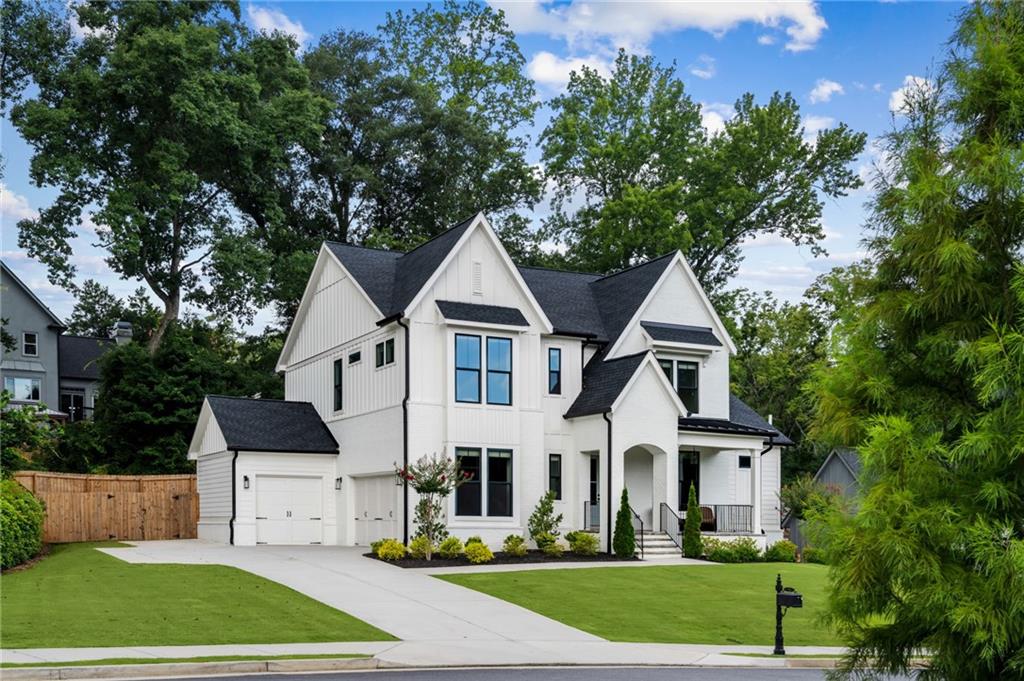
White two-story home with multiple gables, covered entry, and broad green lawn.
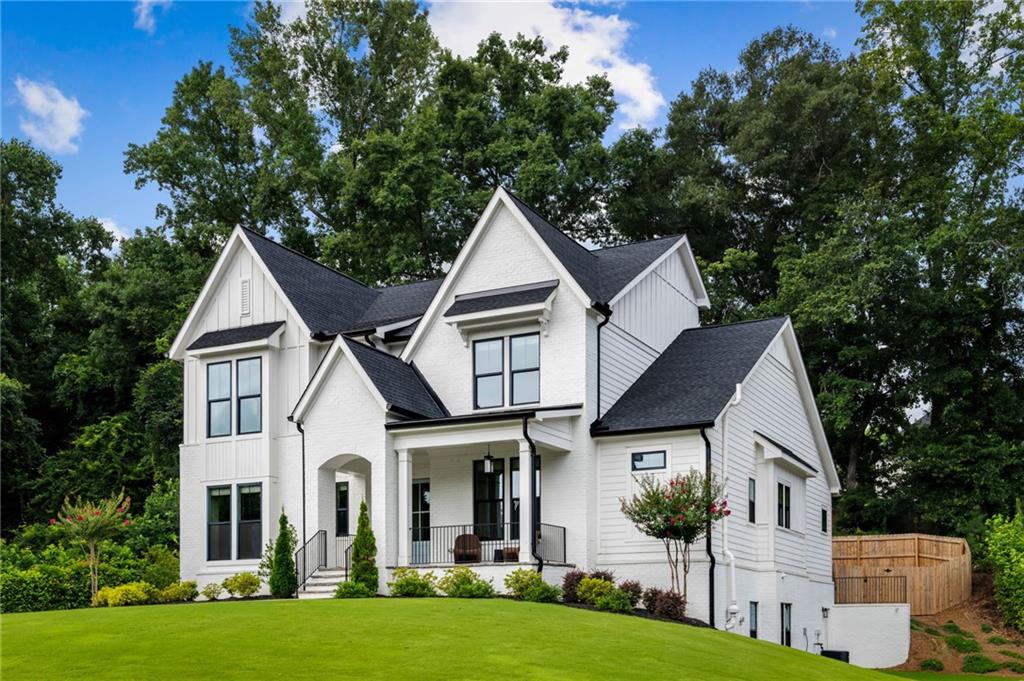
White two-story home with multiple gables, a covered porch, and a broad green lawn.
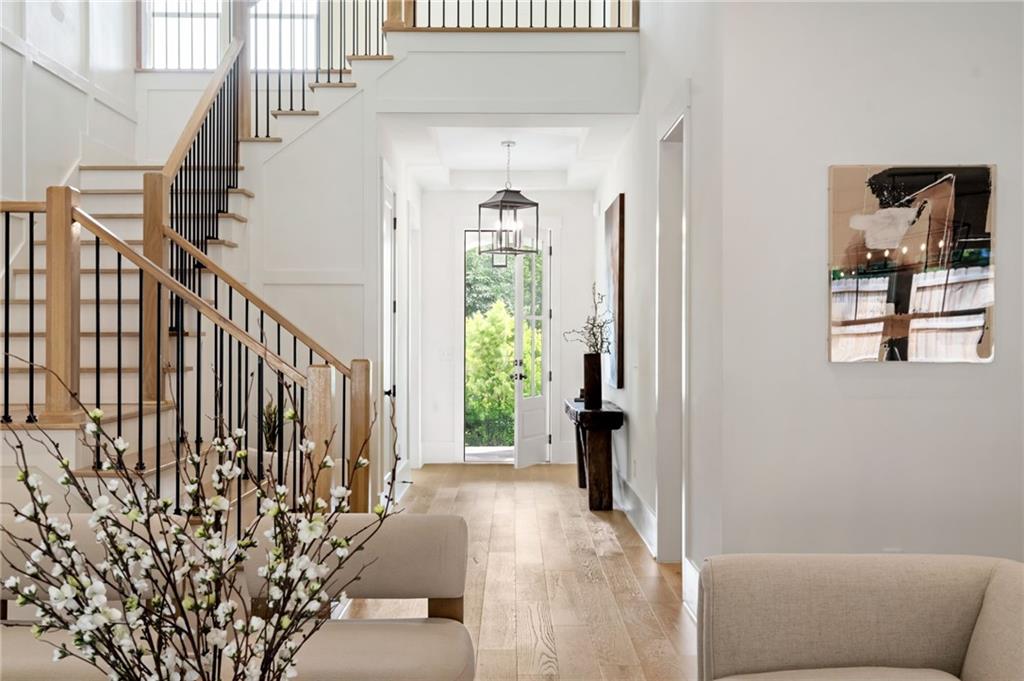
Bright foyer with a wood-and-iron staircase, pale oak floors, and a glass-paneled front door.
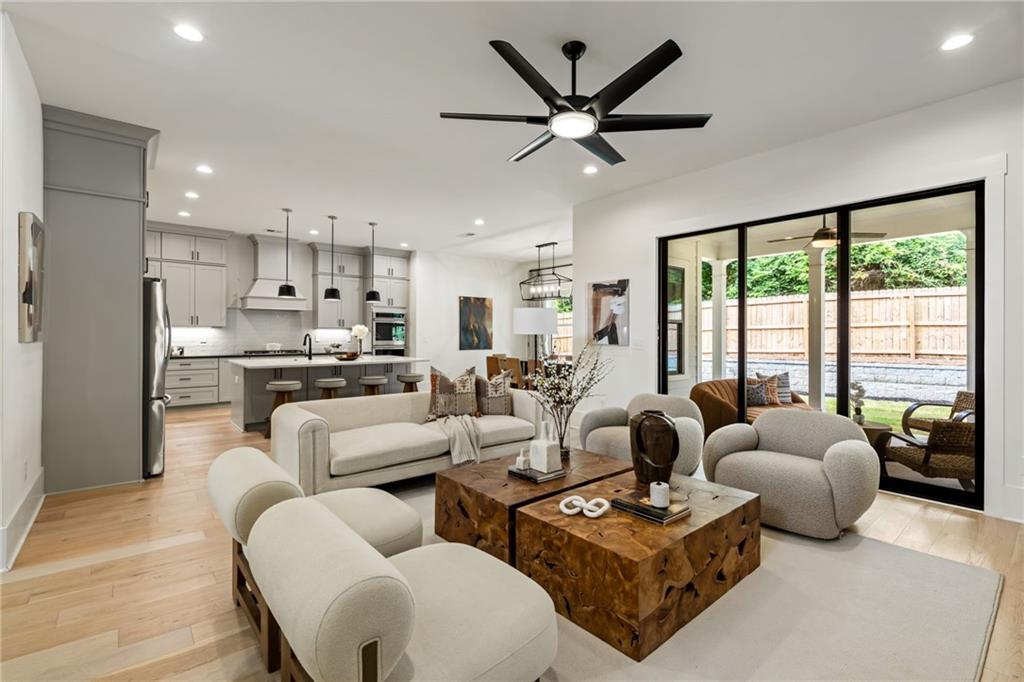
Open-plan living room and kitchen with cream seating, a wood coffee table, and glass doors to the patio.
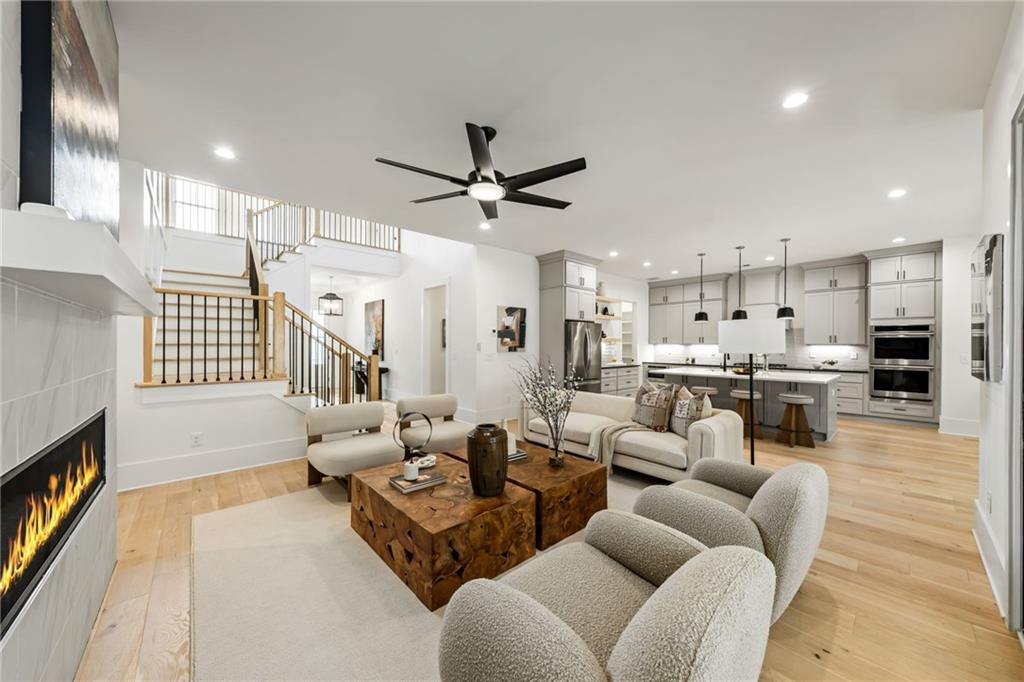
Open living room with a fireplace, sculptural seating, and an adjoining kitchen beneath a loft staircase.
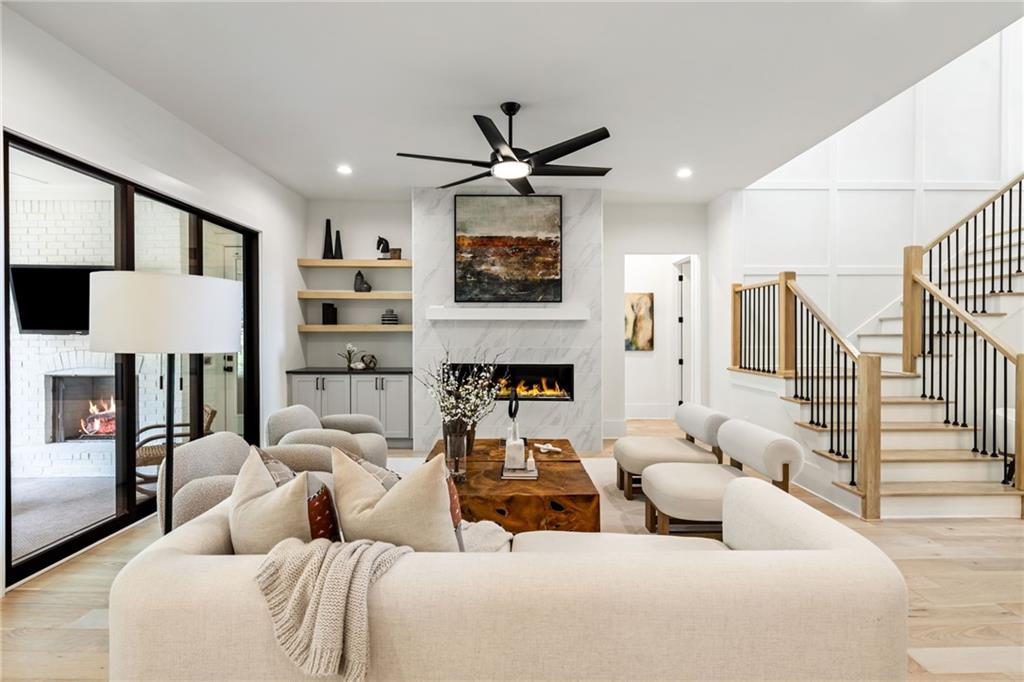
Living room with a marble fireplace, cream seating, and a staircase with wood railings.
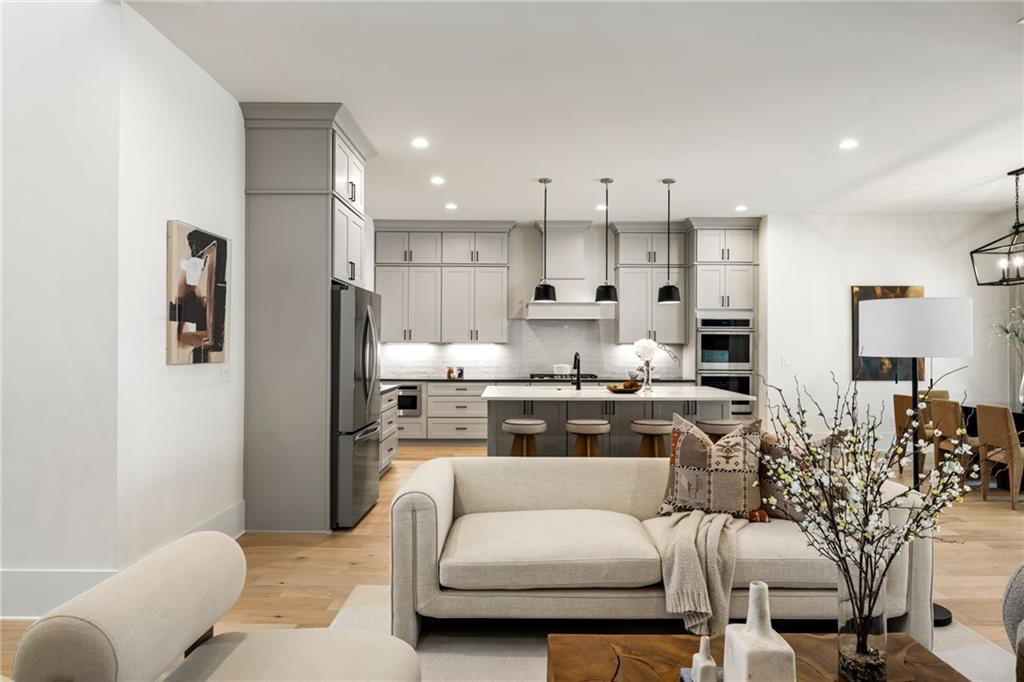
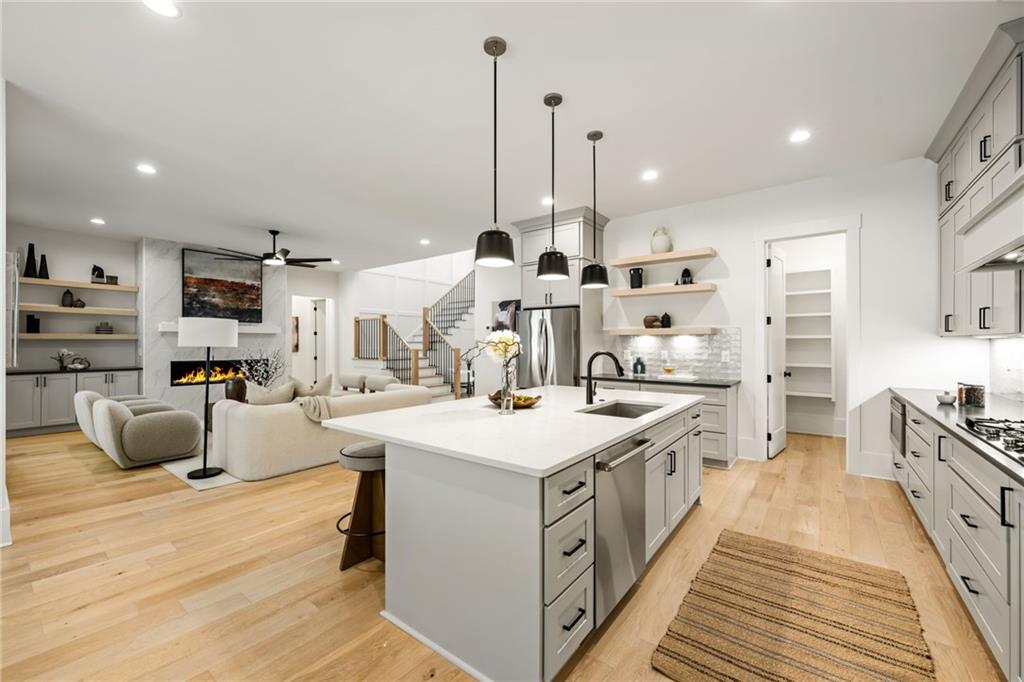
Open-plan living room and kitchen with gray cabinetry, a large island, and neutral furnishings.
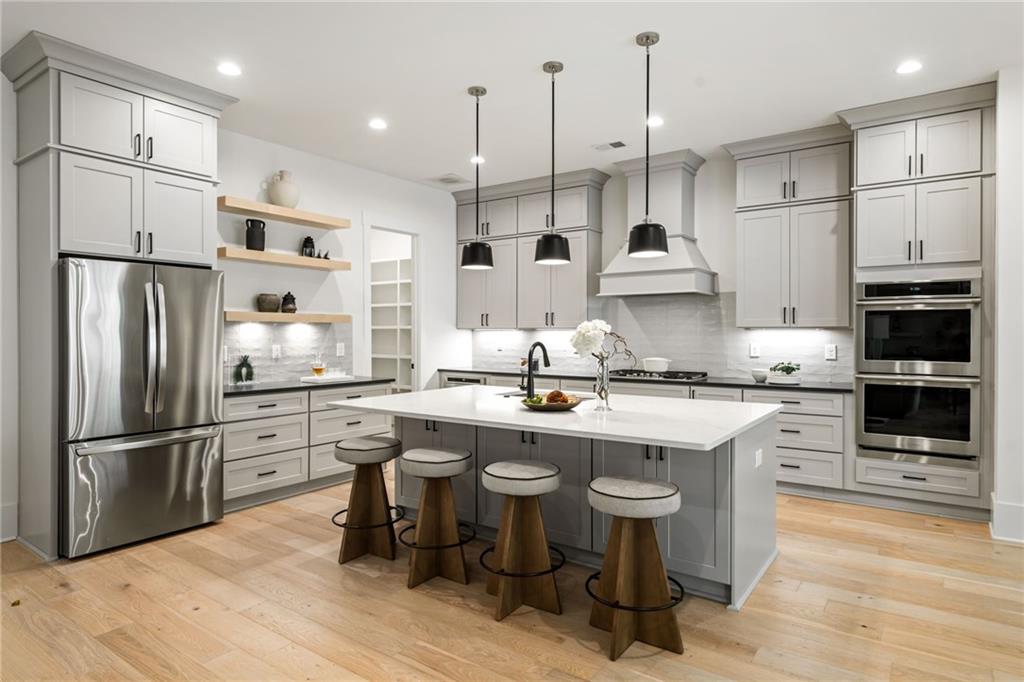
Kitchen with gray cabinetry, stainless steel appliances, and a large island with four stools.
Open kitchen with a large island and adjoining living room with fireplace.
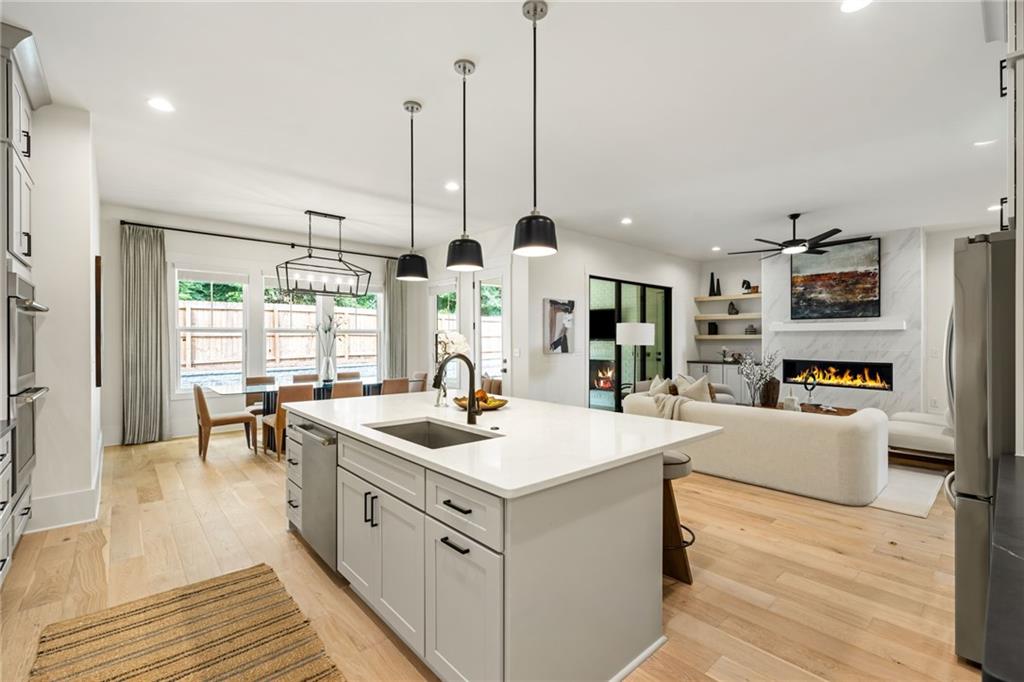
Open-plan kitchen with a large white island, dining area, and living room fireplace.
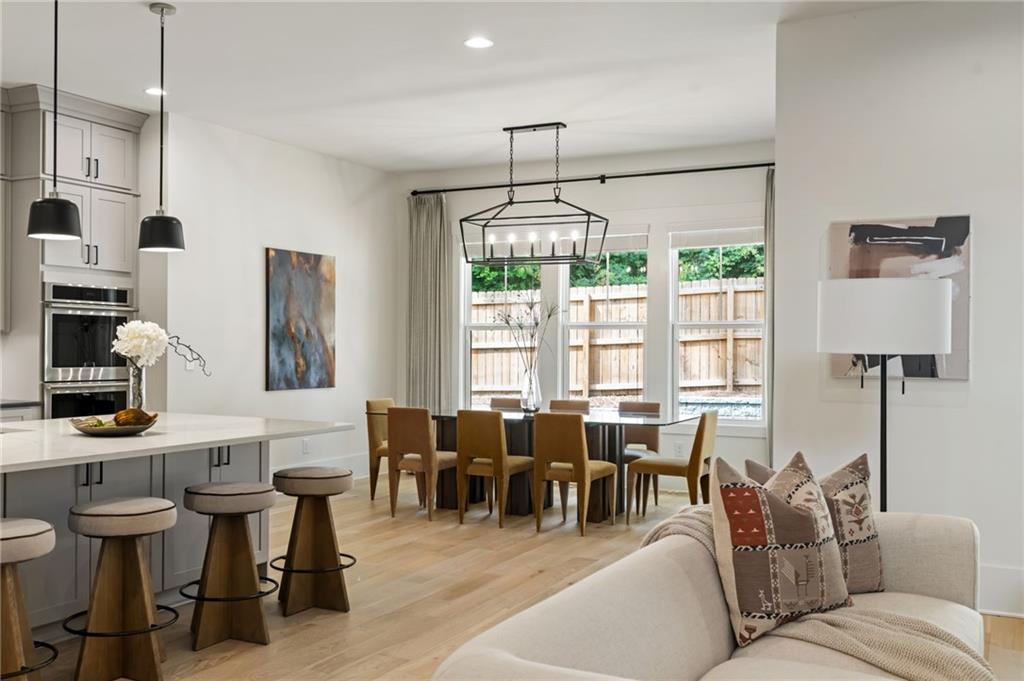
Open-plan kitchen and dining area with a white island, wood stools, and large backyard windows.
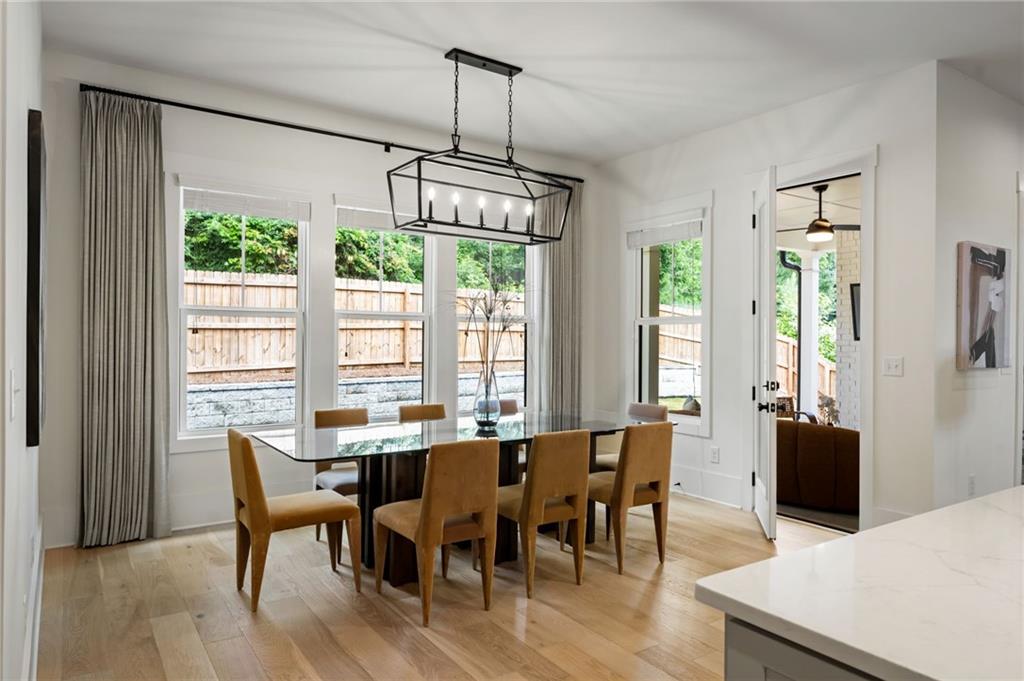
Dining room with a glass table, upholstered chairs, and large windows overlooking a fenced yard.
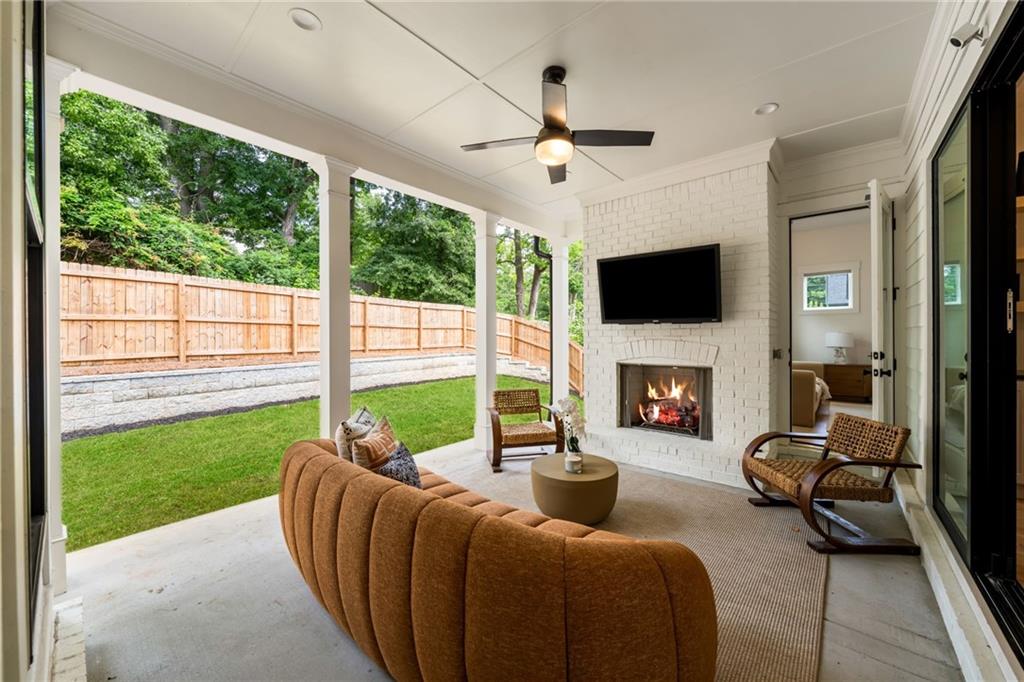
Covered patio with a brick fireplace, ceiling fan, and seating overlooking a fenced lawn.
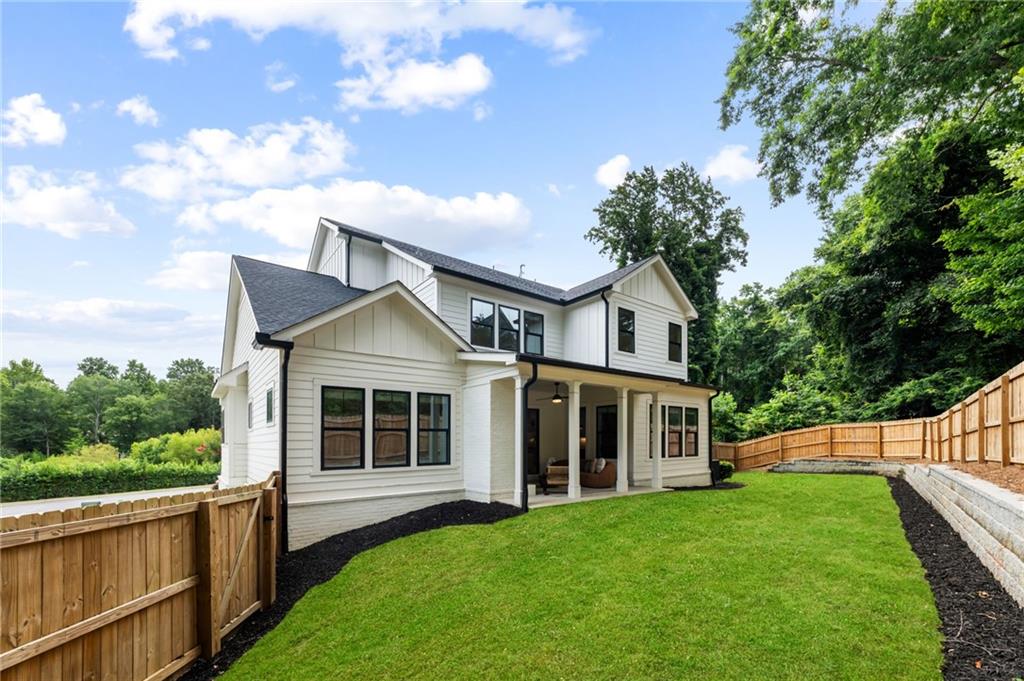
White two-story house with a covered rear porch, fenced lawn, and mature trees.
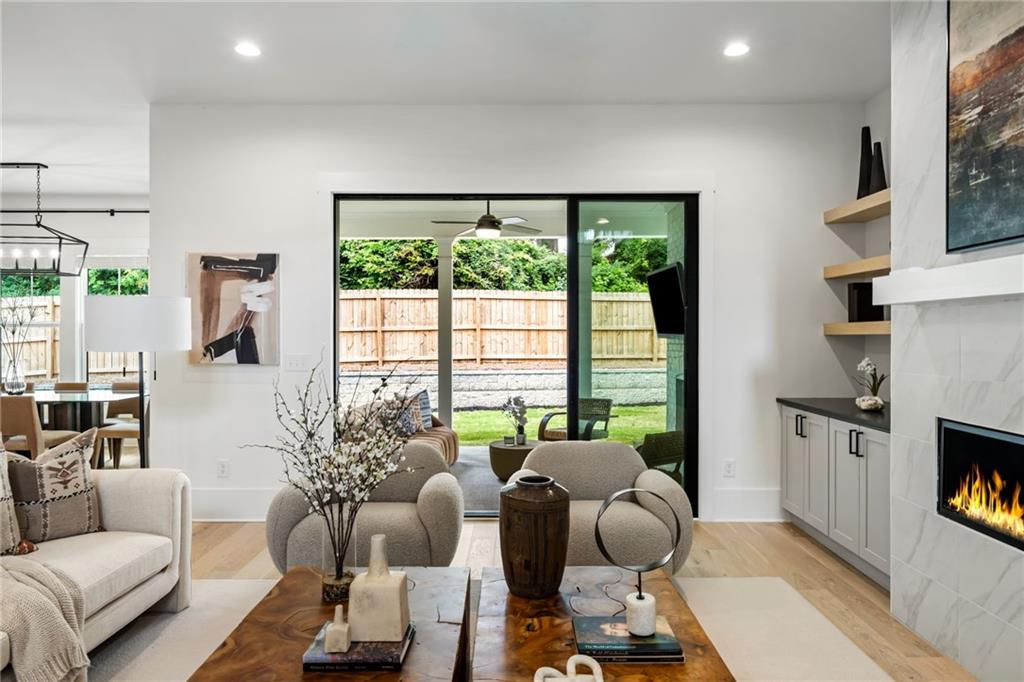
Living room with a marble fireplace and sliding glass doors opening to the fenced backyard.
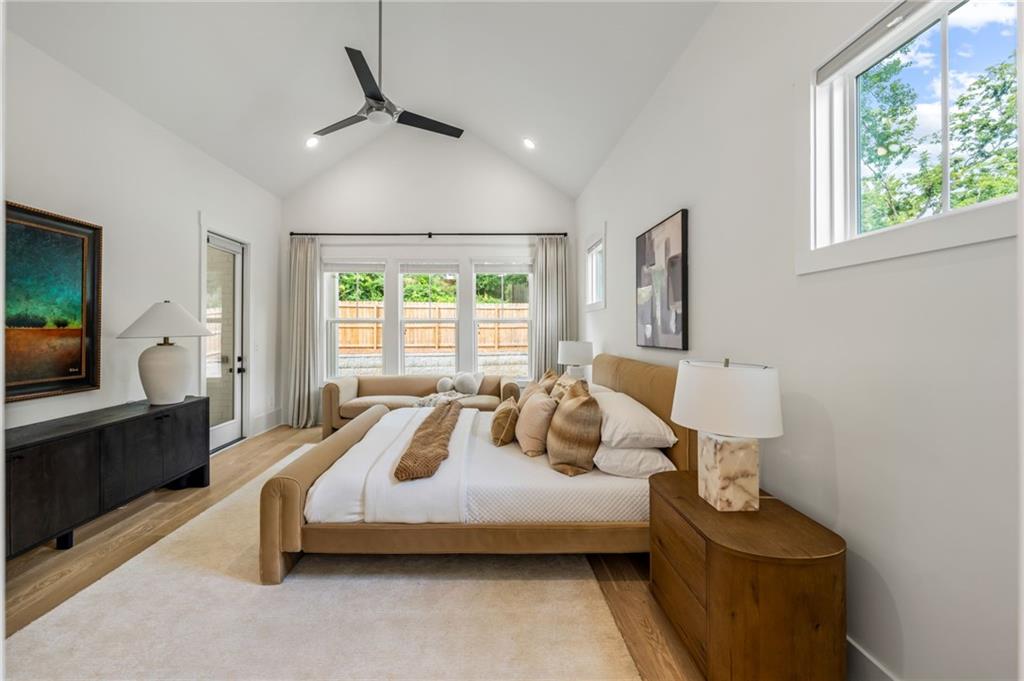
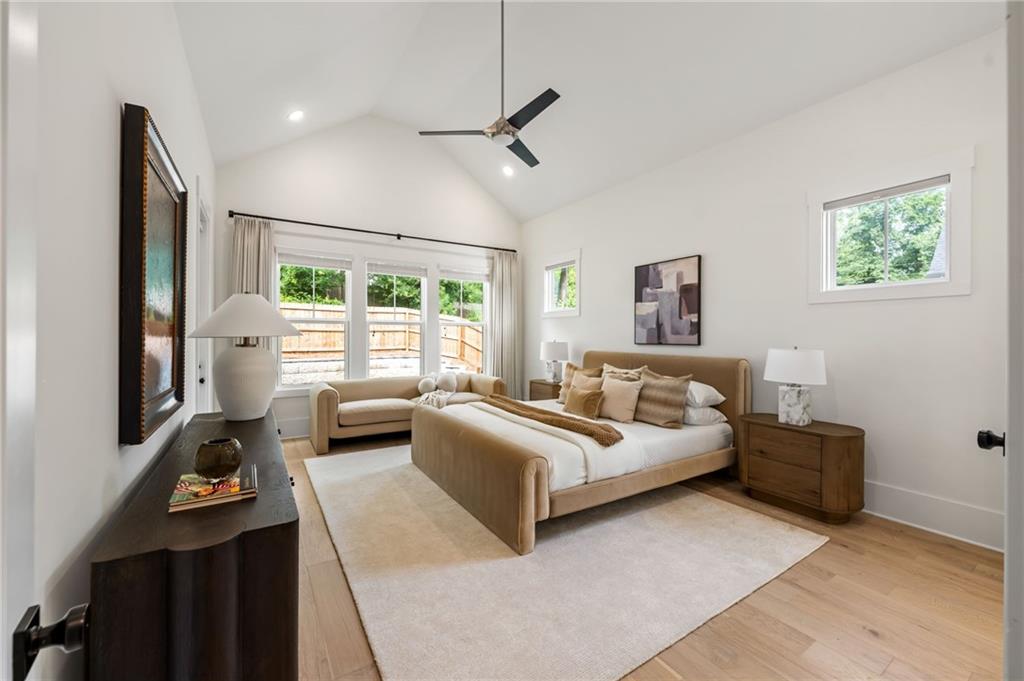
Bedroom with a king bed, vaulted ceiling, ceiling fan, and windows overlooking a fenced yard.
Staged bedroom with a king bed, vaulted ceiling, and sitting area by the windows.
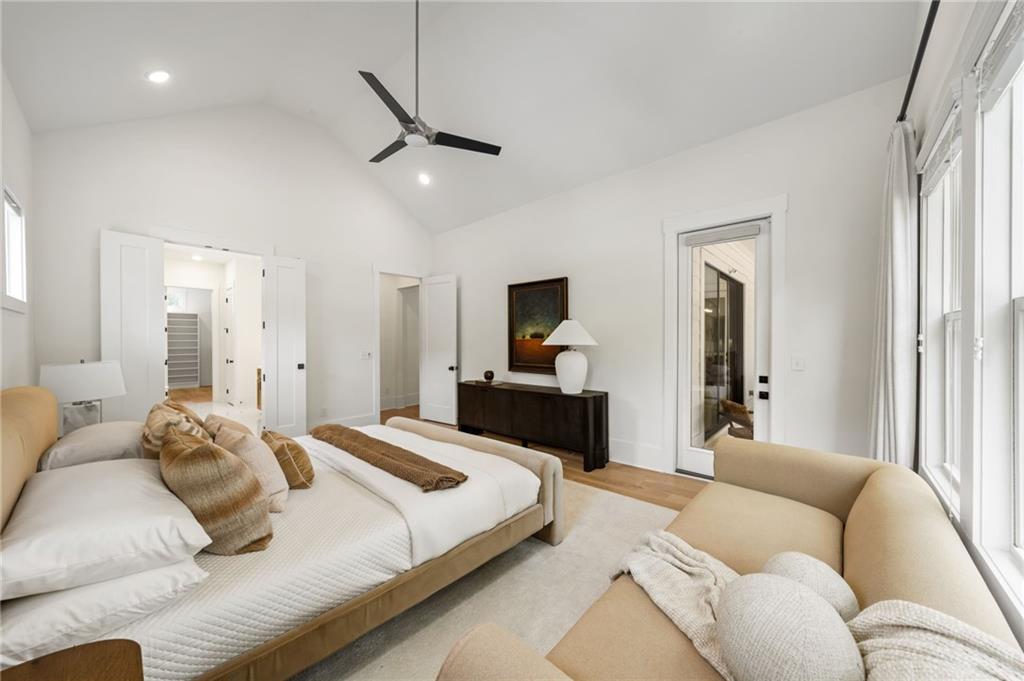
Bedroom with a white bed, tan seating, vaulted ceiling, and large windows.
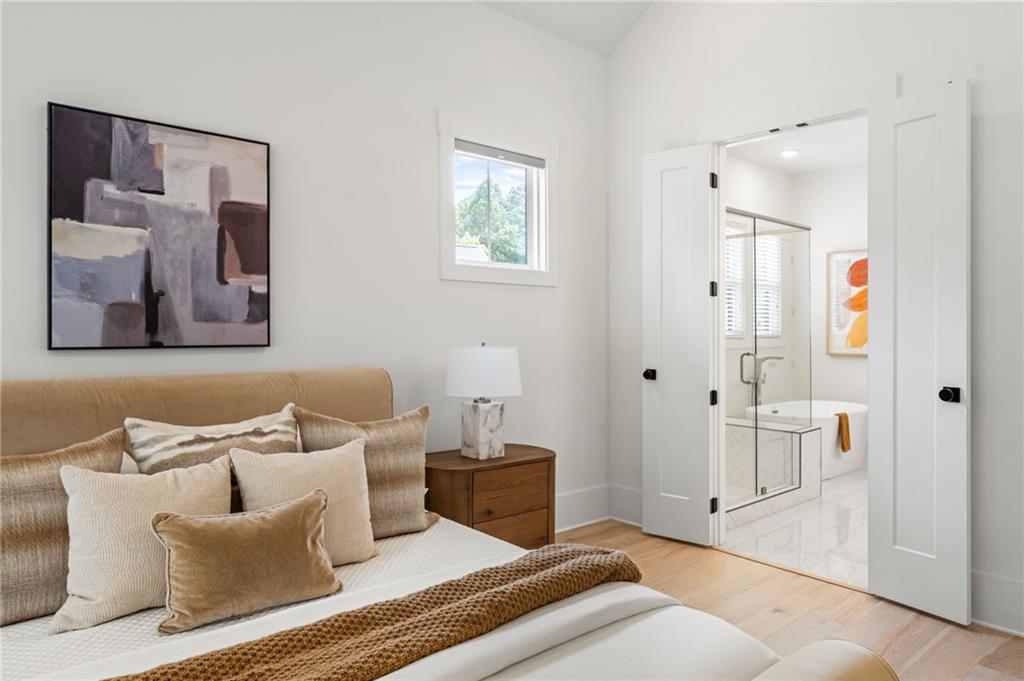
Bedroom with a neutral upholstered bed and an open doorway to the ensuite bathroom.
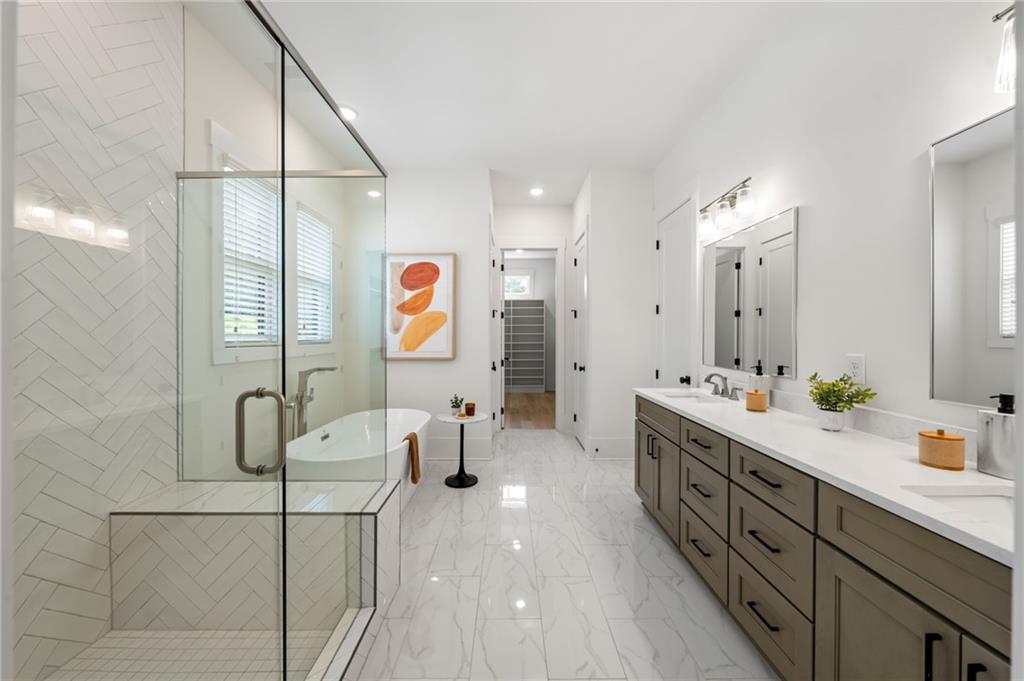
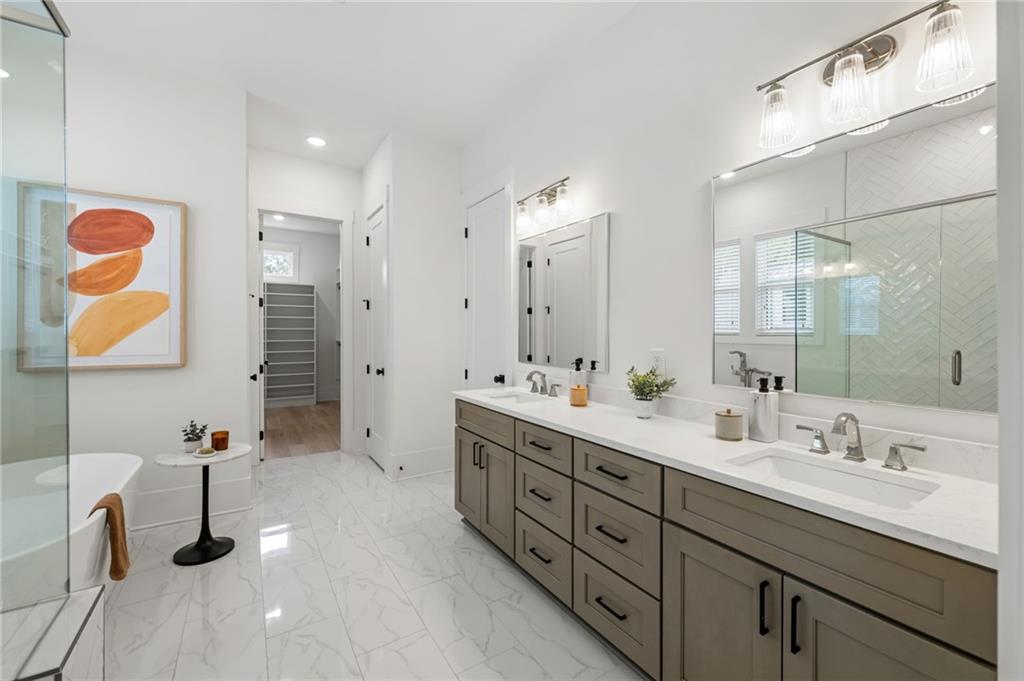
Bright bathroom with a glass-enclosed shower, freestanding tub, and long double vanity.
Bathroom with a long double vanity, glass shower, and freestanding tub.
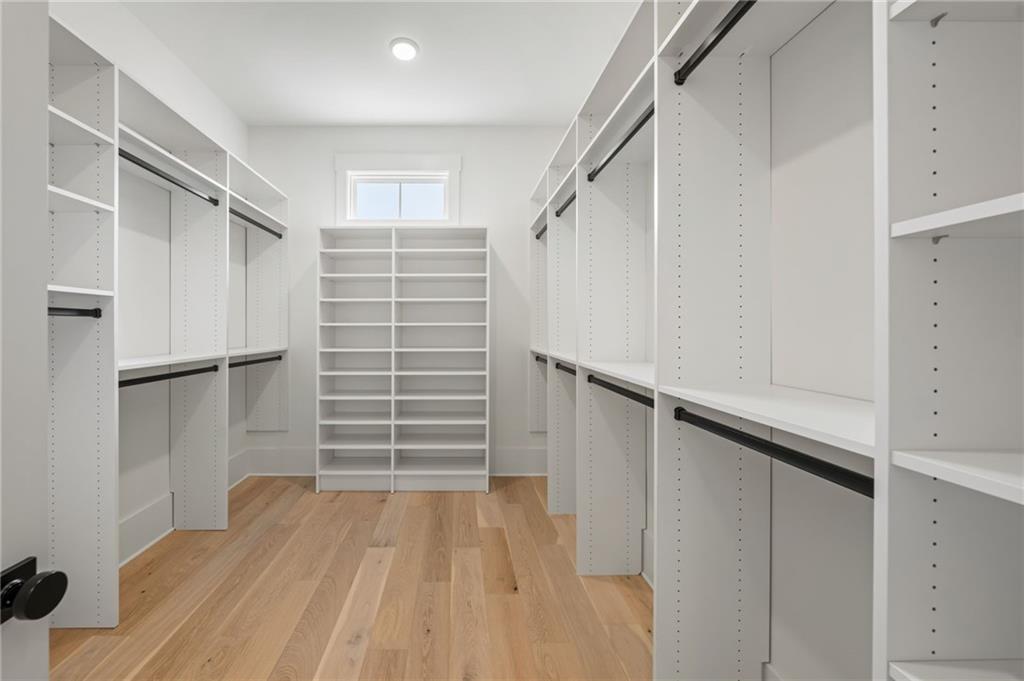
Walk-in closet with built-in white shelving, hanging rods, and light wood flooring.
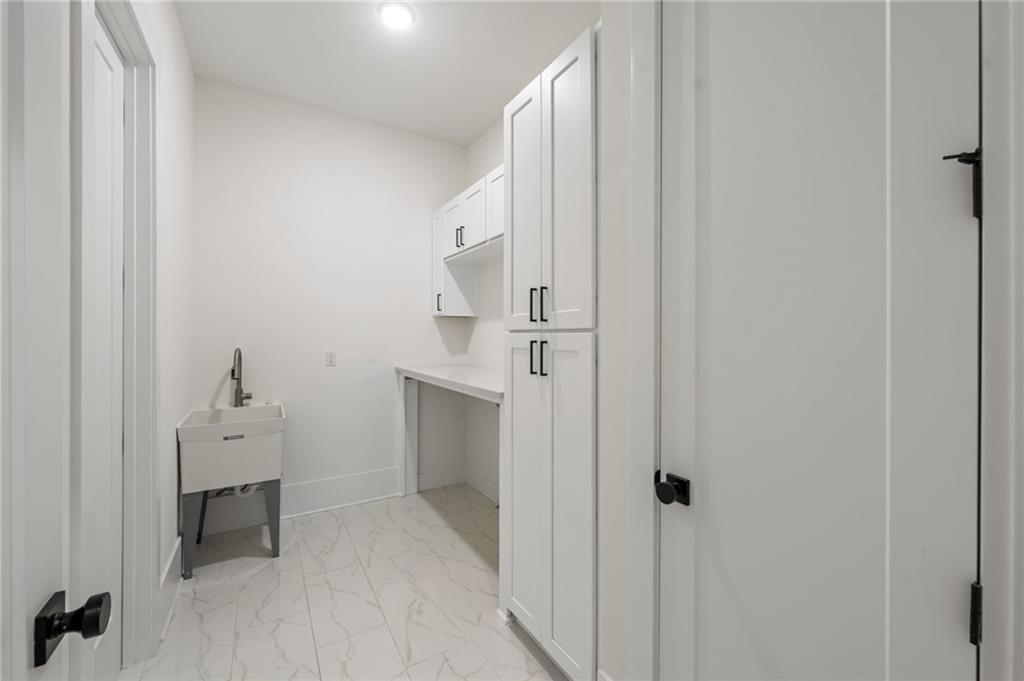
Laundry room with a utility sink, white cabinets, and marble-look tile flooring.
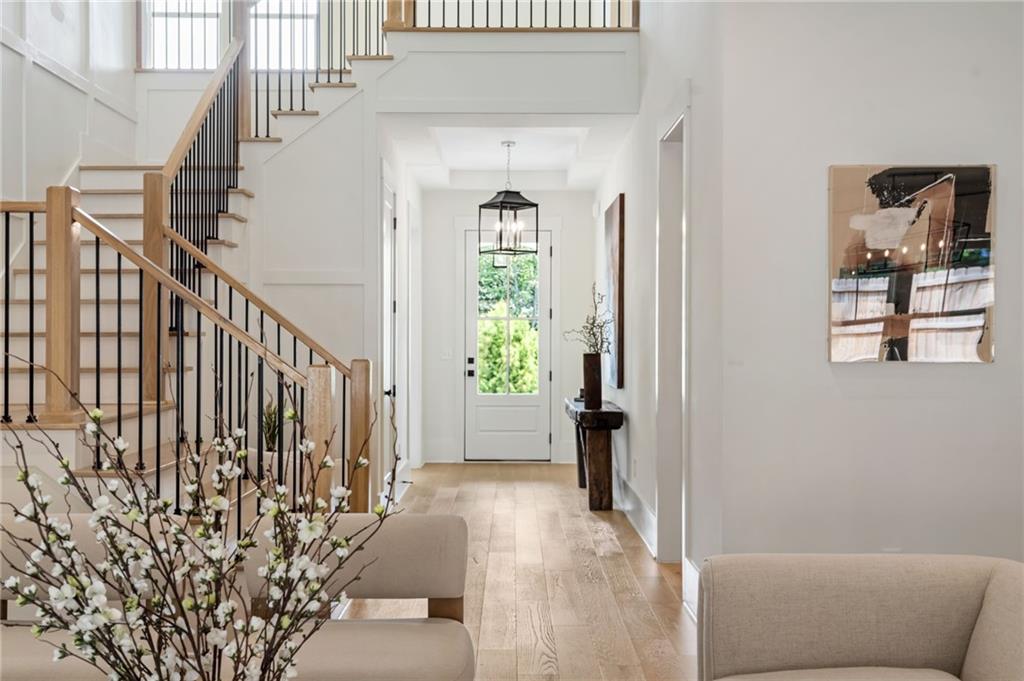
Bright entry hall with a wood-and-black-metal staircase, pale flooring, and a glass-paneled front door.
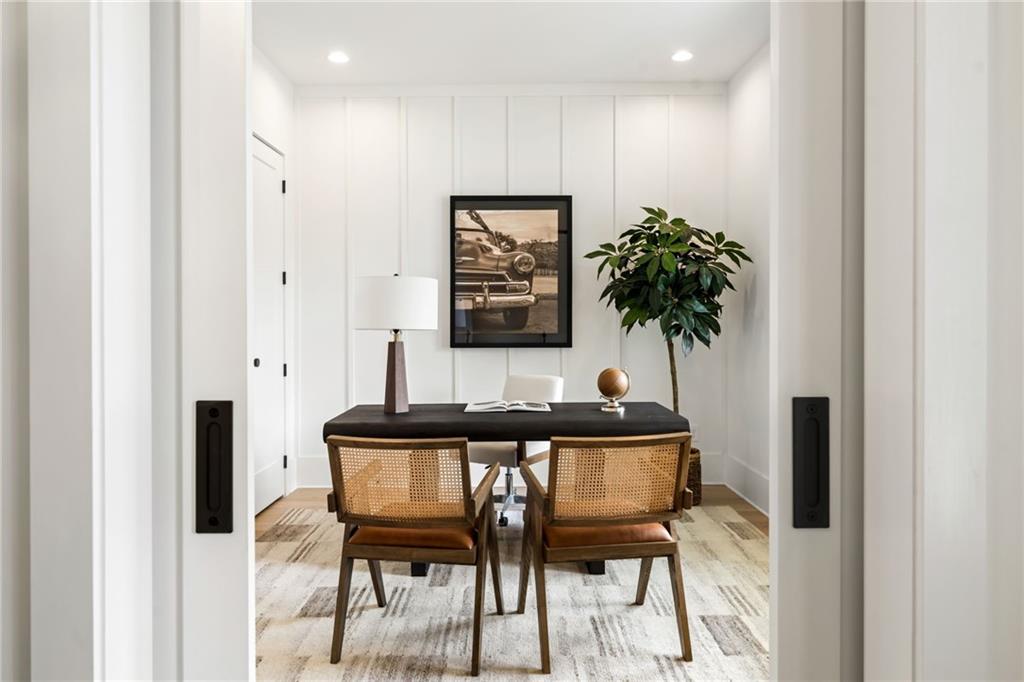
Dining room with a dark table, cane-back chairs, and framed vintage-car artwork.
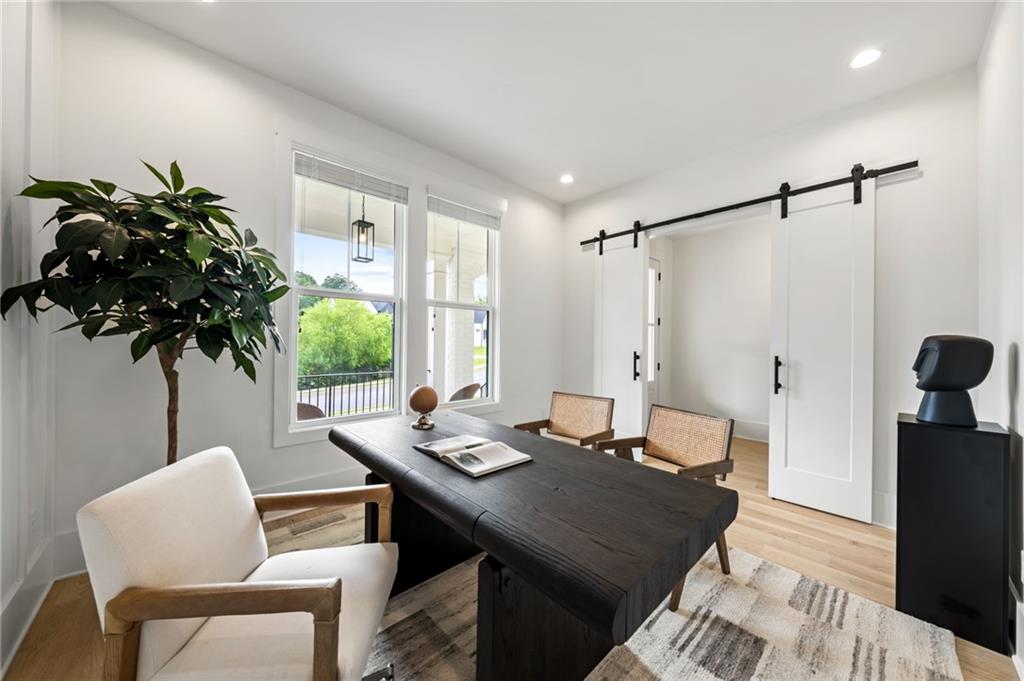
Home office with a dark wood desk, sliding barn doors, and large windows.
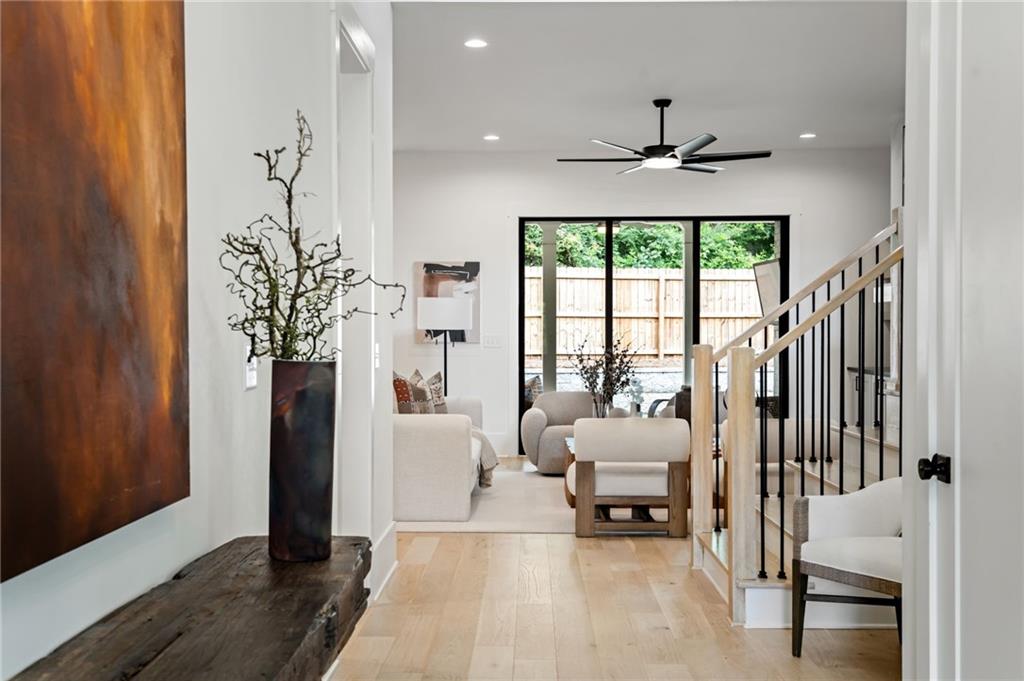
Bright entry hall opening to a furnished living room, with a wood staircase and glass doors to the backyard.
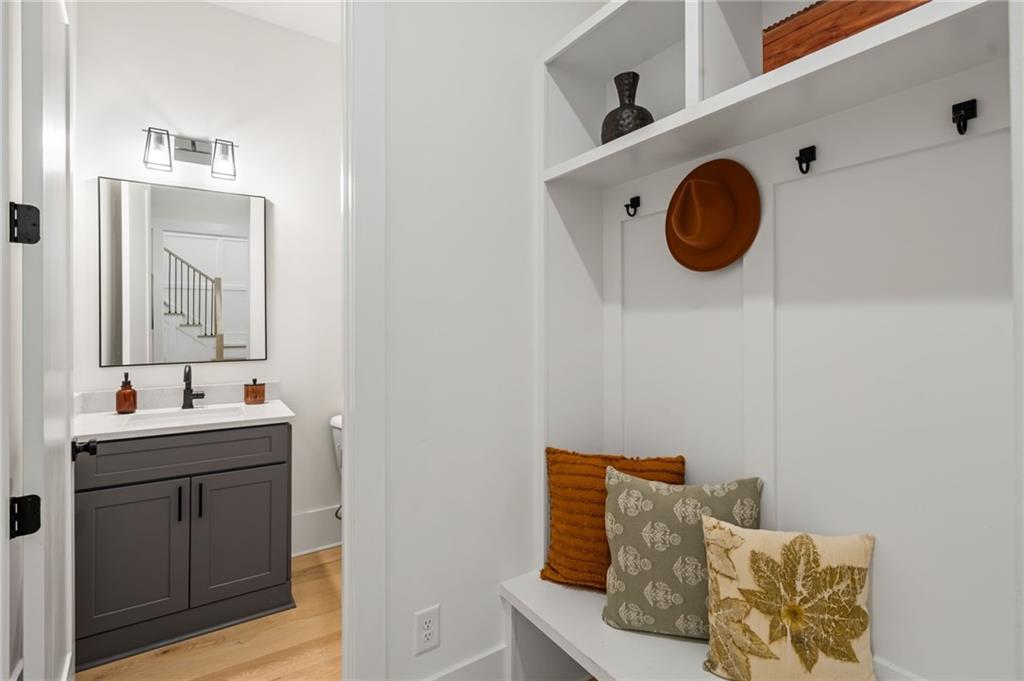
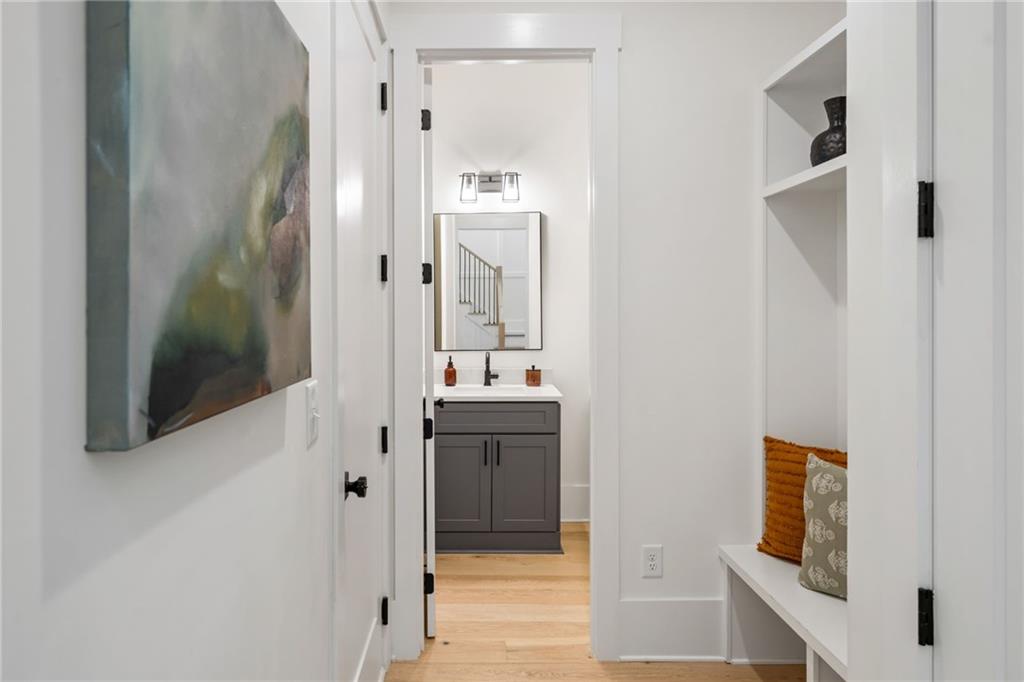
Entryway bench with patterned pillows and hooks beside a powder room vanity.
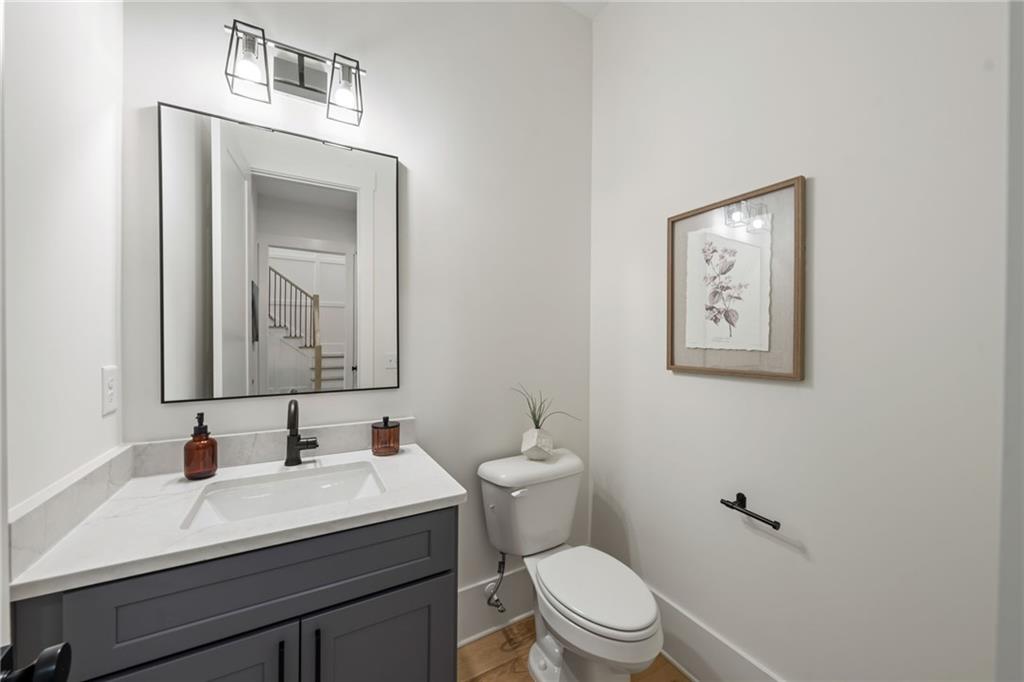
Bathroom with a dark gray vanity, white countertop, and framed botanical print.
Bright hallway with a built-in bench and a view into a powder room with a gray vanity.
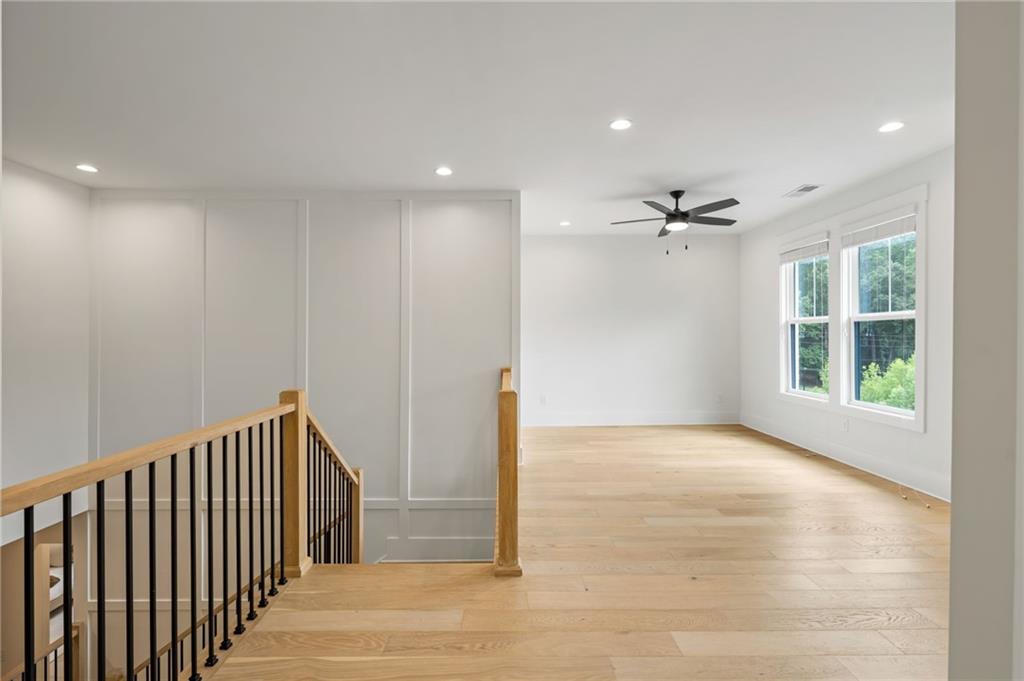
Upstairs landing with light wood floors, black stair railing, and large windows.
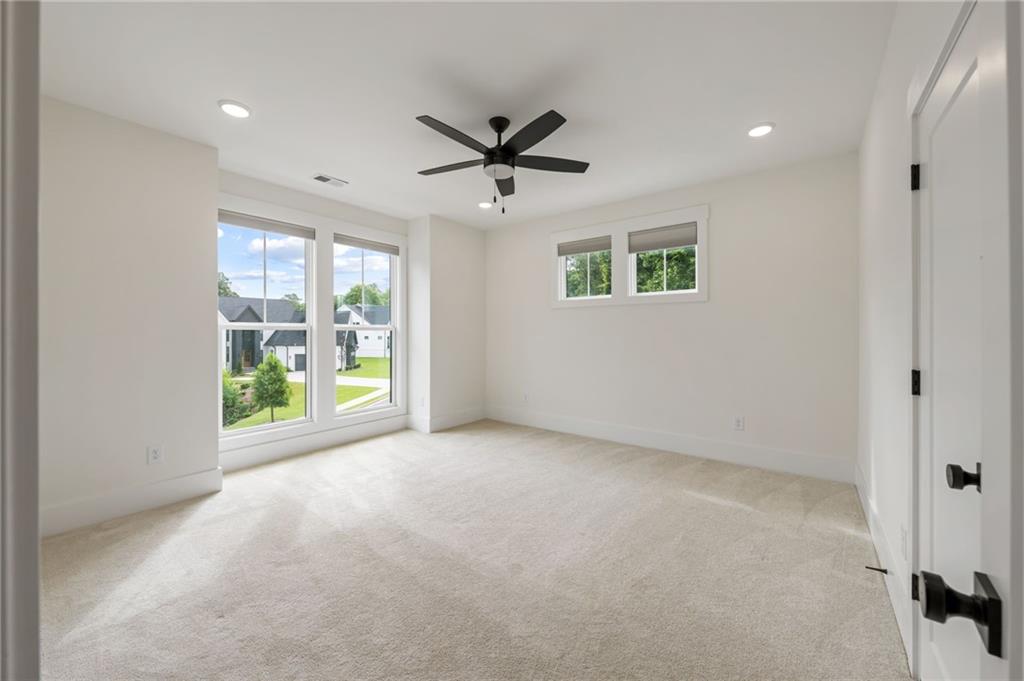
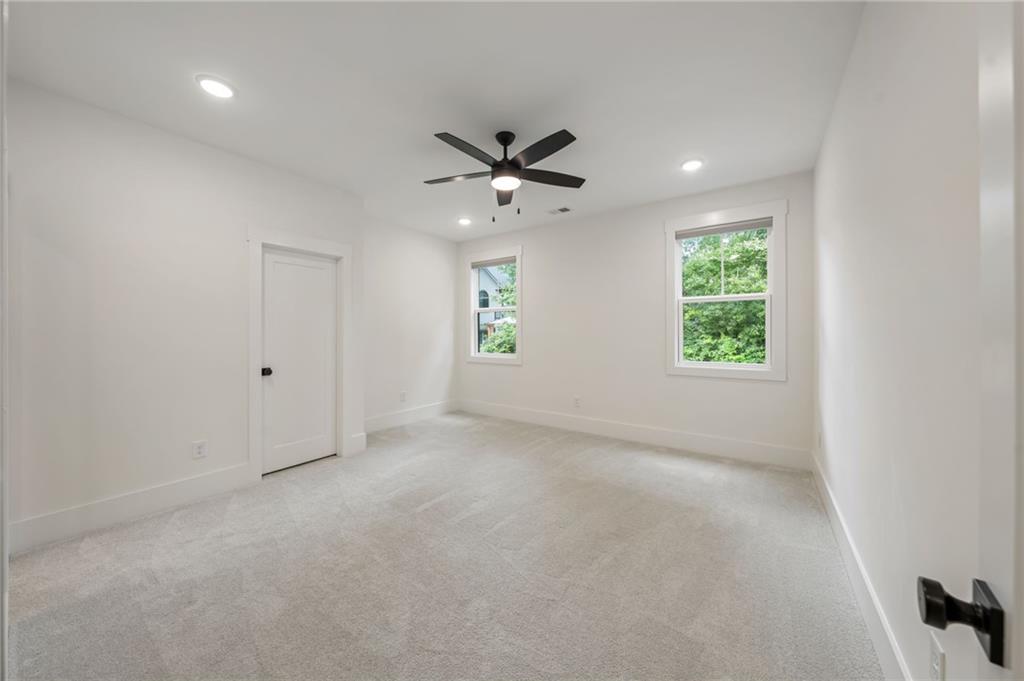
Unfurnished carpeted bedroom with a ceiling fan and large windows.
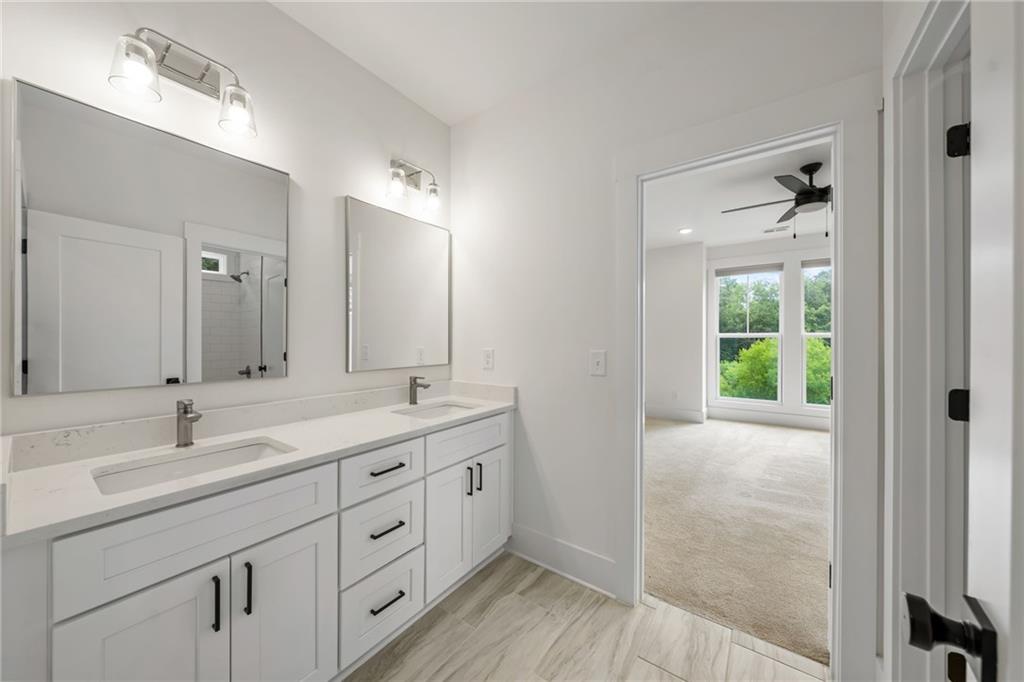
Bathroom with a double vanity, white cabinets, and a doorway to a bright, empty room.
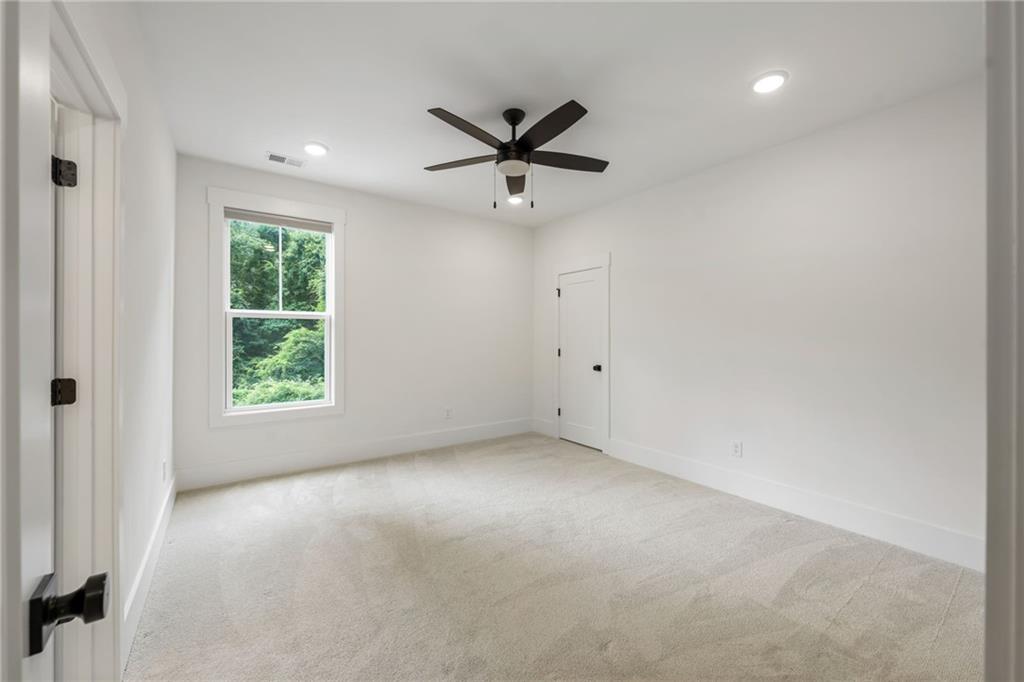
Empty carpeted bedroom with a ceiling fan and a window overlooking greenery.
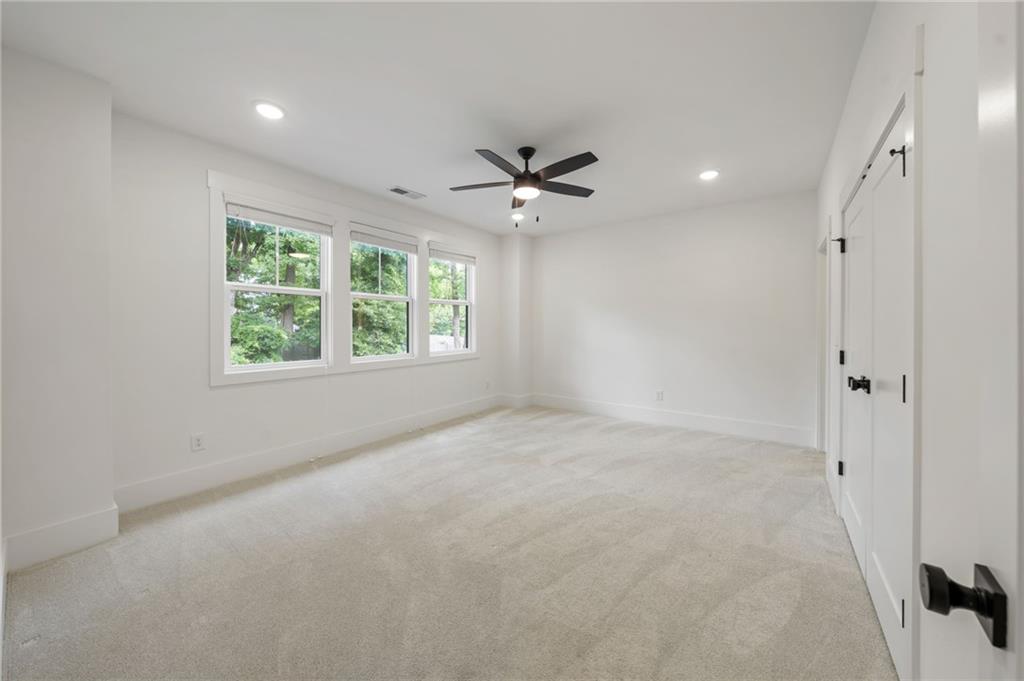
Empty carpeted bedroom with three windows overlooking trees and a ceiling fan.
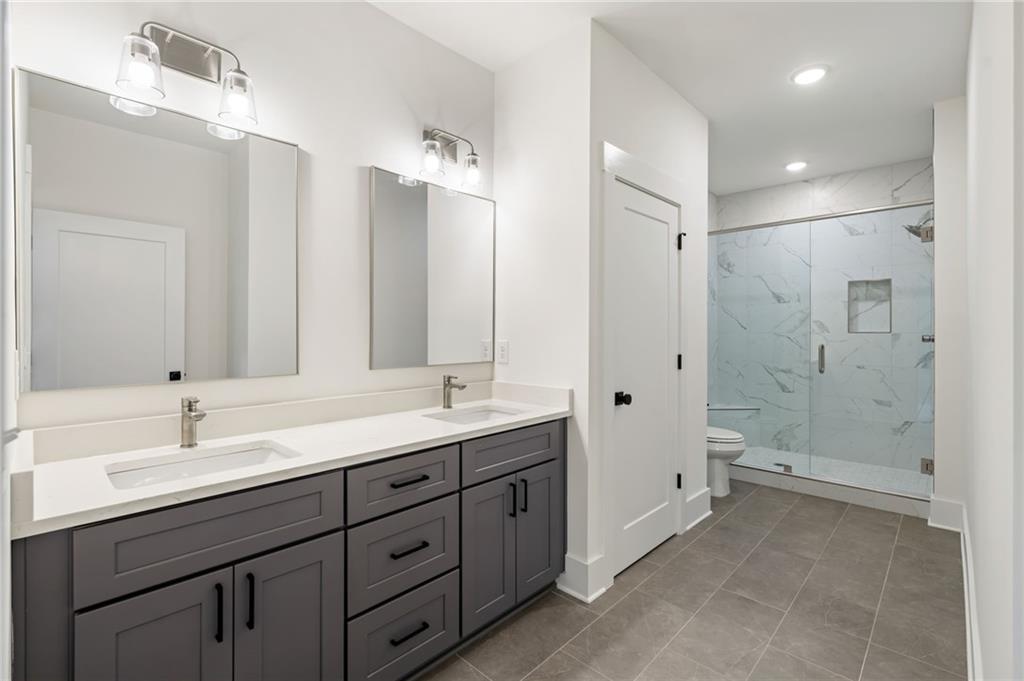
Bathroom with a double-sink vanity and glass-enclosed marble-look shower.
Empty carpeted bedroom with a ceiling fan and two windows overlooking greenery.
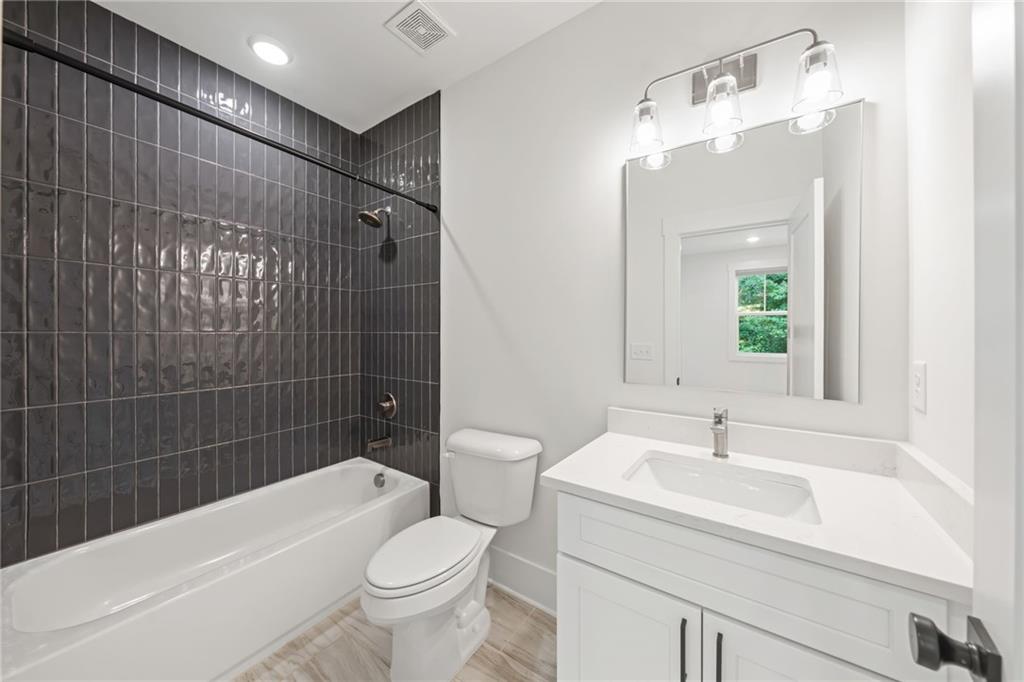
Bathroom with a dark tiled tub surround, white vanity, and large mirror.
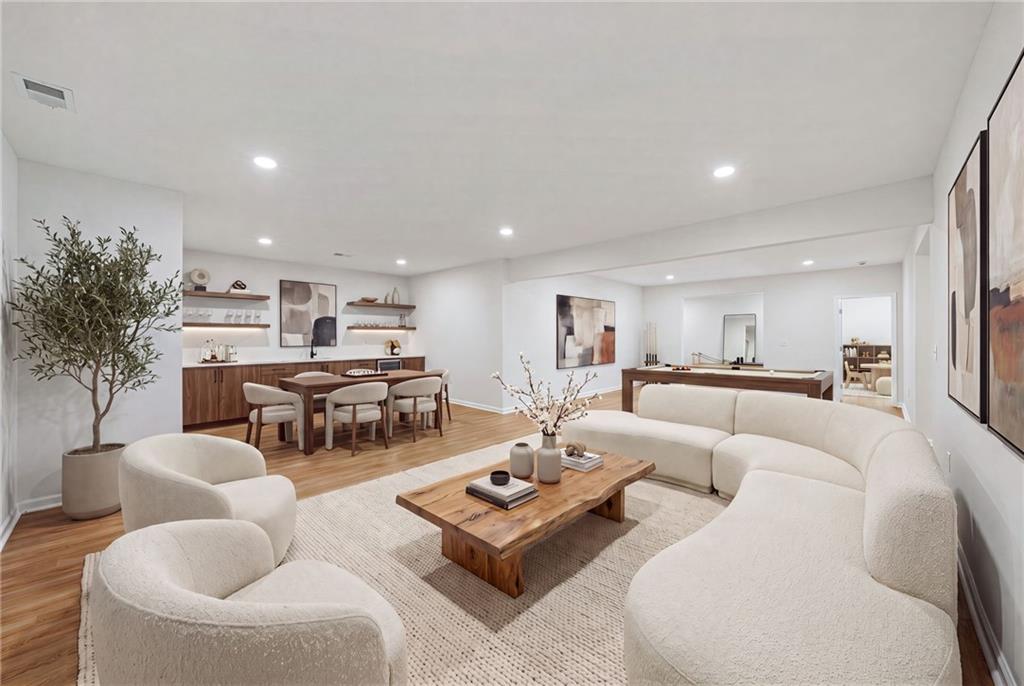
Staged living room with a curved sectional, dining area, and pool table.
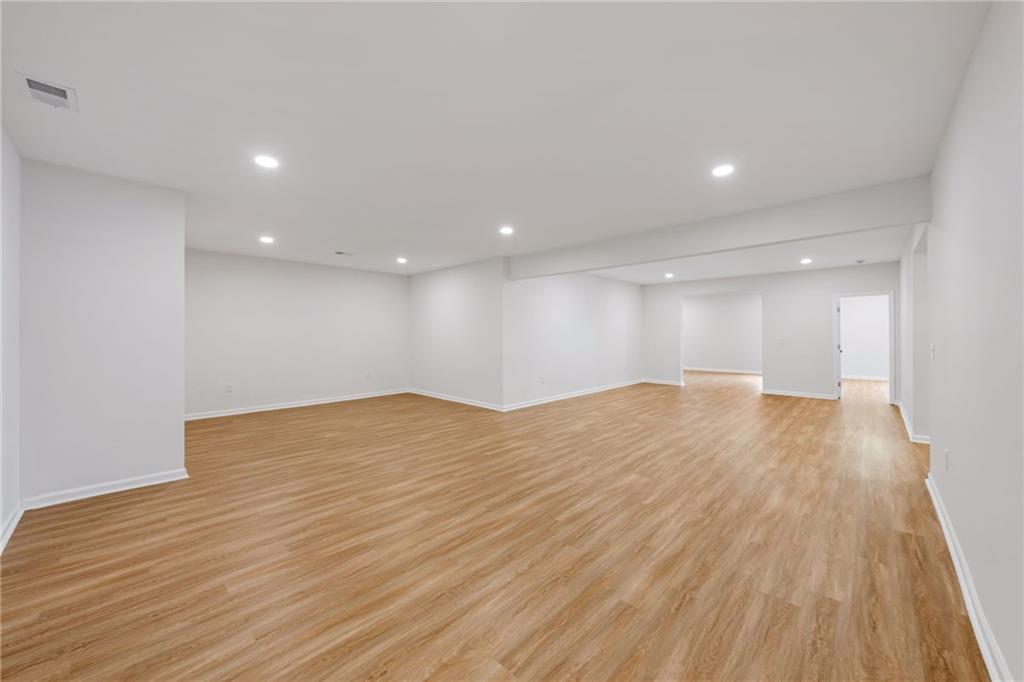
Empty finished basement with light wood flooring, recessed lights, and several open rooms.
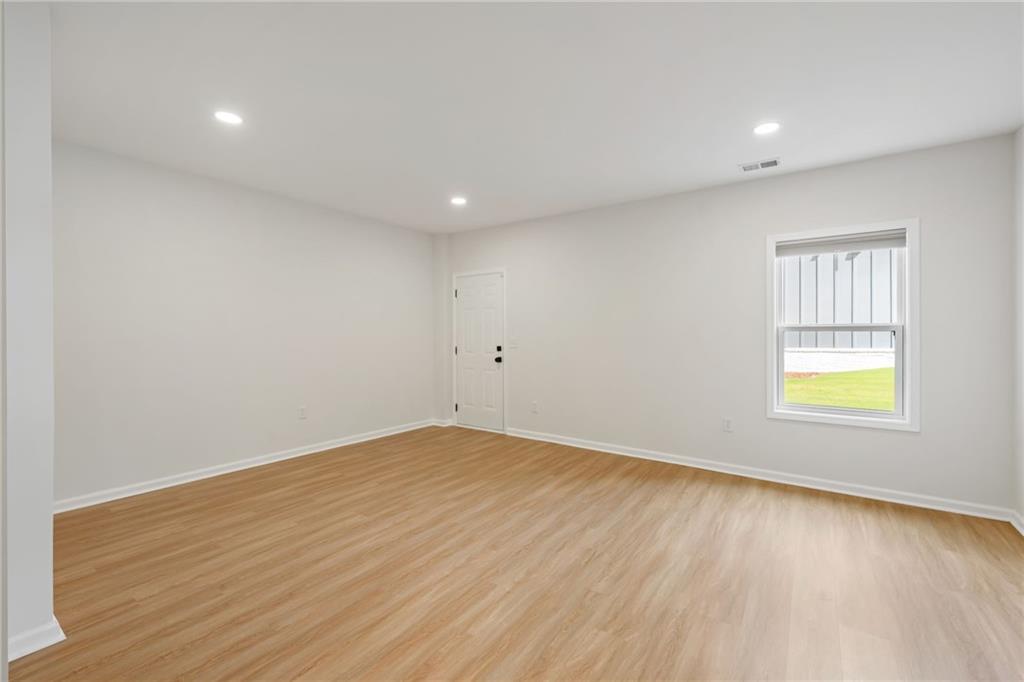
Empty room with light wood flooring, recessed lights, and a single window.
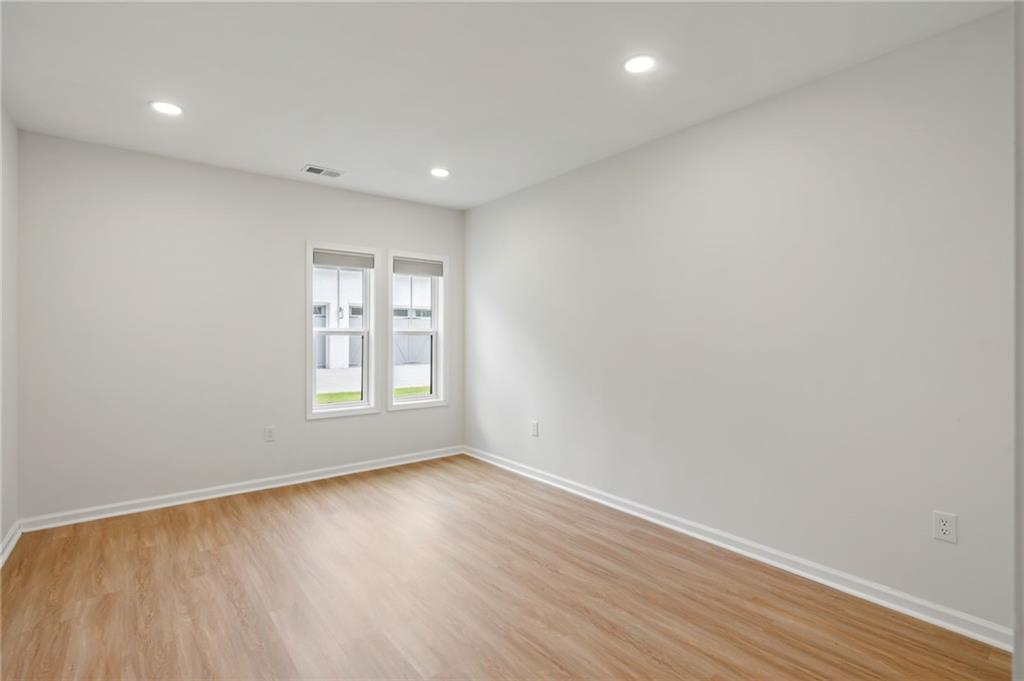
Empty room with light wood-look flooring, two windows, and recessed ceiling lights.
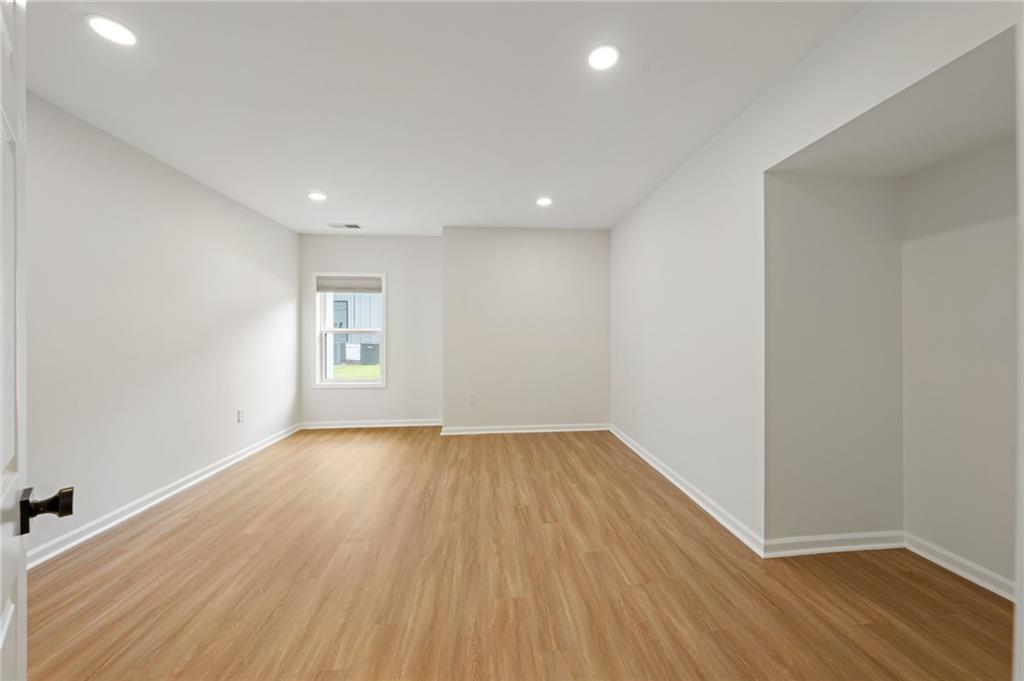
Empty room with light wood flooring, recessed ceiling lights, and a single window.
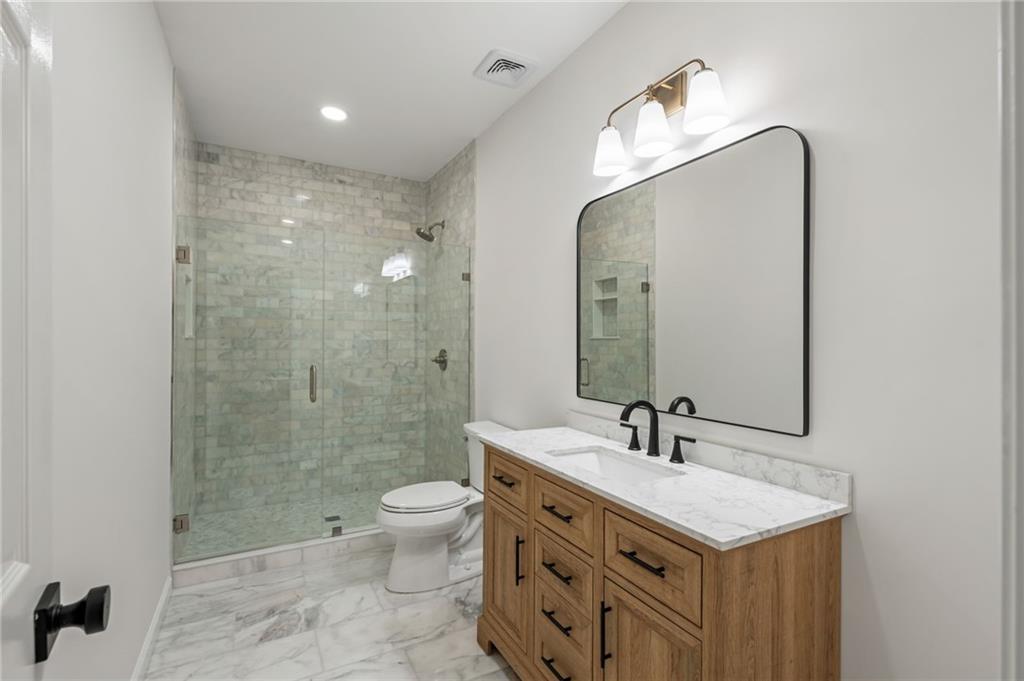
Bathroom with a glass-enclosed marble shower and wood vanity.
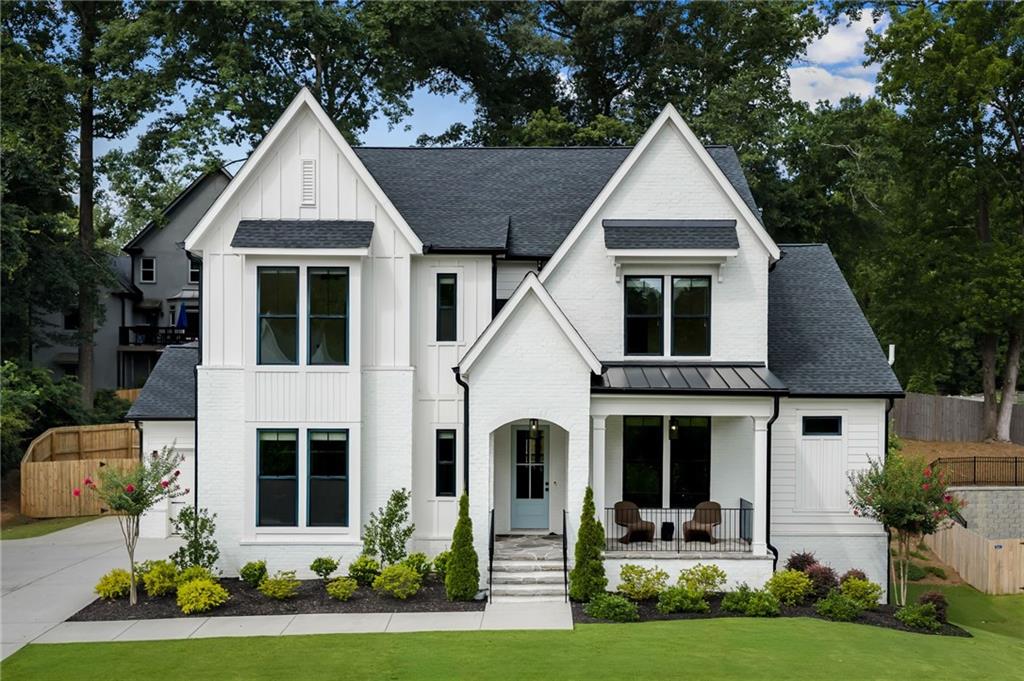
White two-story home with steep black gables, attached garage, and landscaped front lawn.
White two-story home with steep gables, a covered porch, and landscaped front lawn.
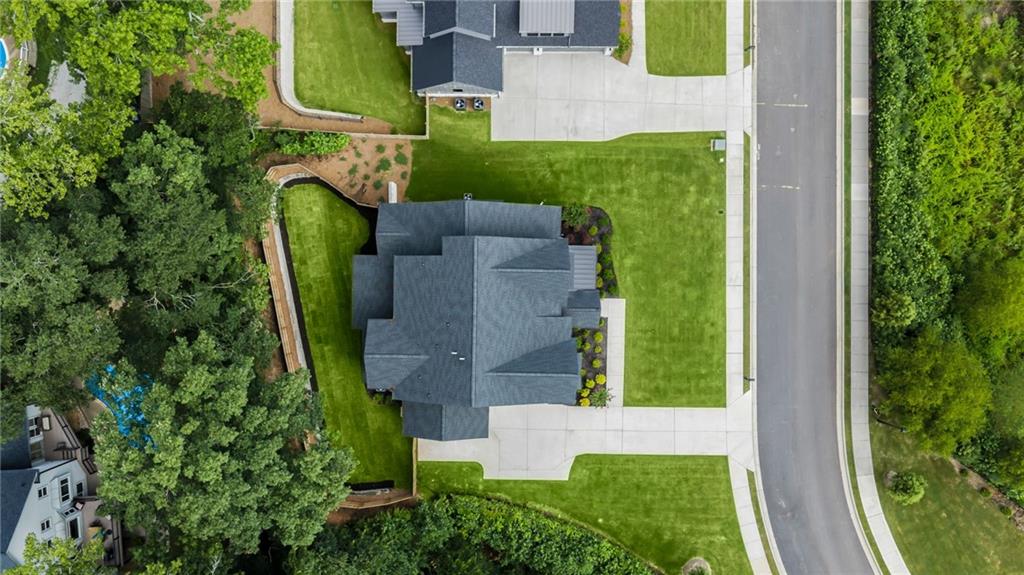
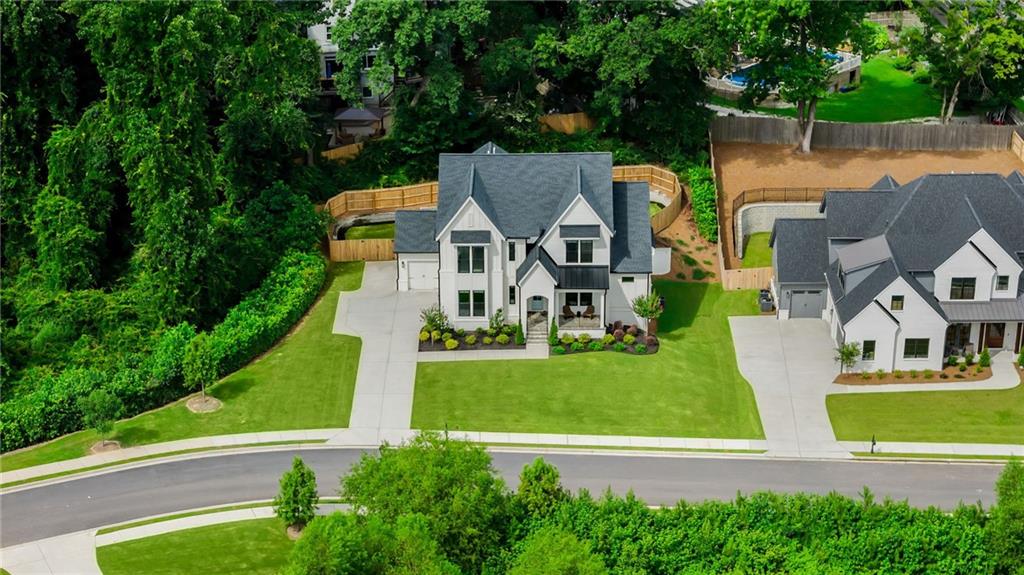
Overhead view of a home with a gray roof, green lawn, driveway, and surrounding trees.
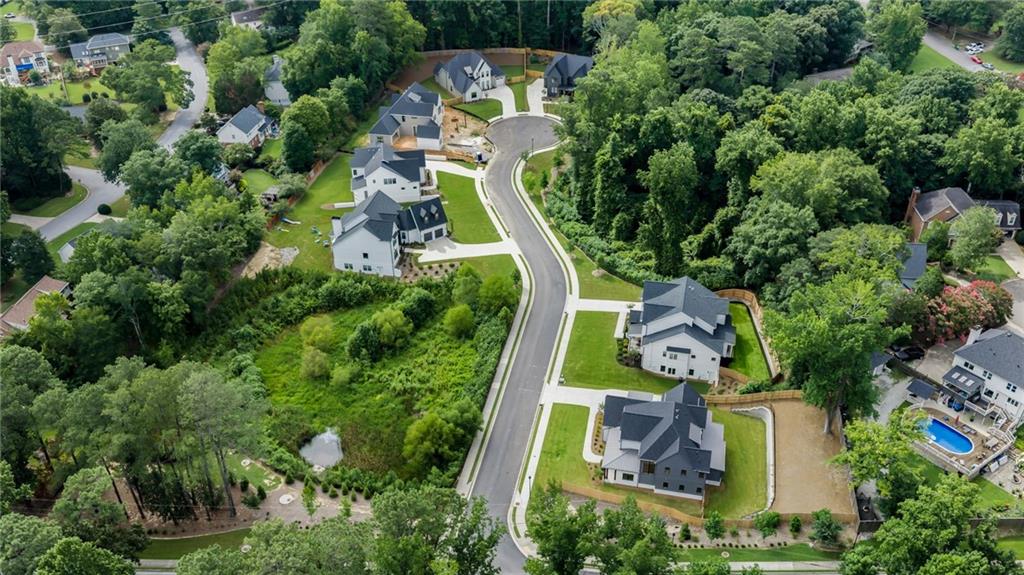
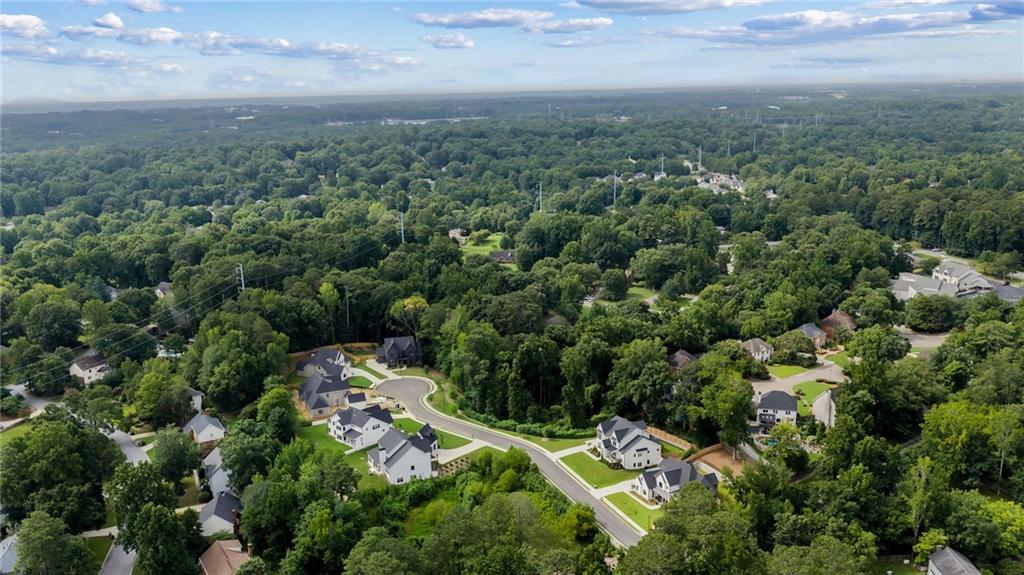
Aerial view of new homes along a winding road amid dense trees.
Aerial view of homes along a winding street surrounded by dense trees.
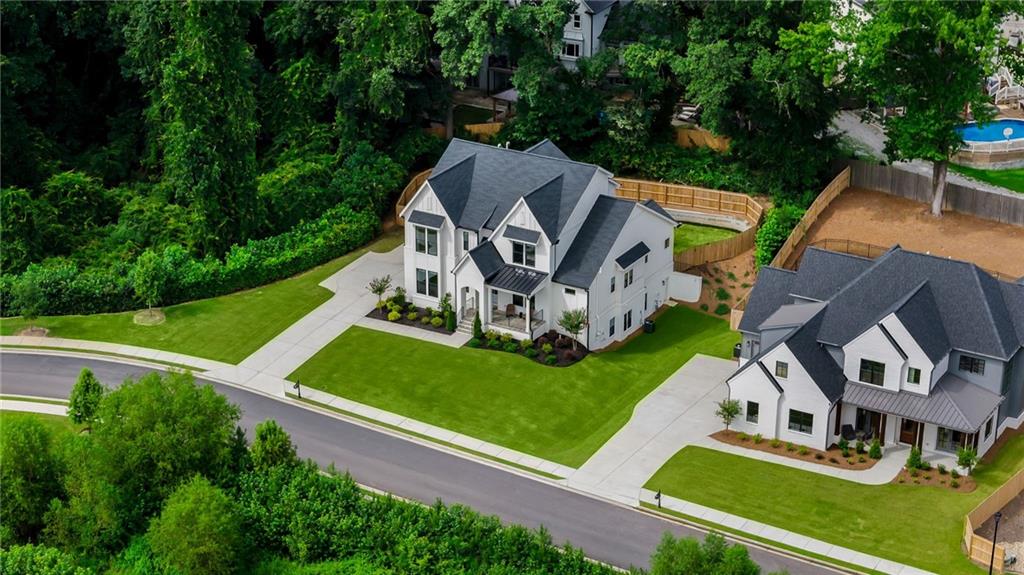
Aerial view of a white two-story home with a dark gabled roof, landscaped lawn, and wooded surroundings.
Aerial view of a white house with a fenced backyard and neighboring home.
SEE ALL PHOTOS
White two-story home with multiple gables, covered entry, and broad green lawn.
White two-story home with multiple gables, a covered porch, and a broad green lawn.
Bright foyer with a wood-and-iron staircase, pale oak floors, and a glass-paneled front door.
Open-plan living room and kitchen with cream seating, a wood coffee table, and glass doors to the patio.
Open living room with a fireplace, sculptural seating, and an adjoining kitchen beneath a loft staircase.
Living room with a marble fireplace, cream seating, and a staircase with wood railings.
Open-plan living room and kitchen with gray cabinetry, a large island, and neutral furnishings.
Kitchen with gray cabinetry, stainless steel appliances, and a large island with four stools.
Open kitchen with a large island and adjoining living room with fireplace.
Open-plan kitchen with a large white island, dining area, and living room fireplace.
Open-plan kitchen and dining area with a white island, wood stools, and large backyard windows.
Dining room with a glass table, upholstered chairs, and large windows overlooking a fenced yard.
Covered patio with a brick fireplace, ceiling fan, and seating overlooking a fenced lawn.
White two-story house with a covered rear porch, fenced lawn, and mature trees.
Living room with a marble fireplace and sliding glass doors opening to the fenced backyard.
Bedroom with a king bed, vaulted ceiling, ceiling fan, and windows overlooking a fenced yard.
Staged bedroom with a king bed, vaulted ceiling, and sitting area by the windows.
Bedroom with a white bed, tan seating, vaulted ceiling, and large windows.
Bedroom with a neutral upholstered bed and an open doorway to the ensuite bathroom.
Bright bathroom with a glass-enclosed shower, freestanding tub, and long double vanity.
Bathroom with a long double vanity, glass shower, and freestanding tub.
Walk-in closet with built-in white shelving, hanging rods, and light wood flooring.
Laundry room with a utility sink, white cabinets, and marble-look tile flooring.
Bright entry hall with a wood-and-black-metal staircase, pale flooring, and a glass-paneled front door.
Dining room with a dark table, cane-back chairs, and framed vintage-car artwork.
Home office with a dark wood desk, sliding barn doors, and large windows.
Bright entry hall opening to a furnished living room, with a wood staircase and glass doors to the backyard.
Entryway bench with patterned pillows and hooks beside a powder room vanity.
Bathroom with a dark gray vanity, white countertop, and framed botanical print.
Bright hallway with a built-in bench and a view into a powder room with a gray vanity.
Upstairs landing with light wood floors, black stair railing, and large windows.
Unfurnished carpeted bedroom with a ceiling fan and large windows.
Bathroom with a double vanity, white cabinets, and a doorway to a bright, empty room.
Empty carpeted bedroom with a ceiling fan and a window overlooking greenery.
Empty carpeted bedroom with three windows overlooking trees and a ceiling fan.
Bathroom with a double-sink vanity and glass-enclosed marble-look shower.
Empty carpeted bedroom with a ceiling fan and two windows overlooking greenery.
Bathroom with a dark tiled tub surround, white vanity, and large mirror.
Staged living room with a curved sectional, dining area, and pool table.
Empty finished basement with light wood flooring, recessed lights, and several open rooms.
Empty room with light wood flooring, recessed lights, and a single window.
Empty room with light wood-look flooring, two windows, and recessed ceiling lights.
Empty room with light wood flooring, recessed ceiling lights, and a single window.
Bathroom with a glass-enclosed marble shower and wood vanity.
White two-story home with steep black gables, attached garage, and landscaped front lawn.
White two-story home with steep gables, a covered porch, and landscaped front lawn.
Overhead view of a home with a gray roof, green lawn, driveway, and surrounding trees.
Aerial view of new homes along a winding road amid dense trees.
Aerial view of homes along a winding street surrounded by dense trees.
Aerial view of a white two-story home with a dark gabled roof, landscaped lawn, and wooded surroundings.
Aerial view of a white house with a fenced backyard and neighboring home.
Listed by Kelly Ruddell with Ansley Real Estate | Christie's International Real Estate 404-480-4663
Pending

3896 Town Farms Drive

3896 Town Farms Drive, Atlanta, GA 30360

$1,399,000
This move-in-ready home checks every box with over 5,500 square feet of beautifully finished living space including a main-level primary suite, a finished terrace level, a three-car garage, and seamless indoor-outdoor living. Located on a quiet cul-de-sac, this home features high ceilings, abundant natural light and is conveniently located near The Atlanta Athletic Club, Dunwoody Country Club, The Forum, Peachtree Corners Town Center, and Dunwoody Village. At the heart of the home, the chef's kitchen is appointed with premium appliances, quartz countertops, an oversized island, and a walk-in pantry with ample storage. The kitchen flows seamlessly into the dining area and fireside family room, where floor-to-ceiling sliding glass doors open to a covered porch with a fireplace overlooking the flat, fenced backyard. The main-level primary suite features vaulted ceilings and serves as a private retreat with a spa-inspired bath featuring dual vanities, a soaking tub, oversized shower, custom walk-in closet, and the added convenience of an attached full laundry room. The main floor is completed with a private office, half bath and a mudroom that connects the home to the attached three-car garage. Upstairs, four generously sized bedrooms are complemented by a versatile bonus loft perfect for a playroom, living area, or additional home office. The finished terrace level offers a private entrance and incredible flexibility with two additional bedrooms, a full bath, and expansive living space ideal for a home theater, fitness studio, recreation room, and guest suite. With seven bedrooms, indoor-outdoor living, and a thoughtfully designed layout, his home offers exceptional flexibility the peace of mind of practically new construction.

7
beds

6
baths

5,556 Sq.Ft. LIVING AREA

0.35 Acres lot

Kelly Ruddell

Kelly Ruddell

Katie McGuirk

Katie McGuirk

Features & Amenities

Interior

  • total bedrooms7
  • Total bathrooms6
  • full bathrooms5
  • half bathroom1
  • Laundry room Laundry Room, Main Level, Other
  • Flooring Carpet, Hardwood, Tile
  • Fireplace Family Room, Gas Log, Gas Starter, Outside
  • APPLIANCES Dishwasher, Disposal, Double Oven, Gas Range, Microwave, Range Hood, Refrigerator
  • other interior Features Bookcases, Double Vanity, Entrance Foyer 2 Story, High Ceilings 9 ft Upper, High Ceilings 10 ft Lower, High Ceilings 10 ft Main, His and Hers Closets, Walk-In Closet(s)

Area & Lot

  • Status Pending
  • Living Area5,556 Sq.Ft.
  • Total Area5,556 Sq.Ft.
  • Lot Area0.35 Acres
  • MLS® ID7809710
  • TypeResidential
  • YEAR BUILT2024
  • Architecture StylesContemporary, Modern
  • Water FrontageNone
  • View DescriptionNeighborhood, Trees/Woods
  • Elementary SchoolPeachtree
  • Middle SchoolPinckneyville
  • High SchoolNorcross

Exterior

  • STORIES3
  • Garage Space3.0
  • water SourcePublic
  • utilitiesCable Available, Electricity Available, Natural Gas Available, Phone Available, Sewer Available, Underground Utilities, Water Available
  • PoolNone
  • roofComposition
  • lot featuresBack Yard, Front Yard, Level
  • parkingGarage
  • HEAT TYPENatural Gas, Zoned
  • AIR CONDITIONINGCentral Air, Zoned
  • sewerPublic Sewer
  • SubstructureConcrete Perimeter
  • Disability FeaturesNone
  • security FeaturesCarbon Monoxide Detector(s), Smoke Detector(s)
  • Green featuresNone
  • other exterior FeaturesPrivate Yard, Rain Gutters

Financial

  • Sales Price$1,399,000
  • Real Estate Tax $18,892/yr
  • HOA $500/yr
White two-story home with multiple gables, a covered porch, and a broad green lawn.

Schedule a Showing

I would love to show you this beautiful property. Please select your preferred date and time below. I'll be in touch shortly to confirm your appointment.

Schedule a Showing

I would love to show you this beautiful property. Please select your preferred date and time below. I'll be in touch shortly to confirm your appointment.

Thank you for your interest in 3896 Town Farms Drive, Atlanta, GA 30360. We are reviewing your request and will be in touch shortly!

Mortgage Calculator

Estimate your monthly mortgage payment, including the principal and interest, property taxes, and HOA. Adjust the values to generate a more accurate rate.

All estimates are provided for informational purposes only. Actual amounts may vary.
$0,000 Your Payment 20 15 65
$0,000 Your Payment

Work With Us

We take great satisfaction in offering customized solutions that help our clients move closer to their ideal properties while also boosting their long term financial prosperity. Work with us now!

Follow Me on Instagram