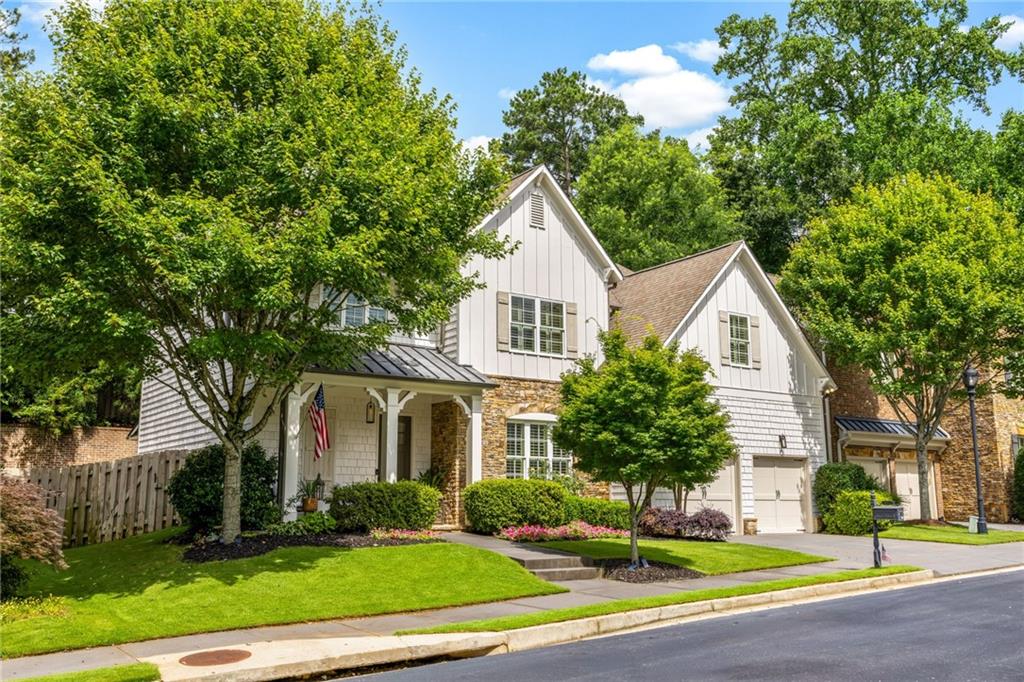
320 Valley Brook Way NE
Bought with Ashley Altenbach with Ansley Real Estate | Christie's International Real Estate and Listed by Katie McGuirk with Ansley Real Estate | Christie's International Real Estate  404-480-4663
Sold

320 Valley Brook Way NE

320 Valley Brook Way NE, Atlanta, GA 30342

$1,250,000
This turnkey and spacious home in the Jackson Elementary district is located in the beloved Meadowbrook neighborhood and just minutes from Chastain Park. Upon entry, you'll immediately notice the tall ceilings and natural light throughout the home. With 5 bedrooms, 4 full baths, and multiple living spaces, there's plenty of room for everyday living and entertaining. The main level features a large dining room, wet bar, and a bedroom with a full bath that works well as a guest suite, office, or playroom. The screened porch overlooks a private turfed backyard, creating an easy extension of the living space. A two-car garage connects to the kitchen through a mudroom, offering convenience for daily life. Upstairs, the oversized primary suite features a renovated bath and spacious custom walk-in closet. Three additional bedrooms and a spacious laundry room complete the upper level. Recent improvements, including renovated bathrooms and a freshly painted exterior, make this home truly move-in ready. Just minutes from Chastain Park, top-rated schools, shopping, and dining, residents also enjoy Meadowbrook's highly social atmosphere and strong sense of community.

5
beds

4
baths

3,748 Sq.Ft. LIVING AREA

3,920.4 Sq.Ft. lot

Katie McGuirk

Katie McGuirk

Features & Amenities

Interior

  • total bedrooms5
  • Total bathrooms4
  • full bathrooms4
  • Laundry room Laundry Room, Upper Level
  • Flooring Carpet, Hardwood
  • Fireplace Gas Log, Gas Starter, Living Room
  • APPLIANCES Dishwasher, Disposal, Double Oven, Dryer, Gas Range, Microwave, Refrigerator, Washer
  • other interior Features Bookcases, Double Vanity, High Ceilings 10 ft Main, High Ceilings 10 ft Upper, Walk-In Closet(s)

Area & Lot

  • Status Sold
  • Date Sold September 18, 2026
  • Living Area3,748 Sq.Ft.
  • Total Area3,748 Sq.Ft.
  • Lot Area3,920.4 Sq.Ft.
  • MLS® ID7792960
  • TypeResidential
  • YEAR BUILT2011
  • NeighborhoodBuckhead
  • Architecture StylesCraftsman
  • Water FrontageNone
  • View DescriptionNeighborhood
  • Elementary SchoolJackson - Atlanta
  • Middle SchoolWillis A. Sutton
  • High SchoolNorth Atlanta

Exterior

  • STORIES2
  • Garage Space2.0
  • water SourcePublic
  • utilitiesCable Available, Electricity Available, Natural Gas Available, Phone Available, Sewer Available
  • PoolNone
  • roofShingle
  • lot featuresBack Yard
  • parkingGarage
  • HEAT TYPEForced Air, Natural Gas
  • AIR CONDITIONINGCentral Air
  • sewerPublic Sewer
  • SubstructureSlab
  • Disability FeaturesNone
  • security FeaturesSmoke Detector(s)
  • Green featuresNone
  • other exterior FeaturesPrivate Yard

Financial

  • Sales Price$1,250,000
  • Real Estate Tax $13,548/yr
  • HOA $960/yr

Buckhead

Buckhead has seen tremendous neighborhood and business growth, evolving into the vibrant community.

Explore

Work With Us

We take great satisfaction in offering customized solutions that help our clients move closer to their ideal properties while also boosting their long term financial prosperity. Work with us now!

Follow Me on Instagram