2485 W Wesley Road NW
SEE ALL PHOTOS
2485 W Wesley Road NW
For Sale

2485 W Wesley Road NW

2485 W Wesley Road NW, Atlanta, GA 30327

$5,000,000
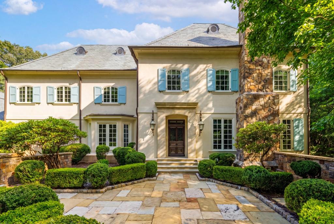
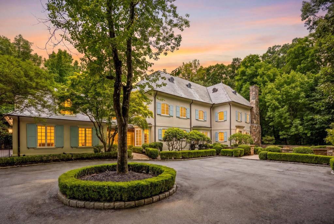
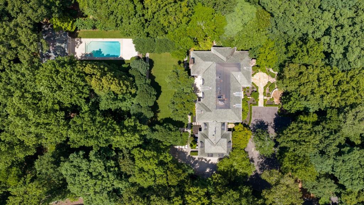
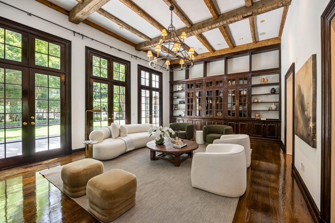
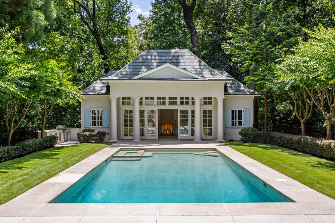
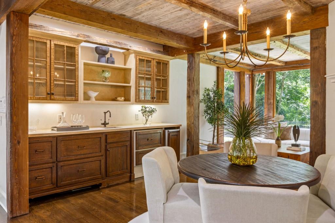
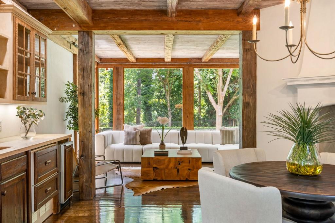
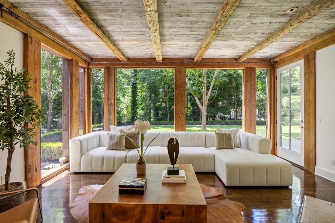
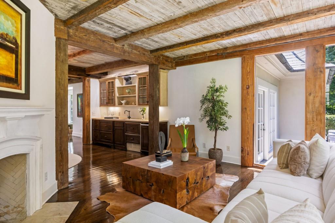
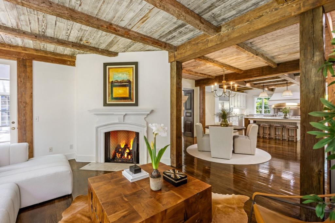
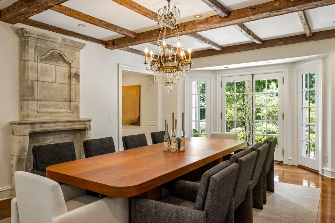
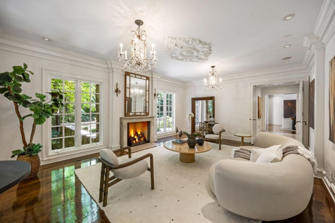
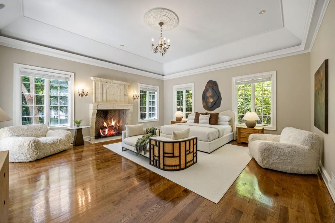
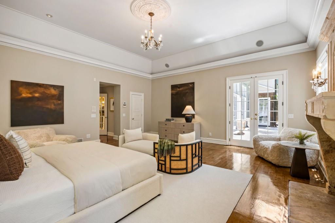
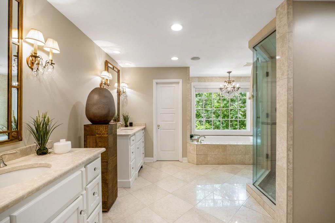
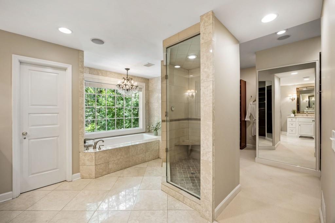
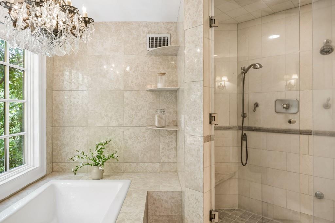
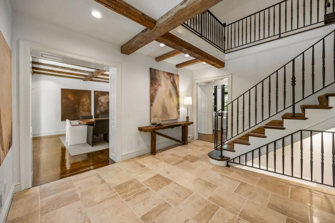
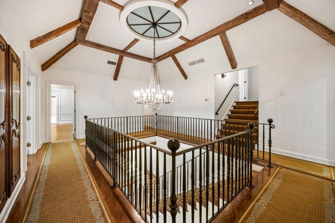
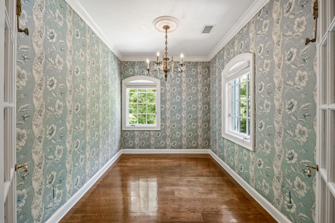
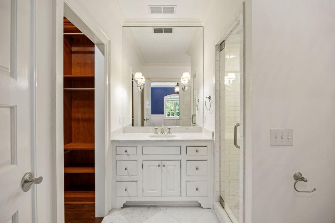
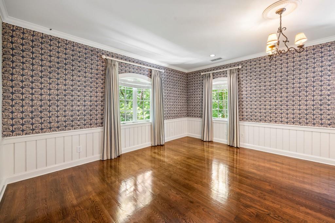
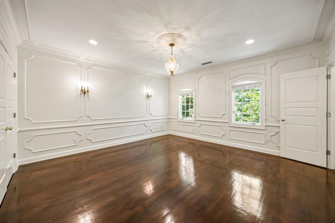
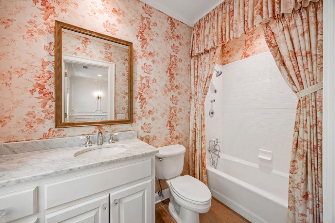
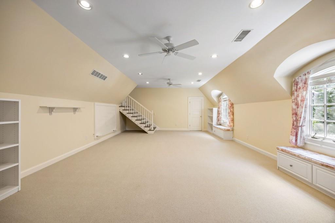
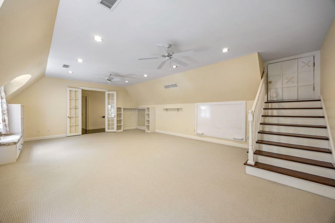
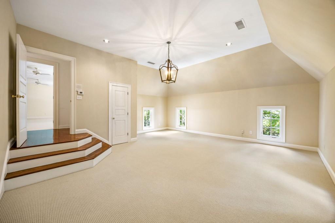
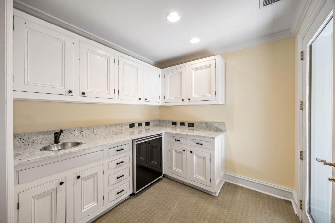
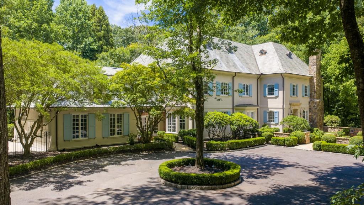
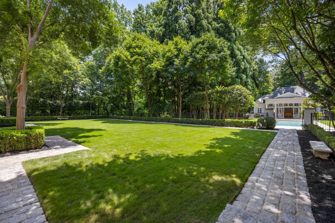
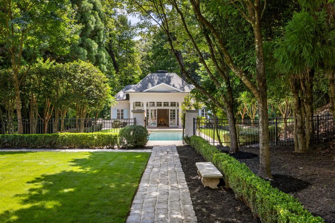
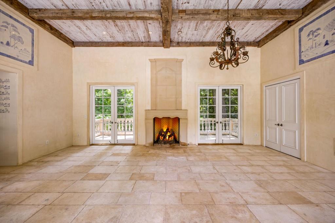
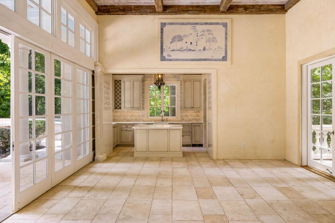
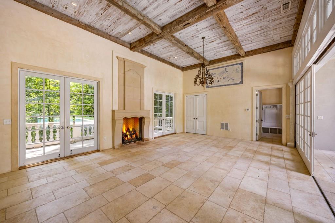
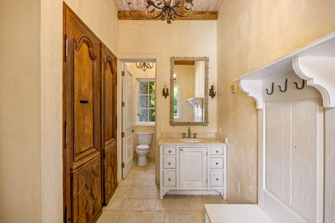
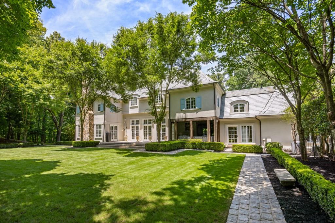
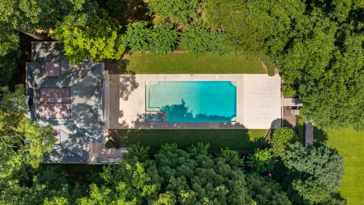
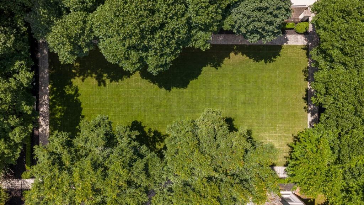
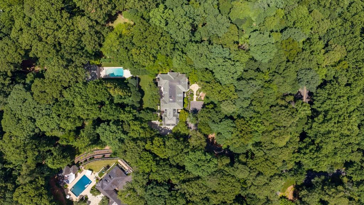
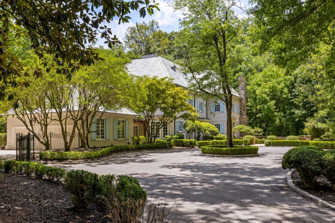
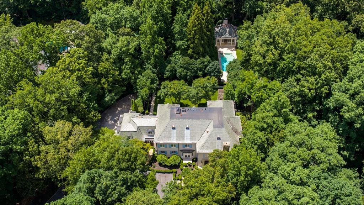
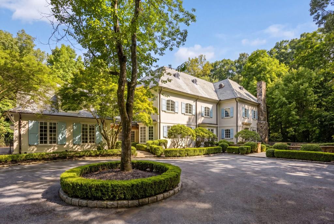
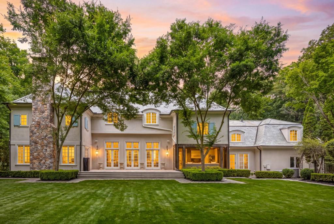
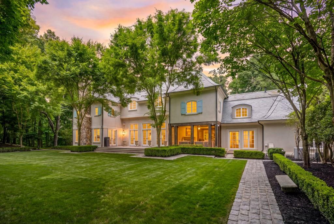
Set behind gates on nearly five beautifully landscaped acres in the heart of Buckhead, this French Country estate is designed for both grand entertaining and exceptional everyday living. The property features a stunning detached pool house with exposed wood beams, a fireplace, retractable sliding doors with floor-to-ceiling windows that open seamlessly to the surrounding grounds. With three kitchens across the estate, a primary suite on the main level, expansive walkout lawns, multiple play and recreation spaces, and a three-car garage, the home offers the scale and flexibility of a private family compound.

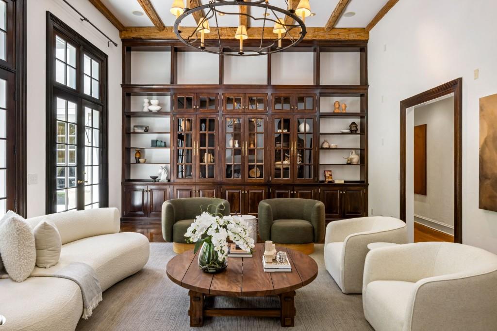
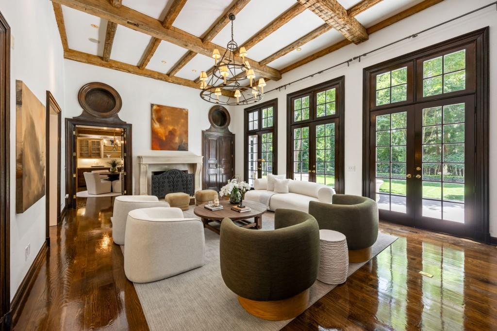
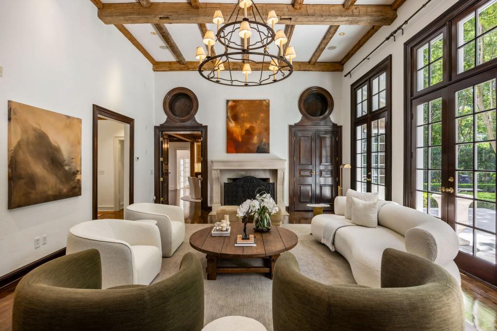
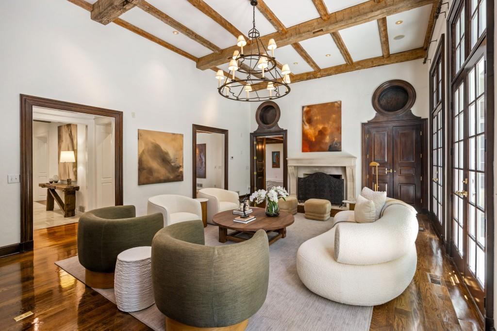
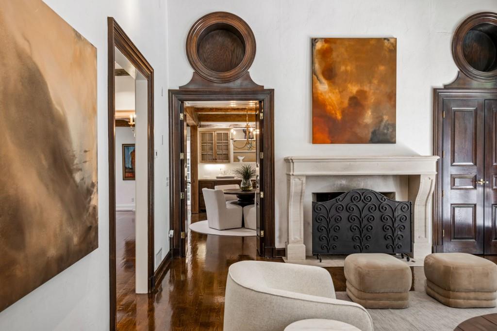
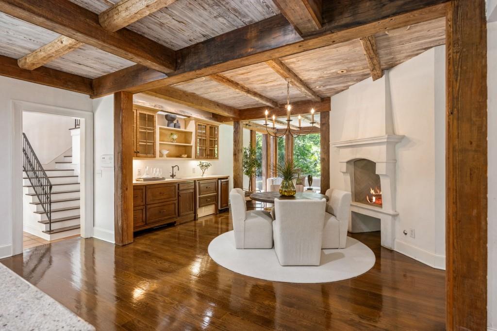
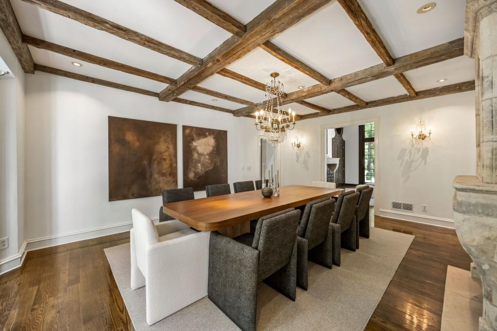
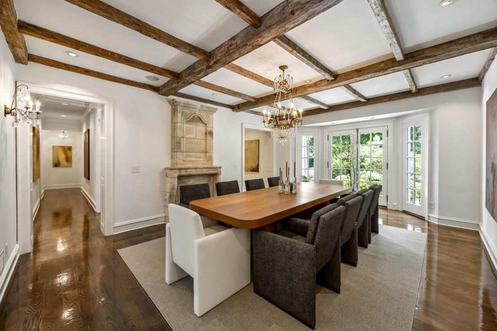
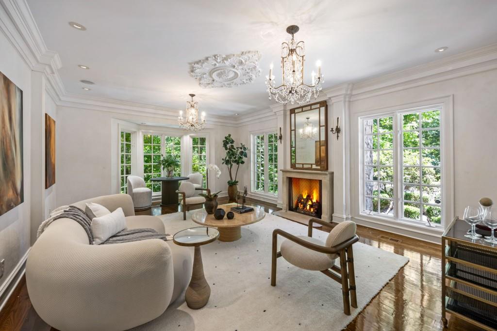
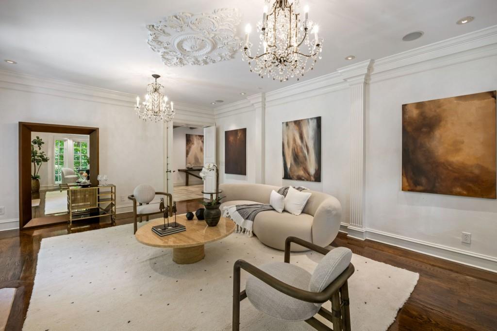
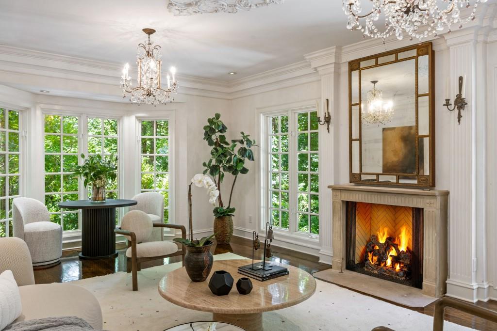
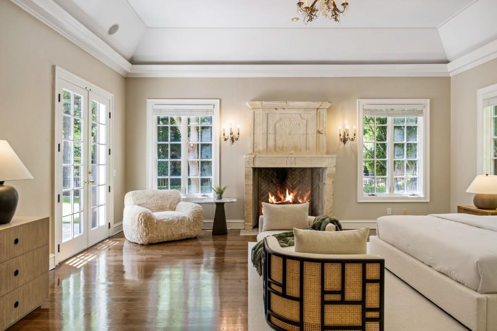
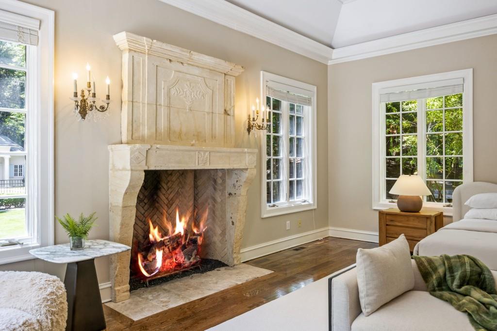
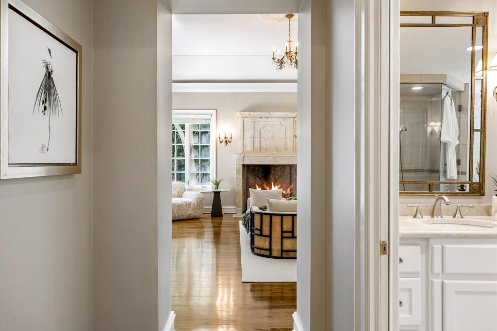
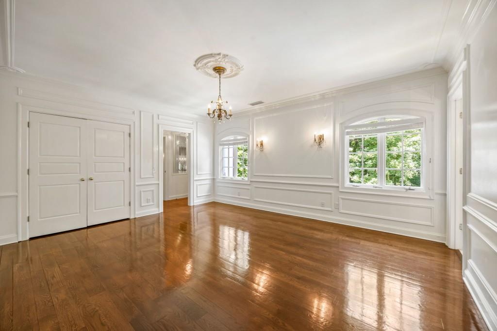
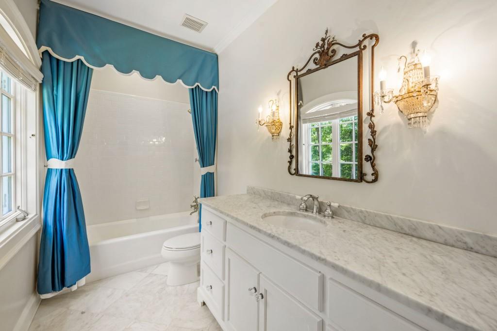
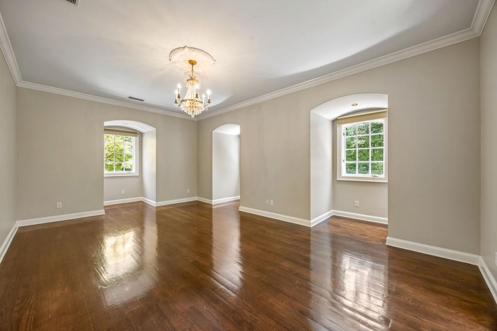
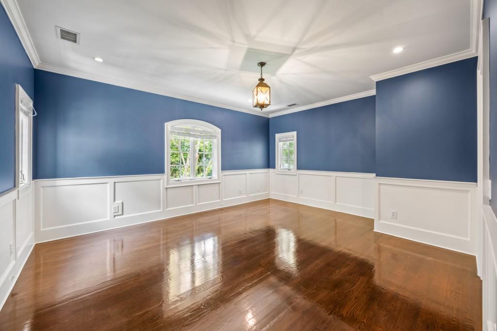
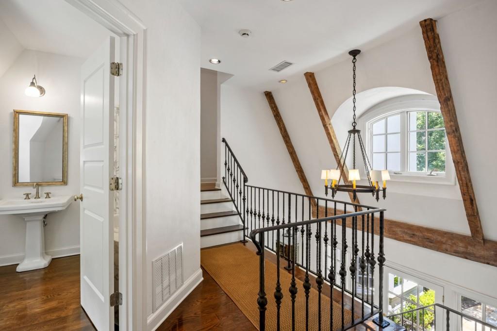
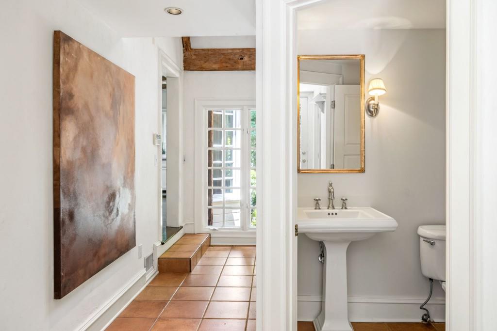
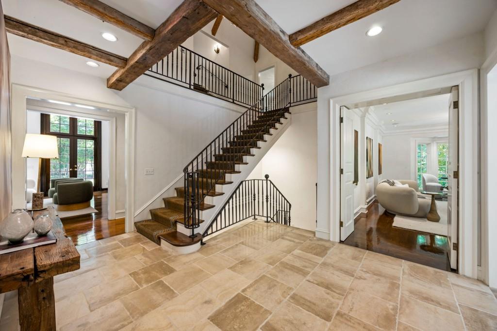
Masterfully redesigned by acclaimed designers Yong Pak and Dan Carithers, the residence showcases authentic European materials, remarkable craftsmanship, and timeless architectural details throughout. Rich wood beams, imported antique elements, multiple fireplaces, and thoughtfully designed gathering spaces create an atmosphere that is both elegant and inviting.

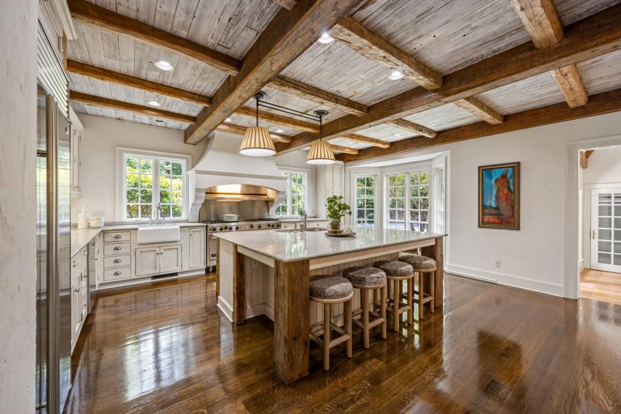
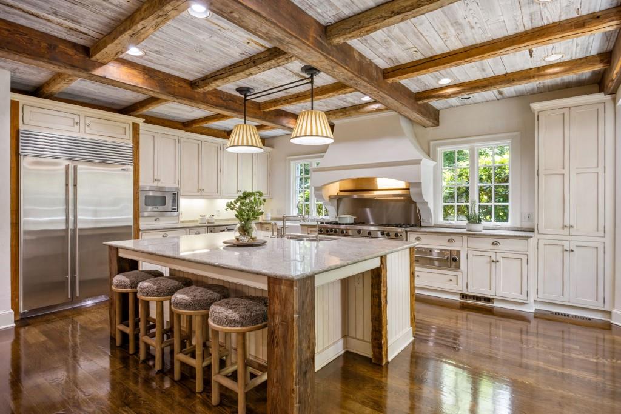
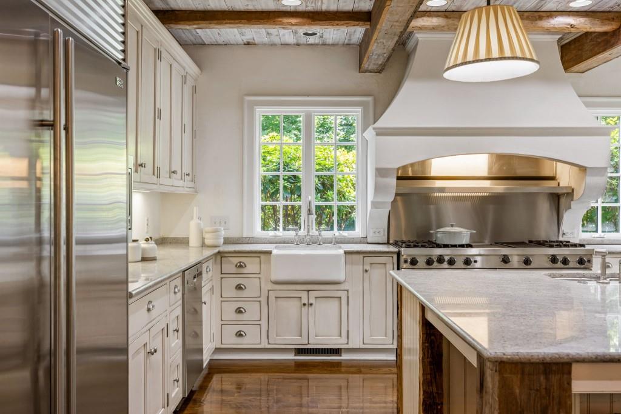
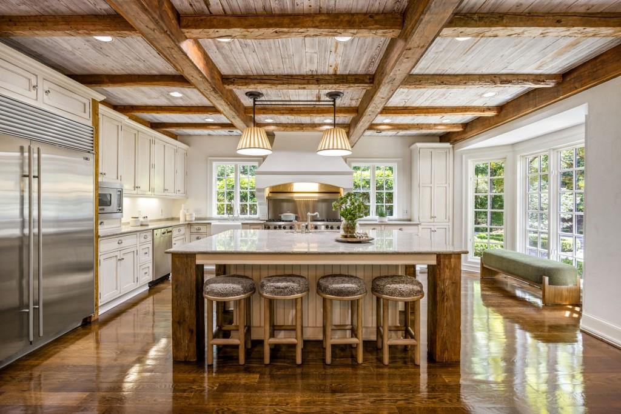
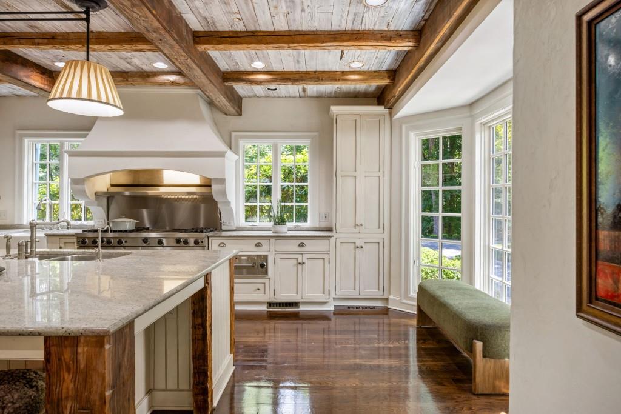
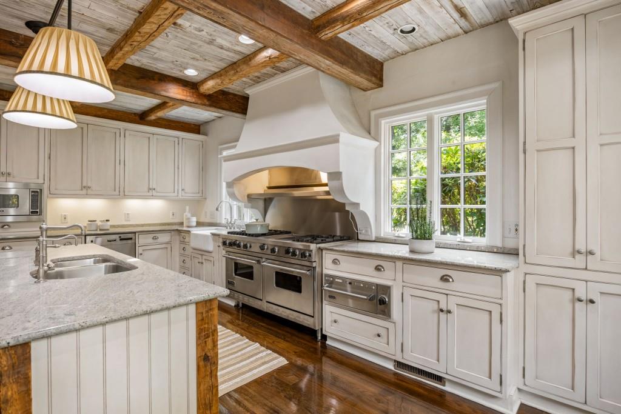
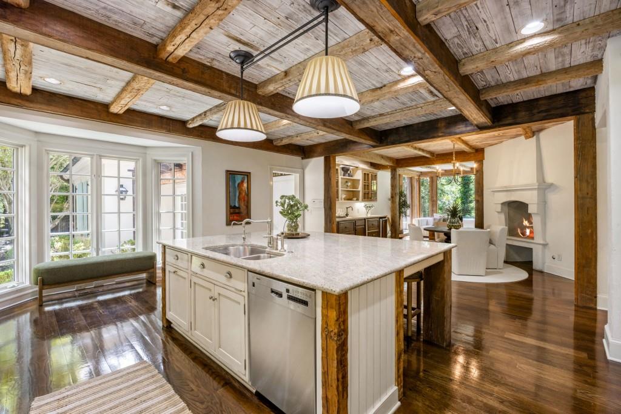
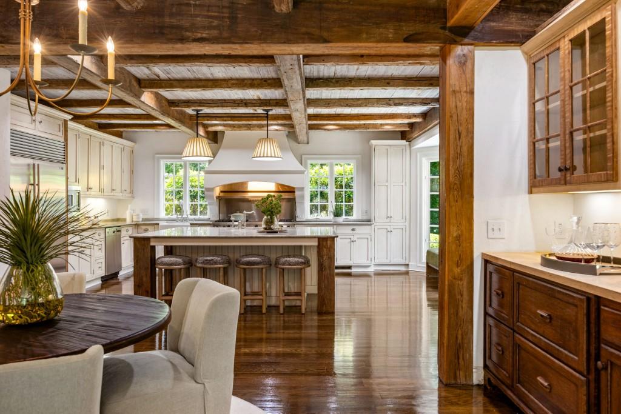
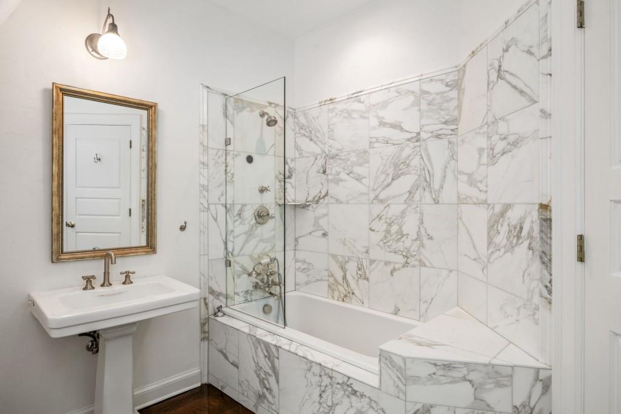
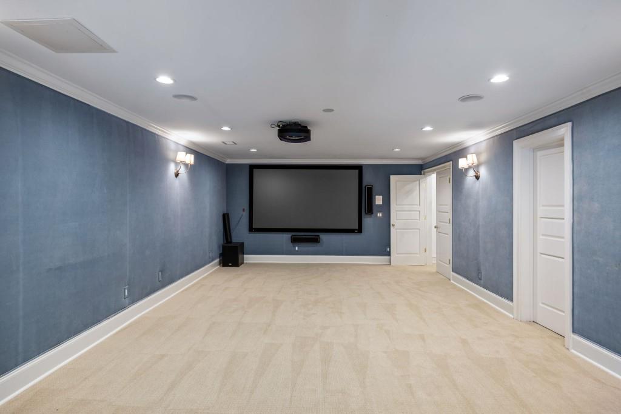
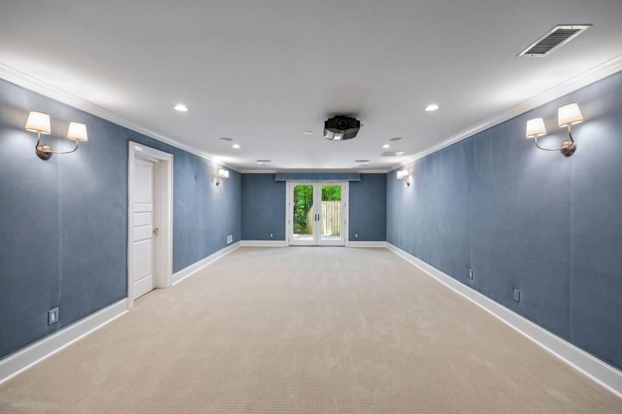
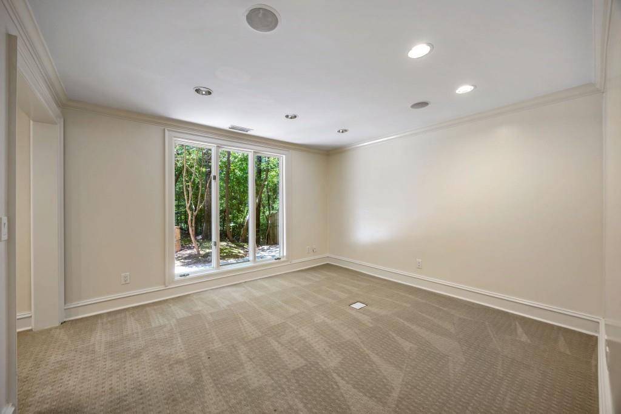
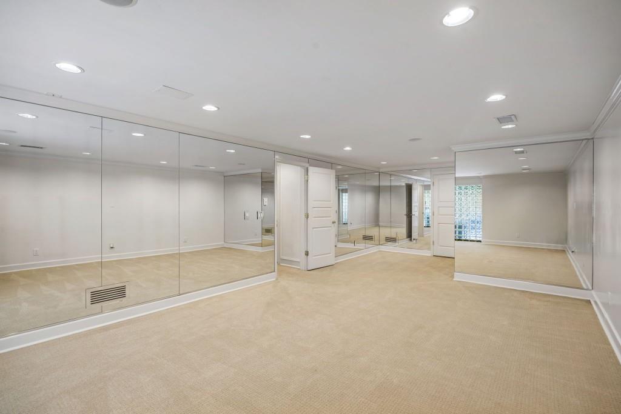
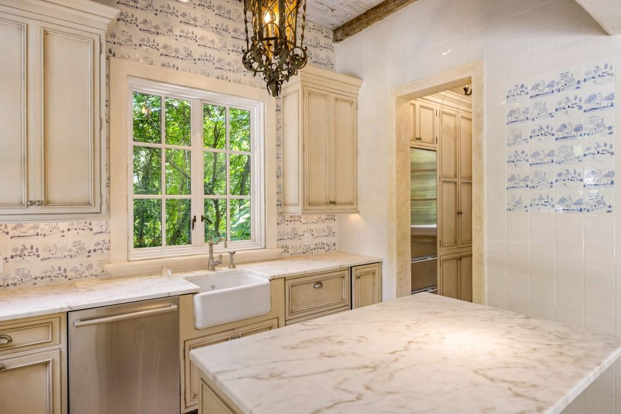
The main residence offers an exceptional collection of living and entertaining spaces, including a theater, private office, fitness room, craft room, and terrace-level au pair suite. At the heart of the home, the chef's kitchen is appointed with premium appliances, beautiful stone counters, custom cabinetry, and a large center island designed for everyday living and entertaining alike.

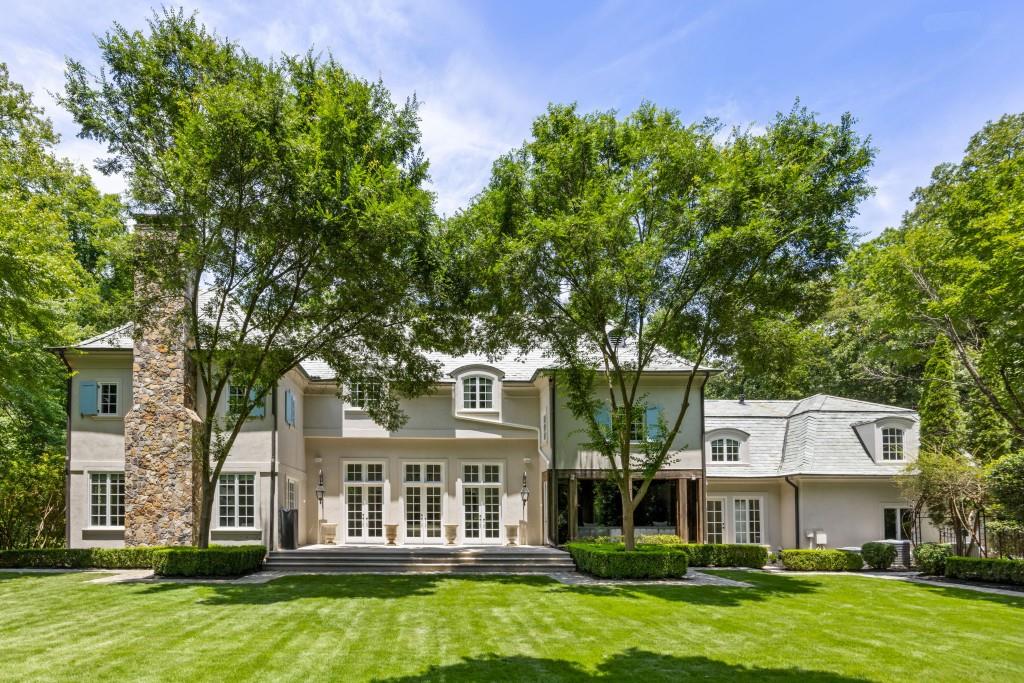
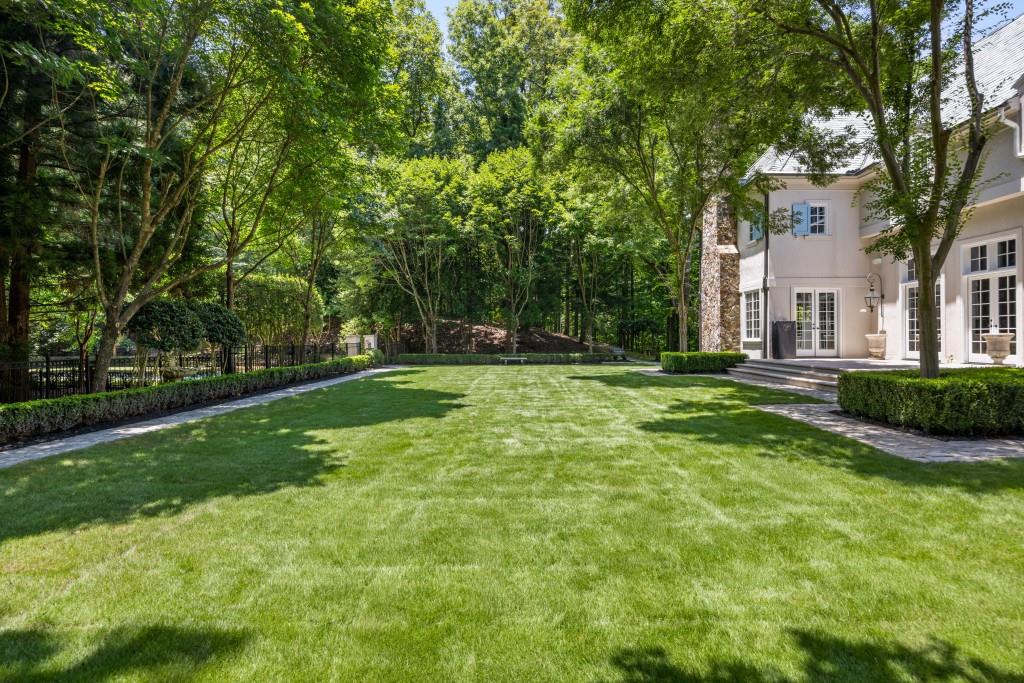
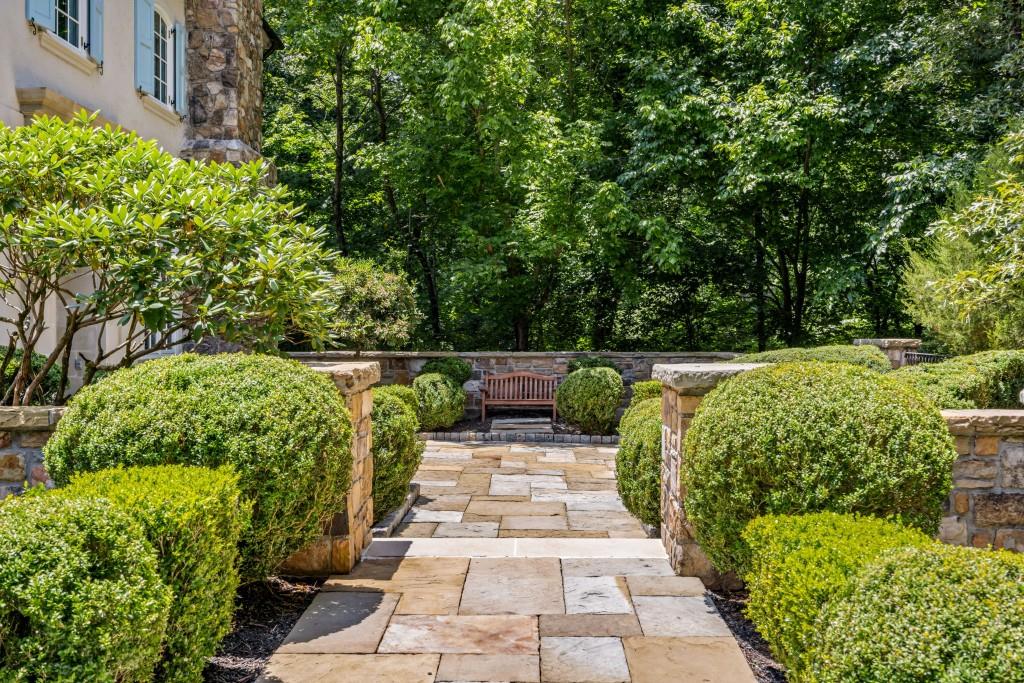
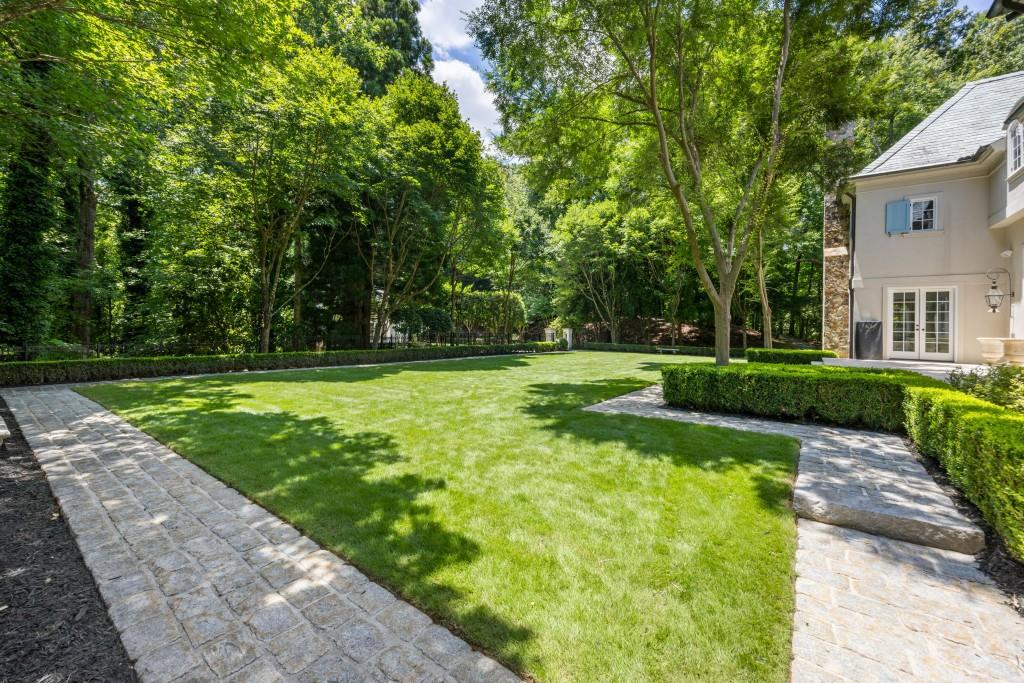
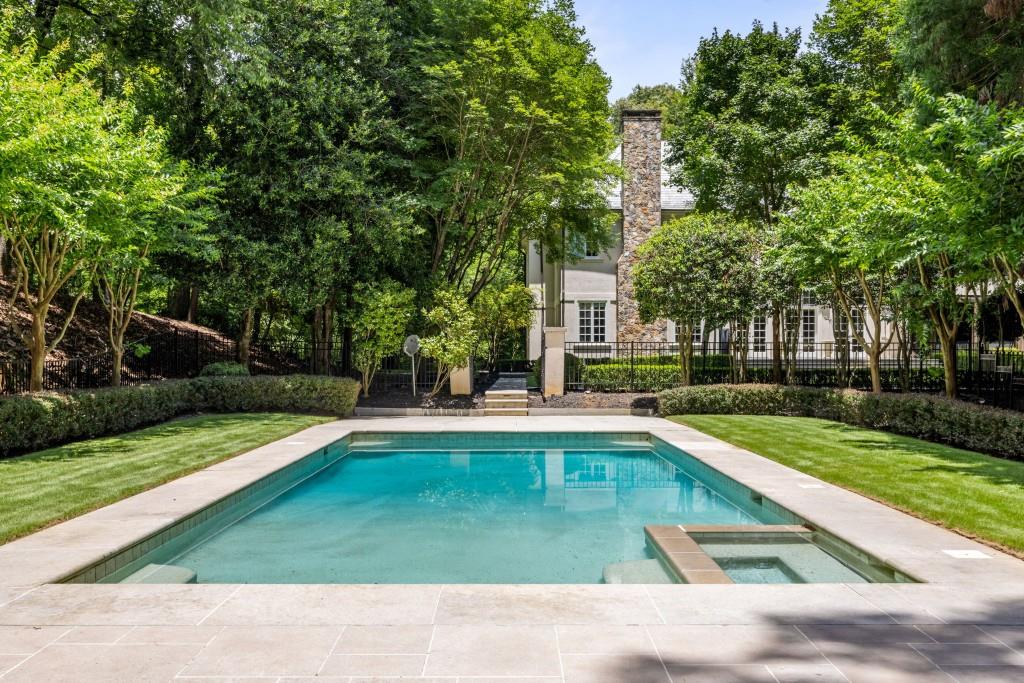
The great room opens to a limestone terrace overlooking the estate's expansive walkout lawn and meticulously maintained gardens. Cobblestone pathways lead to the private pool and spa retreat, complemented by a fully equipped pool house featuring its own kitchen and full bath.

Additional amenities include extensive guest parking and extraordinary flexibility for future enhancements. Offering unmatched privacy, acreage, and craftsmanship in one of Buckhead's most coveted settings, this is a truly exceptional Atlanta estate.

7
beds

9
baths

10,869 Sq.Ft. LIVING AREA

5.01 Acres lot

Katie McGuirk

Katie McGuirk

Features & Amenities

Interior

  • total bedrooms7
  • Total bathrooms9
  • full bathrooms7
  • half bathrooms2
  • Laundry room In Basement, Laundry Room, Main Level, Upper Level
  • Flooring Carpet, Ceramic Tile, Hardwood
  • Fireplace Family Room, Gas Starter, Great Room, Keeping Room, Master Bedroom, Other Room
  • APPLIANCES Dishwasher, Disposal, Double Oven, Gas Oven, Microwave, Refrigerator
  • other interior Features Bookcases, High Ceilings 10 ft Main, Walk-In Closet(s), Other

Area & Lot

  • Status For Sale
  • Living Area10,869 Sq.Ft.
  • Total Area10,869 Sq.Ft.
  • Lot Area5.01 Acres
  • MLS® ID7795363
  • TypeResidential
  • YEAR BUILT1979
  • NeighborhoodBuckhead
  • Architecture StylesFrench Provincial
  • Water FrontageNone
  • View DescriptionCity
  • Elementary SchoolJackson - Atlanta
  • Middle SchoolWillis A. Sutton
  • High SchoolNorth Atlanta

Exterior

  • STORIES3
  • Garage Space3.0
  • water SourcePublic
  • utilitiesCable Available, Electricity Available, Natural Gas Available, Phone Available
  • PoolGunite, In Ground, Pool/Spa Combo, Private
  • roofSlate
  • lot featuresBack Yard, Front Yard
  • parkingGarage, Kitchen Level
  • HEAT TYPECentral, Forced Air, Natural Gas
  • AIR CONDITIONINGCeiling Fan(s), Central Air
  • sewerSeptic Tank
  • SubstructureNone
  • Disability FeaturesNone
  • security FeaturesSecurity Gate
  • Green featuresNone
  • other exterior FeaturesCourtyard, Garden

Financial

  • Sales Price$5,000,000
  • Real Estate Tax $87,190/yr
View Virtual Tour
image

Schedule a Showing

I would love to show you this beautiful property. Please select your preferred date and time below. I'll be in touch shortly to confirm your appointment.

Schedule a Showing

I would love to show you this beautiful property. Please select your preferred date and time below. I'll be in touch shortly to confirm your appointment.

Thank you for your interest in 2485 W Wesley Road NW, Atlanta, GA 30327. We are reviewing your request and will be in touch shortly!

Mortgage Calculator

Estimate your monthly mortgage payment, including the principal and interest, property taxes, and HOA. Adjust the values to generate a more accurate rate.

All estimates are provided for informational purposes only. Actual amounts may vary.
$0,000 Your Payment 20 15 65
$0,000 Your Payment

Buckhead

Buckhead has seen tremendous neighborhood and business growth, evolving into the vibrant community.

Explore

Work With Us

We take great satisfaction in offering customized solutions that help our clients move closer to their ideal properties while also boosting their long term financial prosperity. Work with us now!

Follow Me on Instagram