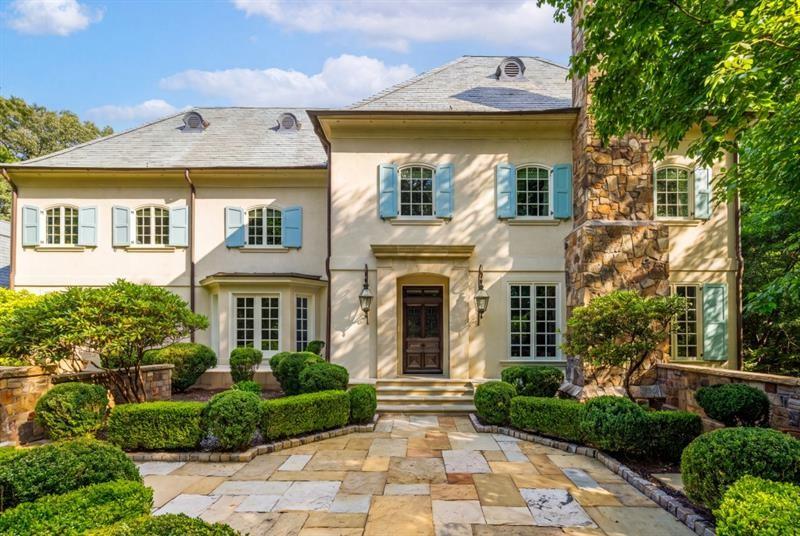
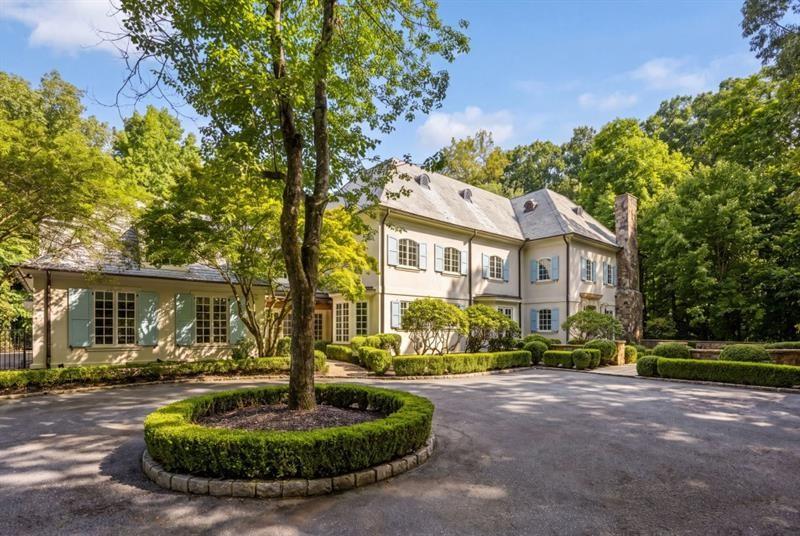
Two-story home with blue shutters, a stone facade, and a landscaped walkway to the front entrance.
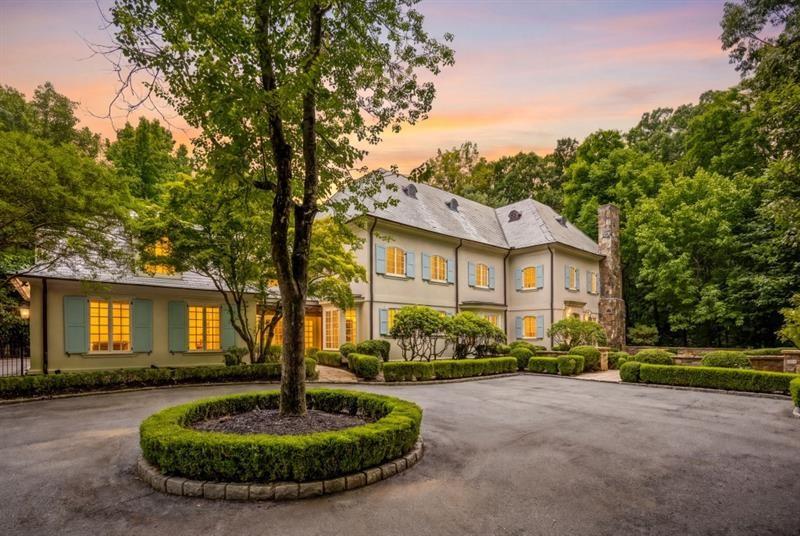
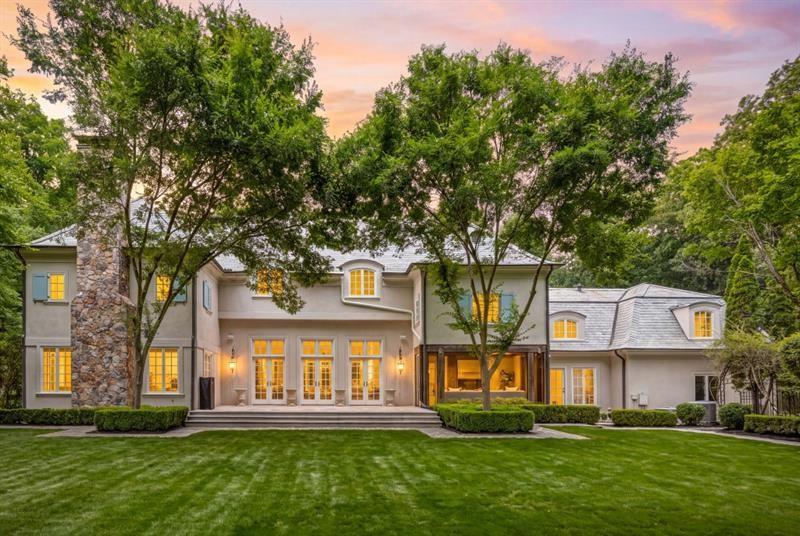
Large two-story house with an attached wing, manicured hedges, and a circular driveway tree bed at dusk.
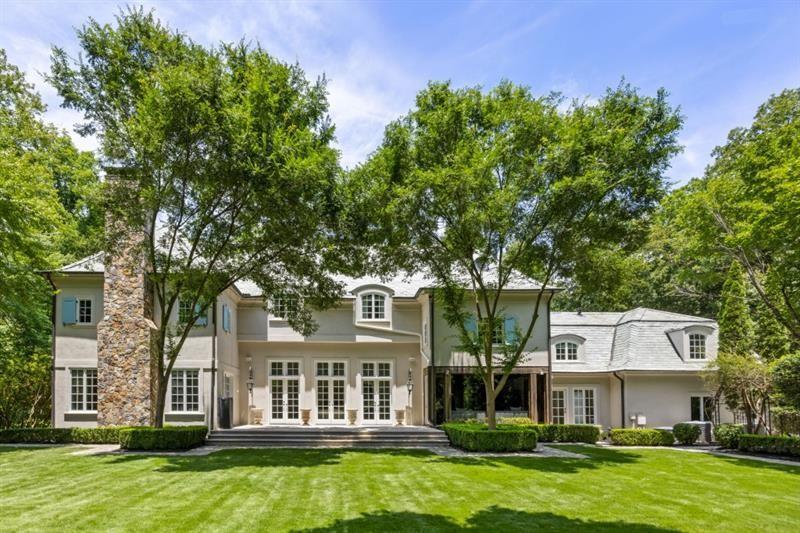
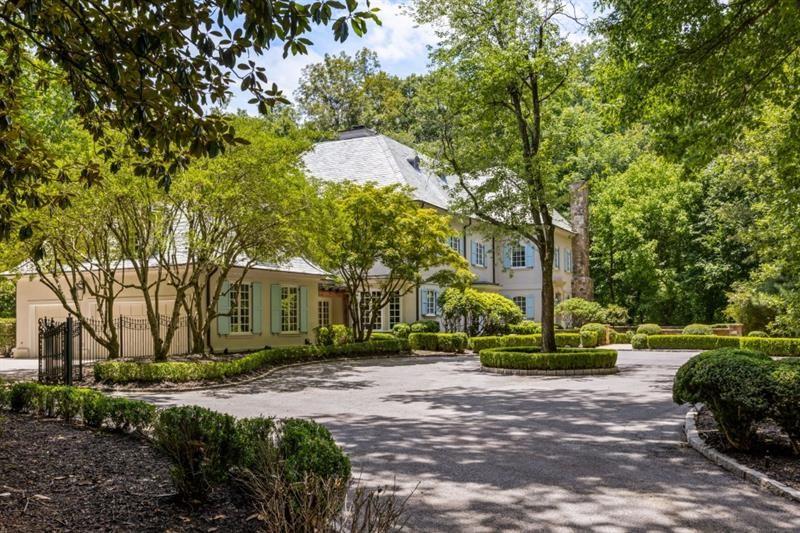
Large two-story house with a stone chimney, mature trees, and a manicured front lawn.
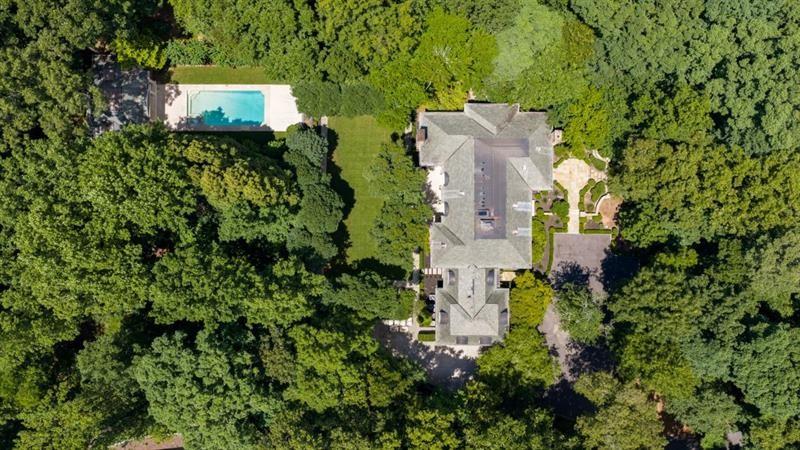
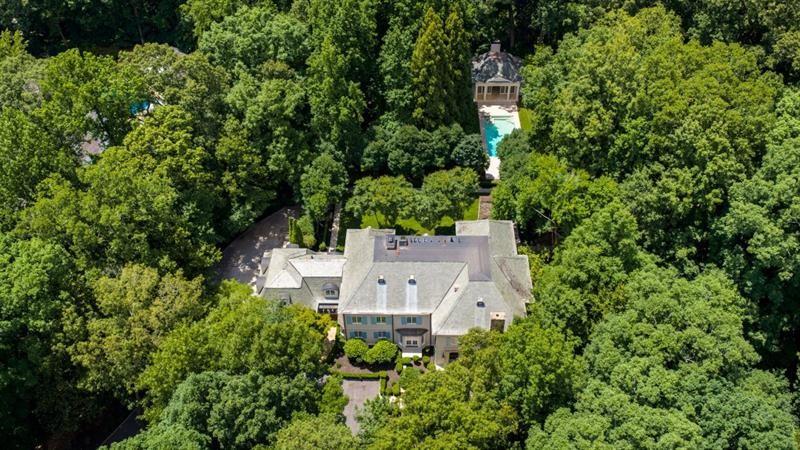
Aerial view of a tree-surrounded home with a swimming pool and landscaped grounds.
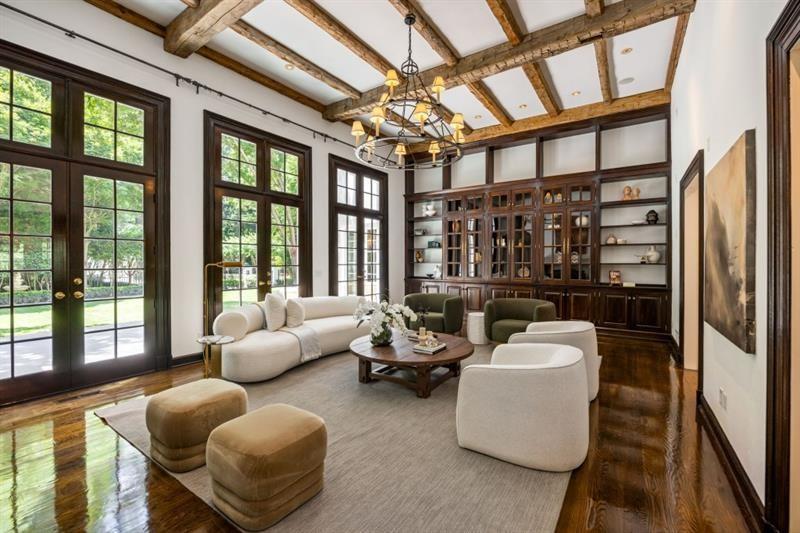
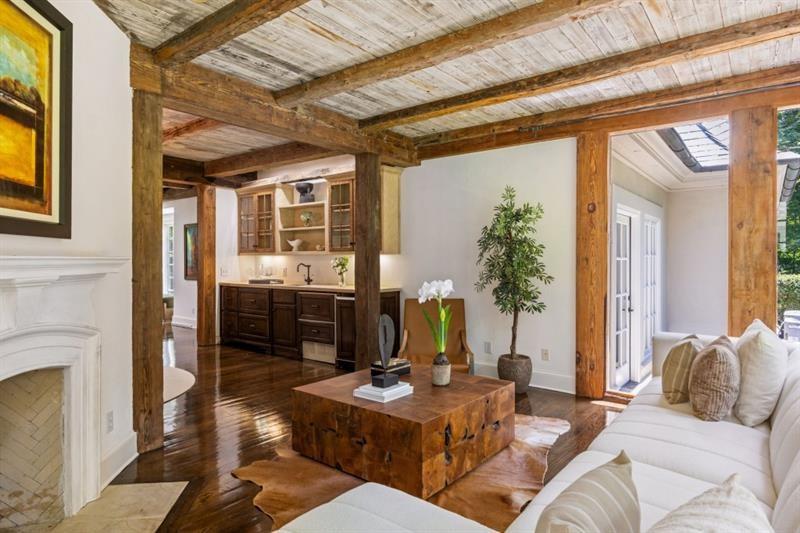
Living room with exposed wood ceiling beams, built-in shelving, French doors, and a white seating area.
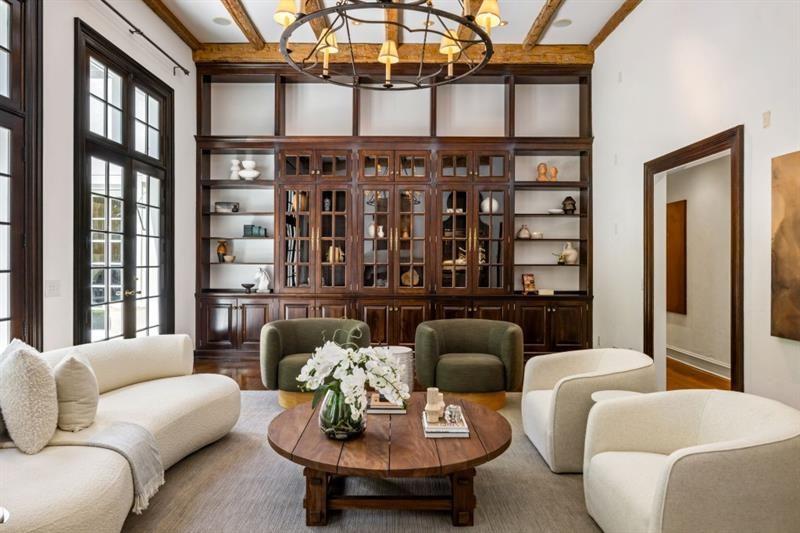
Living room with dark wood built-ins, exposed ceiling beams, and cream seating around a coffee table.
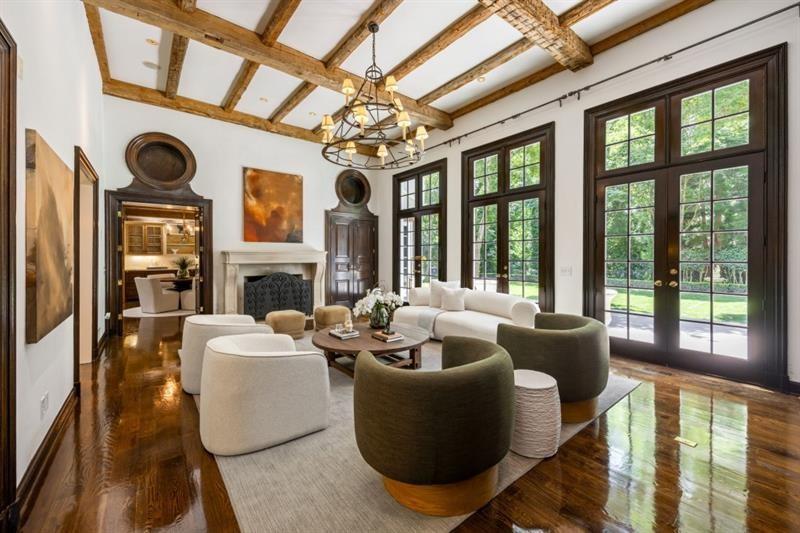
Living room with exposed timber beams, a fireplace, and tall French doors opening to the garden.
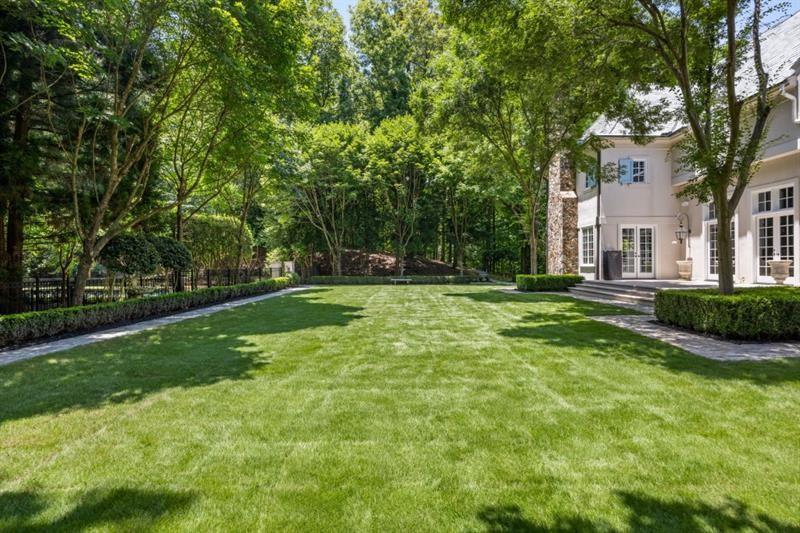
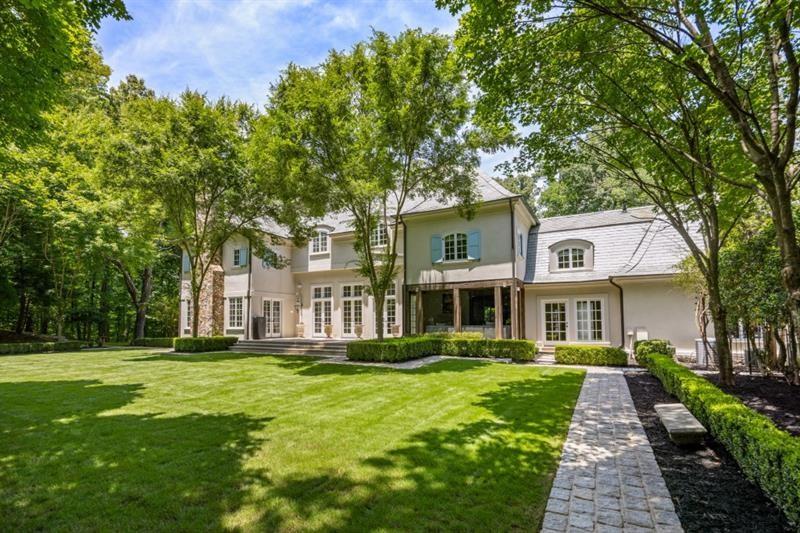
Large light-colored house beyond a broad lawn, with clipped hedges and mature trees.
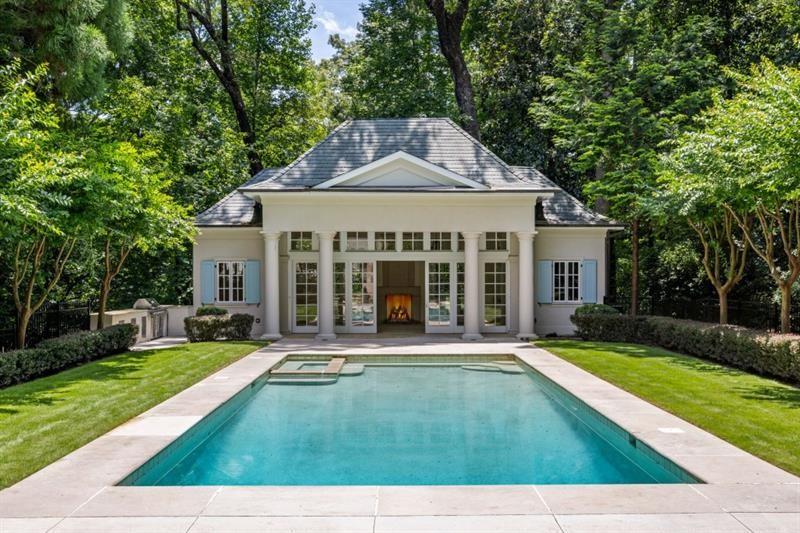
Back of a white house with a columned entrance behind a turquoise swimming pool and stone patio.
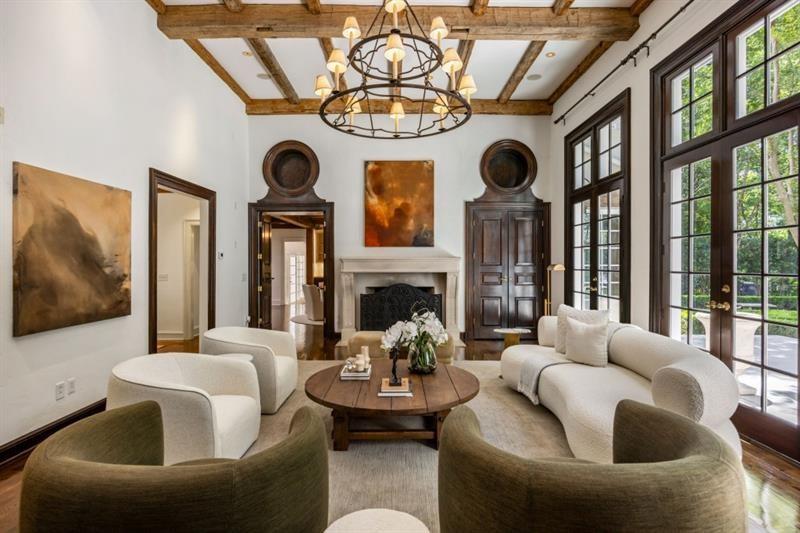
Living room with a timber-beam ceiling, fireplace, large windows, and curved seating.
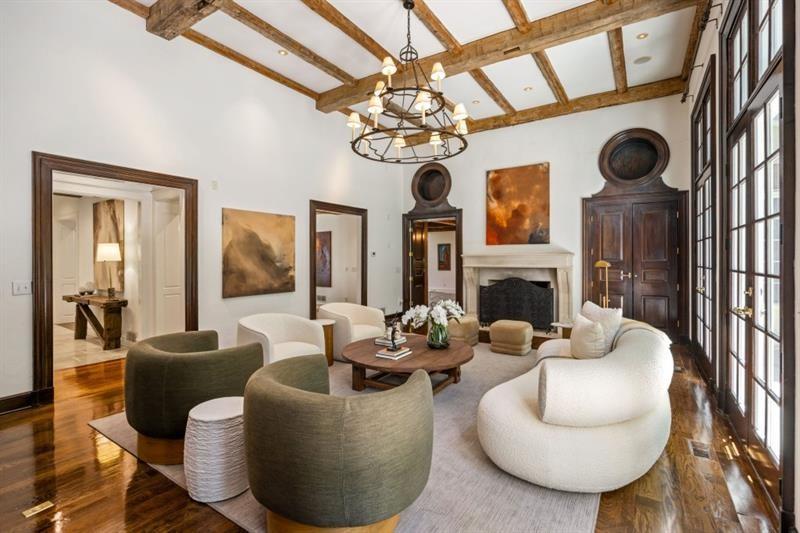
Living room with exposed timber beams, a white fireplace, tall windows, and curved seating.
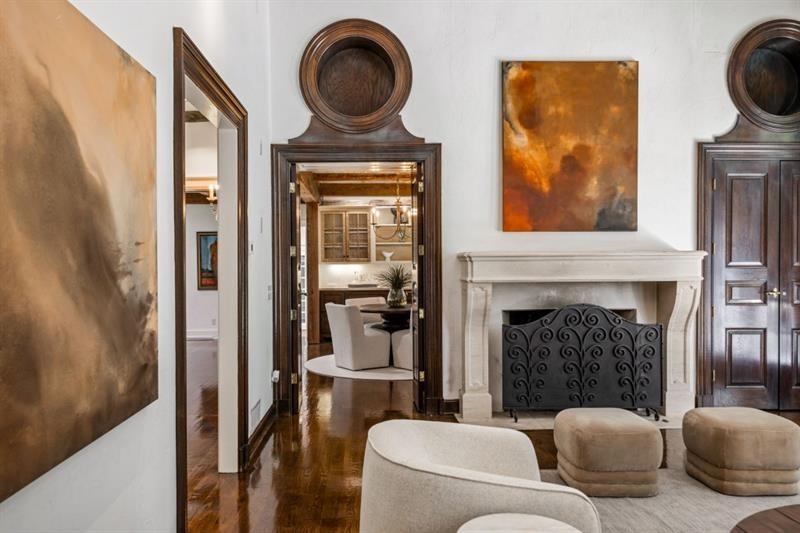
Living room with a pale stone fireplace, dark wood floors, and ornate wood doorways opening to a dining area.
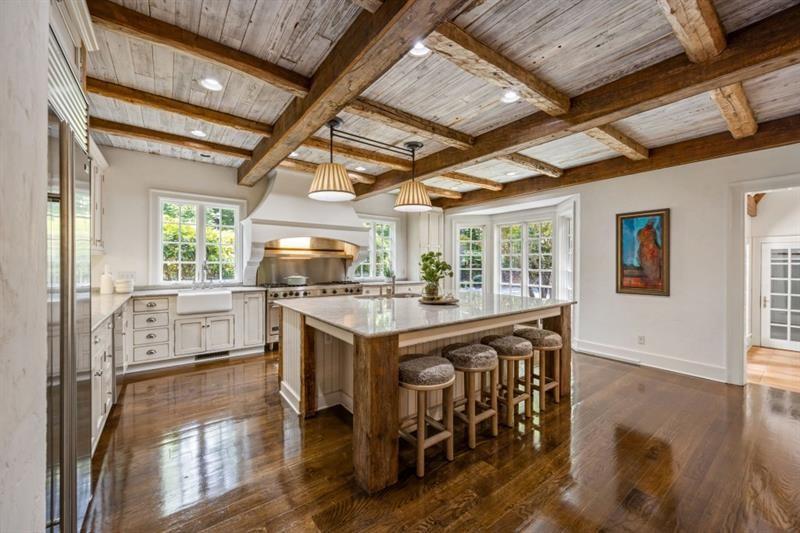
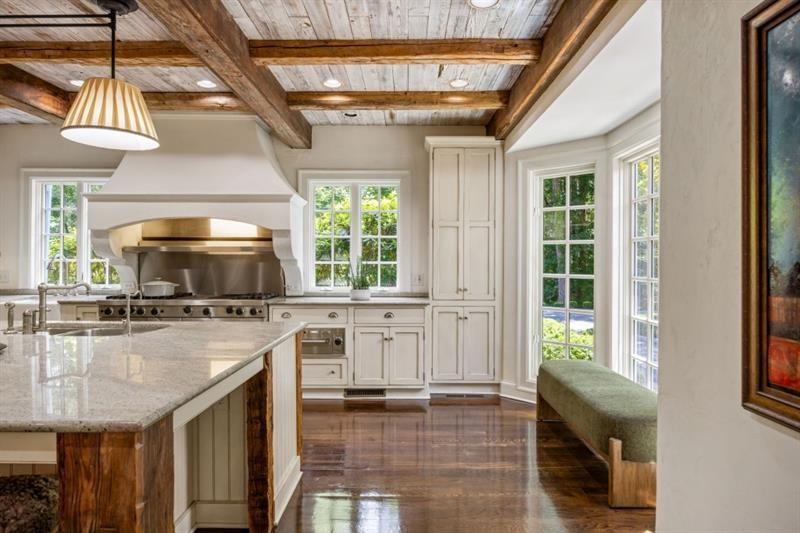
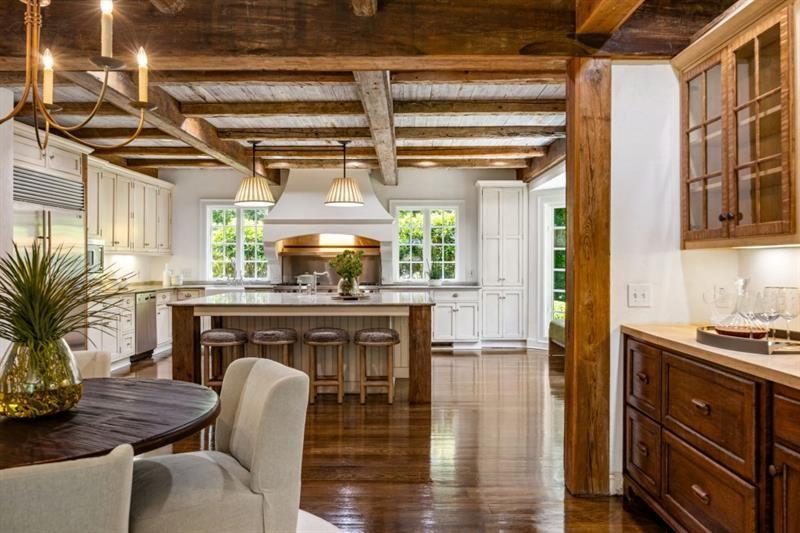
Kitchen with a large wood-paneled island, white cabinetry, and exposed timber ceiling beams.
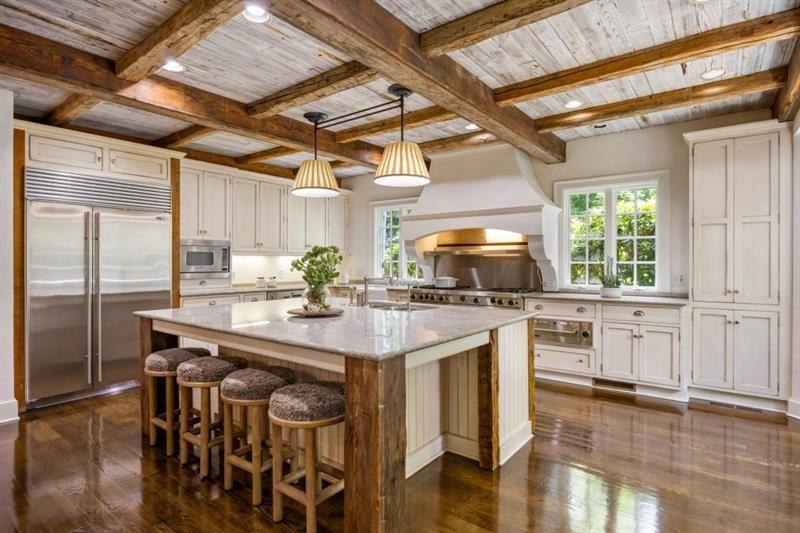
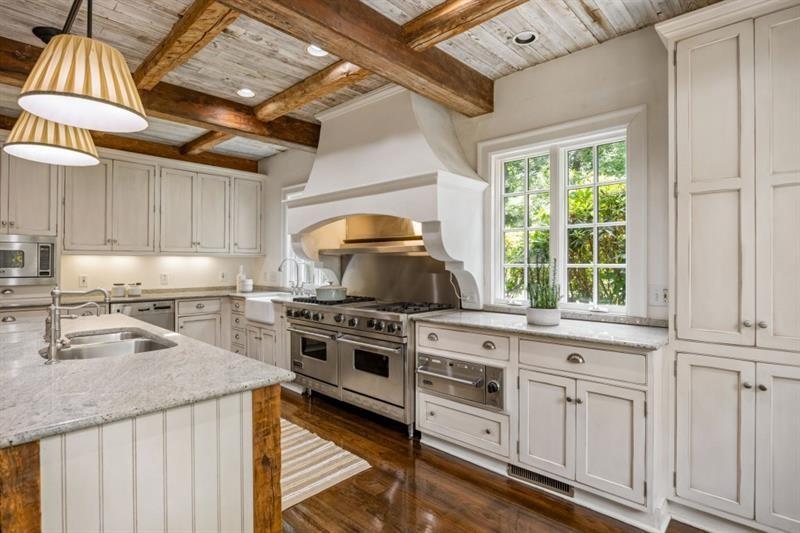
Kitchen with a large island, stainless steel appliances, and exposed wood ceiling beams.
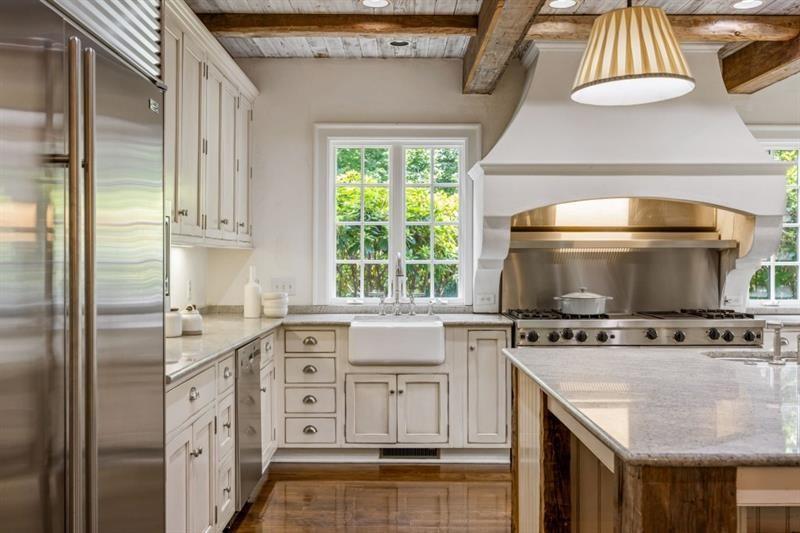
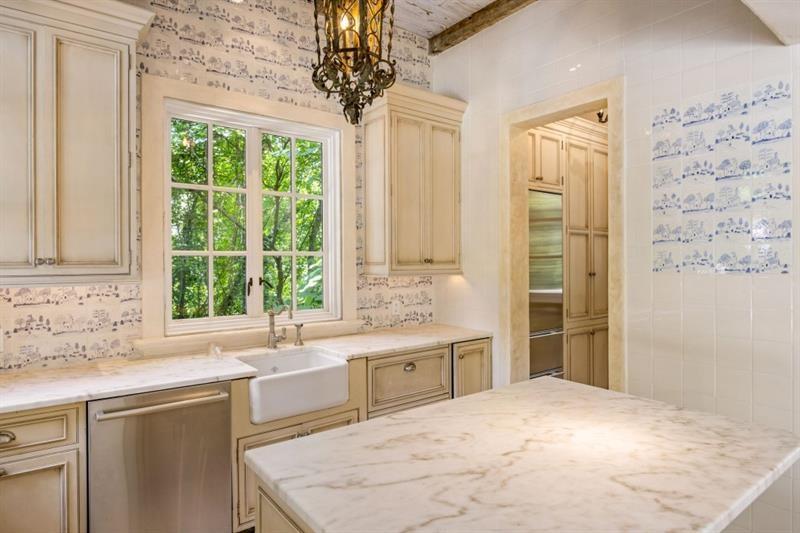
Kitchen with a farmhouse sink, stainless range, marble counters, and exposed wood ceiling beams.
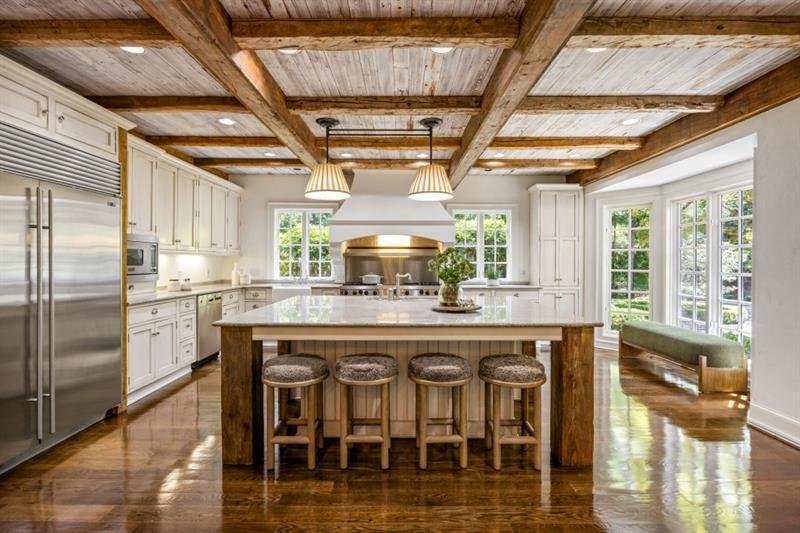
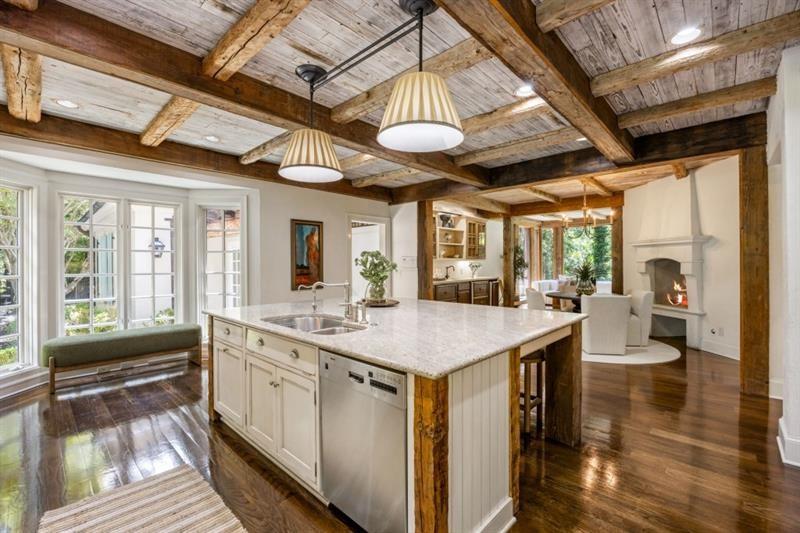
Bright kitchen with a large island, exposed wood ceiling beams, and a window bench.
Bright kitchen with a stone island, exposed wood ceiling beams, and a window seat.
Kitchen with a granite island, stainless steel range, white cabinetry, and exposed timber ceiling beams.
Kitchen with a large white island, exposed timber ceiling beams, and an adjoining sitting area with fireplace.
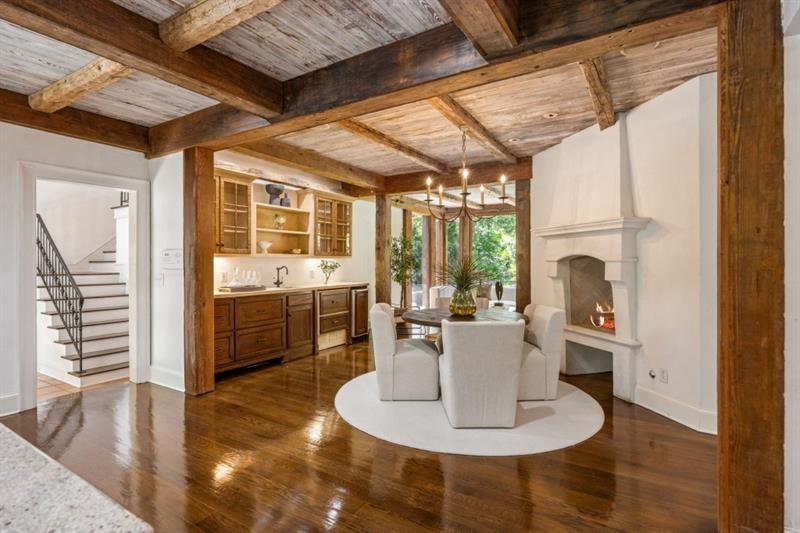
Dining area with exposed timber beams, a white fireplace, and adjoining kitchen.
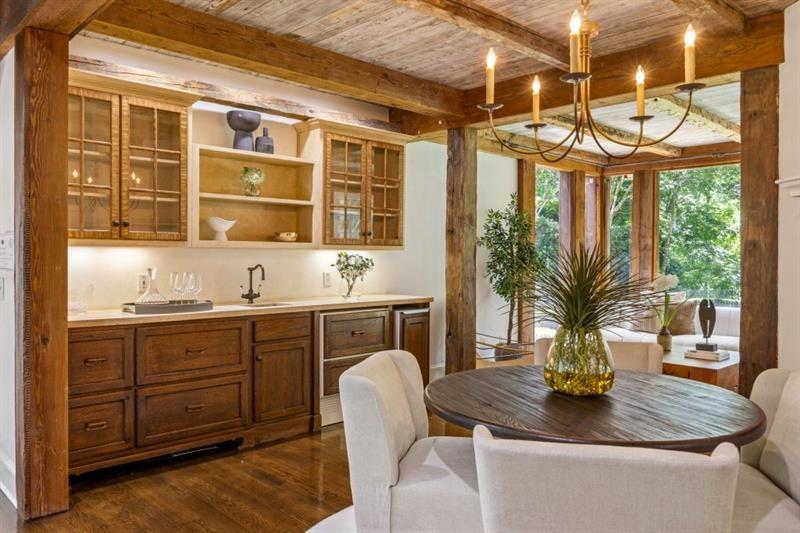
Dining room with a round wood table, built-in cabinetry, exposed beams, and leafy views through large windows.
Kitchen with a large island, fireplace, white cabinetry, and exposed timber ceiling beams.
Living and dining area with exposed timber beams, polished floors, and large windows overlooking trees.
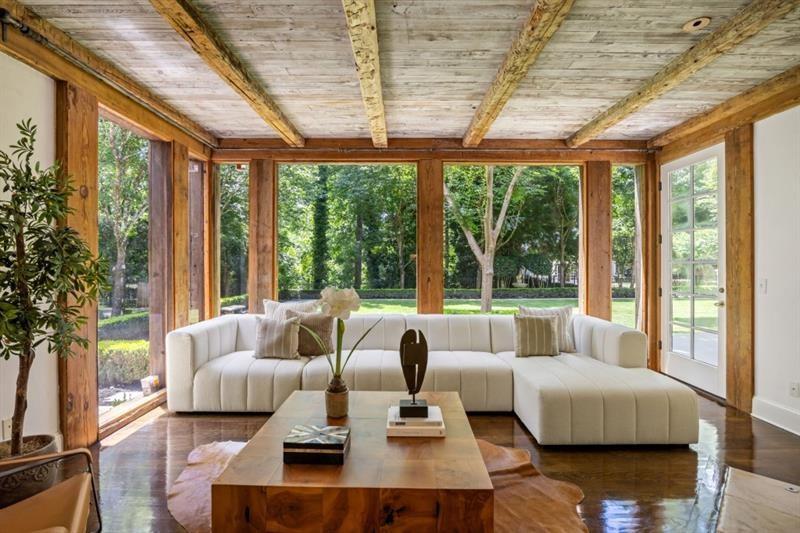
Living room with a white sectional, exposed wood beams, and broad windows overlooking a tree-filled yard.
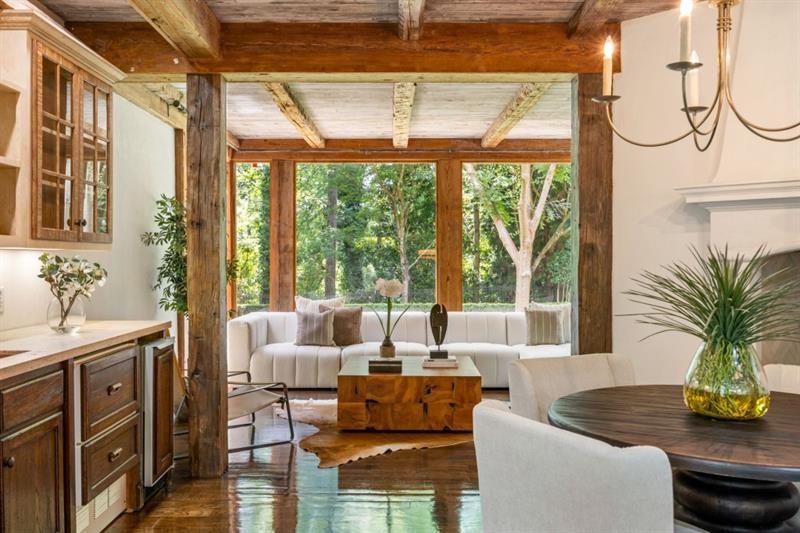
Living room with exposed timber beams, a white sectional, and a built-in bar beyond.
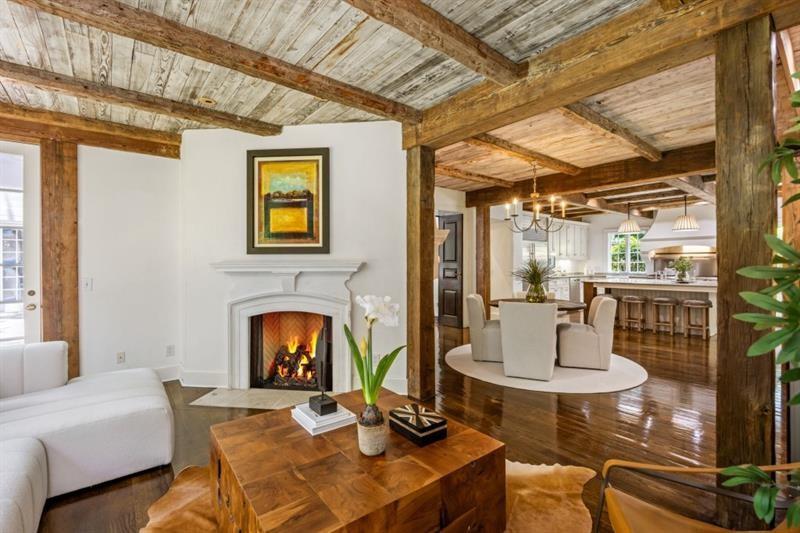
Living room with exposed wood beams, a lit fireplace, and an open dining area.
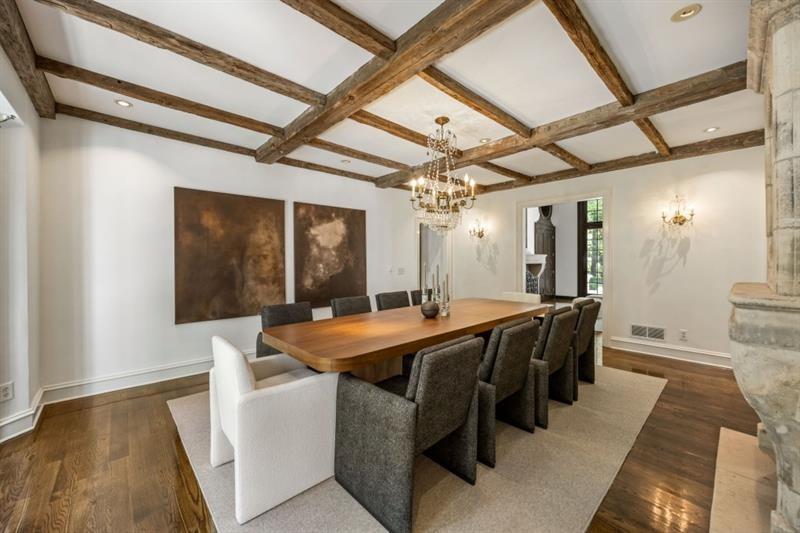
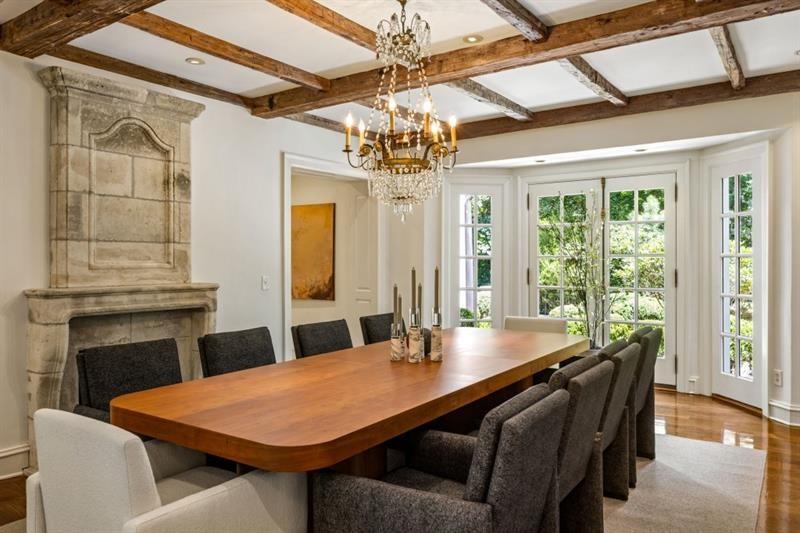
Dining room with a long table, chandelier, and exposed wood ceiling beams
Dining room with exposed wood ceiling beams, stone fireplace, and long table by tall windows.
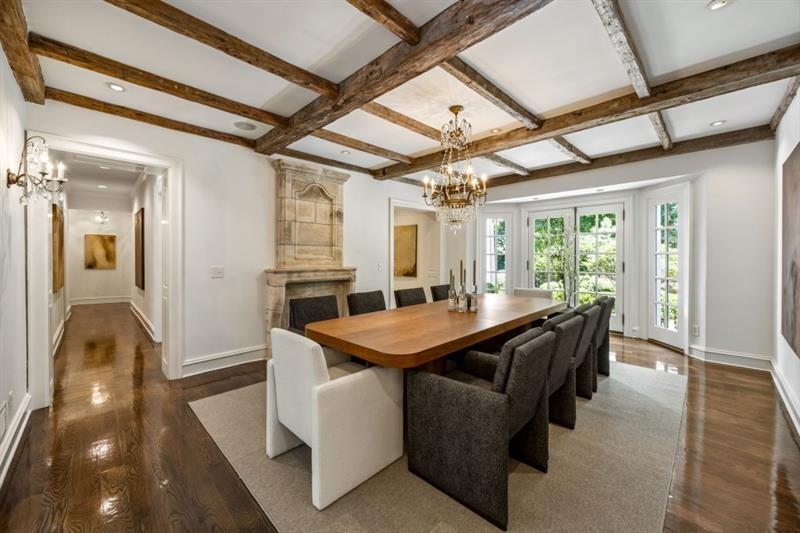
Dining room with a long wood table, stone fireplace, exposed beams, and glass doors.
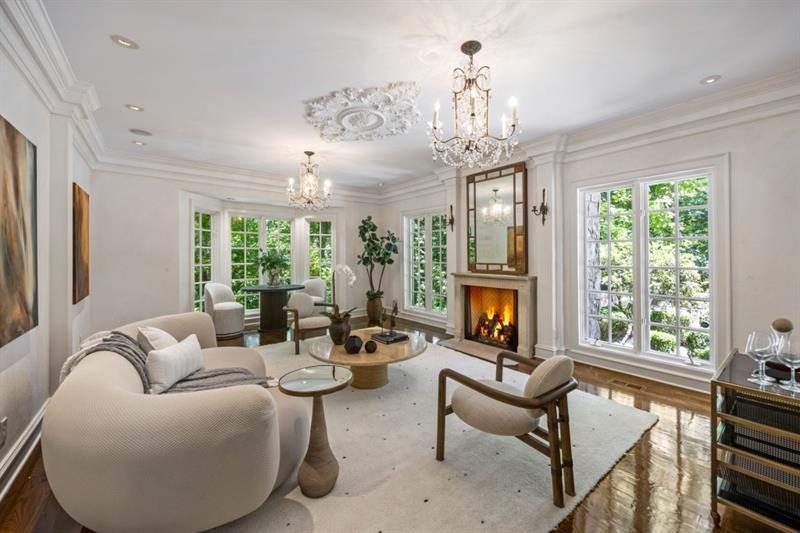
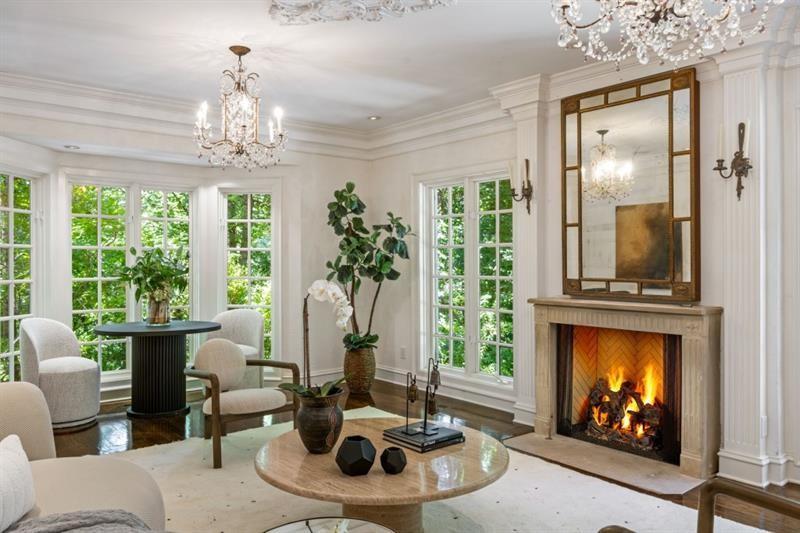
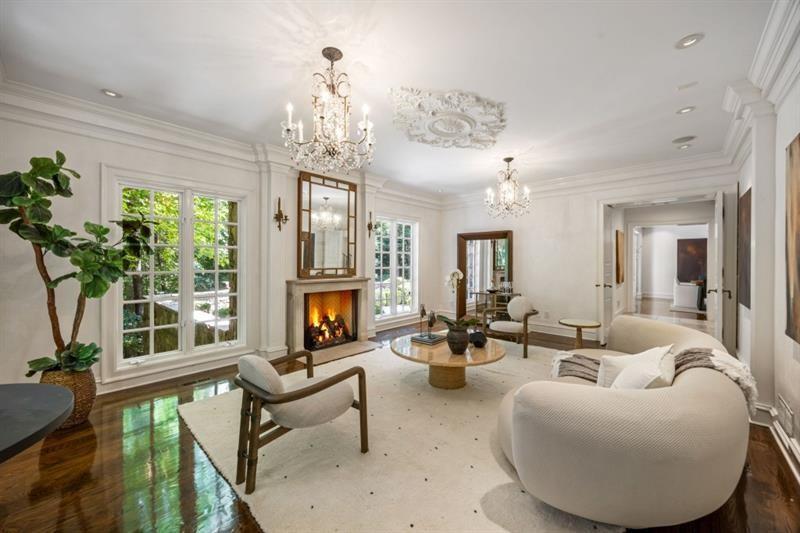
Living room with a lit fireplace, crystal chandeliers, and large windows.
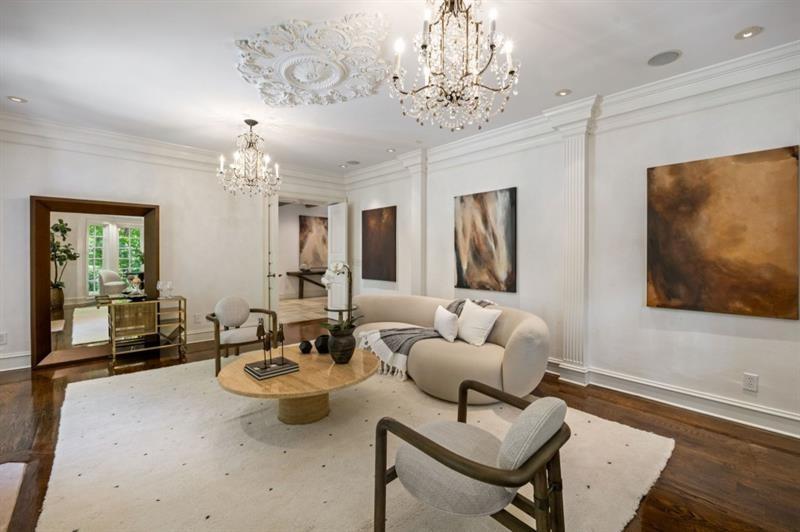
Living room with a cream curved sofa, abstract art, and an ornate ceiling medallion and chandelier.
Living room with a lit fireplace, crystal chandeliers, and tall divided-light windows.
Elegant living room with a fireplace, crystal chandeliers, tall windows, and a curved white sofa.
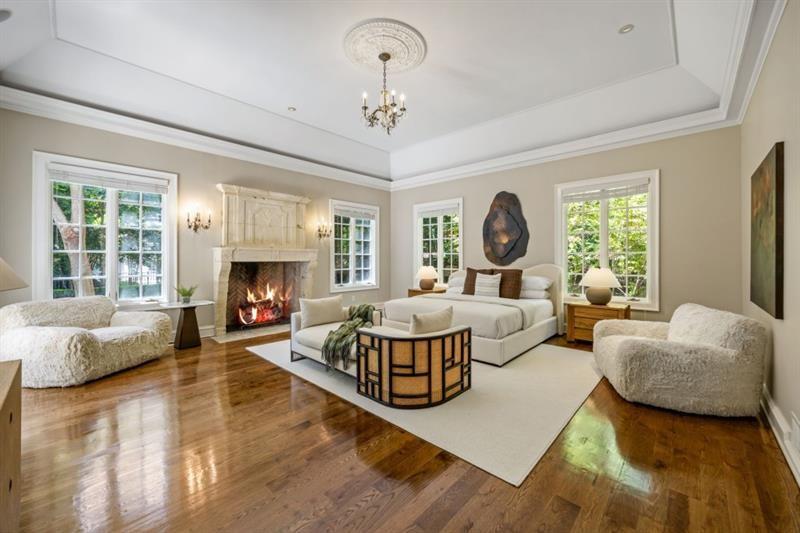
Bedroom with a fireplace, large windows, hardwood floors, and a tray ceiling.
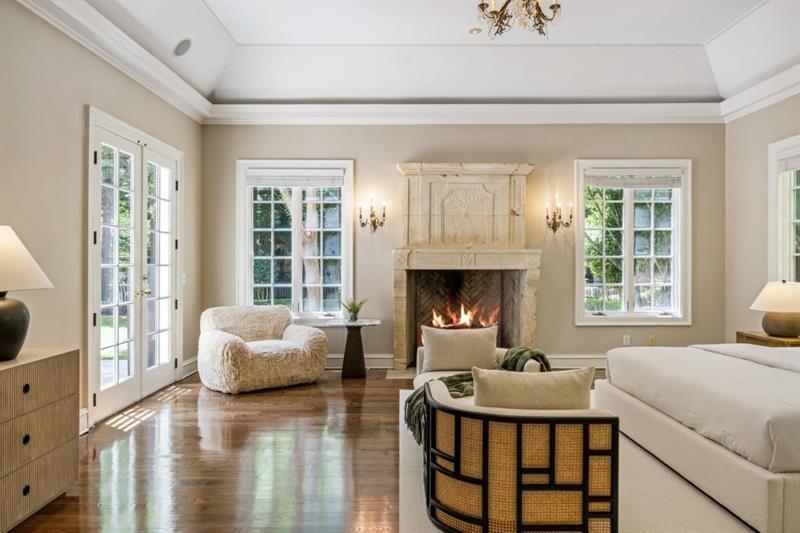
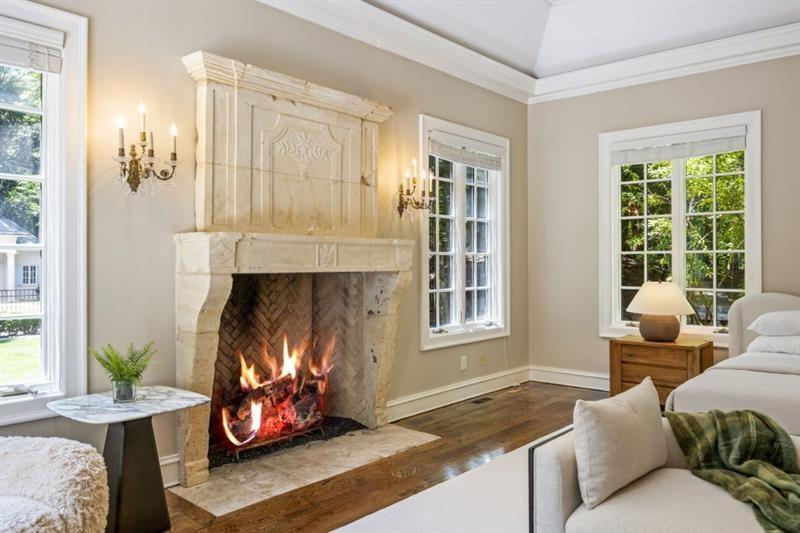
Living room with a carved stone fireplace, lit fire, white sofas, and French doors.
Living room with a carved stone fireplace, burning fire, tall windows, and a light sofa.
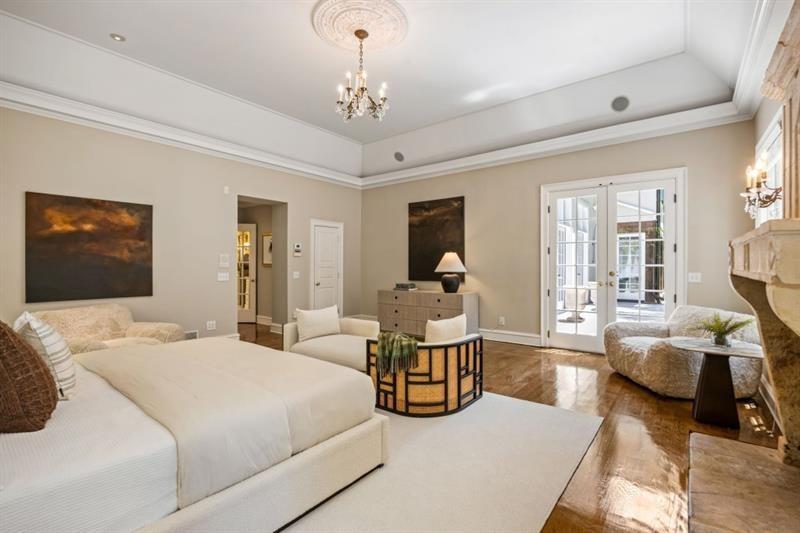
Bedroom with a large white bed, sitting area, French doors, and fireplace.
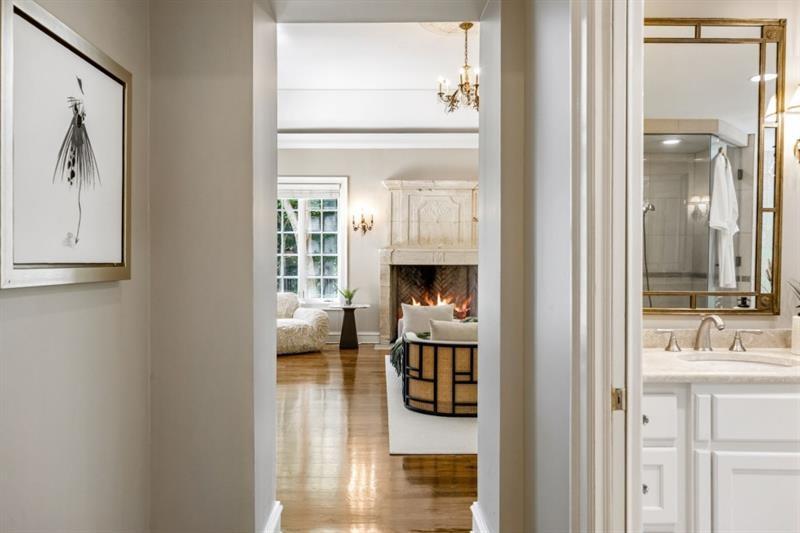
Hallway frames a living room with a lit fireplace, alongside a bathroom vanity and brass-framed mirror.
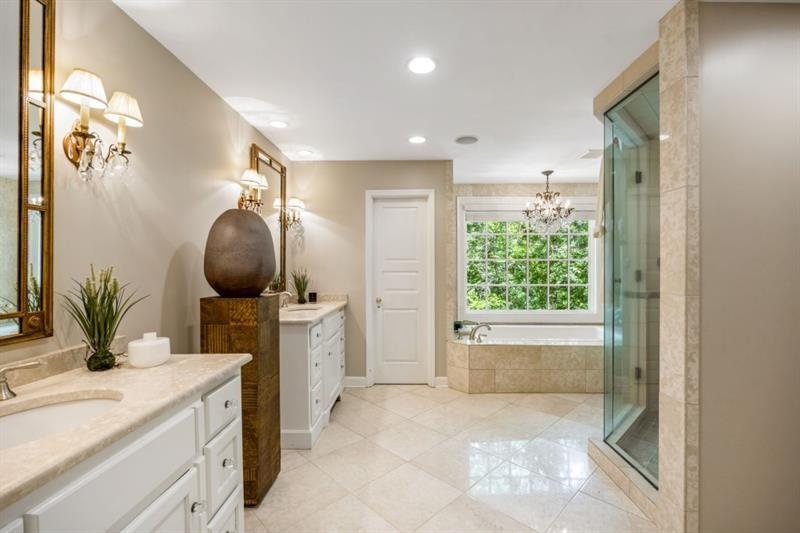
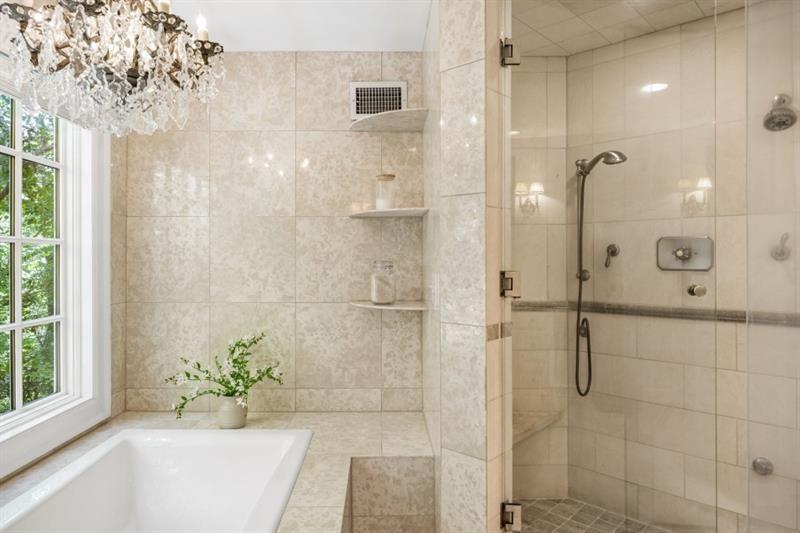
Bathroom with two vanities, a tiled soaking tub beneath a window, and a glass-enclosed shower.
Marble-tiled bathroom with a soaking tub beneath a garden-facing window and a glass-enclosed shower.
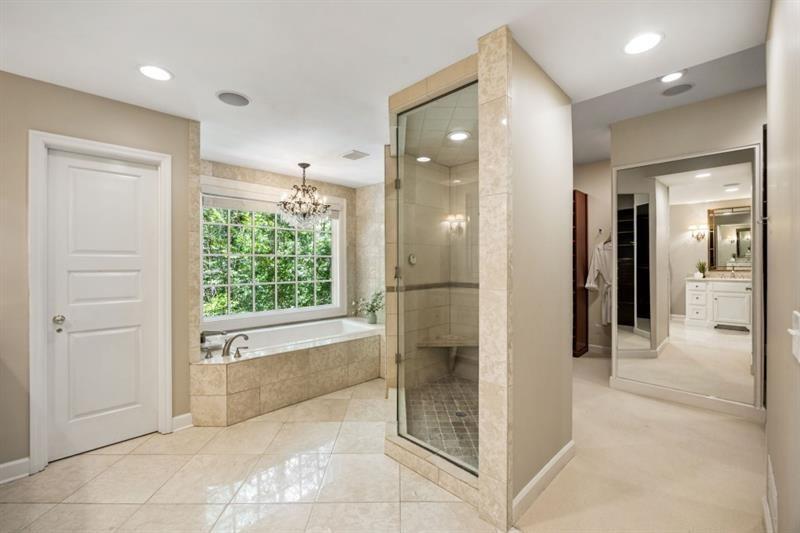
Bathroom with a white soaking tub beside a glass-enclosed tiled shower and large window.
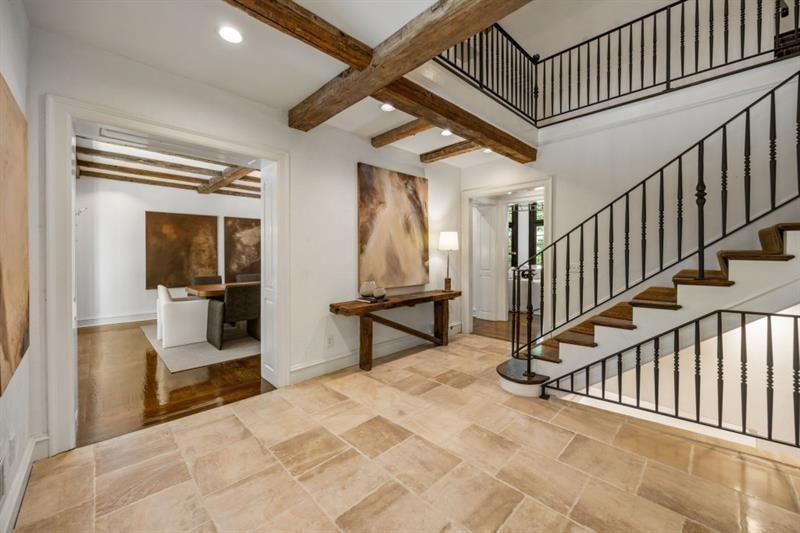
Entry foyer with exposed wood beams, stone tile, and a black iron-railed staircase.
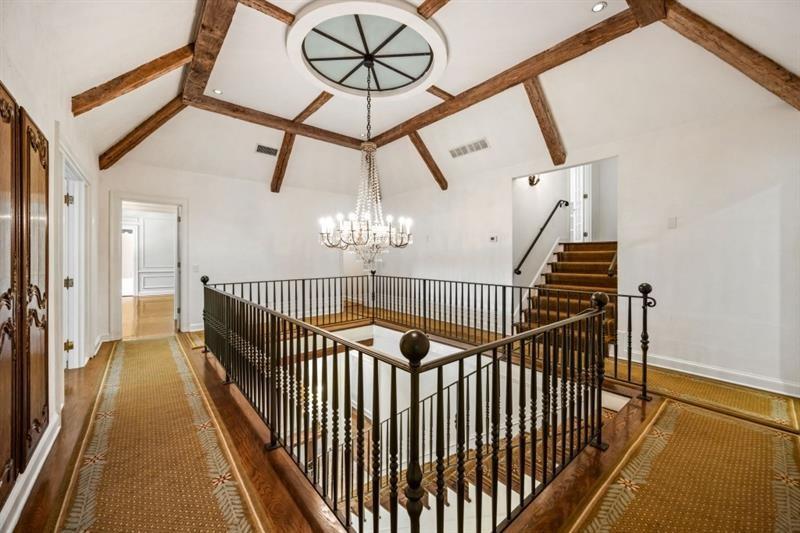
Upstairs landing with an open stairwell, dark railings, patterned carpet, exposed beams, and chandelier.
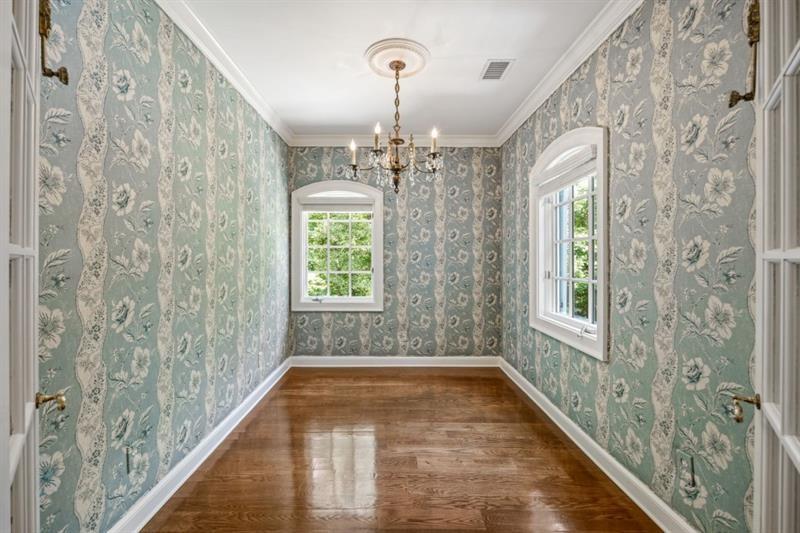
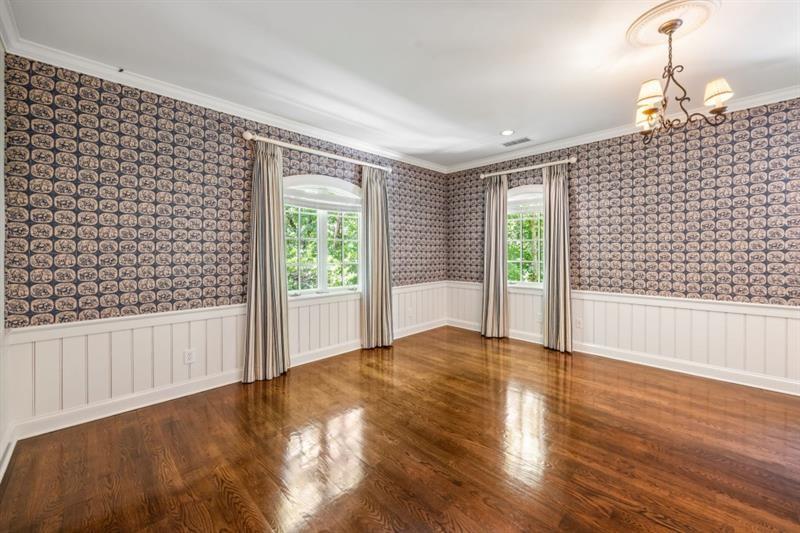
Empty room with floral wallpaper, polished hardwood floors, chandelier, and two windows.
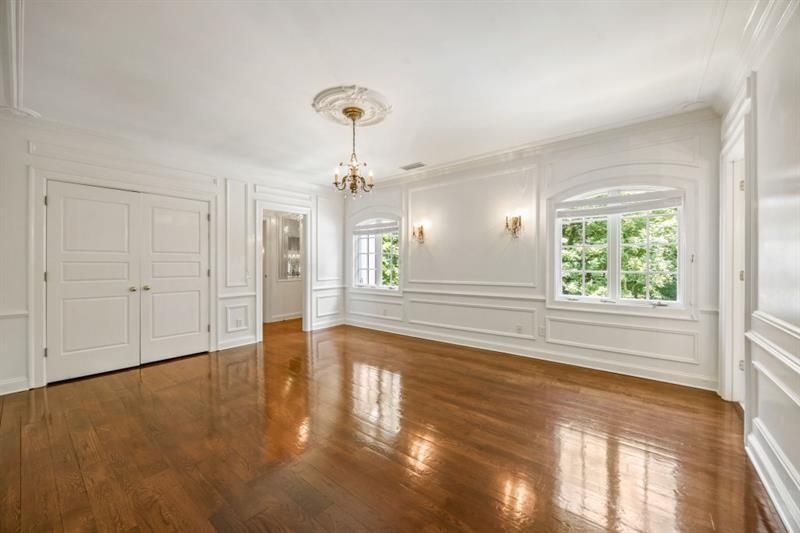
Empty formal room with polished hardwood floors, white paneling, a chandelier, and large windows.
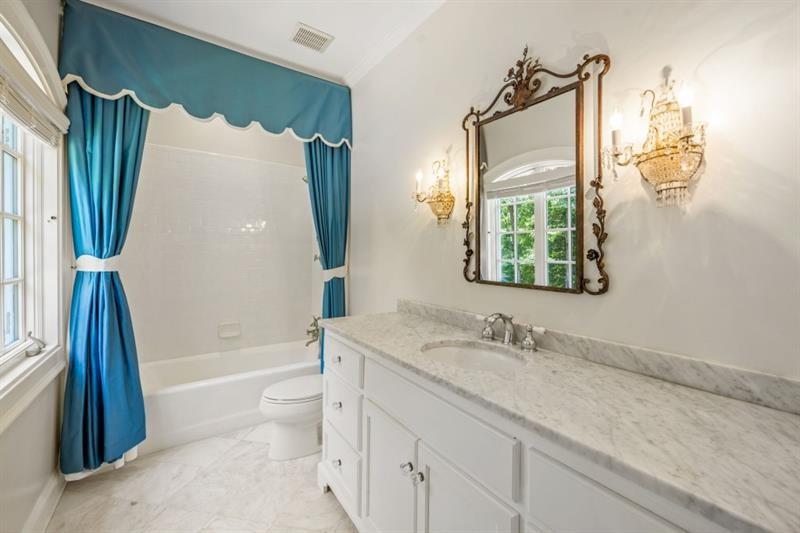
Bathroom with blue tub curtains, a marble vanity, and an ornate mirror.
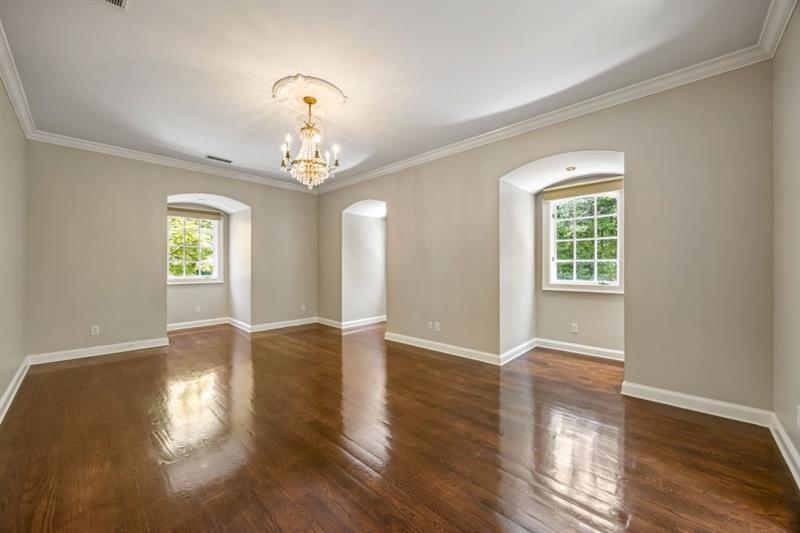
Empty room with glossy hardwood floors, a chandelier, and two arched window alcoves.
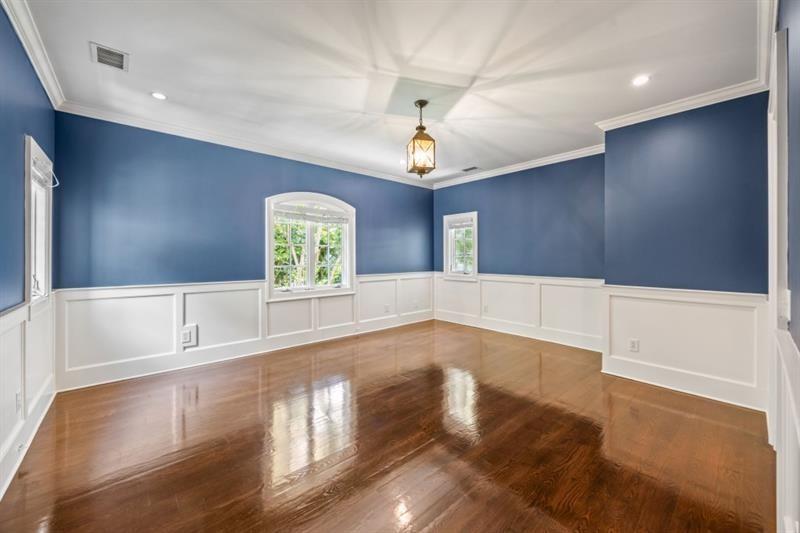
Empty room with blue walls, white paneled wainscoting, and polished hardwood floors.
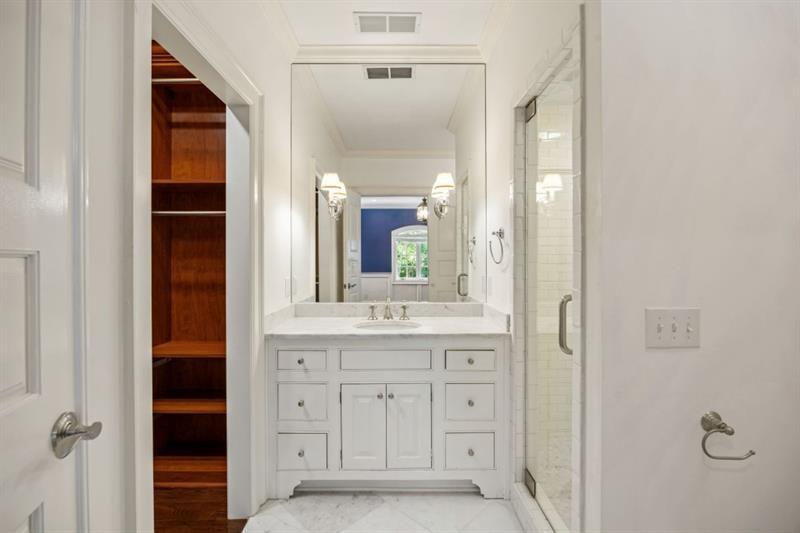
Bathroom with a white paneled vanity, glass shower, marble surfaces, and open wood shelving.
Empty room with patterned wallpaper, white wainscoting, hardwood floors, and two curtained windows.
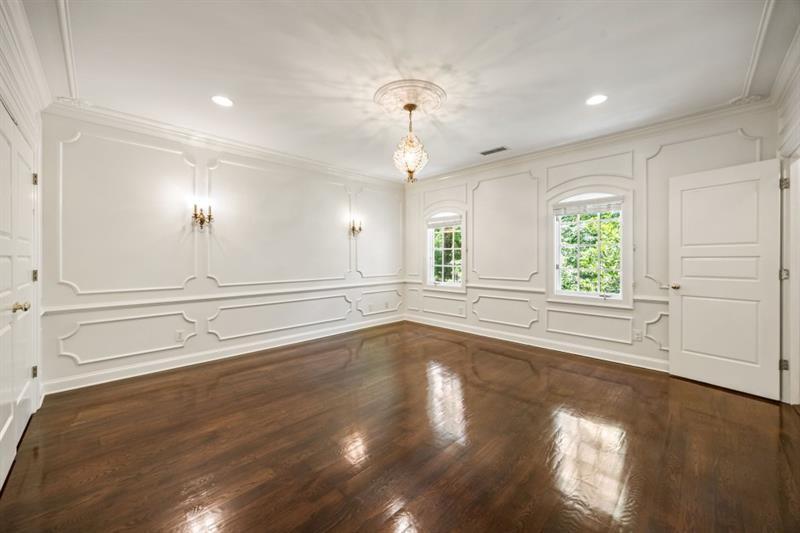
Empty formal room with ornate white wall paneling, dark hardwood floors, and a crystal chandelier.
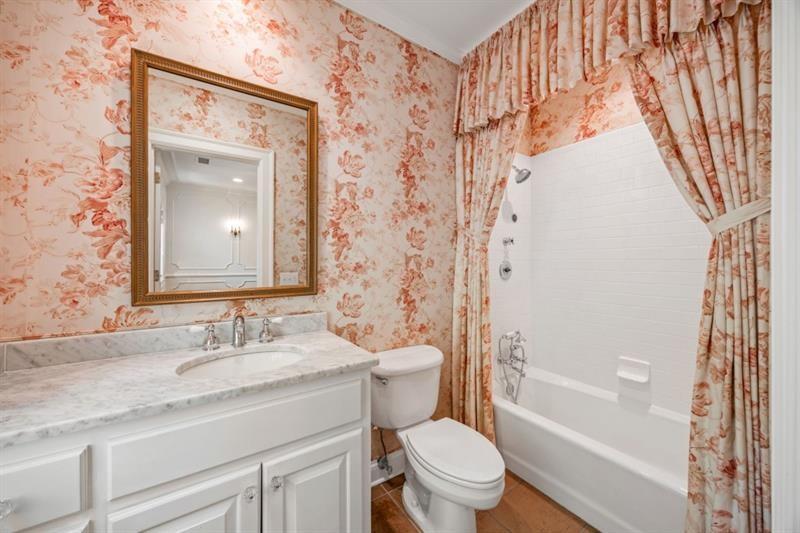
Bathroom with a marble-topped vanity, white tub, and peach floral wallpaper and curtains.
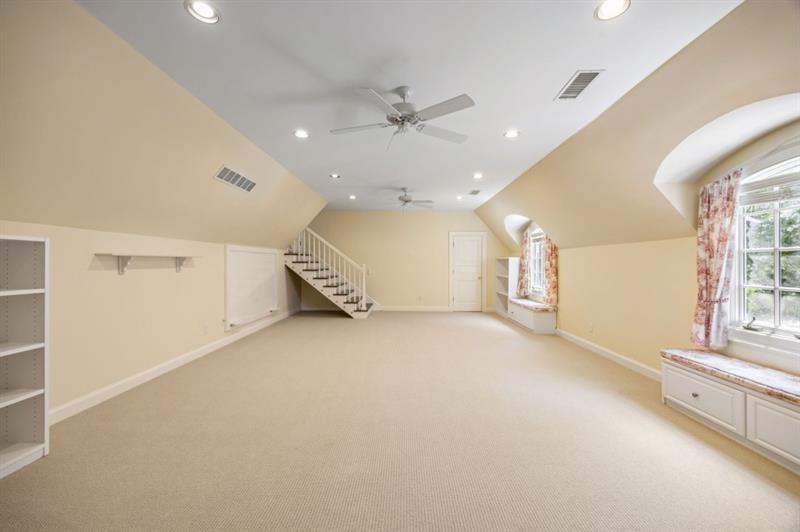
Empty upper-level room with sloped ceilings, a staircase, and built-in window seats.
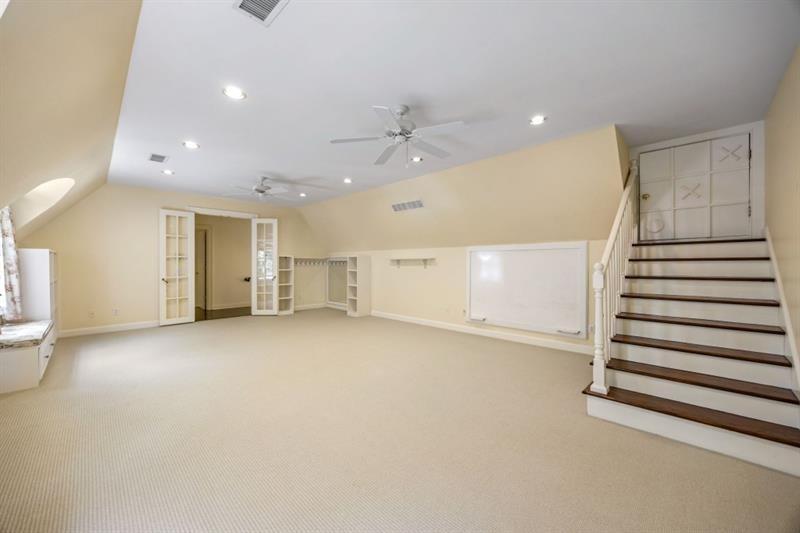
Vacant carpeted room with built-in shelving and a staircase with dark wood treads.
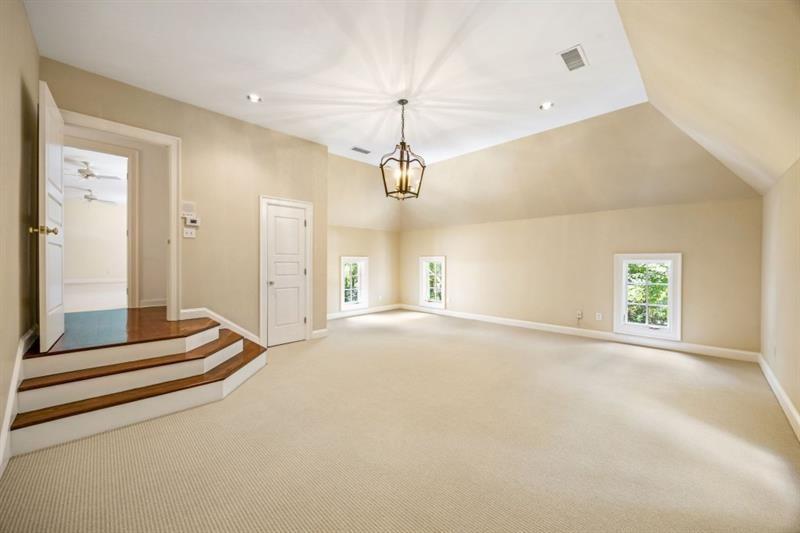
Bright vacant room with vaulted ceiling, beige carpet, several windows, and a raised entry.
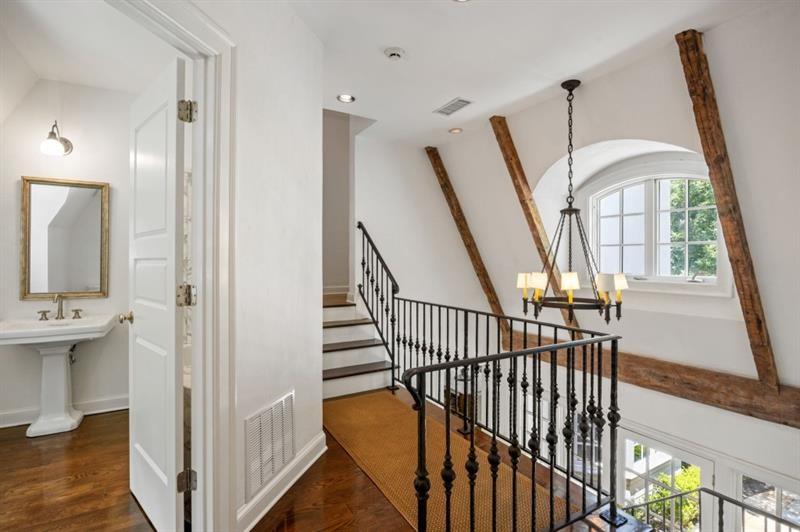
Upstairs landing with iron stair railing, exposed beams, and an arched window.
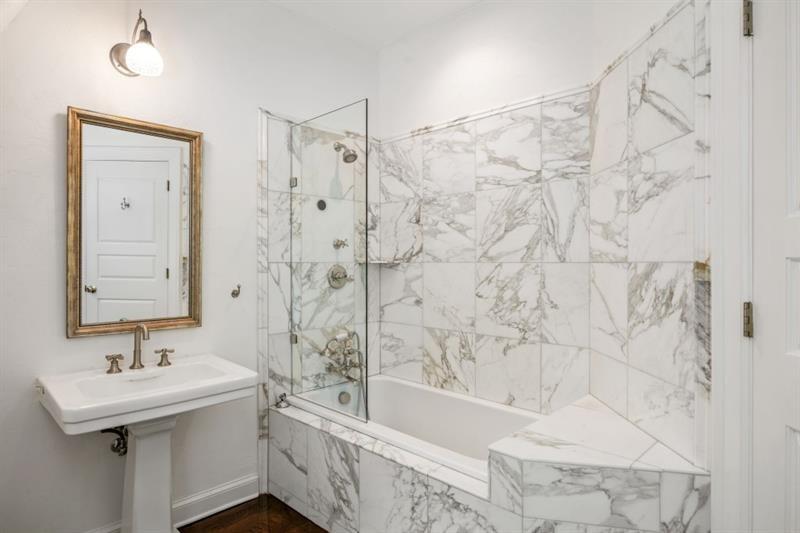
Bathroom with a marble-look tiled bathtub and glass shower enclosure beside a white pedestal sink.
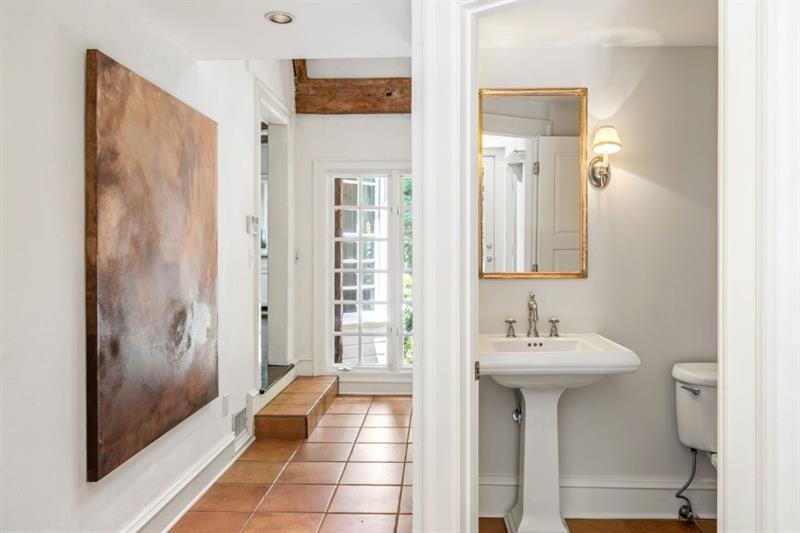
Tiled hallway with large abstract artwork and French doors, beside a powder room with a pedestal sink.
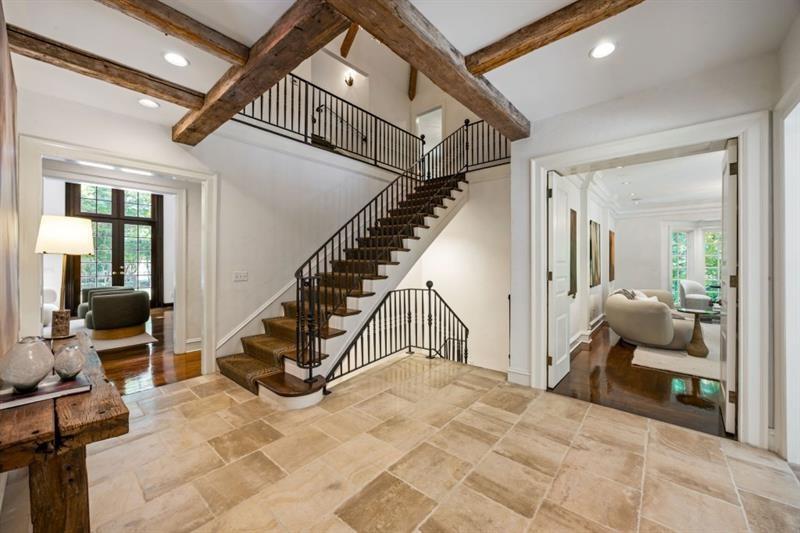
Foyer with a sweeping staircase, exposed timber beams, and light stone tile flooring.
Media room with blue walls, a large projection screen, and a ceiling-mounted projector.
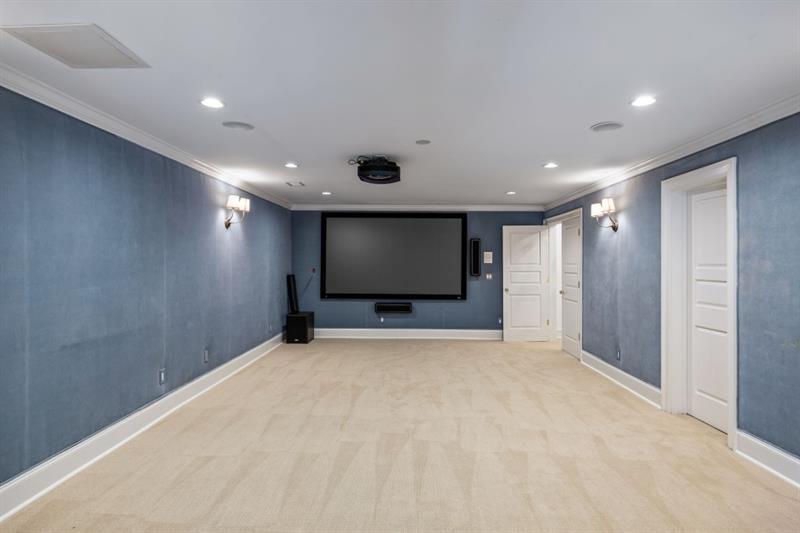
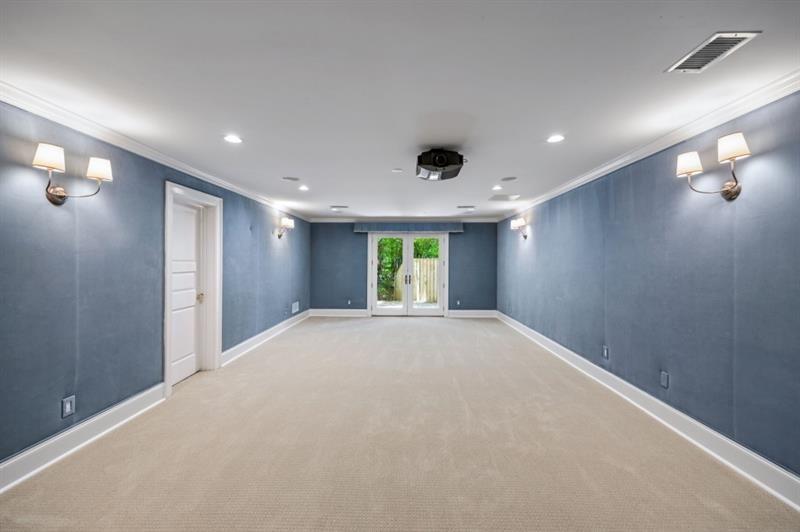
Empty home theater with blue walls, beige carpet, and a ceiling-mounted projector.
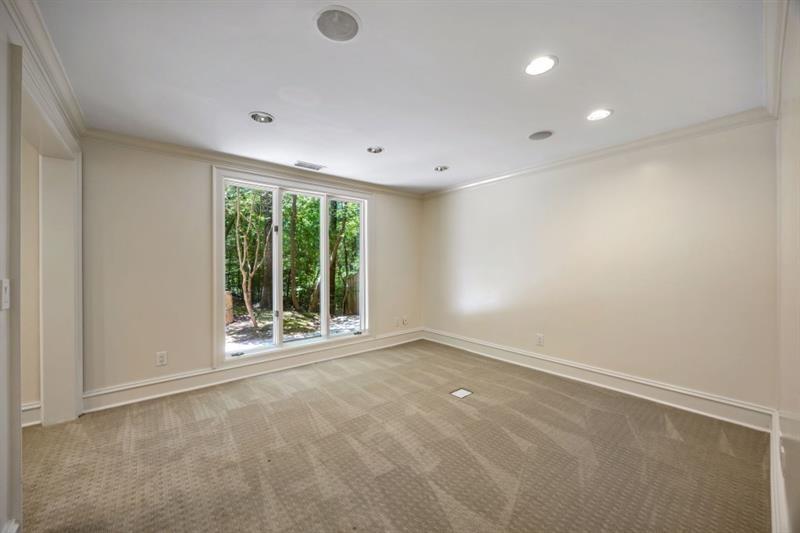
Empty carpeted room with recessed lights and a large window overlooking trees.
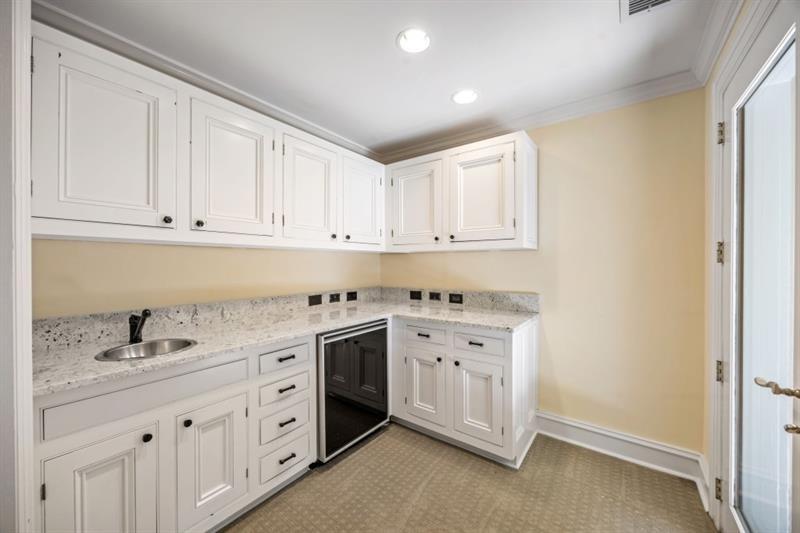
Kitchen with white cabinetry, speckled stone counters, a stainless-steel sink, and a dark dishwasher.
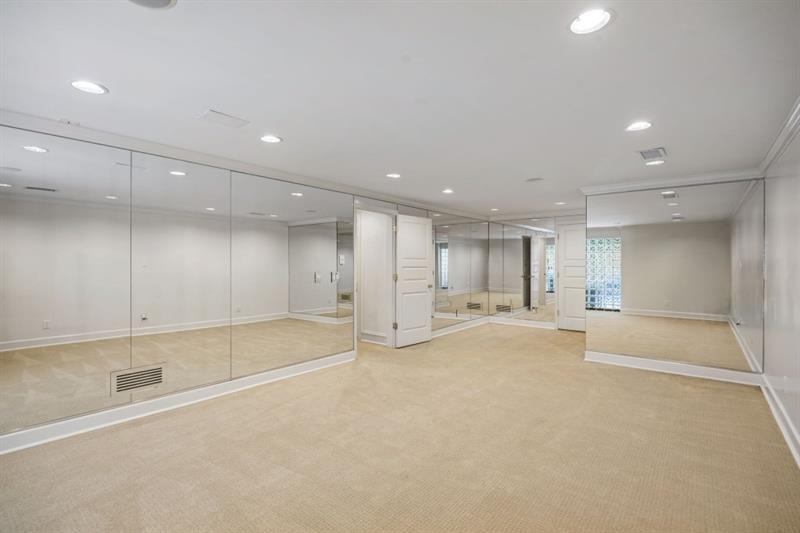
Empty carpeted room with mirrored walls and recessed lighting.
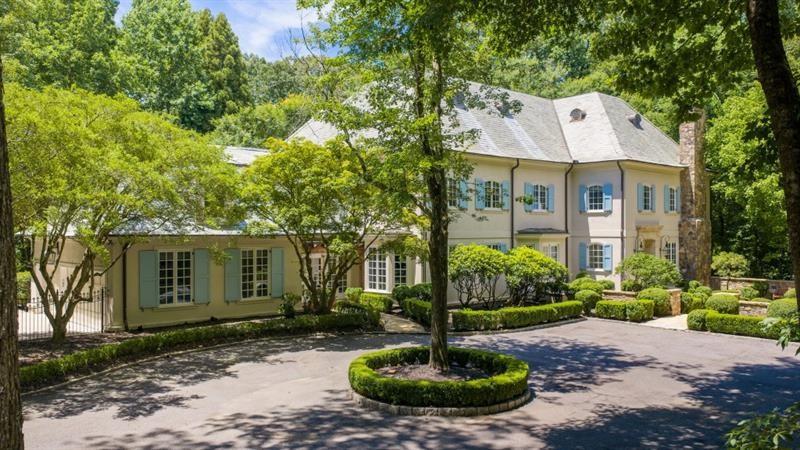
Cream two-story home with blue shutters, mature trees, and a circular driveway planting bed.
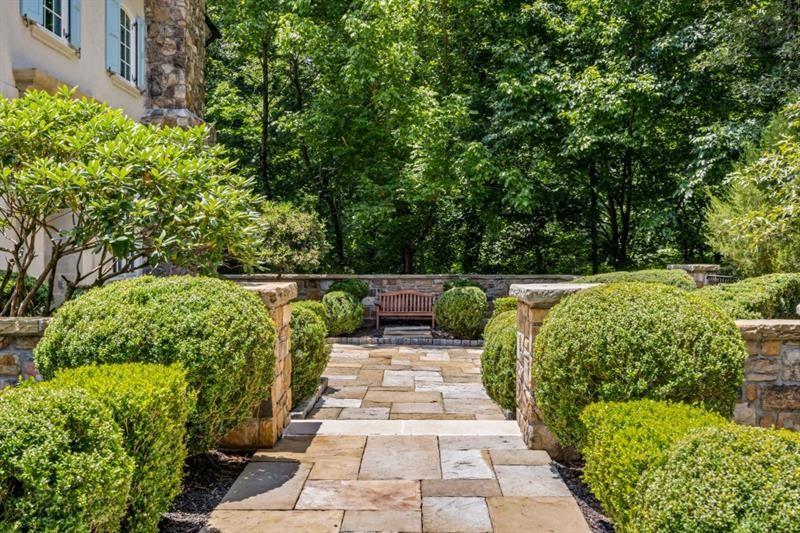
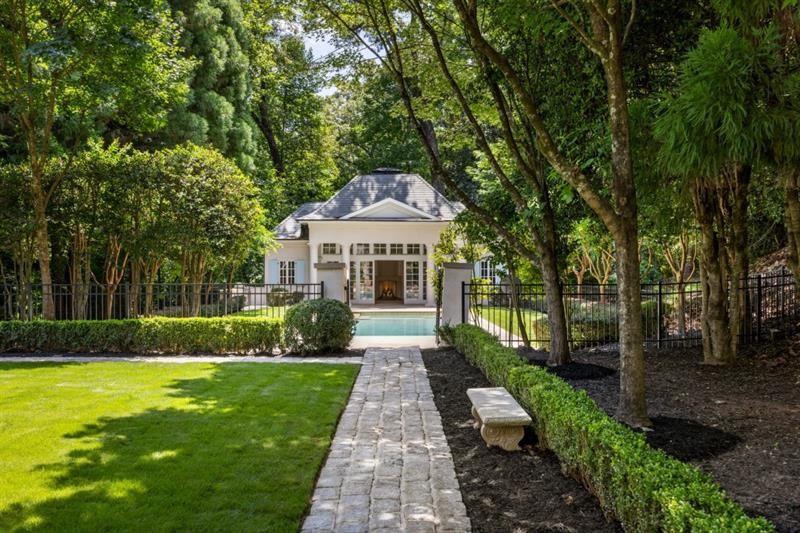
Stone garden walkway bordered by trimmed hedges leads to a wooden bench beside the house.
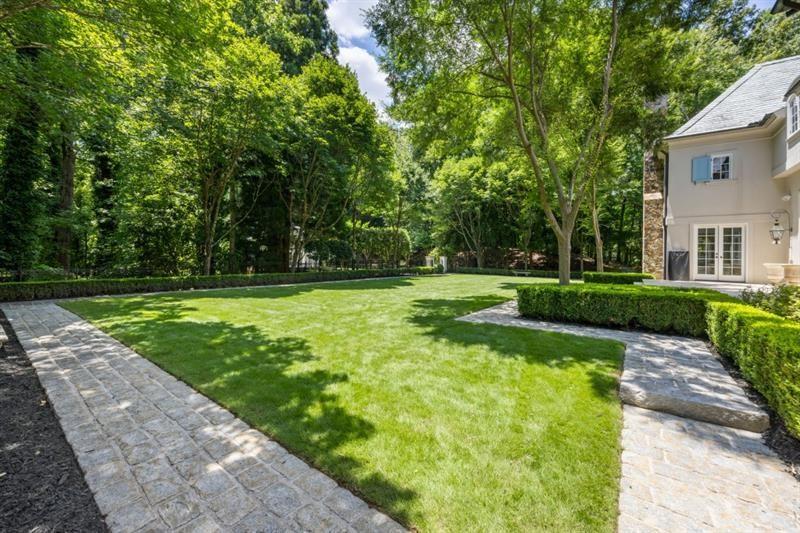
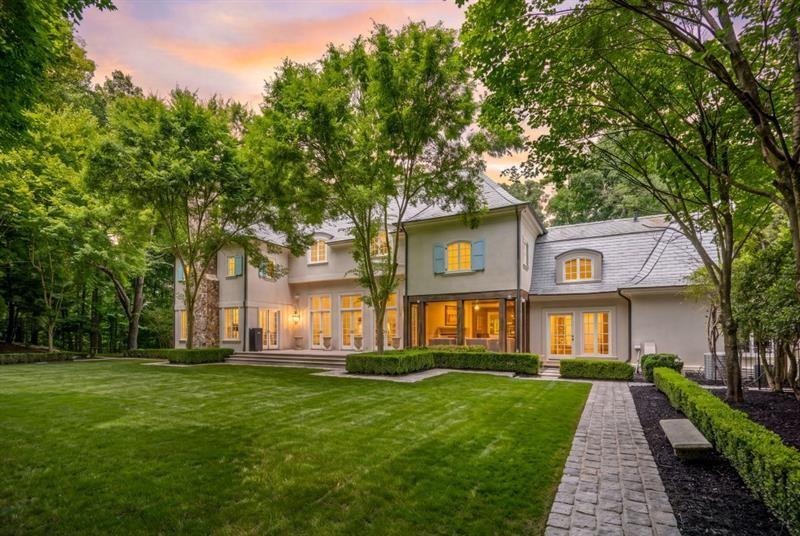
Landscaped backyard with a broad lawn, mature trees, and stone-paved paths beside the house.
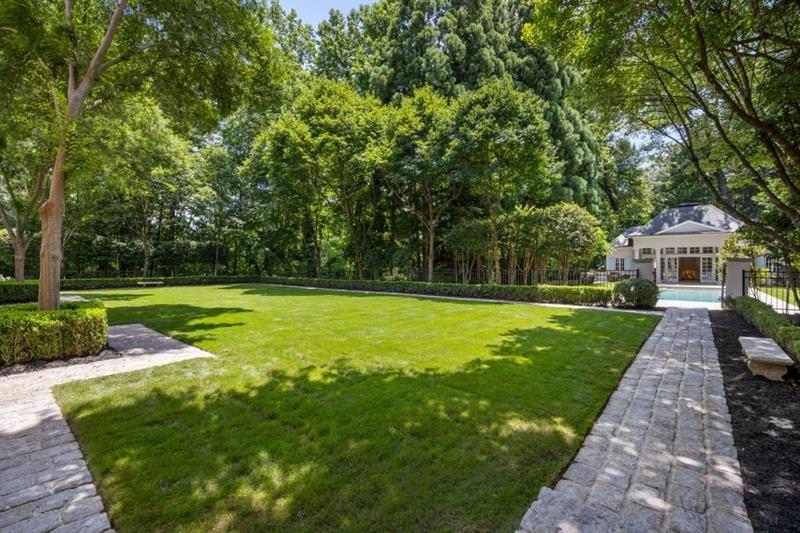
Landscaped backyard with a broad lawn, mature trees, stone paths, and a swimming pool.
White house beyond a pool, framed by mature trees and a stone garden path.
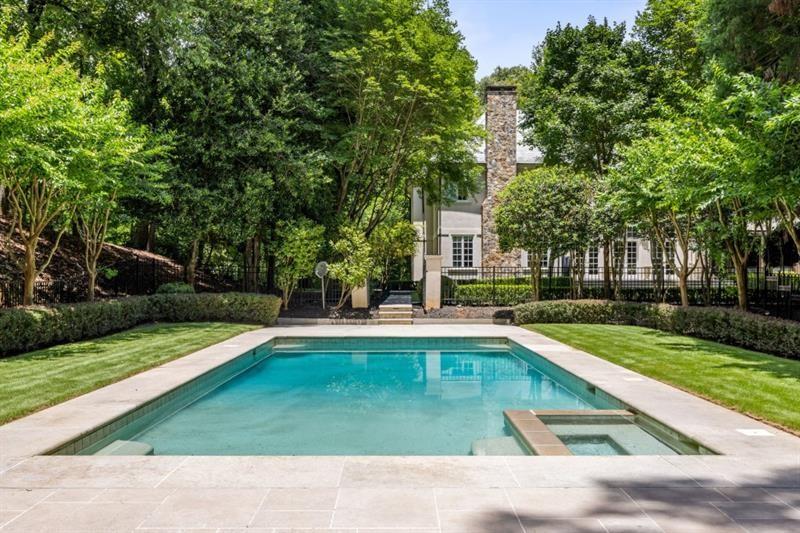
Backyard swimming pool and raised spa framed by mature trees, with the house and stone chimney behind.
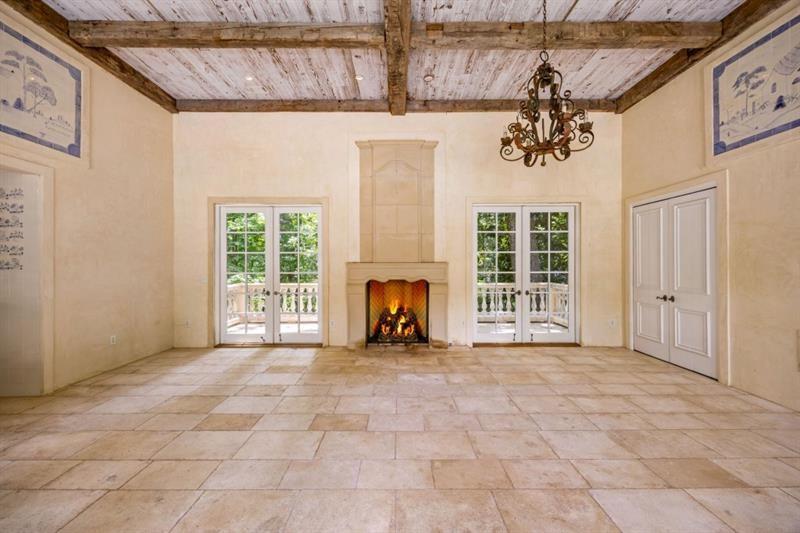
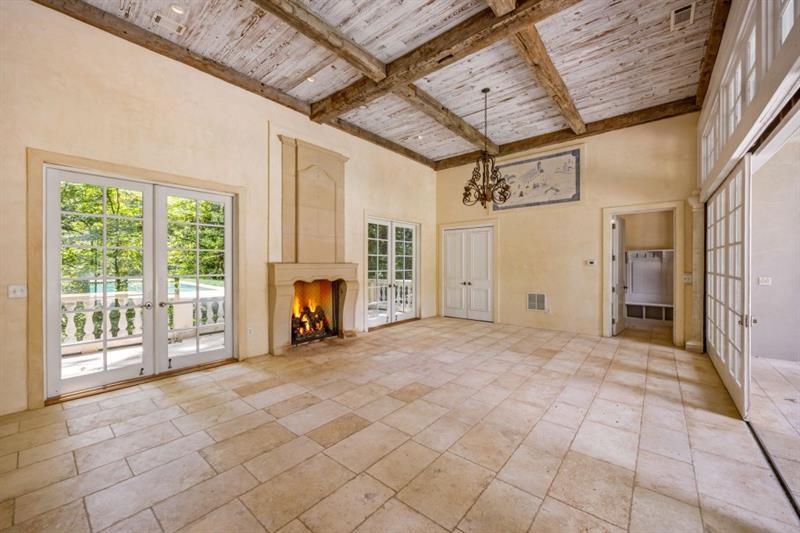
Empty living room with a lit fireplace, French doors, and exposed wood ceiling beams.
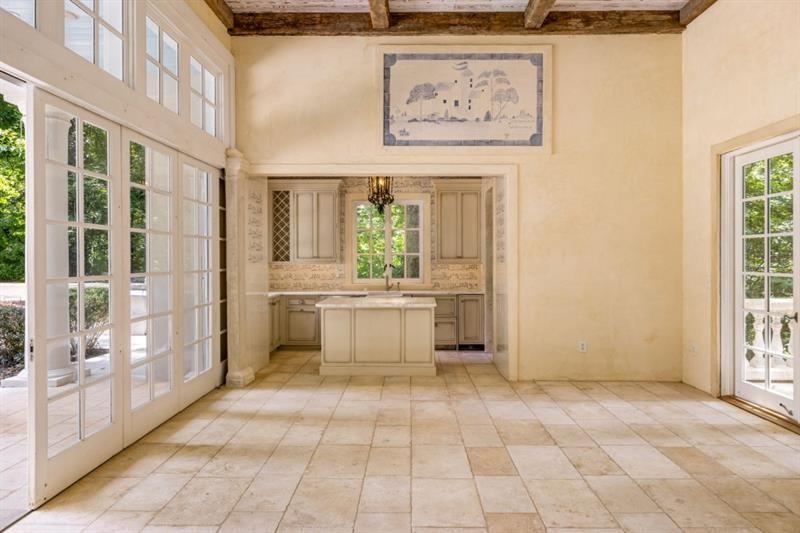
Vacant kitchen and adjoining room with a central island, stone tile floors, French doors, and exposed ceiling beams.
Traditional kitchen with cream cabinetry, marble island, farmhouse sink, and garden-facing window.
Living room with a fireplace, exposed wood beams, tiled floors, and French doors to a balcony.
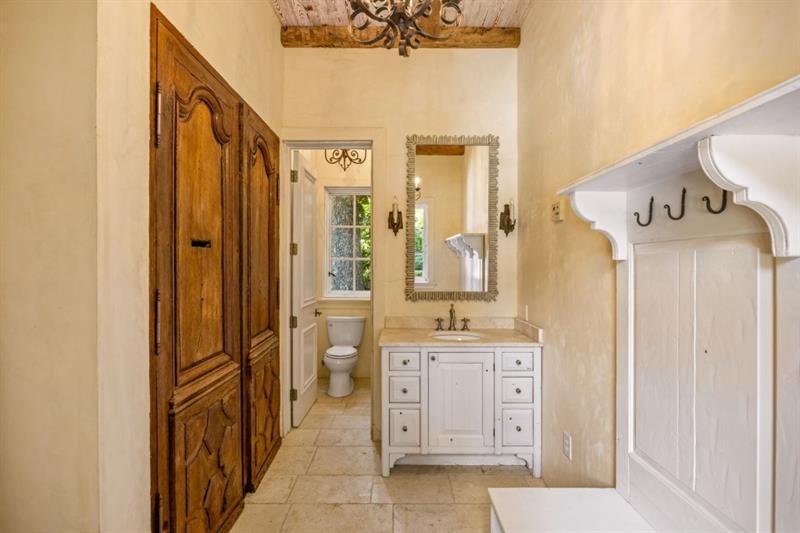
Bathroom vanity area with ornate wooden cabinetry, a white built-in bench, and an adjoining toilet.
Large light-colored home with blue shutters, mature trees, and a stone walkway across the lawn.
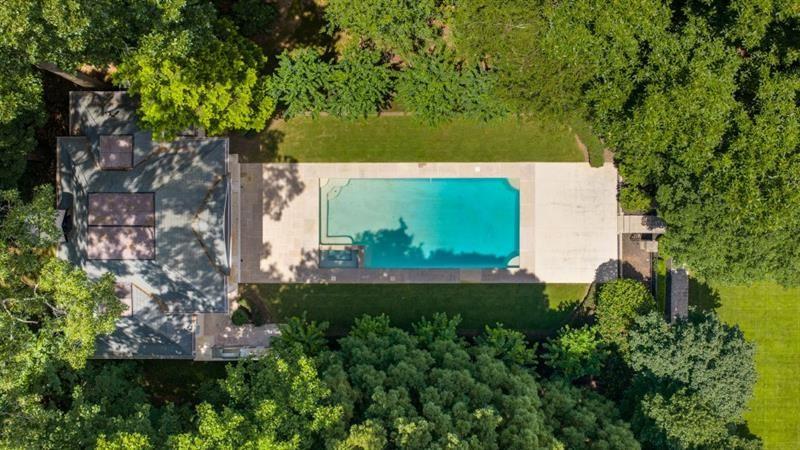
Aerial view of a swimming pool and stone patio surrounded by mature trees and lawn.
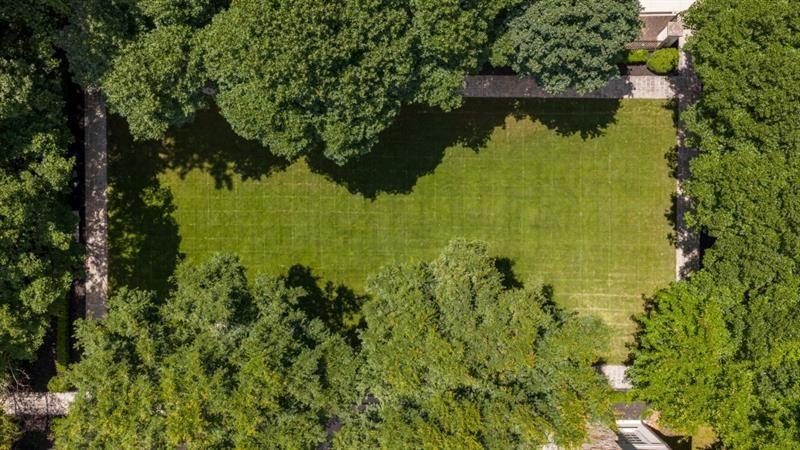
Aerial view of a broad green lawn bordered by mature trees and paved paths.
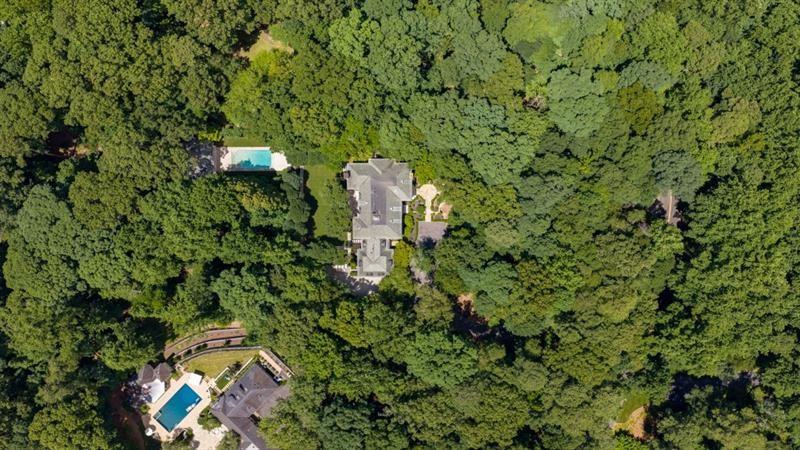
Aerial view of a house surrounded by dense trees, with nearby swimming pools.
Two-story pale yellow home framed by mature trees, with a curved driveway and landscaped island.
Aerial view of a wooded property with a large home, swimming pool, and pavilion.
Large two-story house framed by mature trees, with a circular driveway planter and clipped hedges.
Large home with a stone chimney, mature trees, and a broad lawn at dusk.
Two-story gray home with lit windows, mature trees, and a stone walkway across the lawn.
SEE ALL PHOTOS
Two-story home with blue shutters, a stone facade, and a landscaped walkway to the front entrance.
Large two-story house with an attached wing, manicured hedges, and a circular driveway tree bed at dusk.
Large two-story house with a stone chimney, mature trees, and a manicured front lawn.
Aerial view of a tree-surrounded home with a swimming pool and landscaped grounds.
Living room with exposed wood ceiling beams, built-in shelving, French doors, and a white seating area.
Living room with dark wood built-ins, exposed ceiling beams, and cream seating around a coffee table.
Living room with exposed timber beams, a fireplace, and tall French doors opening to the garden.
Large light-colored house beyond a broad lawn, with clipped hedges and mature trees.
Back of a white house with a columned entrance behind a turquoise swimming pool and stone patio.
Living room with a timber-beam ceiling, fireplace, large windows, and curved seating.
Living room with exposed timber beams, a white fireplace, tall windows, and curved seating.
Living room with a pale stone fireplace, dark wood floors, and ornate wood doorways opening to a dining area.
Kitchen with a large wood-paneled island, white cabinetry, and exposed timber ceiling beams.
Kitchen with a large island, stainless steel appliances, and exposed wood ceiling beams.
Kitchen with a farmhouse sink, stainless range, marble counters, and exposed wood ceiling beams.
Bright kitchen with a large island, exposed wood ceiling beams, and a window bench.
Bright kitchen with a stone island, exposed wood ceiling beams, and a window seat.
Kitchen with a granite island, stainless steel range, white cabinetry, and exposed timber ceiling beams.
Kitchen with a large white island, exposed timber ceiling beams, and an adjoining sitting area with fireplace.
Dining area with exposed timber beams, a white fireplace, and adjoining kitchen.
Dining room with a round wood table, built-in cabinetry, exposed beams, and leafy views through large windows.
Kitchen with a large island, fireplace, white cabinetry, and exposed timber ceiling beams.
Living and dining area with exposed timber beams, polished floors, and large windows overlooking trees.
Living room with a white sectional, exposed wood beams, and broad windows overlooking a tree-filled yard.
Living room with exposed timber beams, a white sectional, and a built-in bar beyond.
Living room with exposed wood beams, a lit fireplace, and an open dining area.
Dining room with a long table, chandelier, and exposed wood ceiling beams
Dining room with exposed wood ceiling beams, stone fireplace, and long table by tall windows.
Dining room with a long wood table, stone fireplace, exposed beams, and glass doors.
Living room with a lit fireplace, crystal chandeliers, and large windows.
Living room with a cream curved sofa, abstract art, and an ornate ceiling medallion and chandelier.
Living room with a lit fireplace, crystal chandeliers, and tall divided-light windows.
Elegant living room with a fireplace, crystal chandeliers, tall windows, and a curved white sofa.
Bedroom with a fireplace, large windows, hardwood floors, and a tray ceiling.
Living room with a carved stone fireplace, lit fire, white sofas, and French doors.
Living room with a carved stone fireplace, burning fire, tall windows, and a light sofa.
Bedroom with a large white bed, sitting area, French doors, and fireplace.
Hallway frames a living room with a lit fireplace, alongside a bathroom vanity and brass-framed mirror.
Bathroom with two vanities, a tiled soaking tub beneath a window, and a glass-enclosed shower.
Marble-tiled bathroom with a soaking tub beneath a garden-facing window and a glass-enclosed shower.
Bathroom with a white soaking tub beside a glass-enclosed tiled shower and large window.
Entry foyer with exposed wood beams, stone tile, and a black iron-railed staircase.
Upstairs landing with an open stairwell, dark railings, patterned carpet, exposed beams, and chandelier.
Empty room with floral wallpaper, polished hardwood floors, chandelier, and two windows.
Empty formal room with polished hardwood floors, white paneling, a chandelier, and large windows.
Bathroom with blue tub curtains, a marble vanity, and an ornate mirror.
Empty room with glossy hardwood floors, a chandelier, and two arched window alcoves.
Empty room with blue walls, white paneled wainscoting, and polished hardwood floors.
Bathroom with a white paneled vanity, glass shower, marble surfaces, and open wood shelving.
Empty room with patterned wallpaper, white wainscoting, hardwood floors, and two curtained windows.
Empty formal room with ornate white wall paneling, dark hardwood floors, and a crystal chandelier.
Bathroom with a marble-topped vanity, white tub, and peach floral wallpaper and curtains.
Empty upper-level room with sloped ceilings, a staircase, and built-in window seats.
Vacant carpeted room with built-in shelving and a staircase with dark wood treads.
Bright vacant room with vaulted ceiling, beige carpet, several windows, and a raised entry.
Upstairs landing with iron stair railing, exposed beams, and an arched window.
Bathroom with a marble-look tiled bathtub and glass shower enclosure beside a white pedestal sink.
Tiled hallway with large abstract artwork and French doors, beside a powder room with a pedestal sink.
Foyer with a sweeping staircase, exposed timber beams, and light stone tile flooring.
Media room with blue walls, a large projection screen, and a ceiling-mounted projector.
Empty home theater with blue walls, beige carpet, and a ceiling-mounted projector.
Empty carpeted room with recessed lights and a large window overlooking trees.
Kitchen with white cabinetry, speckled stone counters, a stainless-steel sink, and a dark dishwasher.
Empty carpeted room with mirrored walls and recessed lighting.
Cream two-story home with blue shutters, mature trees, and a circular driveway planting bed.
Stone garden walkway bordered by trimmed hedges leads to a wooden bench beside the house.
Landscaped backyard with a broad lawn, mature trees, and stone-paved paths beside the house.
Landscaped backyard with a broad lawn, mature trees, stone paths, and a swimming pool.
White house beyond a pool, framed by mature trees and a stone garden path.
Backyard swimming pool and raised spa framed by mature trees, with the house and stone chimney behind.
Empty living room with a lit fireplace, French doors, and exposed wood ceiling beams.
Vacant kitchen and adjoining room with a central island, stone tile floors, French doors, and exposed ceiling beams.
Traditional kitchen with cream cabinetry, marble island, farmhouse sink, and garden-facing window.
Living room with a fireplace, exposed wood beams, tiled floors, and French doors to a balcony.
Bathroom vanity area with ornate wooden cabinetry, a white built-in bench, and an adjoining toilet.
Large light-colored home with blue shutters, mature trees, and a stone walkway across the lawn.
Aerial view of a swimming pool and stone patio surrounded by mature trees and lawn.
Aerial view of a broad green lawn bordered by mature trees and paved paths.
Aerial view of a house surrounded by dense trees, with nearby swimming pools.
Two-story pale yellow home framed by mature trees, with a curved driveway and landscaped island.
Aerial view of a wooded property with a large home, swimming pool, and pavilion.
Large two-story house framed by mature trees, with a circular driveway planter and clipped hedges.
Large home with a stone chimney, mature trees, and a broad lawn at dusk.
Two-story gray home with lit windows, mature trees, and a stone walkway across the lawn.
Listed by STEPHEN RUDOLPH with Ansley Real Estate | Christie's International Real Estate 404-480-4663
For Lease

2485 W Wesley Road NW

2485 W Wesley Road NW, Atlanta, GA 30327

$14,000/month
Set behind gates on nearly five beautifully landscaped acres in the heart of Buckhead, this French Country estate is designed for both grand entertaining and exceptional everyday living. The property features a stunning detached pool house with exposed wood beams, a fireplace, retractable sliding doors with floor-to-ceiling windows that open seamlessly to the surrounding grounds. With three kitchens across the estate, a primary suite on the main level, expansive walkout lawns, multiple play and recreation spaces, and a three-car garage, the home offers the scale and flexibility of a private family compound. Masterfully redesigned by acclaimed designers Yong Pak and Dan Carithers, the residence showcases authentic European materials, remarkable craftsmanship, and timeless architectural details throughout. Rich wood beams, imported antique elements, multiple fireplaces, and thoughtfully designed gathering spaces create an atmosphere that is both elegant and inviting. The main residence offers an exceptional collection of living and entertaining spaces, including a theater, private office, fitness room, craft room, and terrace-level au pair suite. At the heart of the home, the chef's kitchen is appointed with premium appliances, beautiful stone counters, custom cabinetry, and a large center island designed for everyday living and entertaining alike. The great room opens to a limestone terrace overlooking the estate's expansive walkout lawn and meticulously maintained gardens. Cobblestone pathways lead to the private pool and spa retreat, complemented by a fully equipped pool house featuring its own kitchen and full bath. Additional amenities include extensive guest parking and extraordinary flexibility for future enhancements. Offering unmatched privacy, acreage, and craftsmanship in one of Buckhead's most coveted settings, this is a truly exceptional Atlanta estate.

7
beds

9
baths

10,869 Sq.Ft. LIVING AREA

5.01 Acres lot

Katie McGuirk

Katie McGuirk

Features & Amenities

Interior

  • total bedrooms7
  • Total bathrooms9
  • full bathrooms7
  • half bathrooms2
  • Laundry room In Basement, Laundry Room, Main Level, Upper Level
  • Flooring Carpet, Ceramic Tile, Hardwood
  • Fireplace Family Room, Gas Starter, Great Room, Keeping Room, Master Bedroom, Other Room
  • APPLIANCES Dishwasher, Disposal, Double Oven, Gas Oven, Microwave, Refrigerator
  • other interior Features Bookcases, High Ceilings 10 ft Main, Walk-In Closet(s), Other

Area & Lot

  • Status For Lease
  • Living Area10,869 Sq.Ft.
  • Total Area10,869 Sq.Ft.
  • Lot Area5.01 Acres
  • MLS® ID7845496
  • TypeResidential
  • YEAR BUILT1979
  • NeighborhoodBuckhead
  • Architecture StylesFrench Provincial
  • Water FrontageNone
  • View DescriptionCity
  • Elementary SchoolJackson - Atlanta
  • Middle SchoolWillis A. Sutton
  • High SchoolNorth Atlanta

Exterior

  • STORIES3
  • Garage Space3.0
  • utilitiesCable Available, Electricity Available, Natural Gas Available, Phone Available
  • PoolGunite, In Ground, Pool/Spa Combo, Private
  • roofSlate
  • lot featuresBack Yard, Front Yard
  • parkingGarage, Kitchen Level
  • HEAT TYPECentral, Forced Air, Natural Gas
  • AIR CONDITIONINGCeiling Fan(s), Central Air
  • Disability FeaturesNone
  • security FeaturesSecurity Gate
  • other exterior FeaturesCourtyard, Garden

Financial

  • Lease Price$14,000/mo
  • Lease Term 12 MONTHS
View Virtual Tour
Large two-story house with an attached wing, manicured hedges, and a circular driveway tree bed at dusk.

Schedule a Showing

I would love to show you this beautiful property. Please select your preferred date and time below. I'll be in touch shortly to confirm your appointment.

Schedule a Showing

I would love to show you this beautiful property. Please select your preferred date and time below. I'll be in touch shortly to confirm your appointment.

Thank you for your interest in 2485 W Wesley Road NW, Atlanta, GA 30327. We are reviewing your request and will be in touch shortly!

Buckhead

Buckhead has seen tremendous neighborhood and business growth, evolving into the vibrant community.

Explore

Work With Us

We take great satisfaction in offering customized solutions that help our clients move closer to their ideal properties while also boosting their long term financial prosperity. Work with us now!

Follow Me on Instagram